
1811 - 15 TORRANCE ROAD, Toronto (Eglinton East), Ontario, M1J3K2


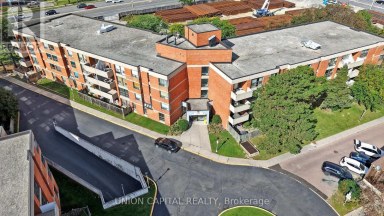
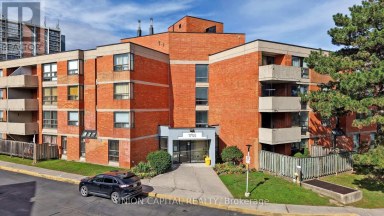
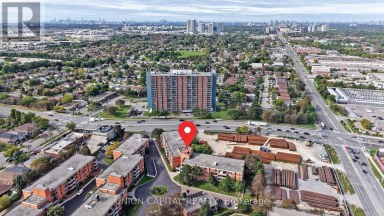
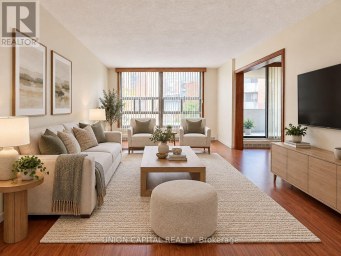
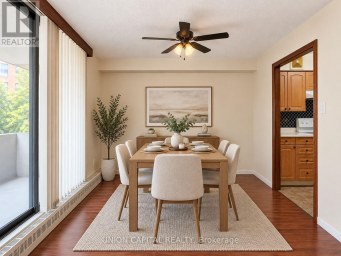
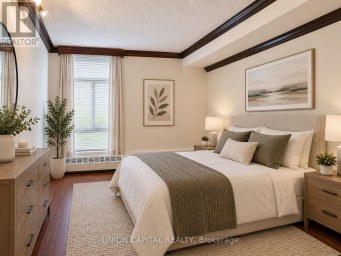
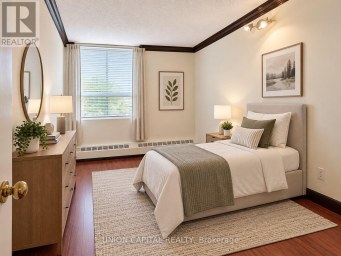
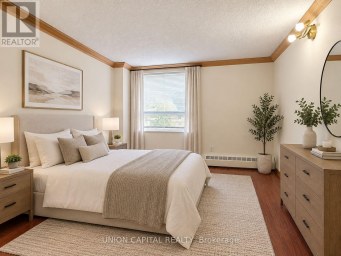
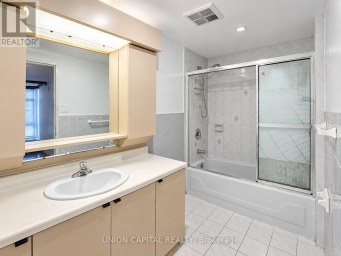
Unbeatable Value & Space! Bright, Oversized 2+Den Unit with Unobstructed Views! Welcome to Suite 1811 at 15 Torrance Rd-a pristine, move-in-ready sanctuary in a exceptionally well-maintained building! Featuring a massive layout with 2 bedrooms plus a versatile den (easily functions as a 3rd bedroom) and an ensuite storage room, this home is designed for flexible living. Step into a sun-filled living room that opens onto a huge balcony with breathtaking views. The spacious primary bedroom features a private ensuite bath and a walk-in closet, while the dedicated laundry room offers additional storage. Hassle-Free Living: Your all-inclusive maintenance fees cover ALL utilities plus cable TV! Enjoy top-tier amenities including a heated outdoor pool, men's & women's saunas, exercise room, and a party hall. Commuter & Lifestyle Haven: Public transit is at your doorstep, with Eglinton GO Station just steps away for a effortless downtown commute. Minutes to Hwy 401, U of T Scarborough, STC, dining, and Home Depot right across the street. Generous visitor parking makes hosting a breeze. A rare, warm, and family-friendly gem-don't miss out! (id:2471)

McConkey Real Estate Corp. Brokerage
- 705-875-5957
- 705-745-4321
- 705-745-4324
- john@mcconkeyrealestate.com
- Property Address: 1811 - 15 TORRANCE ROAD, Toronto (Eglinton East), Ontario, M1J3K2
- Community Name: Eglinton East
- Property Type: Single Family
- Title: Condominium/Strata
- Driveway: Underground, No Garage
- Total Parking Spaces: 1
- Maintenance Fee: 995.00
- Structure Style: Apartment
- Floor Space: 1000 - 1199 sqft
- Bedrooms: 2 + 1
- Bathrooms: 1-Total
- Basement Type: None
- Heating Type: Natural gas
- Cooling: None
- Exterior Type: Brick
- Flooring: Laminate, Ceramic
- Appliances Included: Dishwasher, Dryer, Stove, Washer, Refrigerator
- Balcony
- Carpet Free
- Pets Allowed With Restrictions
| Type | Level | Dimensions |
|---|---|---|
| Living room | Flat | 5.48 m x 3.38 m |
| Dining room | Flat | 2.89 m x 2.7 m |
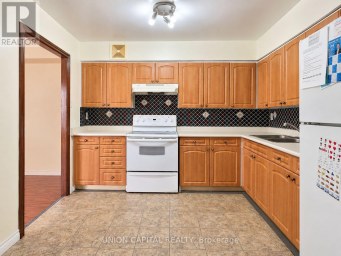
| Kitchen | Flat | 4.1 m x 2.4 m |
| Bedroom | Flat | 4.48 m x 3.61 m |
| Bedroom 2 | Flat | 4.48 m x 2.85 m |
| Den | Flat | 2.74 m x 2.2 m |
| Storage | Flat | 2.2 m x 1.9 m |
Listing Office: HOMELIFE LANDMARK REALTY INC.

This REALTOR.ca listing content is owned and licensed by REALTOR® members of The Canadian Real Estate Association. REALTOR®, MLS® and the associated logos are trademarks of the Canadian Real Estate Association. This website is operated by a brokerage or salesperson who is a member of The Canadian Real Estate Association and is licensed to trade residential and/or commercialreal estate. Any out of province listing content on this website is not intended to solicit a trade in real estate. Any consumers interested in out of province listings must contact a person who is licensed to trade in real estate in that province. All information displayed on this website is believed to be accurate but is not guaranteed and should be independently verified. No warranties or representations are made of any kind.


Spacious 3-bedroom, 2-bathroom unit conveniently located at McCowan and Sheppard,...
- 3 Beds
- 3 Baths


Welcome to #PH 10-2050 Bridletowne Circle, a spacious 3 bedroom...
- 3 Beds
- 3 Baths


Looking for more space without stretching your budget? Welcome to...
- 3 Beds
- 1 Baths
This website is operated by a member of The Canadian Real Estate Association (CREA). The content on this website is owned or controlled by CREA. By accessing this website, the user agrees to be bound by these terms of use as amended from time to time, and agrees that these terms of use constitute a binding contract between the user, and CREA.
The content on this website is protected by copyright and other laws, and is intended solely for the private, non-commercial use by individuals. Any other reproduction, distribution or use of the content, in whole or in part, is specifically prohibited. Prohibited uses include commercial use, "screen scraping", "database scraping", and any other activity intended to collect, store, reorganize or manipulate the content of this website.
REALTOR®, REALTORS®, and the REALTOR® logo are certification marks that are owned by REALTOR® Canada Inc. and licensed exclusively to The Canadian Real Estate Association (CREA). These certification marks identify real estate professionals who are members of CREA and who must abide by CREA's By-Laws, Rules, and the REALTOR® Code. The MLS® trademark and the MLS® logo are owned by CREA and identify the professional real estate services provided by members of CREA.
The information contained on this website is based in whole or in part on information that is provided by members of CREA, who are responsible for its accuracy. CREA reproduces and distributes this information as a service for its members, and assumes no responsibility for its completeness or accuracy.
We may at any time amend these Terms of Use by updating this posting. All users of this site are bound by these amendments should they wish to continue accessing the website, and should therefore periodically visit this page to review any and all such amendments.