
1837 SEVENOAKS DRIVE, Mississauga (Sheridan), Ontario, L5K2N5


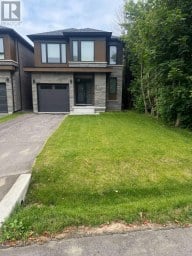
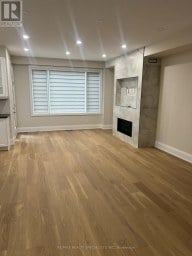
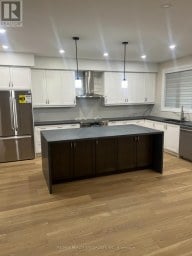
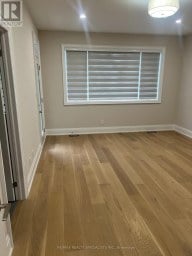
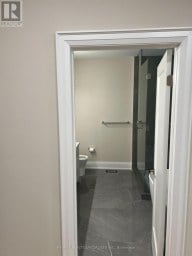
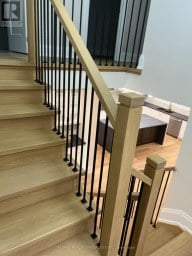
Welcome to 1837 Sevenoaks Drive, an impeccably appointed executive family residence in Sherwood Forrest, one of Mississauga's most coveted enclaves off Mississauga Road. Backing onto a protected ravine of dense mature trees, this is a rare offering: estate-caliber space, total privacy, and resort-style outdoor living, minutes from the QEW. Inside, over 5,500 square feet of finished living space unfolds across a sunken living room with pot lights and chandelier, a formal dining room overlooking the garden, a warm family room with gas fireplace, and a proper study lined with built-in bookshelves for the executive who works from home. The gourmet kitchen is built for both daily life and entertainment: quartz counters, Sub-Zero built-in refrigerator, gas cooktop, built-in oven and microwave, and a sun-filled breakfast area framed by ravine views. Upstairs, four generous bedrooms include two full primary suites, each with their own private ensuite, and the principal suite is warmed by its own gas fireplace for cozy winter evenings. Ideal for multi-generational families, visiting parents, or a live-in nanny. Six bathrooms in total mean no morning queues. Step outside to your private resort: a heated inground saltwater pool with a brand-new heater that extends your swim season well beyond summer, a cabana, an expansive deck, and a charming gazebo, all wrapped in the serenity of the ravine. No rear neighbors. Just trees, birdsong, and space to breathe. Practical comforts are equally generous: parking for six cars across the double garage and an extra-large driveway, and a professionally installed alarm system the tenant can activate with a Rogers monitoring subscription for complete peace of mind. Location is equally privileged: steps to the Mississauga Golf & Country Club, top-ranked schools, University of Toronto Mississauga, Credit Valley trails, and quick access to QEW, GO Transit, and Pearson Airport for the travelling executives. **2 Years Lease can be a plus point**. (id:2471)

McConkey Real Estate Corp. Brokerage
- 705-768-8865
- 705-745-4321
- 705-745-4324
- jcsullivan3@yahoo.ca
- Property Address: 1837 SEVENOAKS DRIVE, Mississauga (Sheridan), Ontario, L5K2N5
- Community Name: Sheridan
- Property Type: Single Family
- Title: Freehold
- Lot Size: 59 x 140 FT
- Acreage: 59 x 140 FT
- Sewage Type: Sanitary sewer
- Water Type: Municipal water
- Driveway: Attached Garage, Garage
- Total Parking Spaces: 6
- Amenities Nearby: Golf Nearby
- Structure Style: House
- Style: Detached
- Storeys: 2
- Floor Space: 3000 - 3500 sqft
- Bedrooms: 4
- Bathrooms: 6-Total 2-Partial
- Basement Type: N/A (Finished)
- Heating Type: Natural gas, Forced air
- Cooling: Central air conditioning
- Exterior Type: Brick
- Fireplace Present: True
- Flooring: Hardwood, Carpeted
- Foundation Type: Poured Concrete
- Appliances Included: Garage door opener remote(s), Alarm System, Cooktop, Microwave, Oven, Refrigerator
- Structures: Deck, Shed
- Wooded area
- Ravine
- Backs on greenbelt
- Flat site
- Gazebo
- Landscaped
| Type | Level | Dimensions |
|---|---|---|
| Primary Bedroom | Second level | 6.37 m x 4.45 m |
| Bedroom 2 | Second level | 4.84 m x 3.9 m |
| Bedroom 3 | Second level | 3.9 m x 3.66 m |
| Bedroom 4 | Second level | 3.75 m x 3.66 m |
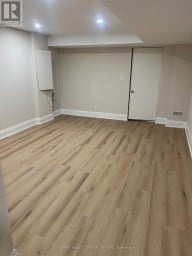
| Recreational, Games room | Basement | 9.14 m x 8.52 m |
| Living room | Main level | 5.44 m x 5.12 m |
| Dining room | Main level | 4.92 m x 4.07 m |
| Kitchen | Main level | 4.47 m x 3.15 m |
| Eating area | Main level | 4.26 m x 3.2 m |
| Den | Main level | 4.13 m x 3.41 m |
| Family room | Main level | 5.76 m x 4.45 m |
Listing Office: RE/MAX REAL ESTATE CENTRE INC.

This REALTOR.ca listing content is owned and licensed by REALTOR® members of The Canadian Real Estate Association. REALTOR®, MLS® and the associated logos are trademarks of the Canadian Real Estate Association. This website is operated by a brokerage or salesperson who is a member of The Canadian Real Estate Association and is licensed to trade residential and/or commercialreal estate. Any out of province listing content on this website is not intended to solicit a trade in real estate. Any consumers interested in out of province listings must contact a person who is licensed to trade in real estate in that province. All information displayed on this website is believed to be accurate but is not guaranteed and should be independently verified. No warranties or representations are made of any kind.


Executive 4408 Sq Ft Home Overlooking Credit River. Ravine Yard...
- 6 Beds
- 8 Baths
Beautiful lakeview Mississauga Home - Seeking responsible long term tenant....
- 5 Beds
- 6 Baths
Spacious Primary Bedroom with a private 4-piece ensuite bathroom available...
- 4 Beds
- 1 Baths
This website is operated by a member of The Canadian Real Estate Association (CREA). The content on this website is owned or controlled by CREA. By accessing this website, the user agrees to be bound by these terms of use as amended from time to time, and agrees that these terms of use constitute a binding contract between the user, and CREA.
The content on this website is protected by copyright and other laws, and is intended solely for the private, non-commercial use by individuals. Any other reproduction, distribution or use of the content, in whole or in part, is specifically prohibited. Prohibited uses include commercial use, "screen scraping", "database scraping", and any other activity intended to collect, store, reorganize or manipulate the content of this website.
REALTOR®, REALTORS®, and the REALTOR® logo are certification marks that are owned by REALTOR® Canada Inc. and licensed exclusively to The Canadian Real Estate Association (CREA). These certification marks identify real estate professionals who are members of CREA and who must abide by CREA's By-Laws, Rules, and the REALTOR® Code. The MLS® trademark and the MLS® logo are owned by CREA and identify the professional real estate services provided by members of CREA.
The information contained on this website is based in whole or in part on information that is provided by members of CREA, who are responsible for its accuracy. CREA reproduces and distributes this information as a service for its members, and assumes no responsibility for its completeness or accuracy.
We may at any time amend these Terms of Use by updating this posting. All users of this site are bound by these amendments should they wish to continue accessing the website, and should therefore periodically visit this page to review any and all such amendments.