
1858 WOODS BAY ROAD, Severn, Ontario, L3V0V7
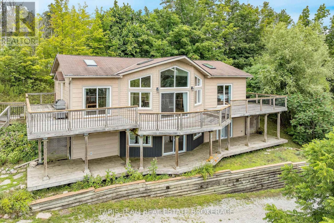
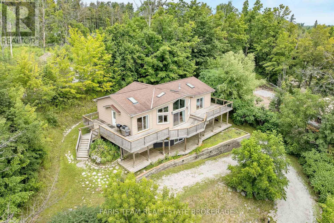
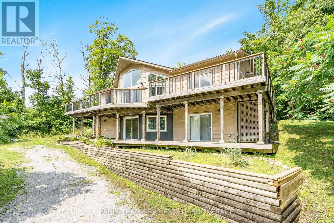
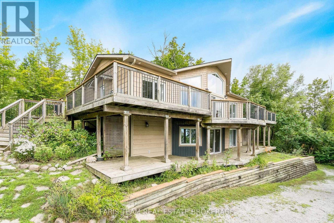
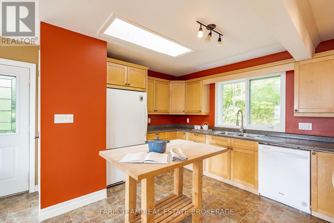
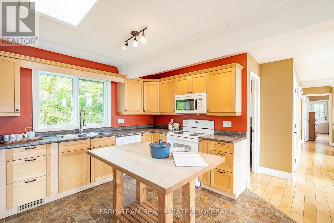
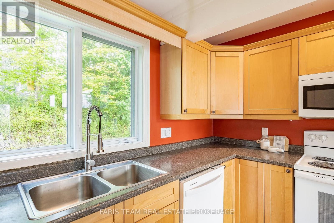
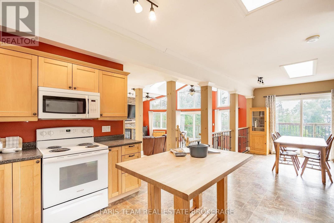
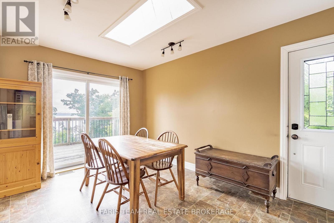
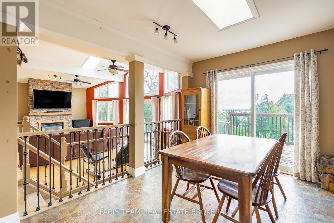
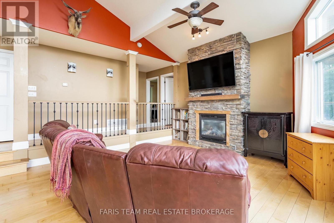
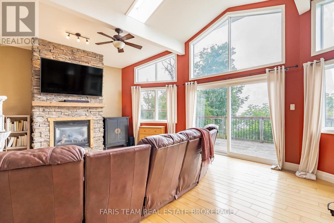
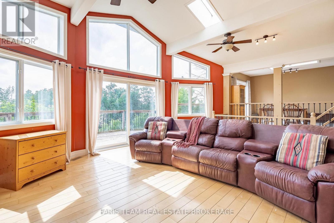
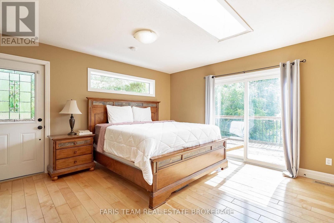
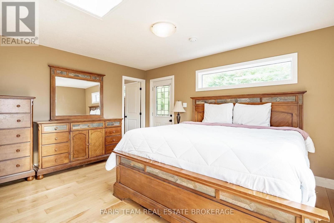
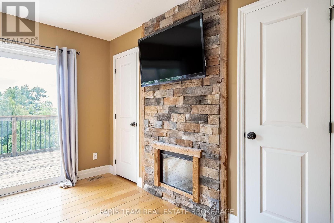
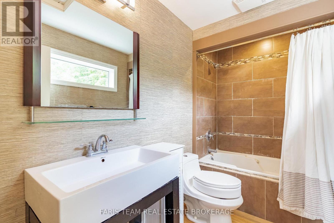
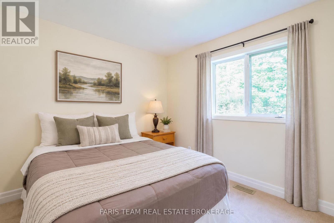
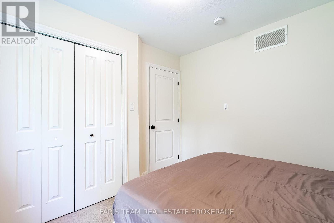
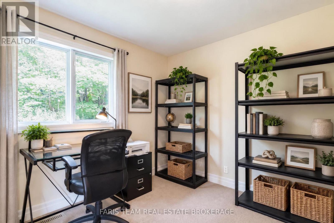
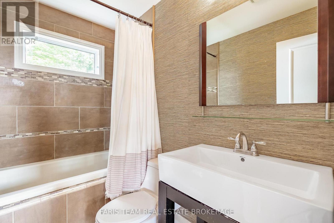
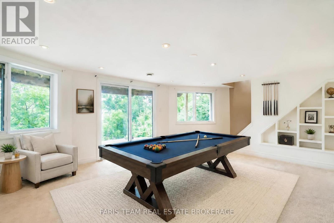
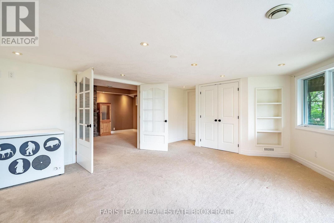
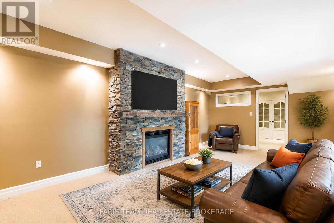
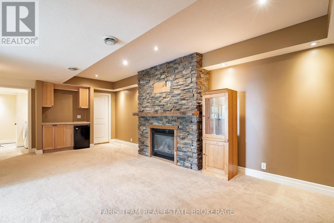
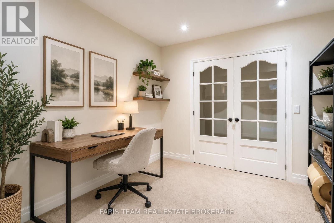
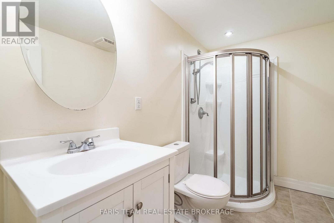
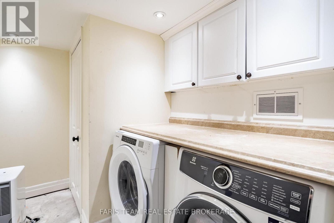
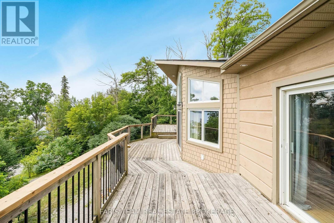
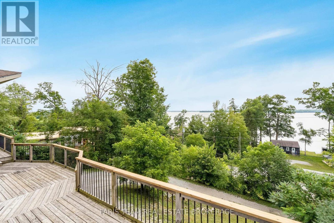
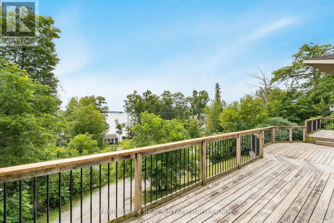
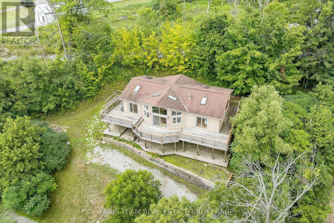
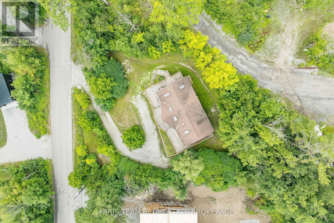
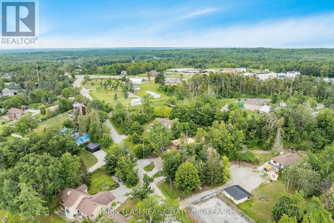
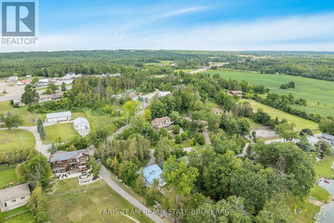
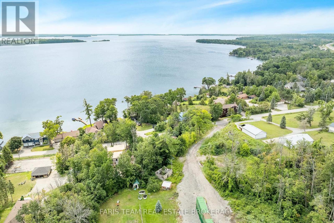
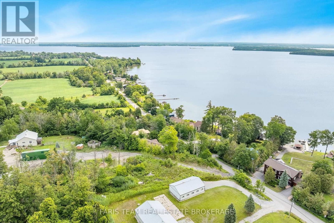
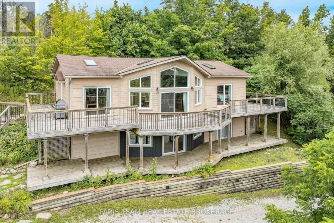
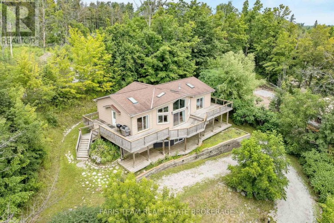
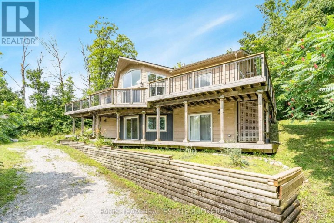
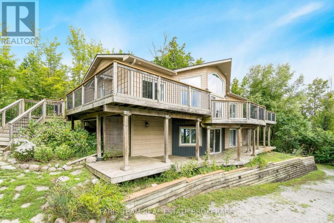
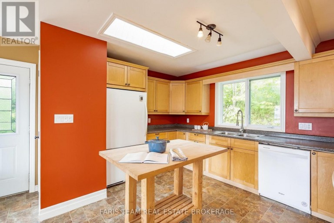
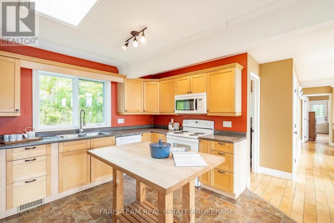
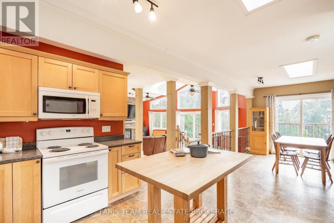
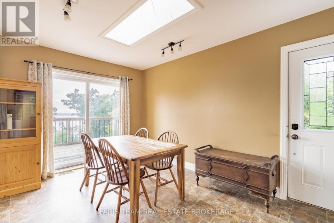
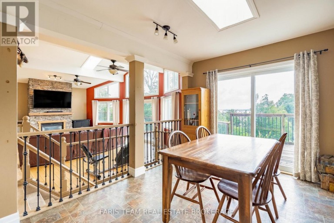
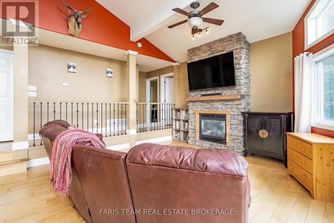
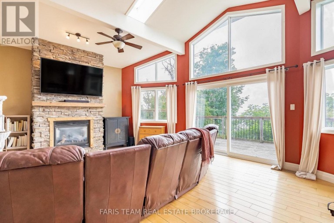
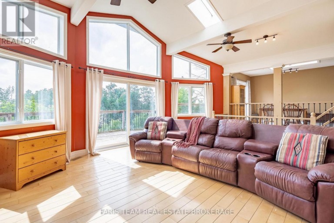
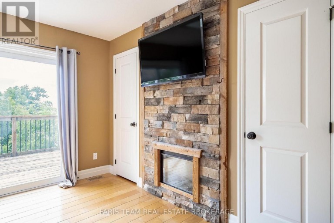
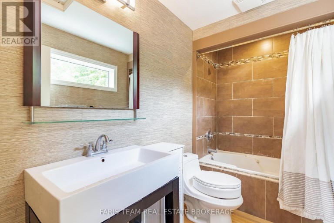
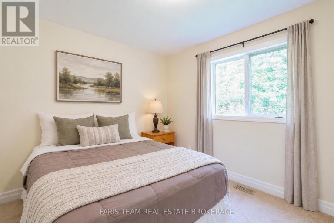
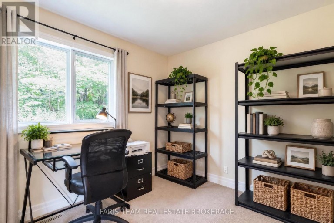
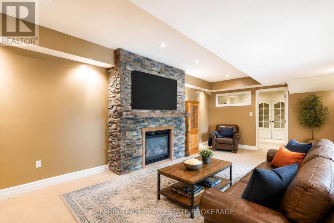
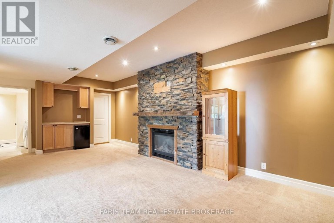
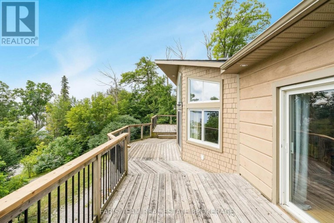
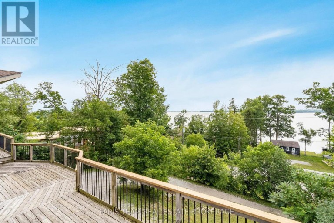
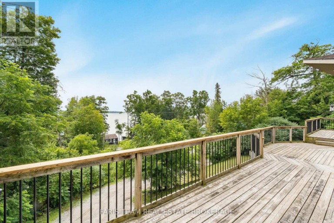
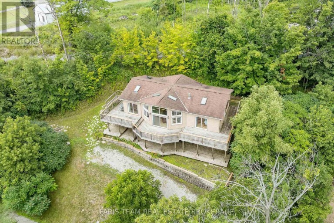
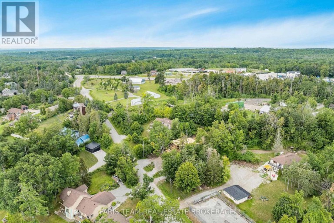
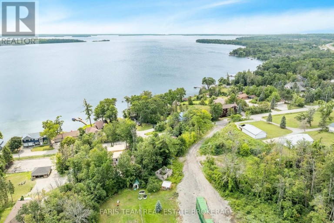
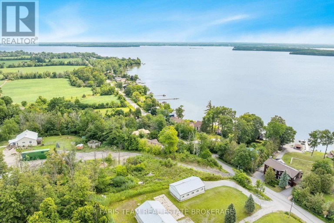
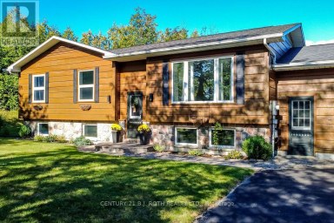
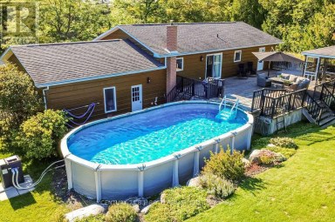
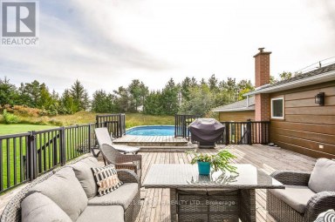
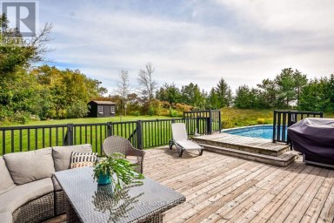
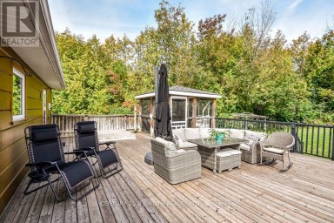
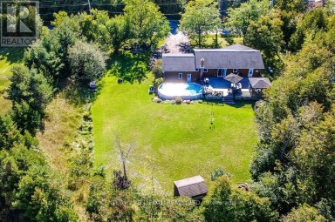
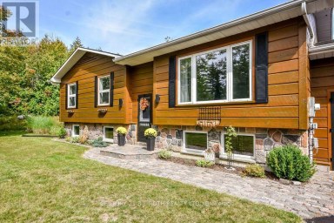
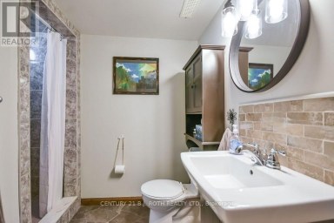
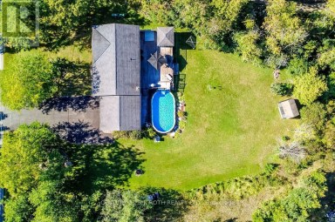
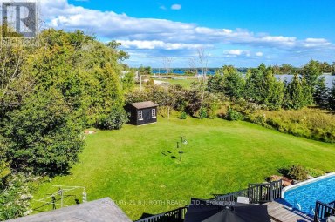
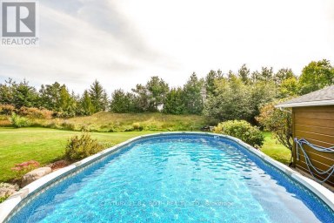
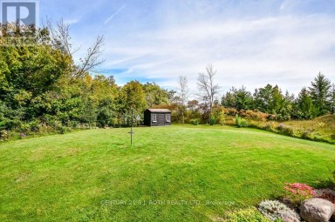
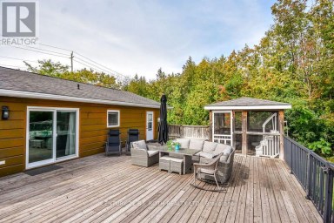
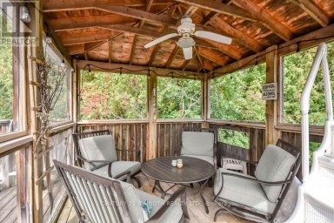
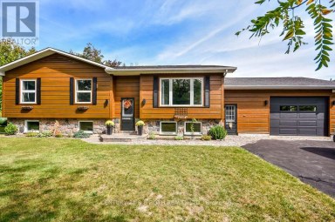
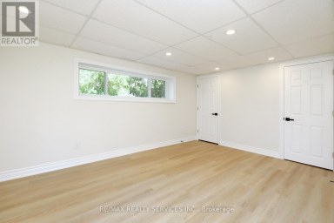
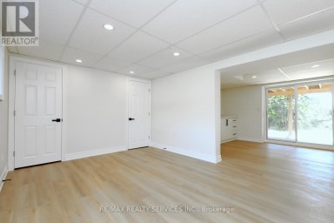
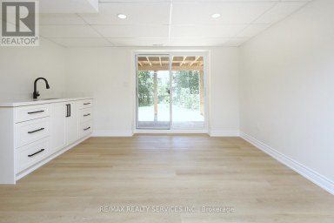
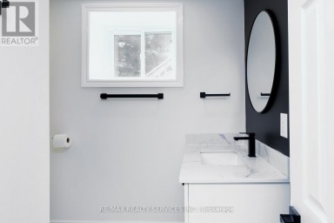
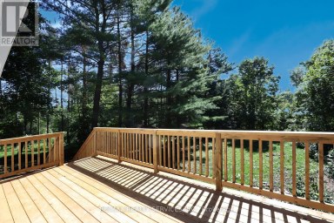
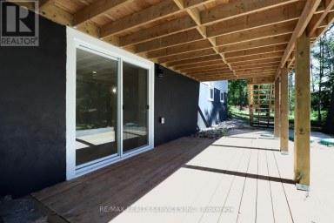
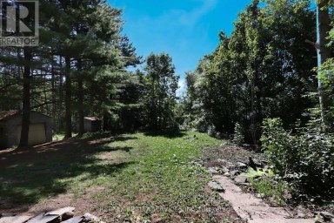
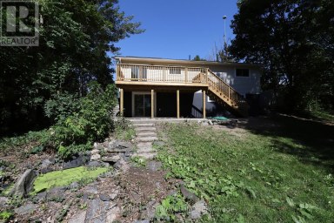
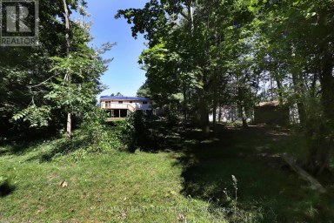
Top 5 Reasons You Will Love This Home: 1) Beautifully designed four bedroom, three bathroom home where expansive water views take centre stage, with a bright open-concept kitchen and dining area offering a stunning setting for everyday meals, gatherings, and entertaining 2) Striking living room anchored by a dramatic floor-to-ceiling stone fireplace, bringing warmth, character, and an impressive focal point to this inviting gathering space 3) Over 1,800 square feet of expansive outdoor decking creates an incredible extension of the living space, with multiple areas to dine, entertain, unwind, and soak in panoramic views across Lake Couchiching 4) Exceptional indoor-outdoor connection highlighted by four separate walkouts, allowing the home to flow effortlessly into its surrounding outdoor spaces while making the most of the beautiful setting and natural scenery 5) Fantastic location within walking distance of the community boat launch and water access, putting Lake Couchiching and the Trent-Severn Waterway within easy reach for boating, fishing, paddling, and endless days spent on the water. 1,411 above grade sq.ft. plus a finished lower level. *Please note some images have been virtually staged to show the potential of the home. (id:2471)

McConkey Real Estate Corp. Brokerage
- 705-745-4321
- 705-745-4324
- john@mcconkeyrealestate.com
- Property Address: 1858 WOODS BAY ROAD, Severn, Ontario, L3V0V7
- Community Name: Rural Severn
- Property Type: Single Family
- Zoning Description: RU
- Title: Freehold
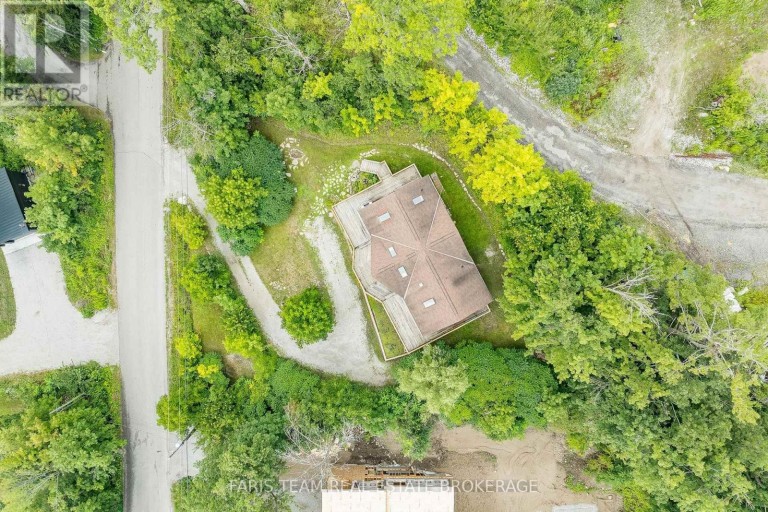
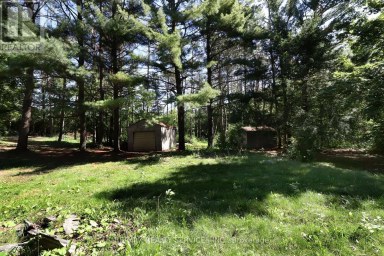
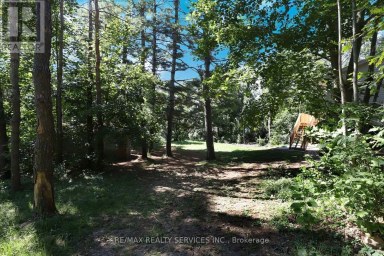
- Lot Size: 124 x 215.5 FT
- Acreage: 124 x 215.5 FT|under 1/2 acre
- Sewage Type: Septic System
- Water Type: Drilled Well
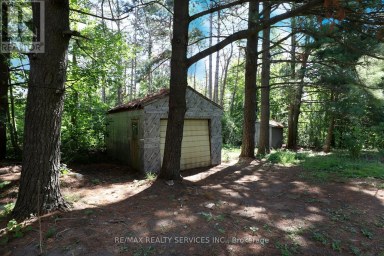
- Driveway: No Garage
- Total Parking Spaces: 4
- Structure Style: House
- Style: Detached
- Storeys: 2
- Floor Space: 1100 - 1500 sqft
- Building Age: 16 to 30 years
- Bedrooms: 3 + 1
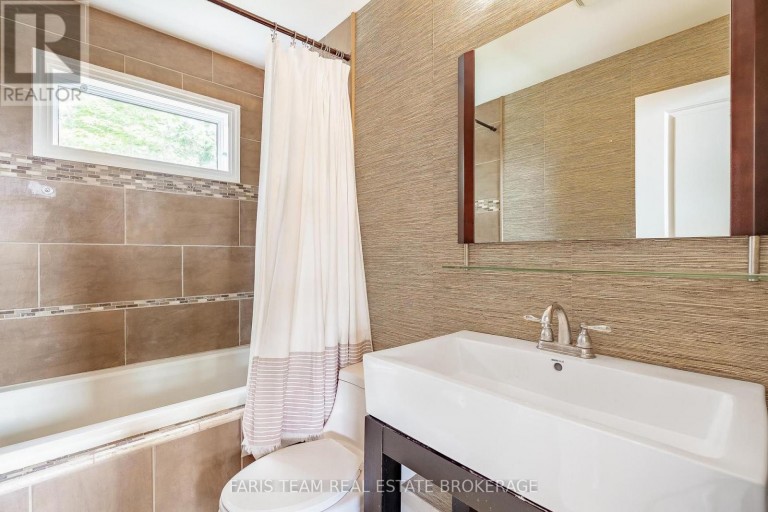
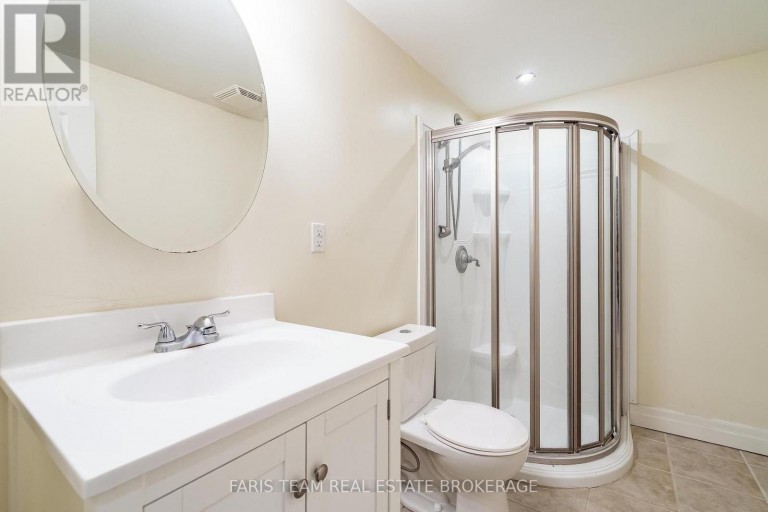
- Bathrooms: 3-Total
- Basement Type: Full, N/A (Finished)
- Heating Type: Natural gas, Forced air
- Cooling: Central air conditioning
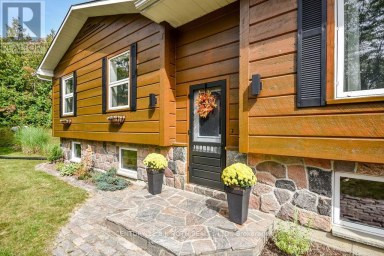
- Exterior Type: Wood
- Fireplace Present: True
- Flooring: Vinyl, Hardwood
- Foundation Type: Concrete
- Appliances Included: Dishwasher, Dryer, Microwave, Stove, Washer
- View: View
- Irregular lot size
| Type | Level | Dimensions |
|---|---|---|
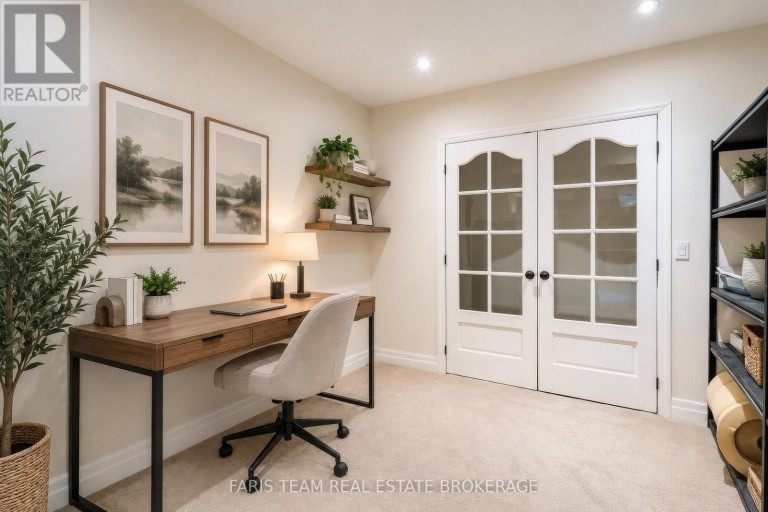
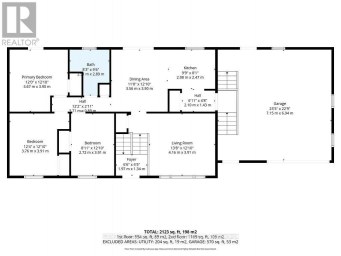
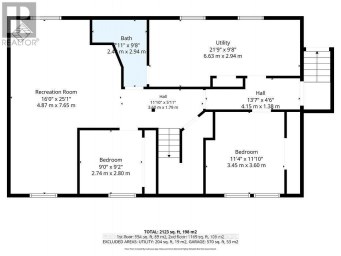
| Den | Lower level | 3.59 m x 3.04 m |
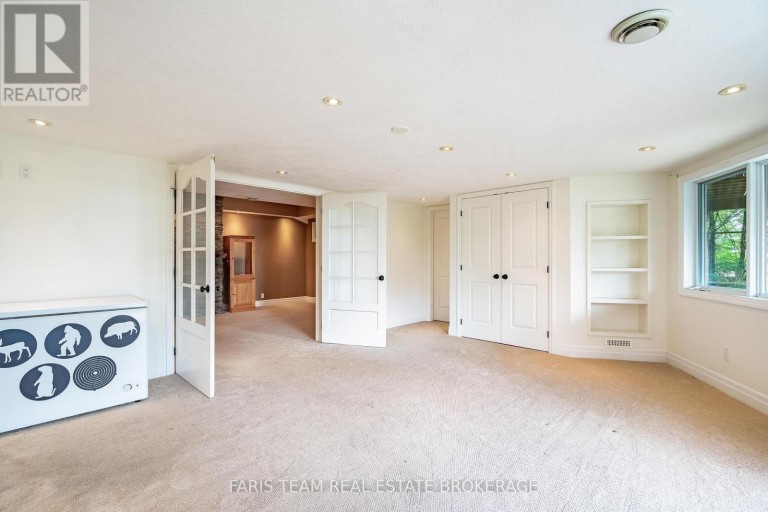
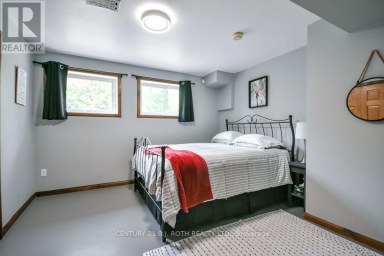
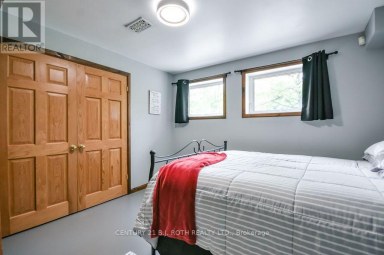
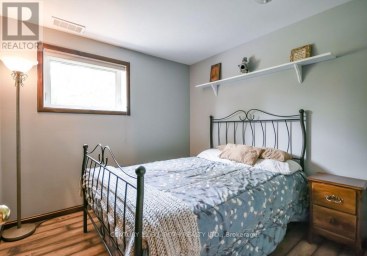
| Bedroom | Lower level | 4.4 m x 4.12 m |
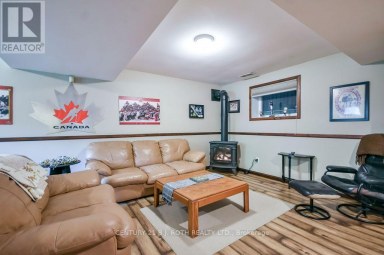
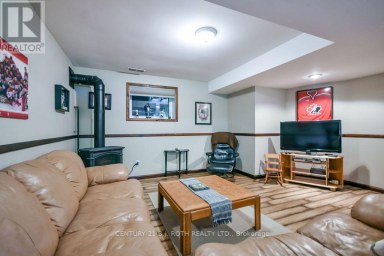
| Family room | Lower level | 6.9 m x 3.83 m |
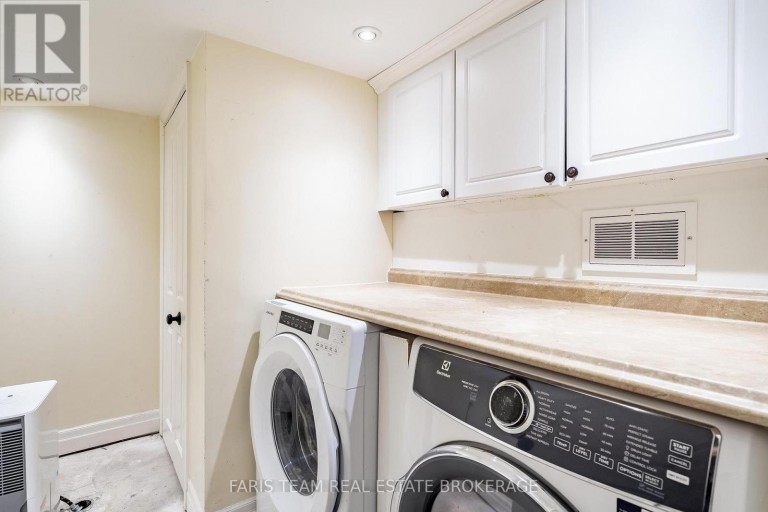
| Laundry room | Lower level | 2.84 m x 2.04 m |
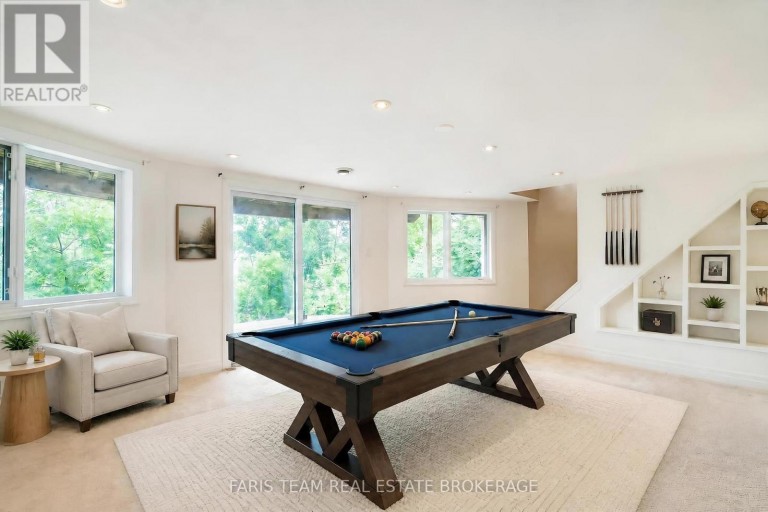
| Recreational, Games room | Lower level | 7 m x 4.62 m |
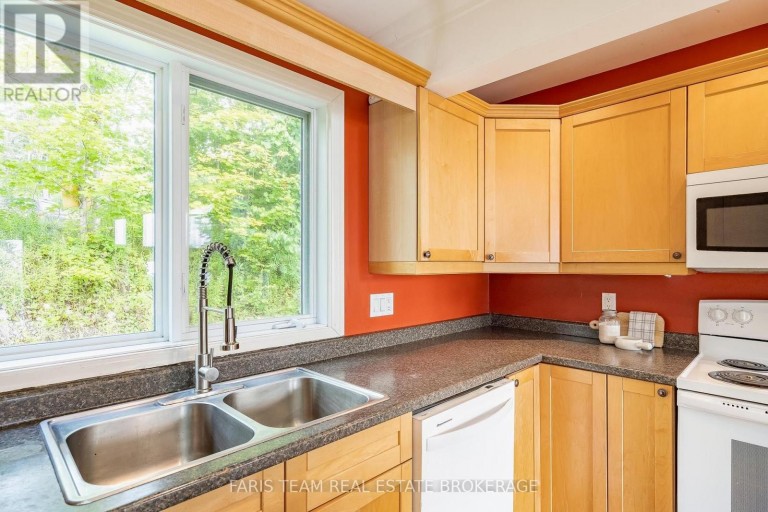
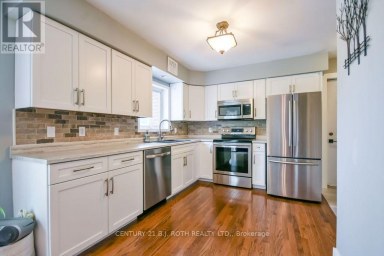
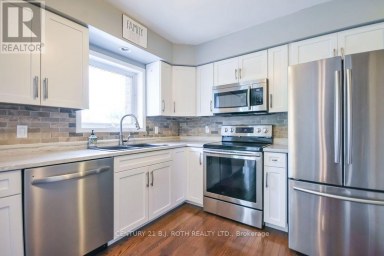
| Kitchen | Main level | 4.01 m x 2.49 m |
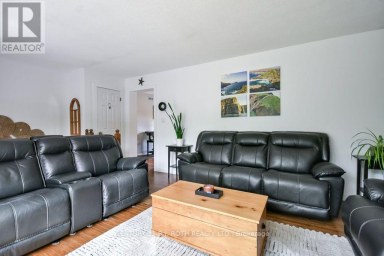
| Living room | Main level | 6.99 m x 4.73 m |
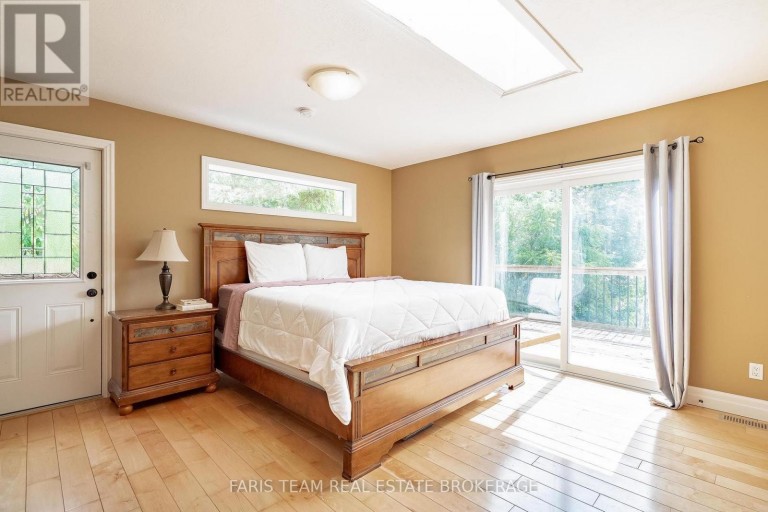
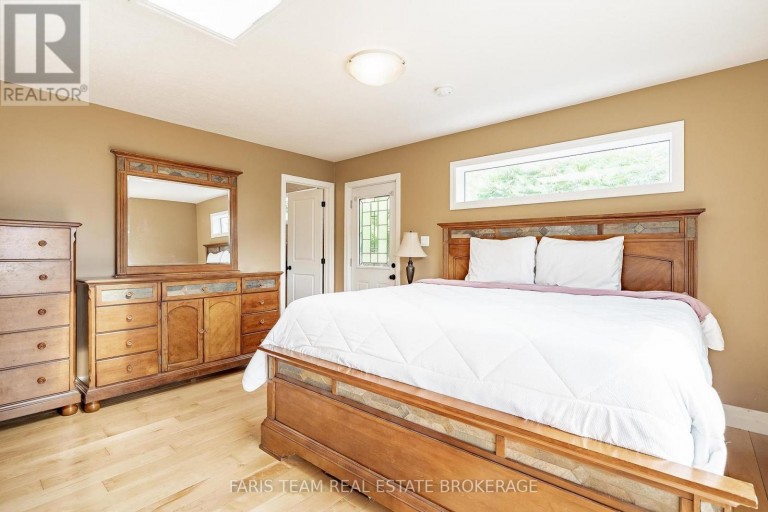
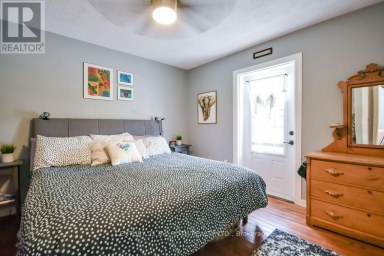
| Primary Bedroom | Main level | 4.71 m x 4.47 m |
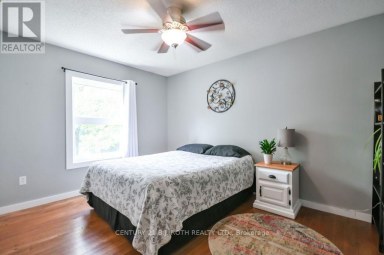
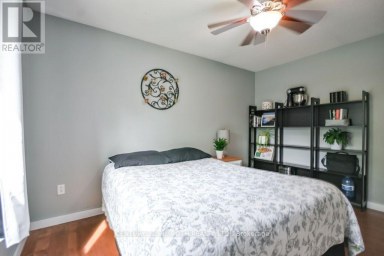
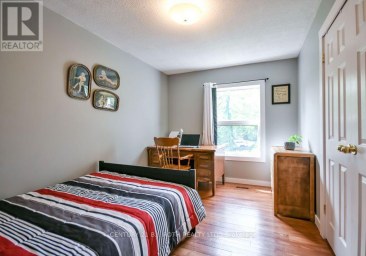
| Bedroom | Main level | 3.12 m x 3.03 m |
| Bedroom | Main level | 3.03 m x 3 m |
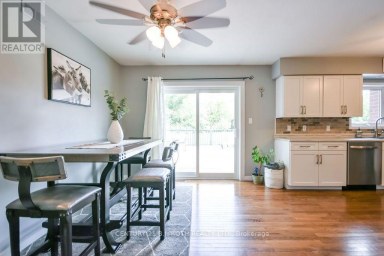
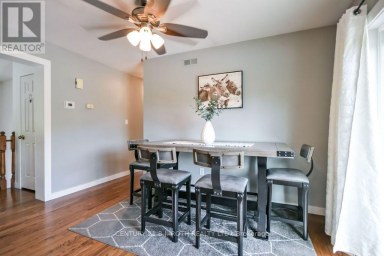
| Dining room | Main level | 4.32 m x 2.99 m |
Listing Offices: FARIS TEAM REAL ESTATE BROKERAGE

This REALTOR.ca listing content is owned and licensed by REALTOR® members of The Canadian Real Estate Association. REALTOR®, MLS® and the associated logos are trademarks of the Canadian Real Estate Association. This website is operated by a brokerage or salesperson who is a member of The Canadian Real Estate Association and is licensed to trade residential and/or commercialreal estate. Any out of province listing content on this website is not intended to solicit a trade in real estate. Any consumers interested in out of province listings must contact a person who is licensed to trade in real estate in that province. All information displayed on this website is believed to be accurate but is not guaranteed and should be independently verified. No warranties or representations are made of any kind.


PRICE REFLECTS HST REBATE. Introducing the Stanley Model (Elevation A)...
- 4 Beds
- 5 Baths
Welcome home to 4051 Hampshire Mills Line! Pride of ownership...
- 5 Beds
- 2 Baths
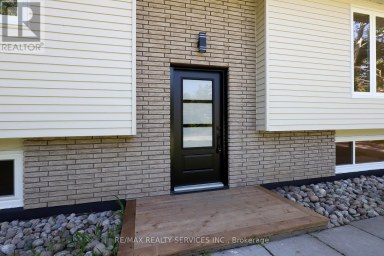
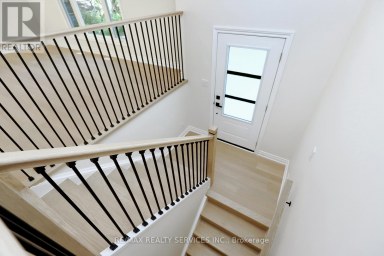
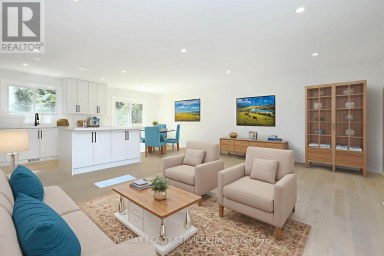
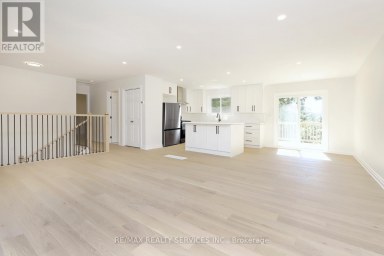
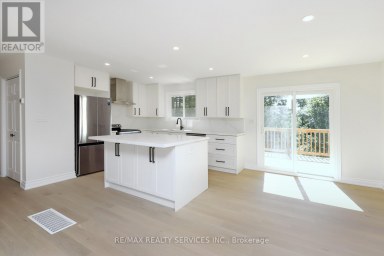
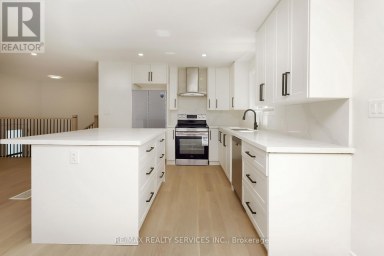
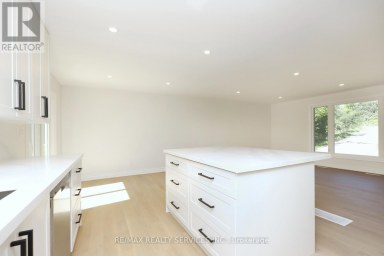
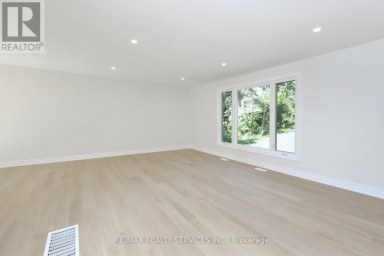
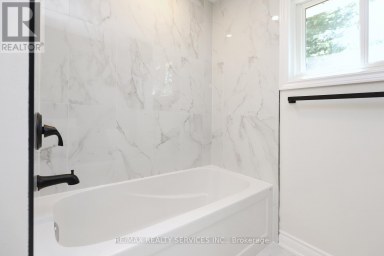
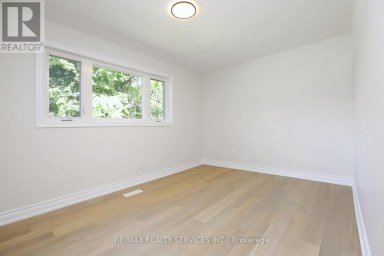
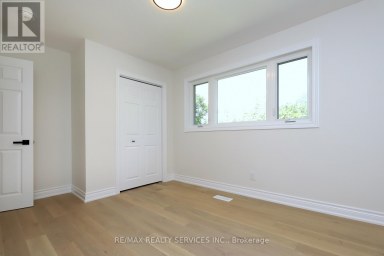
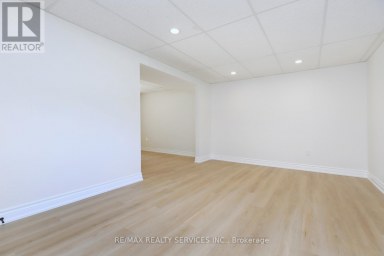
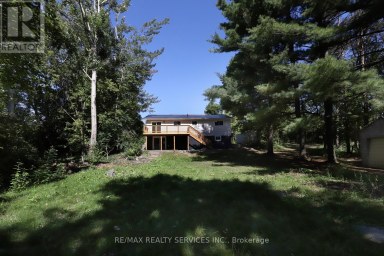
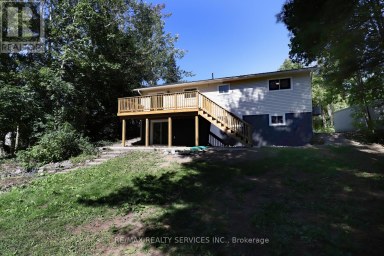
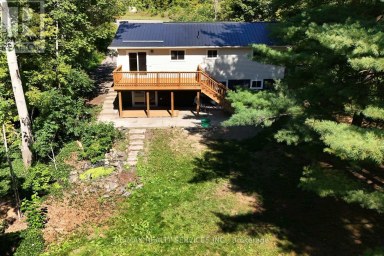
Modern Design Meets Country Living! Your Oasis Awaits You! This...
- 4 Beds
- 2 Baths
This website is operated by a member of The Canadian Real Estate Association (CREA). The content on this website is owned or controlled by CREA. By accessing this website, the user agrees to be bound by these terms of use as amended from time to time, and agrees that these terms of use constitute a binding contract between the user, and CREA.
The content on this website is protected by copyright and other laws, and is intended solely for the private, non-commercial use by individuals. Any other reproduction, distribution or use of the content, in whole or in part, is specifically prohibited. Prohibited uses include commercial use, "screen scraping", "database scraping", and any other activity intended to collect, store, reorganize or manipulate the content of this website.
REALTOR®, REALTORS®, and the REALTOR® logo are certification marks that are owned by REALTOR® Canada Inc. and licensed exclusively to The Canadian Real Estate Association (CREA). These certification marks identify real estate professionals who are members of CREA and who must abide by CREA's By-Laws, Rules, and the REALTOR® Code. The MLS® trademark and the MLS® logo are owned by CREA and identify the professional real estate services provided by members of CREA.
The information contained on this website is based in whole or in part on information that is provided by members of CREA, who are responsible for its accuracy. CREA reproduces and distributes this information as a service for its members, and assumes no responsibility for its completeness or accuracy.
We may at any time amend these Terms of Use by updating this posting. All users of this site are bound by these amendments should they wish to continue accessing the website, and should therefore periodically visit this page to review any and all such amendments.