
189 STIBBARD AVENUE, Toronto (Mount Pleasant East), Ontario, M4P2C4
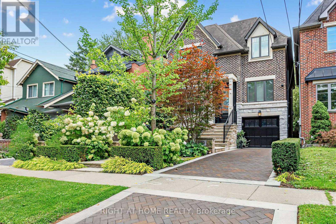
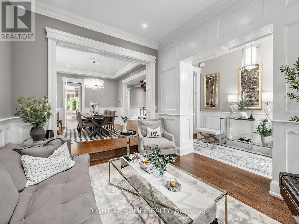
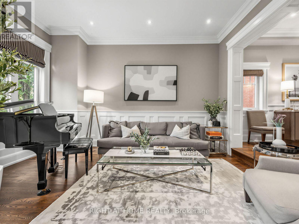
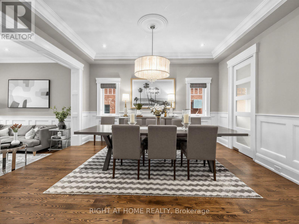
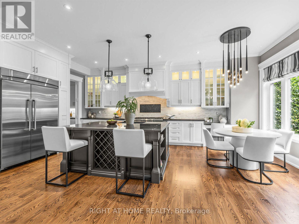
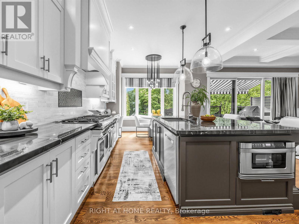
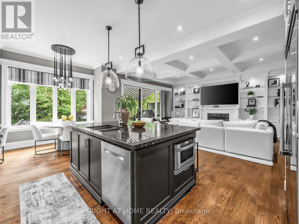
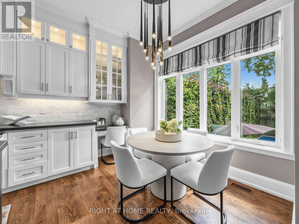
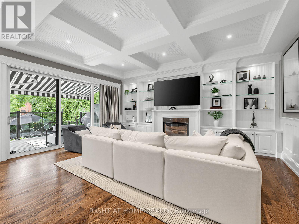
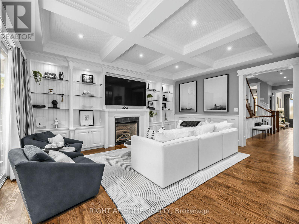
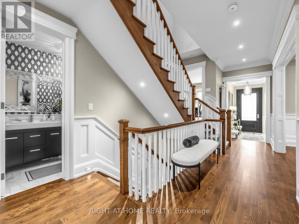
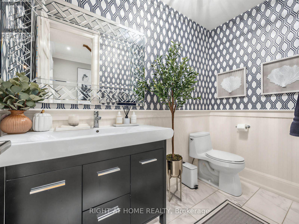
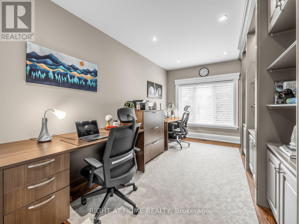
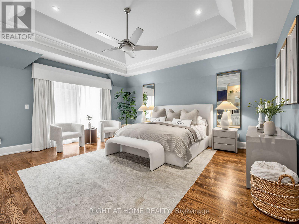
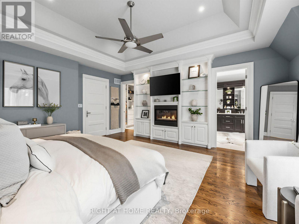
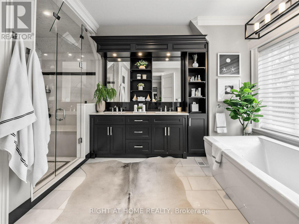
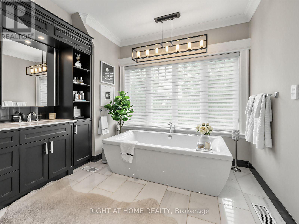
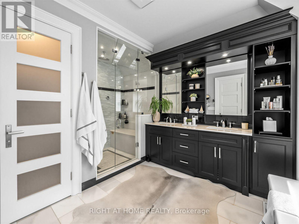
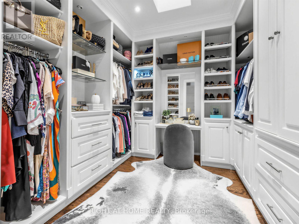
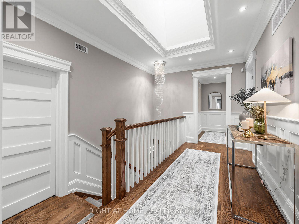
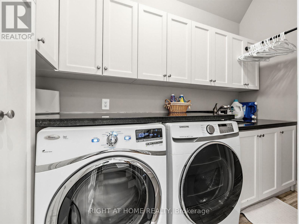
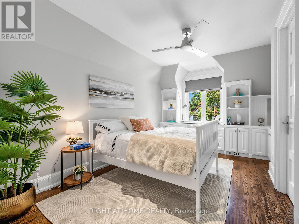
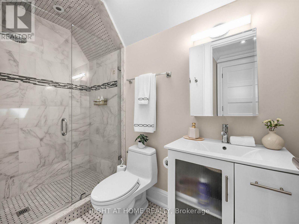
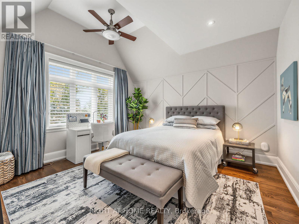
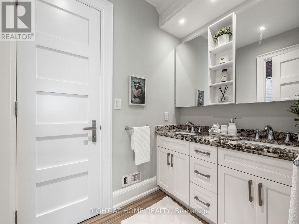
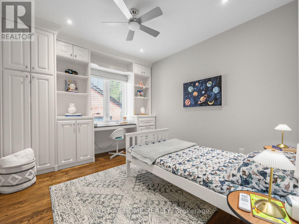
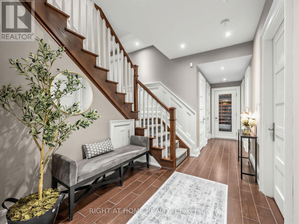
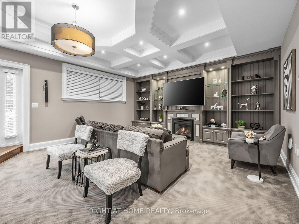
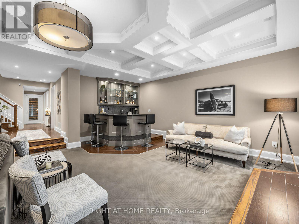
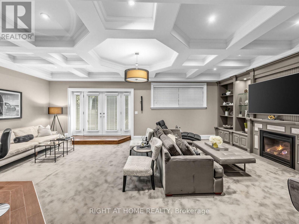
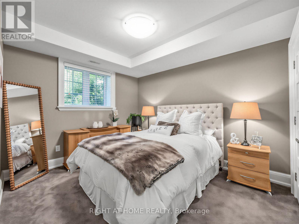
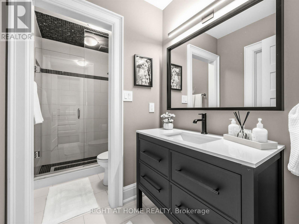
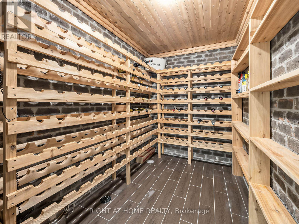
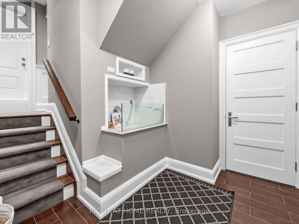
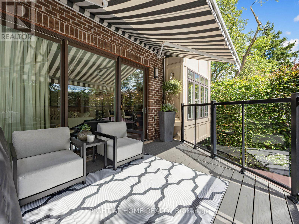
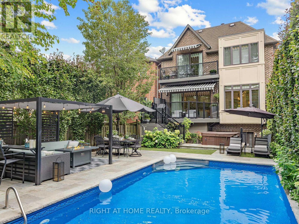
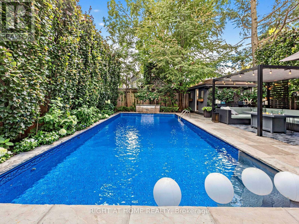
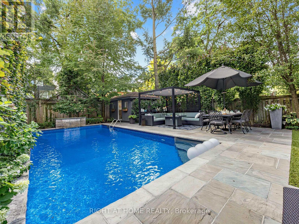
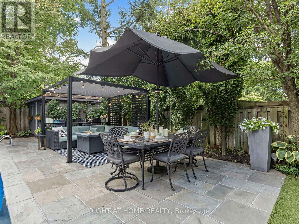
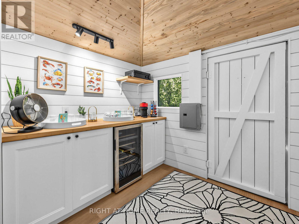
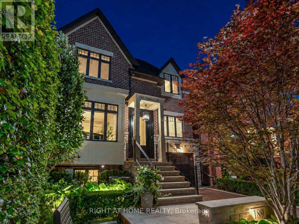
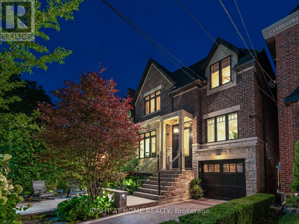
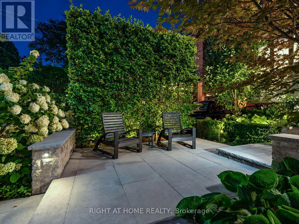
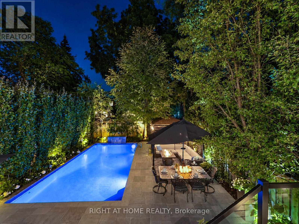
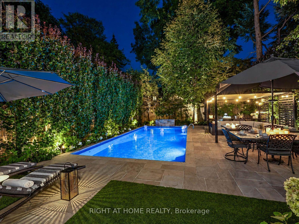
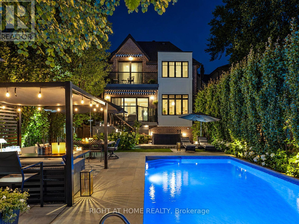
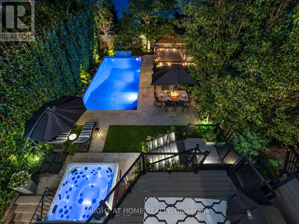
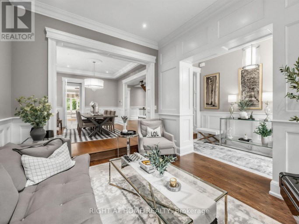
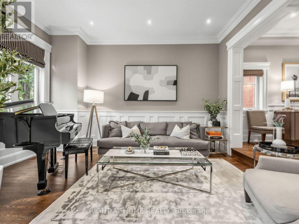
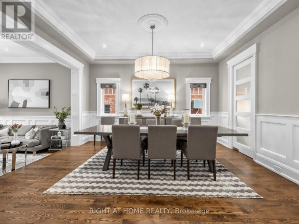
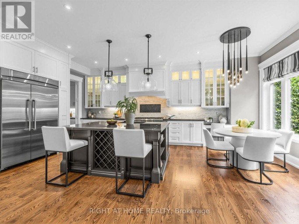
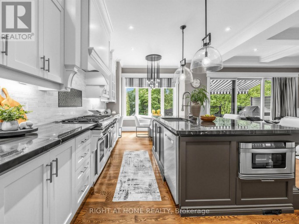
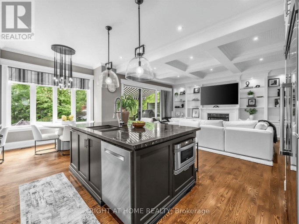
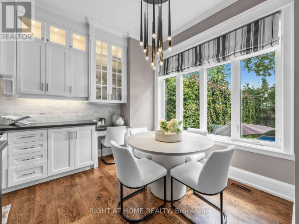
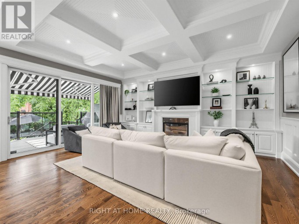
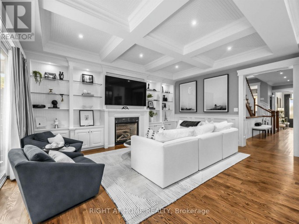
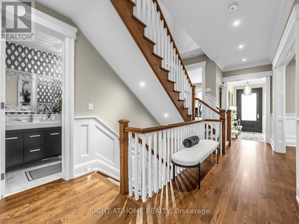
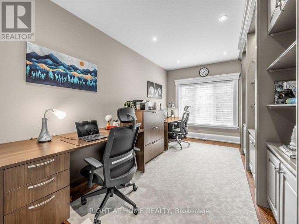
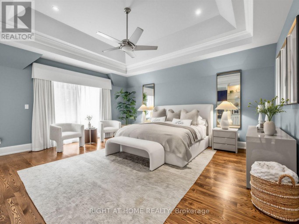
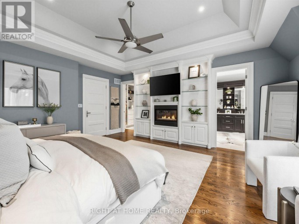
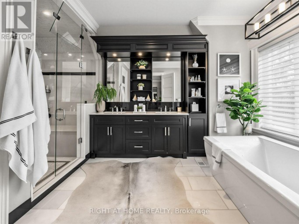
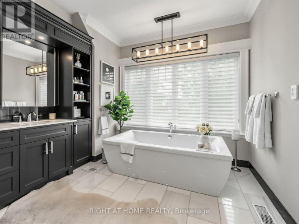
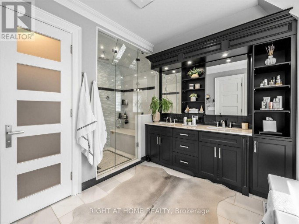
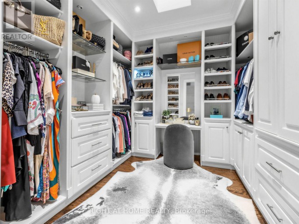
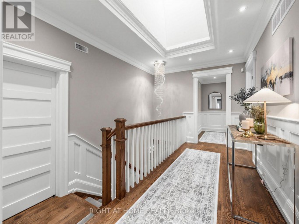
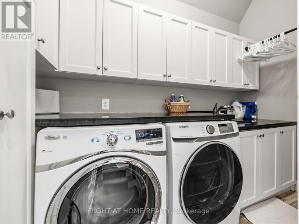
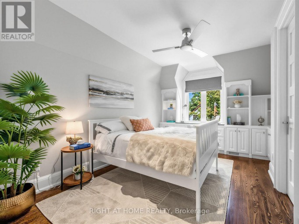
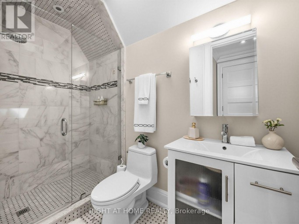
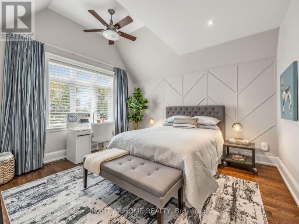
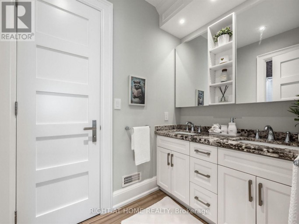
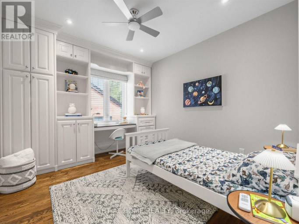
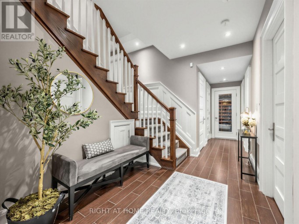
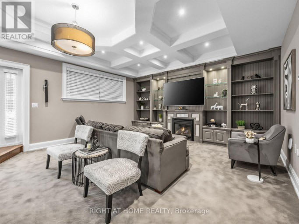
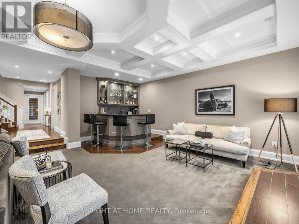
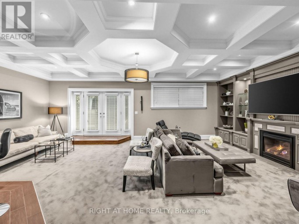
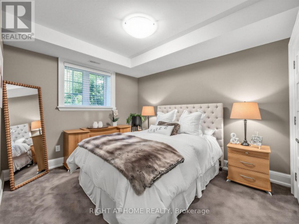
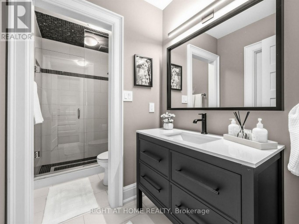
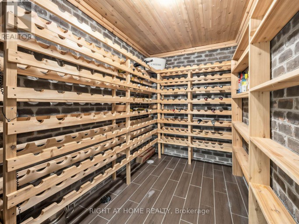
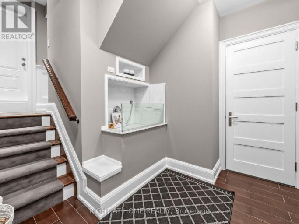
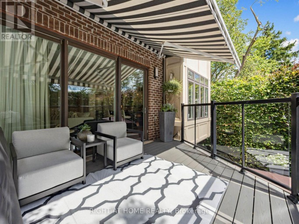
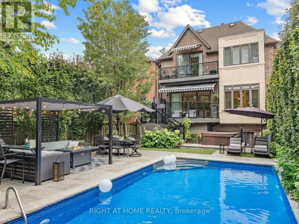
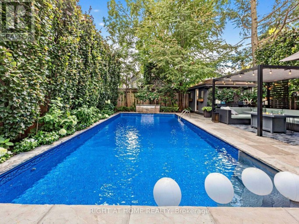
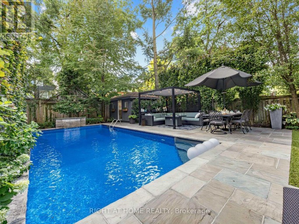
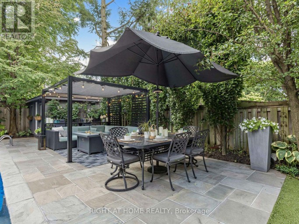
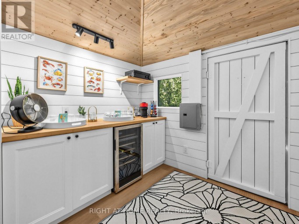
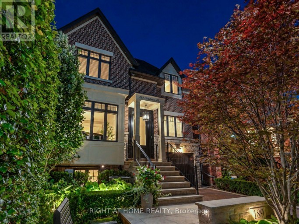
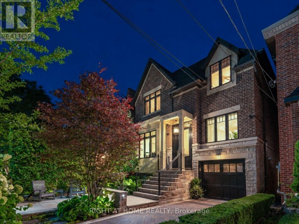
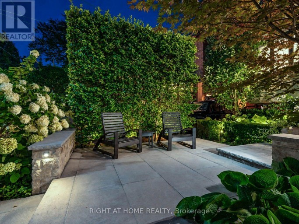
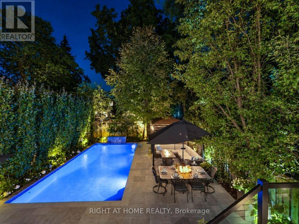
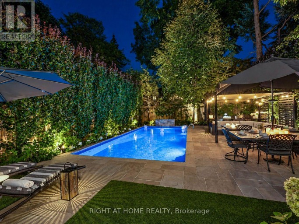
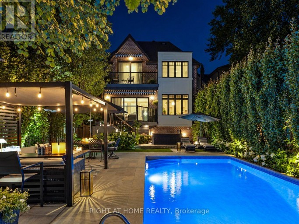
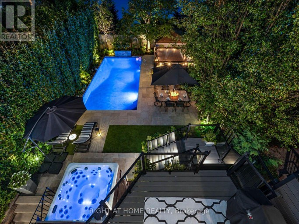
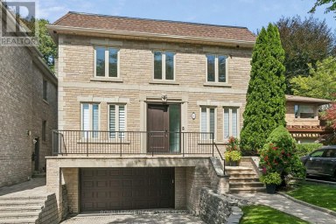
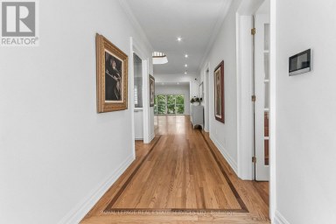
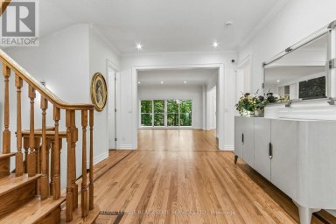
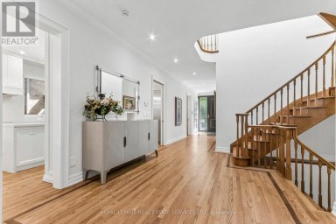
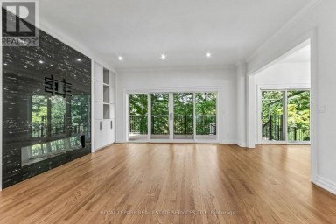
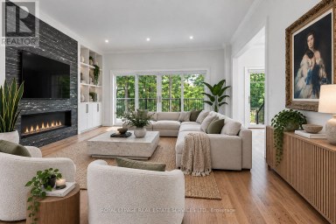
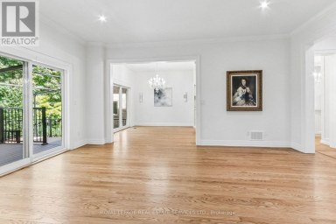
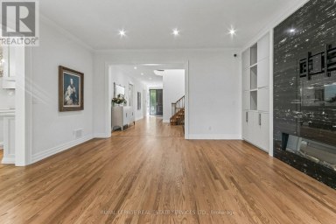
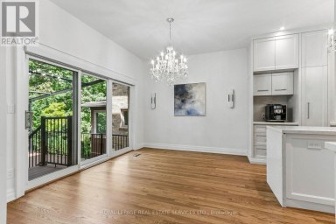
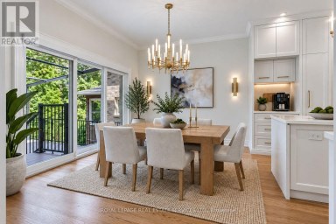
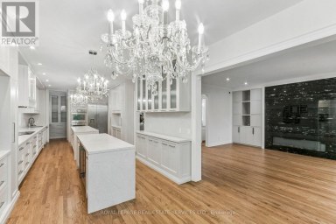
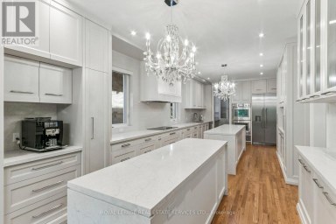
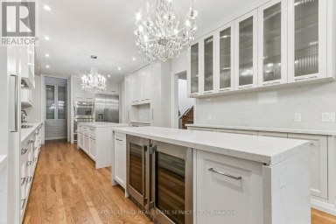
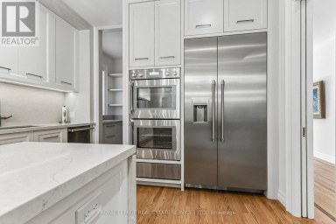
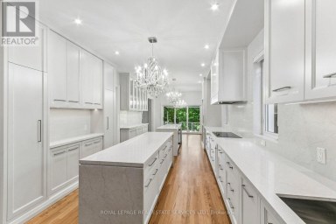
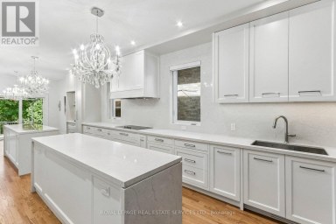
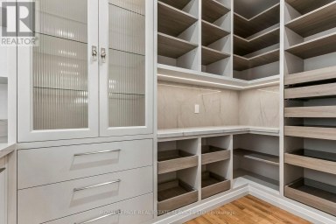
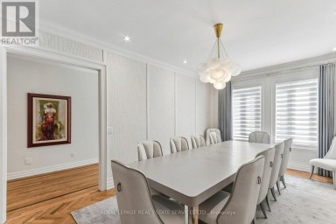
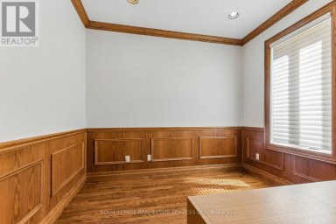
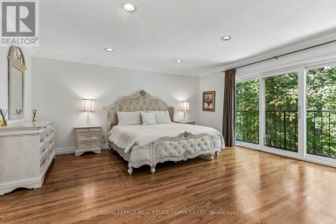
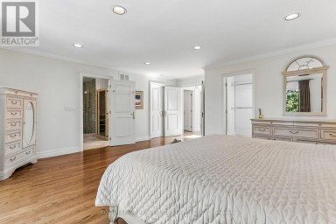
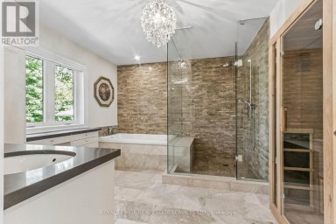
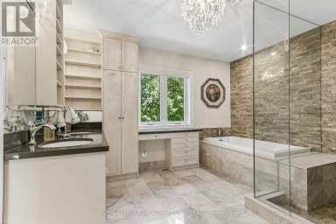
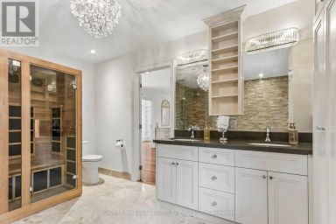
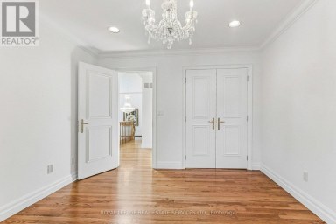
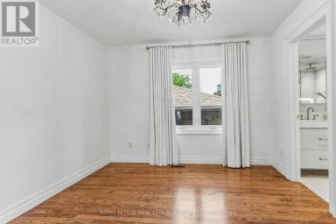
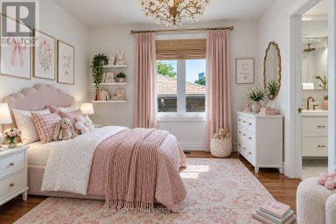
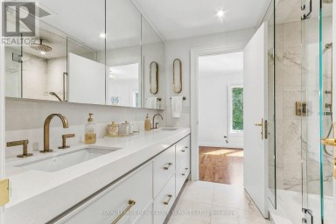
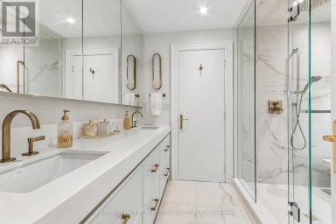
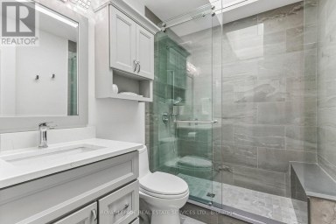
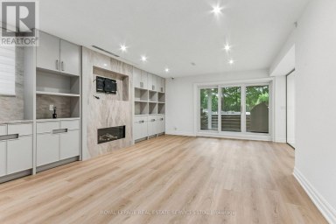
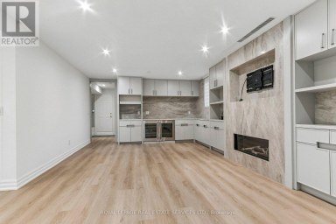
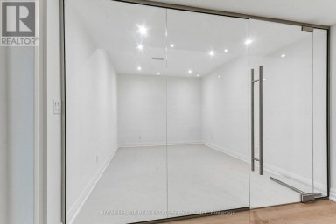
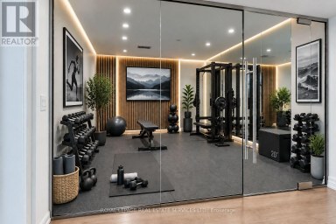
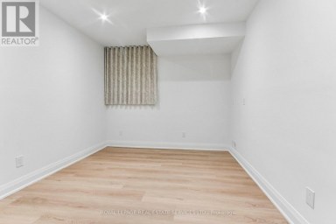
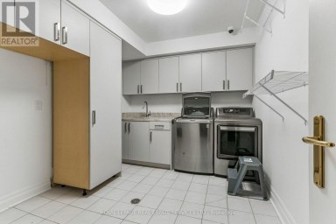
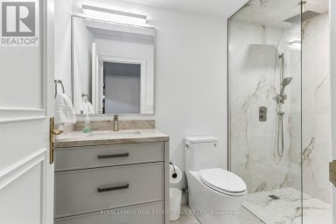
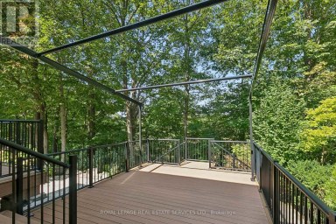
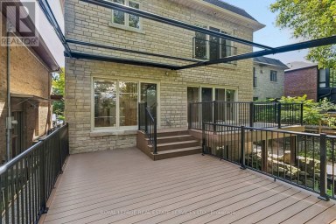
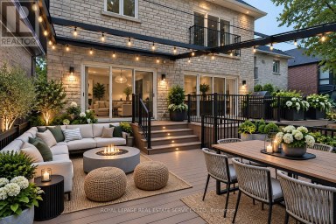
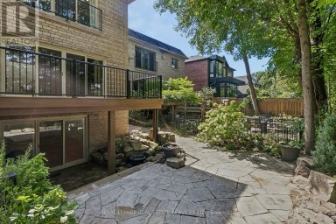
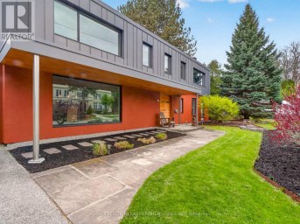
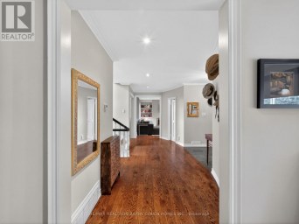
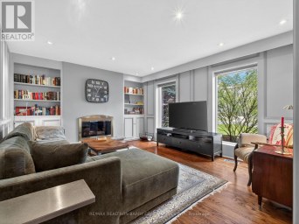
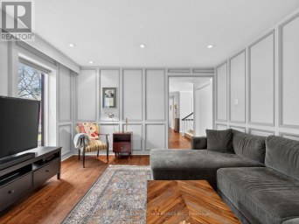
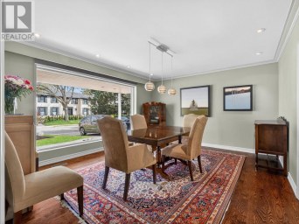
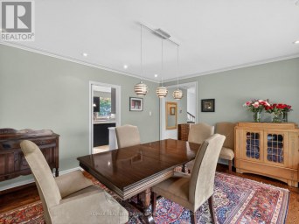
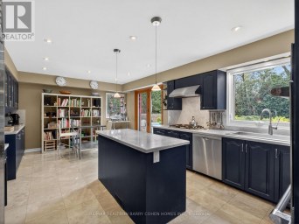
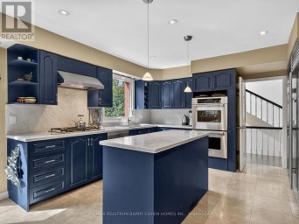
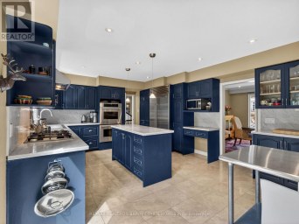
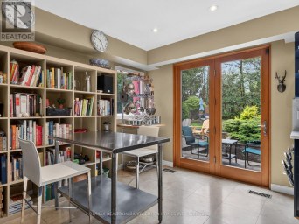
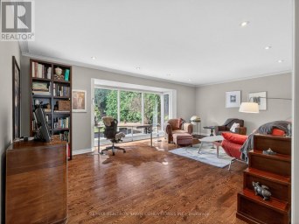
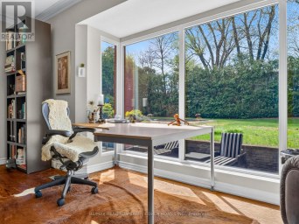
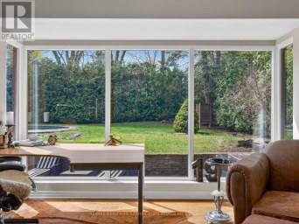
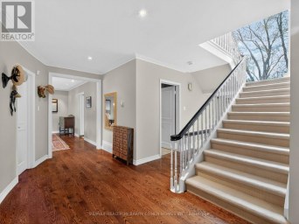
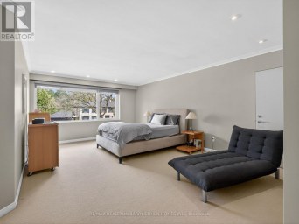
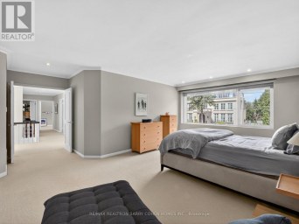
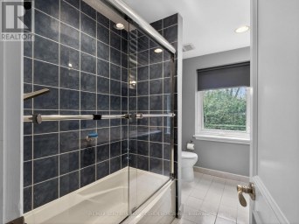
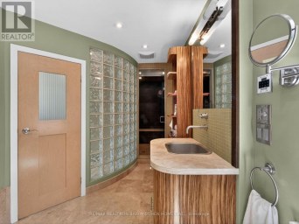
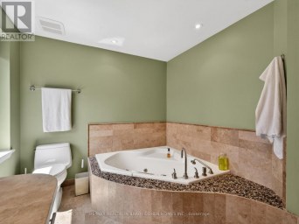
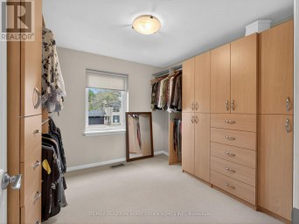
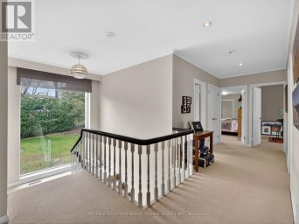
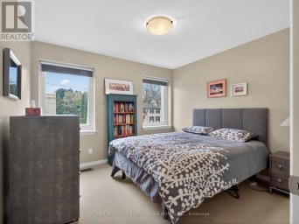
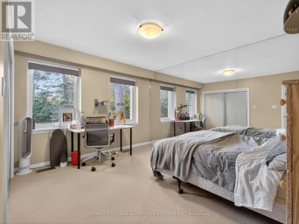
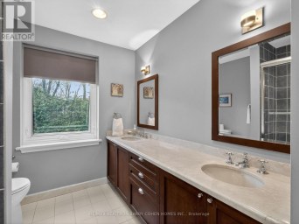
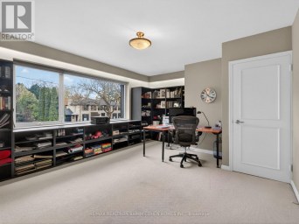
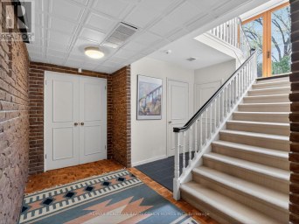
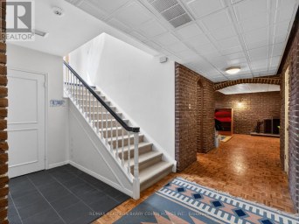
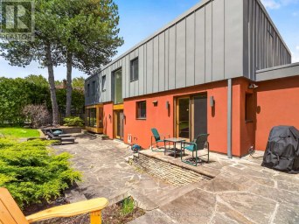
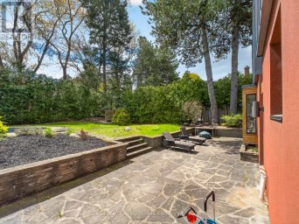
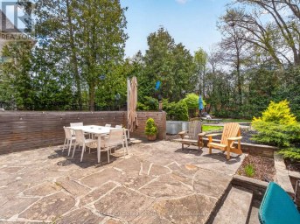
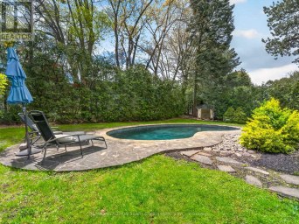
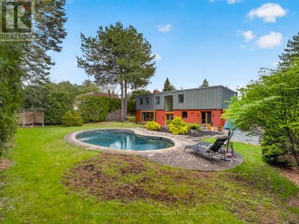
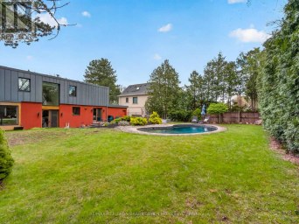
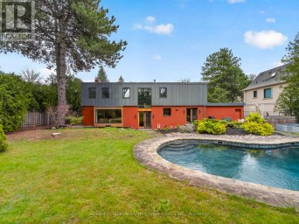
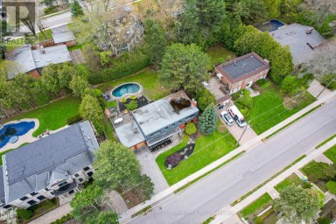
Breathtaking custom-built family home in prestigious Sherwood Park, offered for the first time by its original owners! Nearly 5,000 sq ft of pure luxury showcasing exceptional craftsmanship & timeless elegance. Soaring 10ft ceilings, extensive quality millwork & wainscoting, 5 bedrooms and 5 baths, formal dining room, main floor office, 4 skylights, 3 fireplaces, second floor laundry. Spectacular gourmet kitchen features custom quartzite counters, professional Thermador 6-burner gas range with 2 gas ovens, butler's servery and walk-in pantry opening to the family room with waffle ceiling, cozy gas fireplace and walk-out to picturesque backyard. Side entrance to mudroom with convenient dog wash. Step outside to your private resort-style backyard oasis surrounded by mature trees, lush hydrangeas & perennial gardens offering exceptional privacy, heated salt water pool with water fall, hot tub, gazebo with lighting, gas fire pit, outdoor speakers, professional landscape lighting & irrigation system, extensive limestone & indian sandstone decking front & back plus elegant herringbone brick driveway. Newly finished pool change room with custom cabinetry & beverage fridge-perfect for effortless summer entertaining & al fresco dining. Luxurious primary retreat features gas fireplace, beautiful custom built-ins and spacious balcony overlooking the pool and gardens, spa-inspired 7-pc ensuite with heated marble floors and counters, oversized jetted tub, steam shower & private water closet. Fabulous lower level with heated floors, wine cellar & built-in bar, 5th bedroom and bath, spacious recroom for games and movie nights, second rough-in laundry. Newly finished garage with custom cabinet, shelving & epoxy floor. Walk to Yonge St, restaurants, cafes, shops and boutiques and beautiful Sherwood Park. An exceptional home offering luxury, privacy and resort style living in one of Toronto's most coveted neighbourhoods. (id:2471)

McConkey Real Estate Corp. Brokerage
- 705-875-5957
- 705-745-4321
- 705-745-4324
- john@mcconkeyrealestate.com
- Property Address: 189 STIBBARD AVENUE, Toronto (Mount Pleasant East), Ontario, M4P2C4
- Community Name: Mount Pleasant East
- Property Type: Single Family
- Title: Freehold
- Lot Size: 34.5 x 150.2 FT
- Acreage: 34.5 x 150.2 FT
- Sewage Type: Sanitary sewer
- Water Type: Municipal water
- Driveway: Garage
- Total Parking Spaces: 3
- Structure Style: House
- Style: Detached
- Storeys: 2
- Floor Space: 3000 - 3500 sqft
- Bedrooms: 4 + 1
- Bathrooms: 5-Total 1-Partial
- Basement Type: N/A
- Heating Type: Natural gas, Forced air
- Cooling: Central air conditioning, Air exchanger
- Exterior Type: Brick, Stone
- Fireplace Present: True
- Flooring: Marble, Hardwood, Ceramic
- Foundation Type: Concrete
- Appliances Included: Garage door opener remote(s), Central Vacuum, Alarm System, Dishwasher, Dryer, Microwave, Oven, Gas stove(s), Washer, Wine Fridge, Refrigerator
| Type | Level | Dimensions |
|---|---|---|
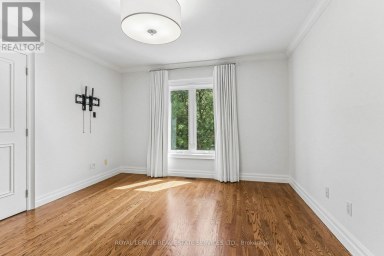
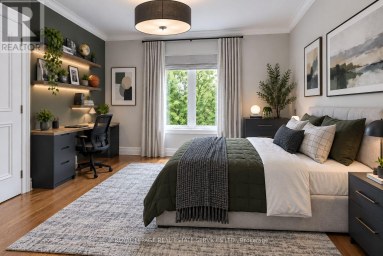
| Bedroom 2 | Second level | 4.37 m x 2.92 m |
| Bedroom 3 | Second level | 4.17 m x 3.86 m |
| Bedroom 4 | Second level | 3.73 m x 3.35 m |
| Primary Bedroom | Second level | 5.54 m x 5.18 m |
| Recreational, Games room | Basement | 8.36 m x 5.49 m |
| Bedroom 5 | Basement | 3.66 m x 3.25 m |
| Mud room | Basement | 3.1 m x 2.87 m |
| Cold room | Basement | 2.74 m x 1.83 m |
| Other | Basement | 3.25 m x 1.68 m |
| Foyer | Ground level | 4.01 m x 1.63 m |
| Living room | Ground level | 4.78 m x 3.4 m |
| Dining room | Ground level | 4.75 m x 3.78 m |
| Kitchen | Ground level | 3.89 m x 3.89 m |
| Pantry | Ground level | 1.93 m x 1.55 m |
| Eating area | Ground level | 3.89 m x 2.74 m |
| Family room | Ground level | 5.79 m x 4.67 m |
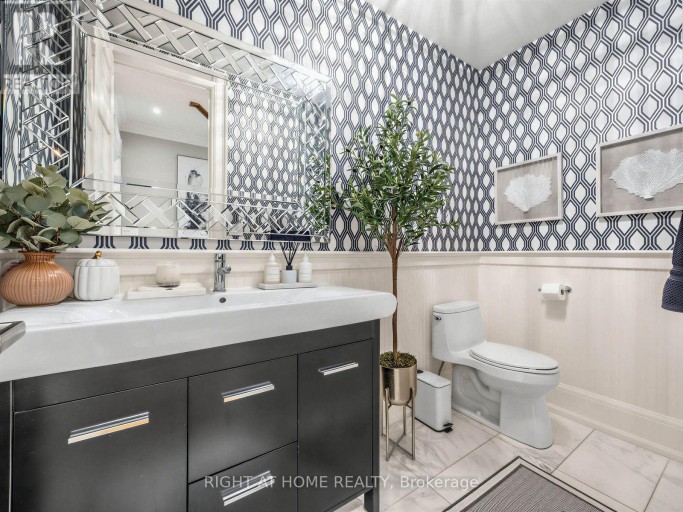
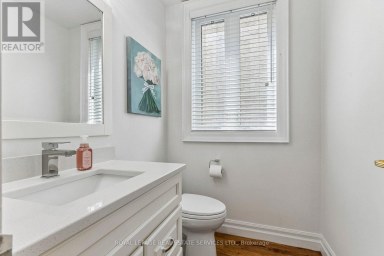
| Partial bathroom | Ground level | 2.74 m x 1.42 m |
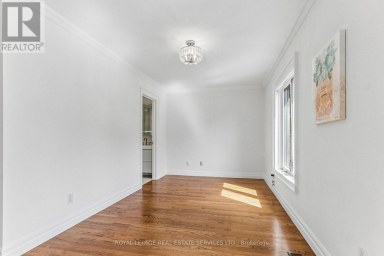
| Office | In between | 4.93 m x 2.87 m |
Listing Office: RIGHT AT HOME REALTY

This REALTOR.ca listing content is owned and licensed by REALTOR® members of The Canadian Real Estate Association. REALTOR®, MLS® and the associated logos are trademarks of the Canadian Real Estate Association. This website is operated by a brokerage or salesperson who is a member of The Canadian Real Estate Association and is licensed to trade residential and/or commercialreal estate. Any out of province listing content on this website is not intended to solicit a trade in real estate. Any consumers interested in out of province listings must contact a person who is licensed to trade in real estate in that province. All information displayed on this website is believed to be accurate but is not guaranteed and should be independently verified. No warranties or representations are made of any kind.
Welcome to 42 Rykert Crescent, an exceptional opportunity in prestigious...
- 6 Beds
- 6 Baths
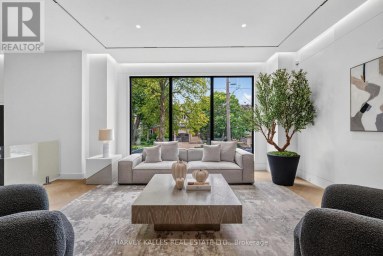
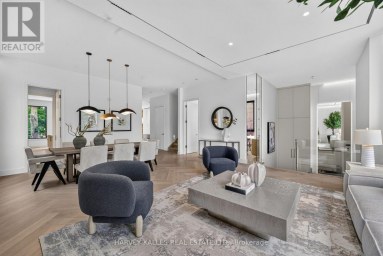
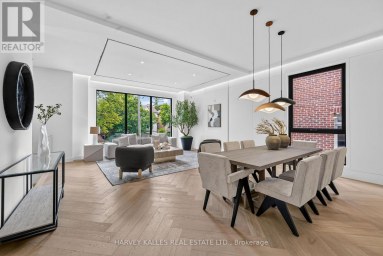
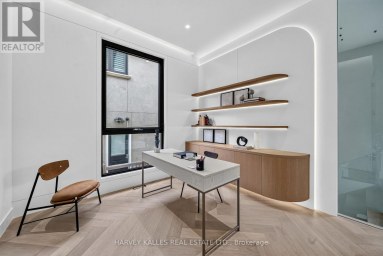
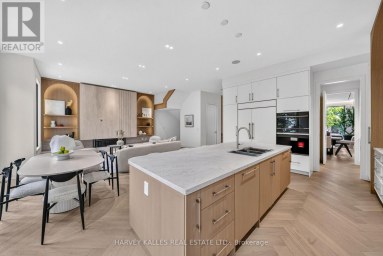
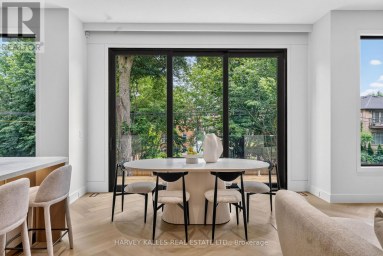
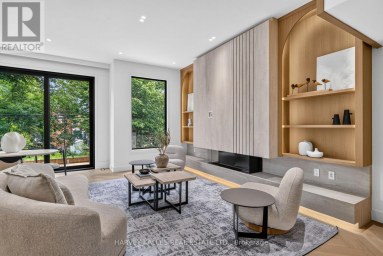
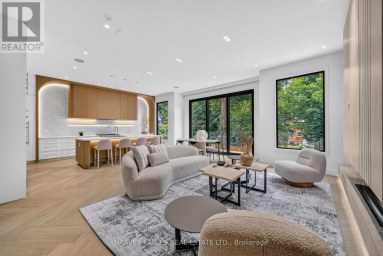
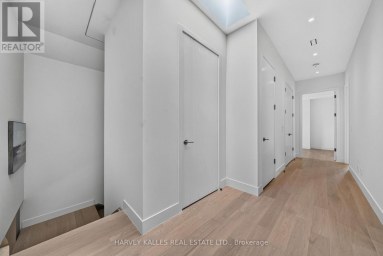
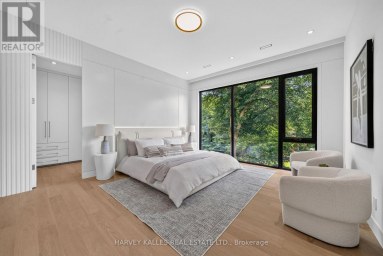
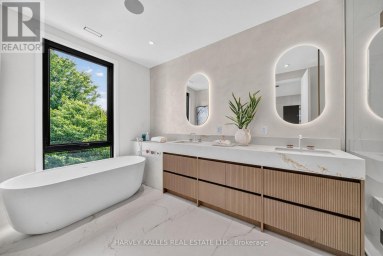
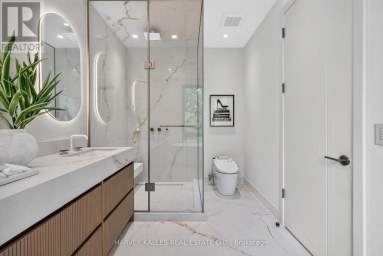
Brand-new custom-built luxury residence by Khales Corp., ideally situated on...
- 5 Beds
- 7 Baths
Contemporary Mid-Century Modern-Inspired Residence Featuring Its Own Architectural Pedigree, Enhanced...
- 6 Beds
- 6 Baths
This website is operated by a member of The Canadian Real Estate Association (CREA). The content on this website is owned or controlled by CREA. By accessing this website, the user agrees to be bound by these terms of use as amended from time to time, and agrees that these terms of use constitute a binding contract between the user, and CREA.
The content on this website is protected by copyright and other laws, and is intended solely for the private, non-commercial use by individuals. Any other reproduction, distribution or use of the content, in whole or in part, is specifically prohibited. Prohibited uses include commercial use, "screen scraping", "database scraping", and any other activity intended to collect, store, reorganize or manipulate the content of this website.
REALTOR®, REALTORS®, and the REALTOR® logo are certification marks that are owned by REALTOR® Canada Inc. and licensed exclusively to The Canadian Real Estate Association (CREA). These certification marks identify real estate professionals who are members of CREA and who must abide by CREA's By-Laws, Rules, and the REALTOR® Code. The MLS® trademark and the MLS® logo are owned by CREA and identify the professional real estate services provided by members of CREA.
The information contained on this website is based in whole or in part on information that is provided by members of CREA, who are responsible for its accuracy. CREA reproduces and distributes this information as a service for its members, and assumes no responsibility for its completeness or accuracy.
We may at any time amend these Terms of Use by updating this posting. All users of this site are bound by these amendments should they wish to continue accessing the website, and should therefore periodically visit this page to review any and all such amendments.