
1897 BALSAM AVENUE, Mississauga (Clarkson), Ontario, L5J1L3
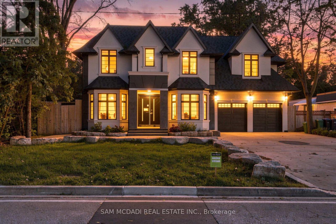
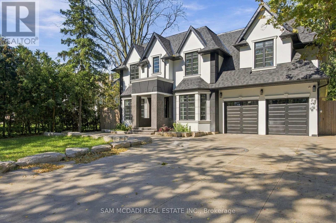
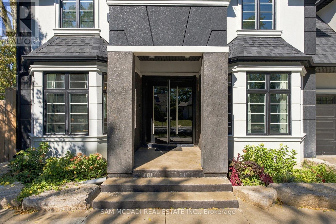
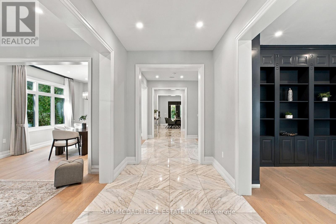
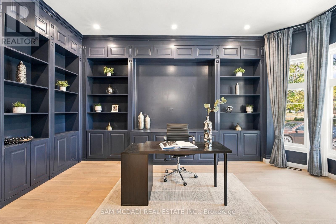
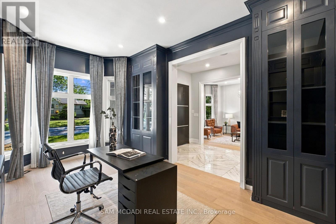
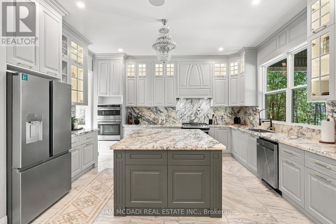
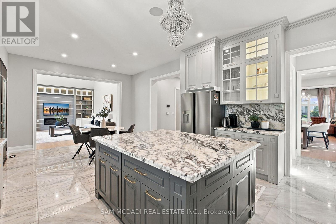
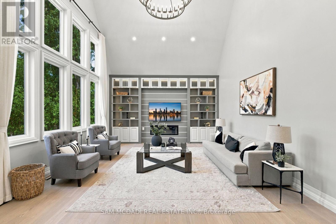
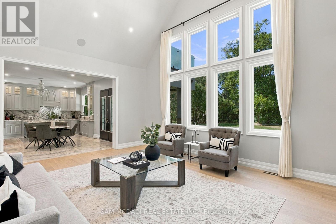
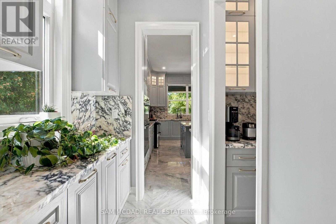
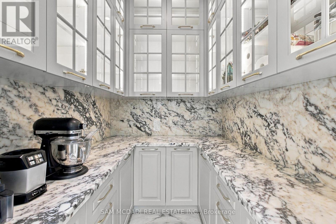
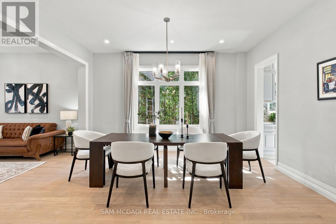
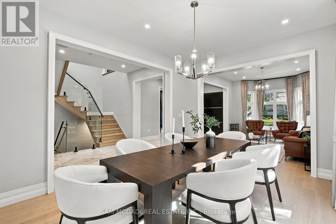
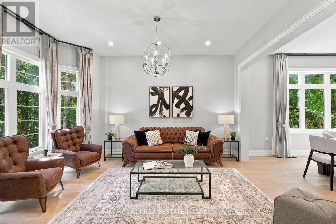
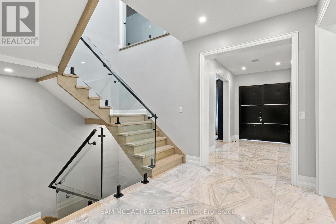
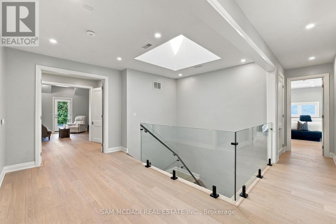
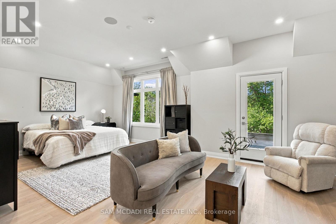
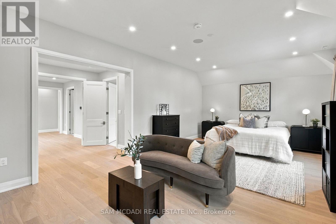
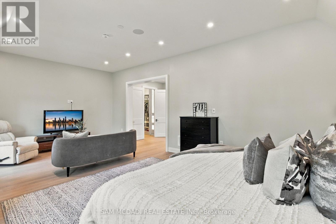
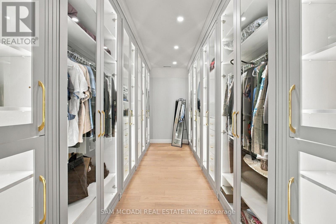
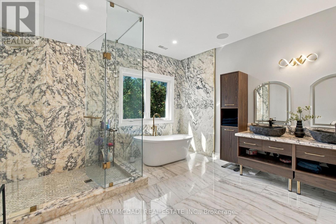
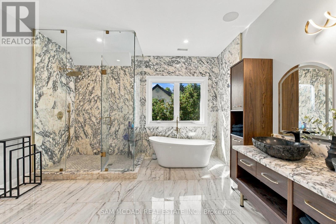
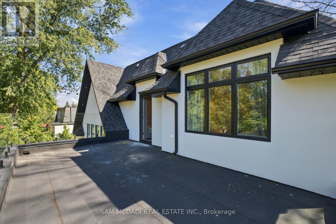
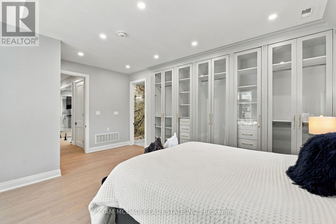
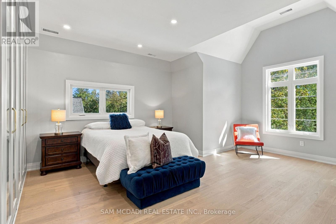
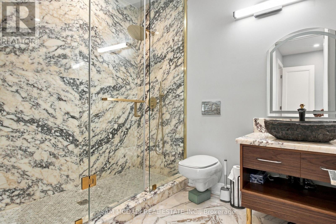
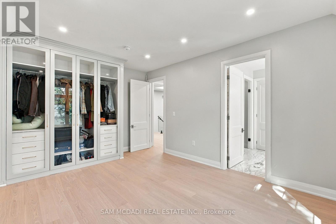
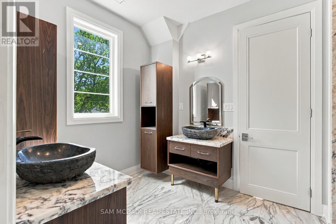
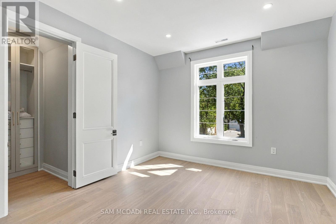
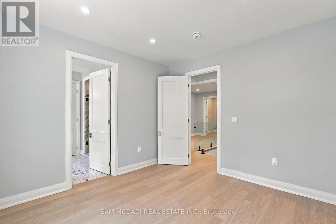
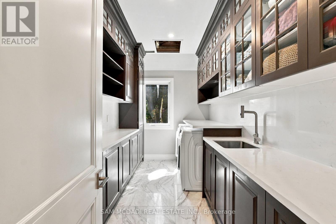
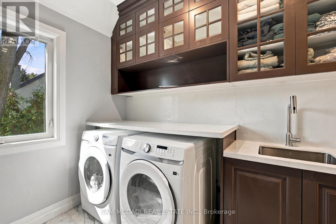
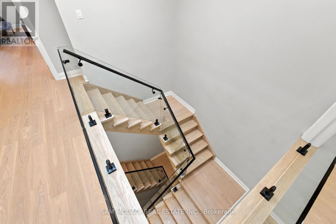
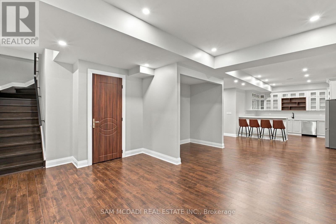
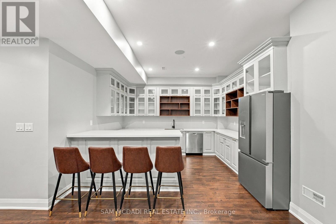
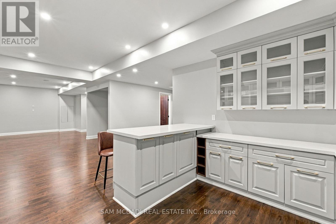
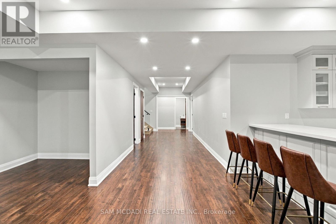
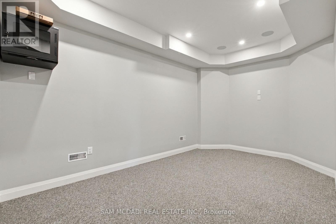
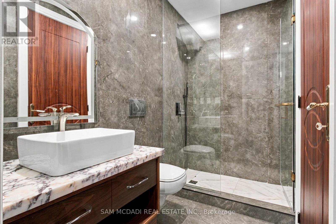
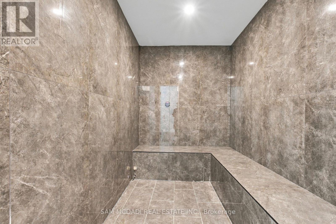
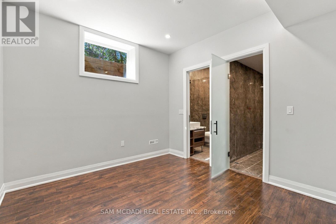
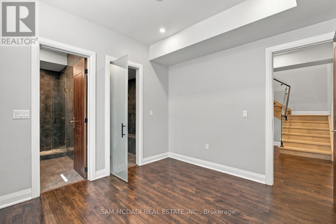
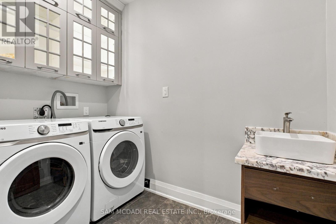
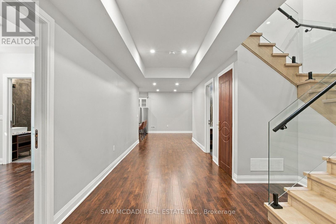
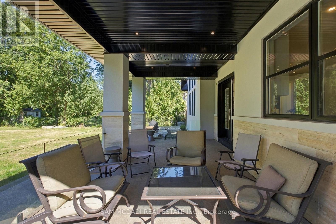
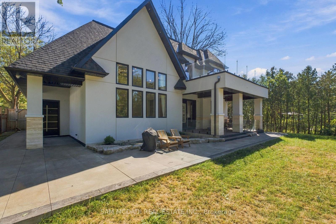
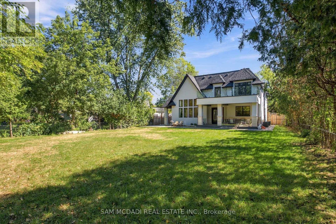
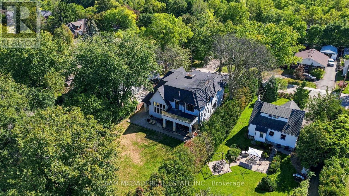
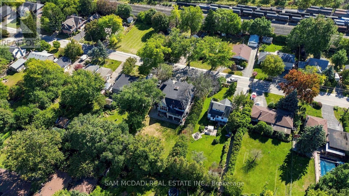
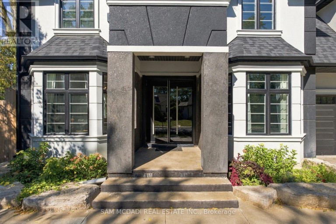
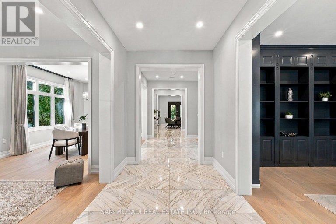
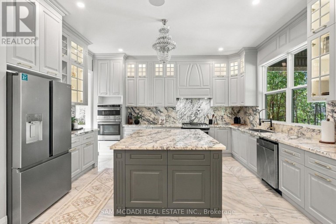
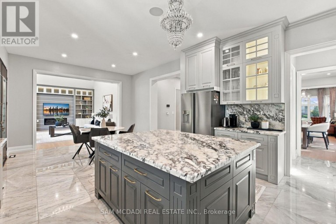
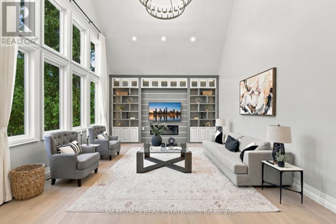
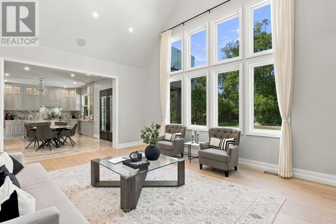
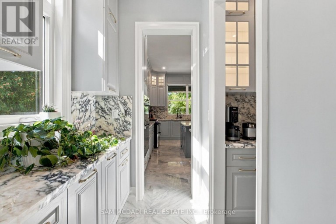
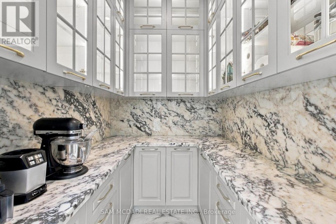
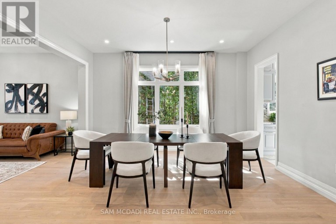
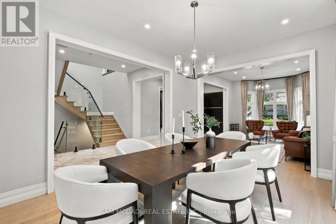
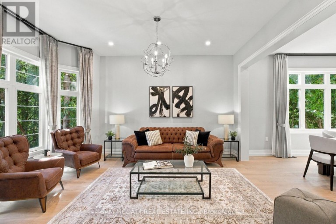
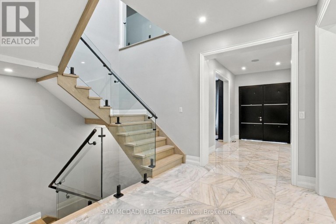
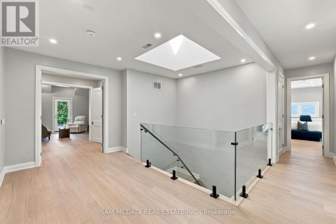
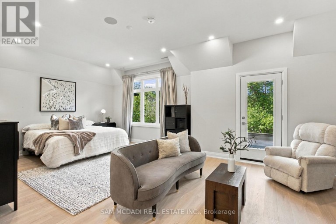
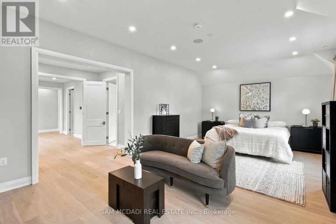
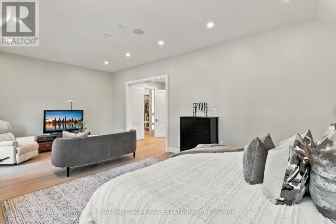
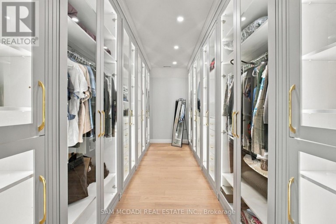
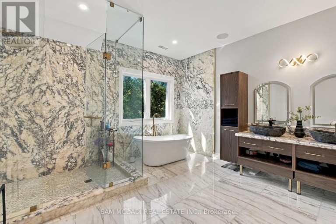
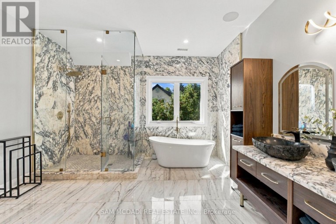
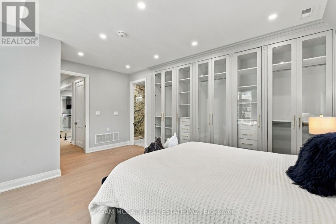
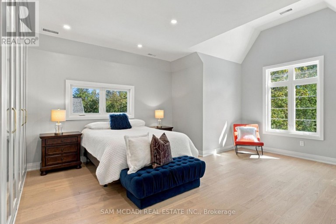
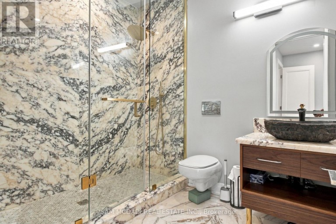
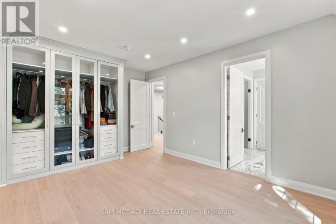
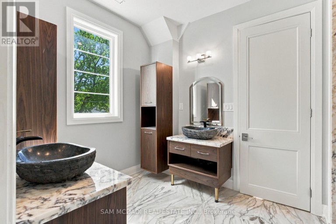
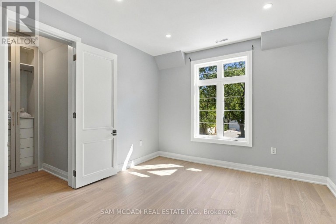
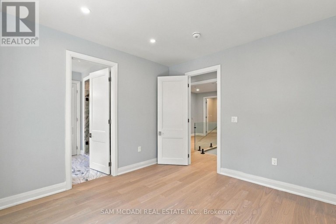
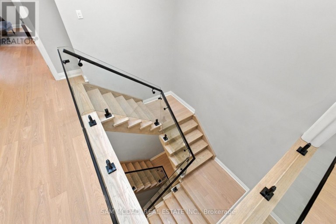
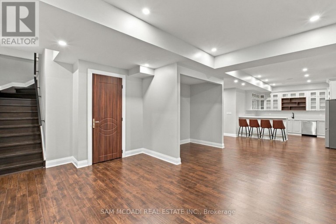
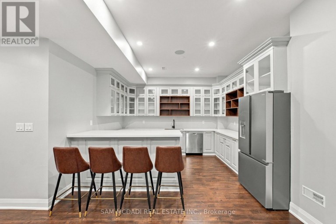
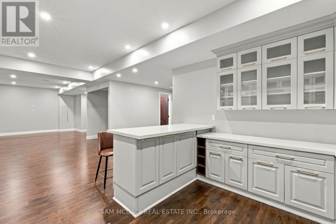
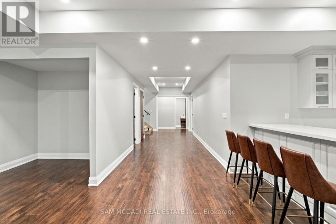
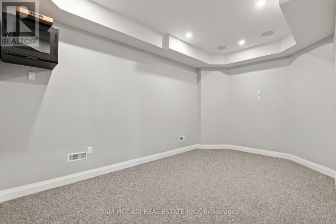
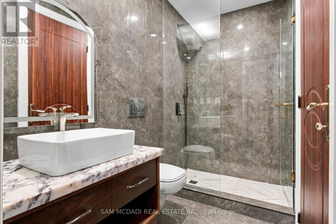
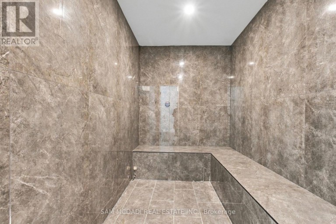
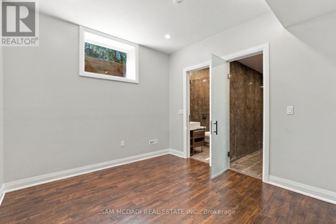
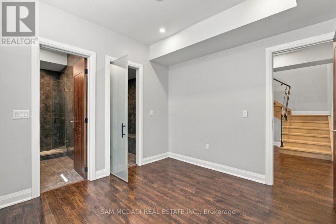
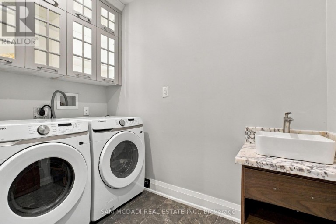
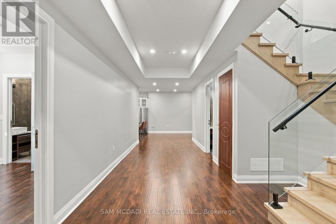
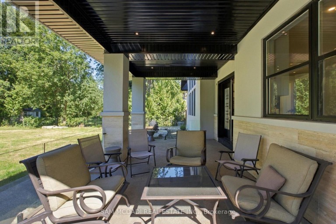
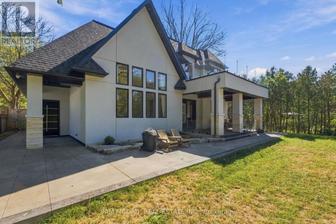
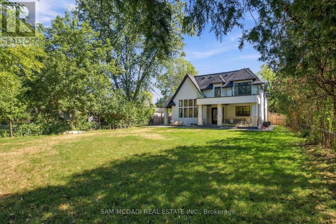
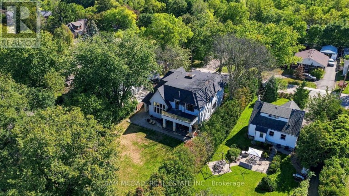
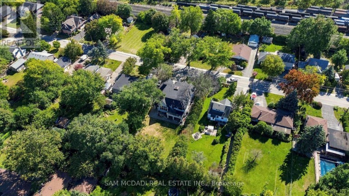
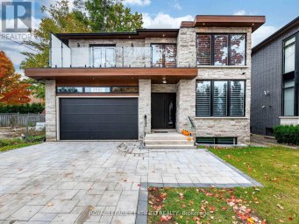
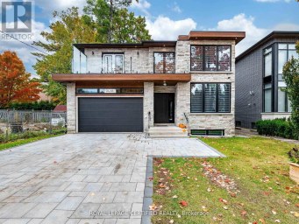
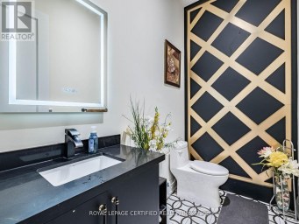
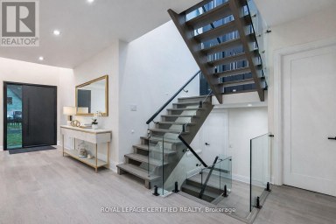
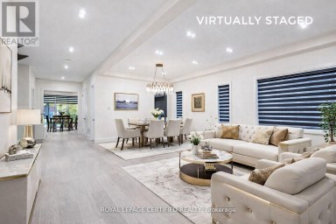
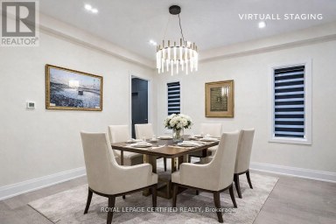
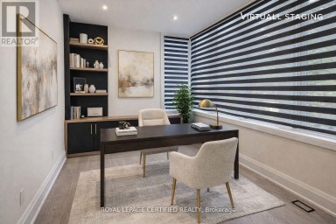
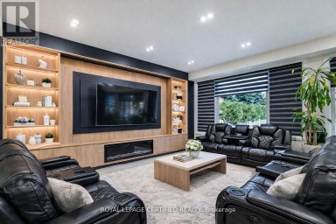
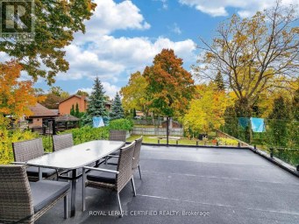
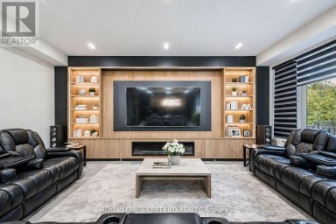
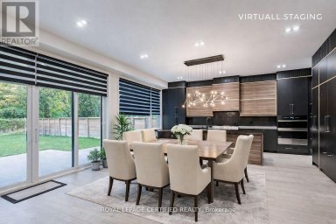
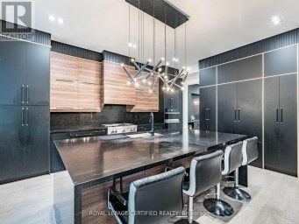
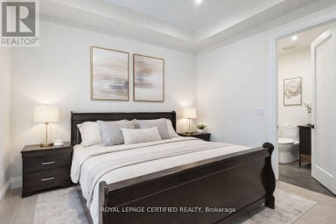
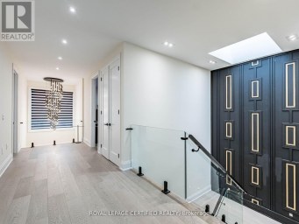
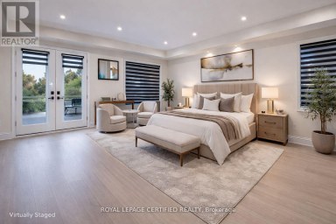
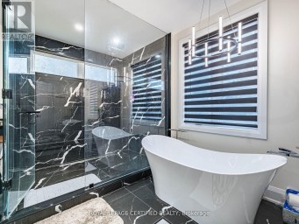
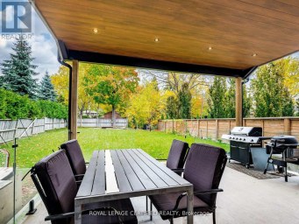
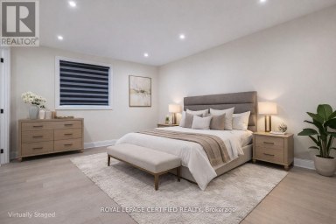
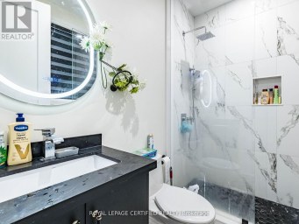
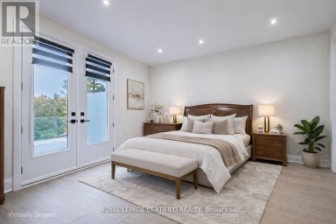
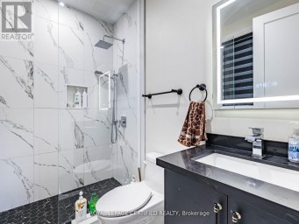
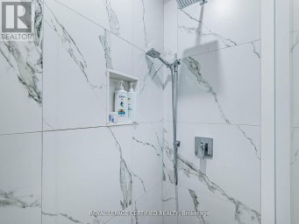
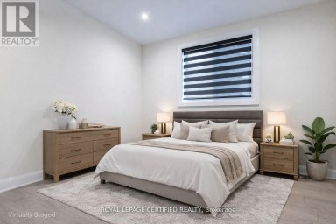
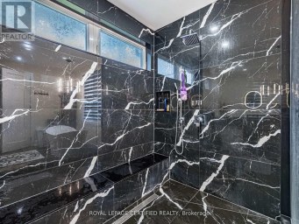
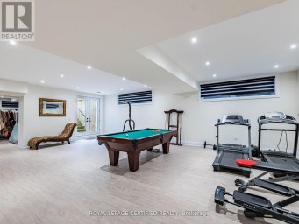
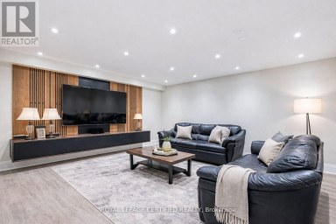
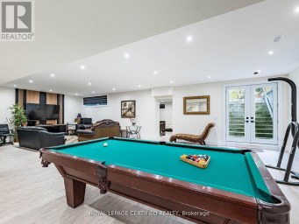
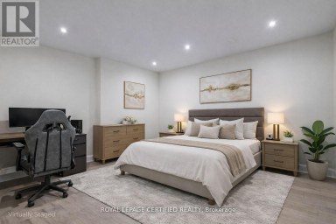
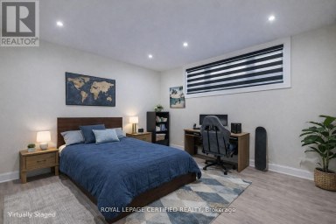
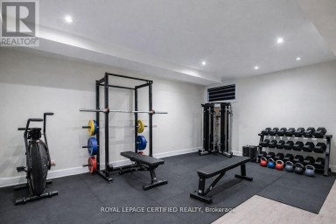
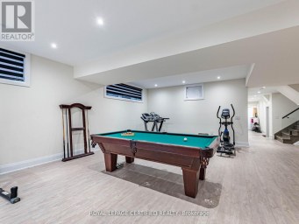
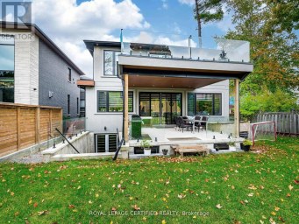
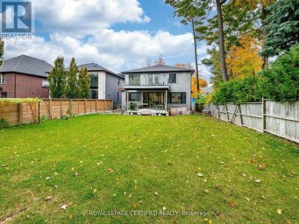
Welcome to 1897 Balsam Avenue, an exceptional architectural residence set on a pool-size deep lot in prestigious Clarkson. Offering over 6,600 SF of finished living space & a carefully considered floor plan across three levels. Inside, soaring ceilings, expansive windows & a sophisticated combination of porcelain & hardwood flooring establish an impressive sense of scale, while B/I surround sound enhances the home's entertainment-ready design. The gourmet kitchen pairs an oversized centre island w/ Italian marble countertops & premium B/I appliances, flowing naturally into the bright breakfast area & inviting family room. A dramatic linear fireplace framed by custom built-ins creates a warm focal point, while expansive views extend toward the private backyard, an ideal setting for memorable gatherings. Above, the Owners Suite offers a private retreat w/ vaulted ceilings, a boutique-inspired walk-in closet & a spa-like ensuite finished w/ exquisite porcelain details, a deep soaker tub & oversized glass shower. Three additional bedrooms are thoughtfully appointed, each featuring its own distinctive design, generous closet space & ensuite/semi-ensuite access. The lower level adds a 2nd kitchen, spacious rec area, 2 additional bedrooms w/ ensuites, secondary laundry & a steam room. Flexible bedrooms suit various uses, while the den can convert to a home office or media room. Cove ceilings & pot lights complete the space, ideal for multi-generational living, guests, recreation & wellness. Beyond the residence, enjoy the best of Clarkson and nearby Port Credit right at your doorstep. Stroll to Clarkson Village, Port Credit waterfront, parks/trails, restaurants & boutiques. Families will appreciate access to highly regarded public & private schools, while Clarkson GO provides convenient service into Toronto. With easy access to the QEW, major routes & the GTA. (id:2471)

McConkey Real Estate Corp. Brokerage
- 705-745-4321
- 705-745-4324
- john@mcconkeyrealestate.com
- Property Address: 1897 BALSAM AVENUE, Mississauga (Clarkson), Ontario, L5J1L3
- Community Name: Clarkson
- Property Type: Single Family
- Zoning Description: R3
- Title: Freehold
- Lot Size: 75.1 x 186.1 FT
- Acreage: 75.1 x 186.1 FT|under 1/2 acre
- Sewage Type: Sanitary sewer
- Water Type: Municipal water
- Driveway: Garage, Tandem, Inside Entry
- Total Parking Spaces: 12
- Amenities Nearby: Park, Public Transit, Golf Nearby
- Structure Style: House
- Style: Detached
- Storeys: 2
- Floor Space: 3500 - 5000 sqft
- Building Age: New building
- Bedrooms: 4 + 2
- Bathrooms: 7-Total 2-Partial
- Basement Type: Full
- Heating Type: Natural gas, Forced air
- Cooling: Central air conditioning
- Exterior Type: Stucco, Vinyl siding
- Fireplace Present: True
- Flooring: Laminate, Carpeted, Porcelain Tile, Hardwood
- Foundation Type: Poured Concrete
- Appliances Included: Garage door opener remote(s), Water Heater, Dishwasher, Dryer, Microwave, Oven, Gas stove(s), Washer, Window Coverings, Refrigerator
- Carpet Free
- Guest Suite
- Sump Pump
- In-Law Suite
- Community Centre
| Type | Level | Dimensions |
|---|---|---|
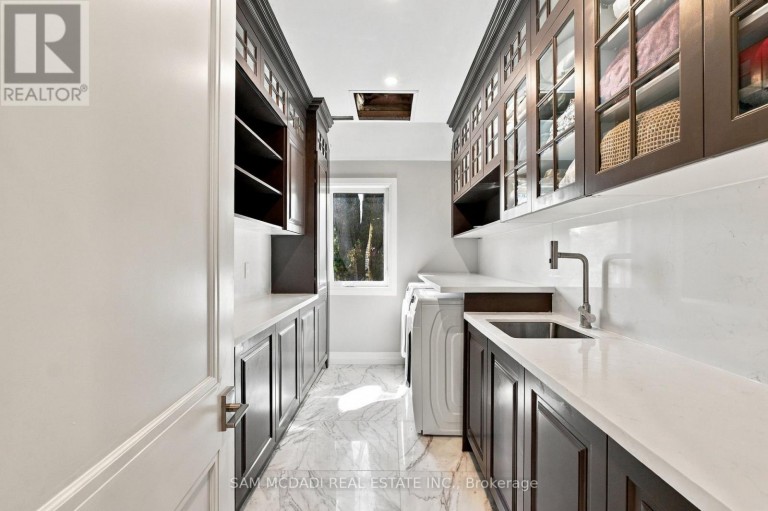
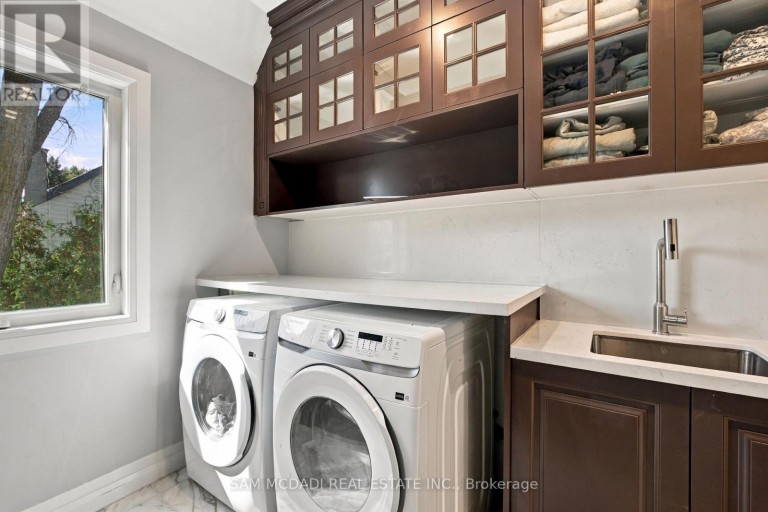
| Laundry room | Second level | 3.74 m x 2.19 m |
| Primary Bedroom | Second level | 4.55 m x 7.39 m |
| Bedroom 2 | Second level | 6.13 m x 5.47 m |
| Bedroom 3 | Second level | 4.84 m x 3.6 m |
| Bedroom 3 | Second level | 3.63 m x 3.51 m |
| Bedroom 4 | Basement | 3.39 m x 3.51 m |
| Kitchen | Basement | 4.05 m x 3.6 m |
| Recreational, Games room | Basement | 5.88 m x 9.87 m |
| Den | Basement | 5.29 m x 3.08 m |
| Bedroom | Basement | 5.37 m x 3.49 m |
| Bedroom 2 | Basement | 3.39 m x 3.51 m |
| Kitchen | Main level | 4.69 m x 3.7 m |
| Eating area | Main level | 4.76 m x 3.65 m |
| Dining room | Main level | 4.76 m x 3.65 m |
| Living room | Main level | 4.78 m x 3.7 m |
| Family room | Main level | 4.69 m x 3.7 m |
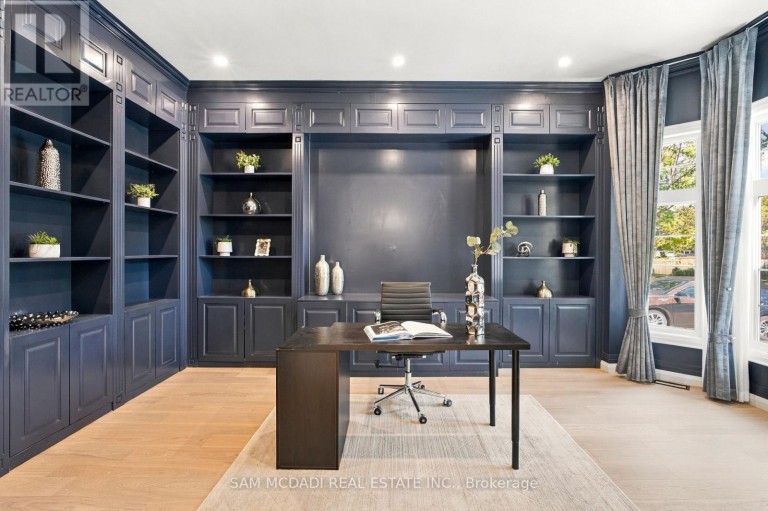
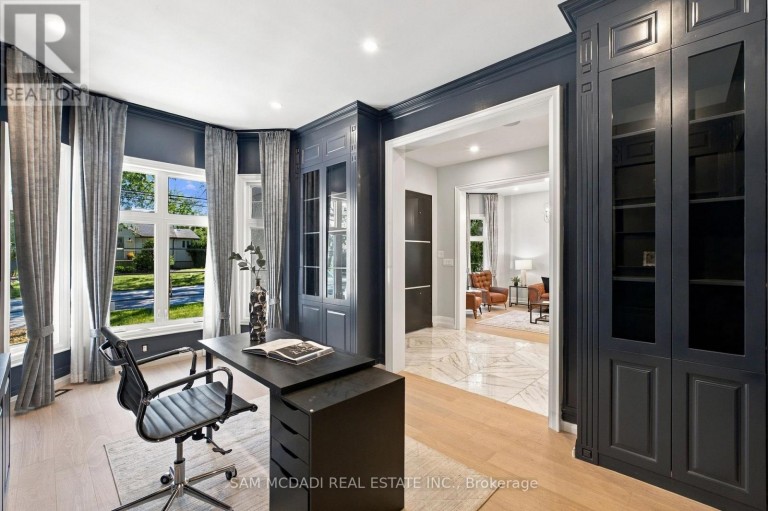
| Office | Main level | 5.41 m x 3.56 m |
Listing Office: SAM MCDADI REAL ESTATE INC.

This REALTOR.ca listing content is owned and licensed by REALTOR® members of The Canadian Real Estate Association. REALTOR®, MLS® and the associated logos are trademarks of the Canadian Real Estate Association. This website is operated by a brokerage or salesperson who is a member of The Canadian Real Estate Association and is licensed to trade residential and/or commercialreal estate. Any out of province listing content on this website is not intended to solicit a trade in real estate. Any consumers interested in out of province listings must contact a person who is licensed to trade in real estate in that province. All information displayed on this website is believed to be accurate but is not guaranteed and should be independently verified. No warranties or representations are made of any kind.
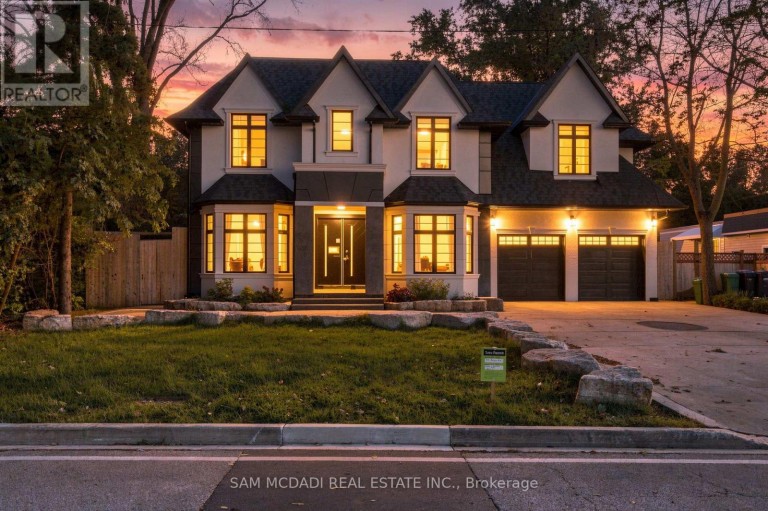


Welcome to this exceptional custom-built residence in coveted Mineola, offering...
- 6 Beds
- 6 Baths
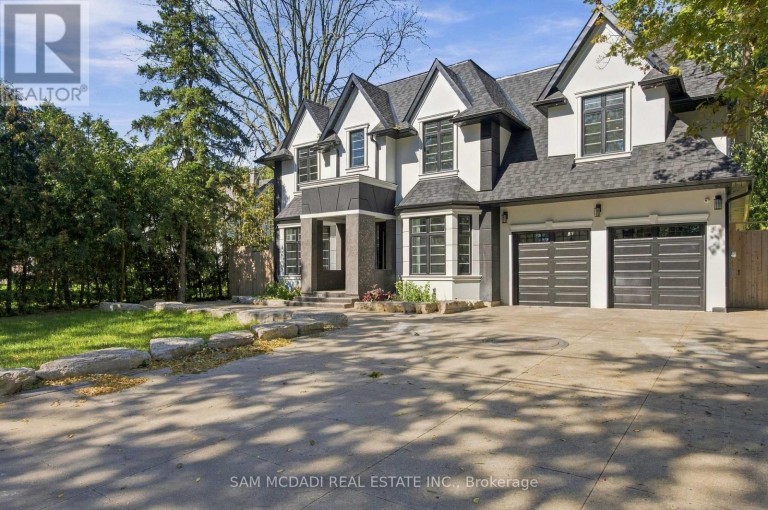
Exceptional custom-built estate offering approximately 8,000 sq. ft. of luxurious...
- 8 Beds
- 9 Baths
This website is operated by a member of The Canadian Real Estate Association (CREA). The content on this website is owned or controlled by CREA. By accessing this website, the user agrees to be bound by these terms of use as amended from time to time, and agrees that these terms of use constitute a binding contract between the user, and CREA.
The content on this website is protected by copyright and other laws, and is intended solely for the private, non-commercial use by individuals. Any other reproduction, distribution or use of the content, in whole or in part, is specifically prohibited. Prohibited uses include commercial use, "screen scraping", "database scraping", and any other activity intended to collect, store, reorganize or manipulate the content of this website.
REALTOR®, REALTORS®, and the REALTOR® logo are certification marks that are owned by REALTOR® Canada Inc. and licensed exclusively to The Canadian Real Estate Association (CREA). These certification marks identify real estate professionals who are members of CREA and who must abide by CREA's By-Laws, Rules, and the REALTOR® Code. The MLS® trademark and the MLS® logo are owned by CREA and identify the professional real estate services provided by members of CREA.
The information contained on this website is based in whole or in part on information that is provided by members of CREA, who are responsible for its accuracy. CREA reproduces and distributes this information as a service for its members, and assumes no responsibility for its completeness or accuracy.
We may at any time amend these Terms of Use by updating this posting. All users of this site are bound by these amendments should they wish to continue accessing the website, and should therefore periodically visit this page to review any and all such amendments.