
19 - 379 DARLING STREET, Brantford, Ontario, N3S7G4
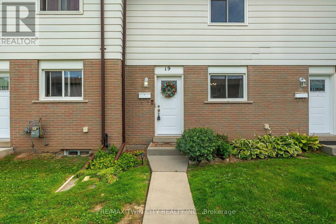
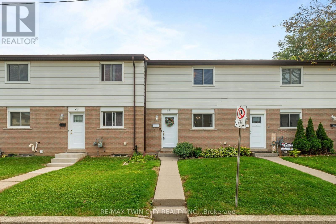
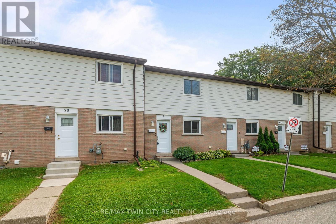
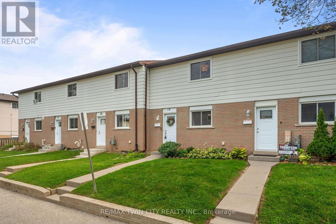
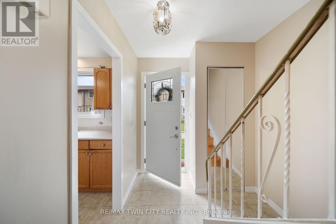
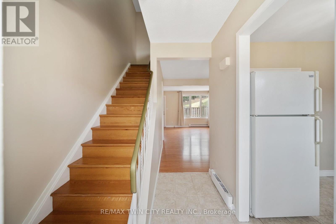
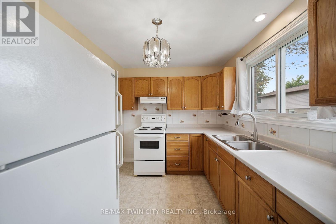
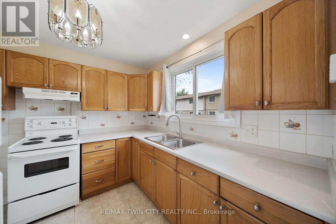
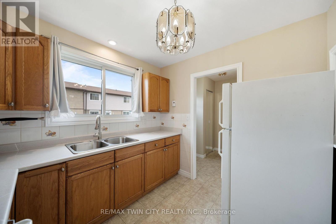
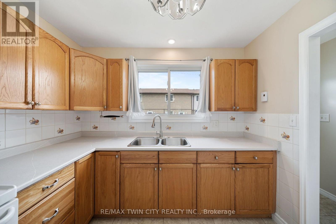
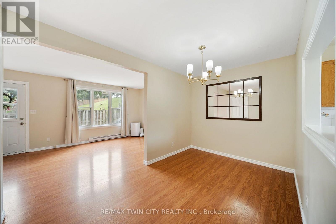
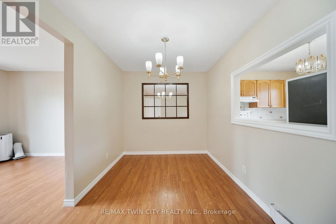
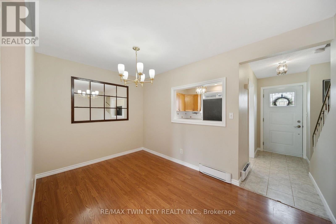
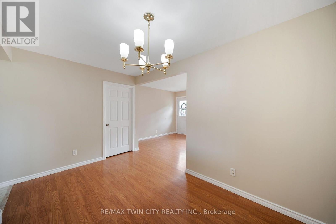
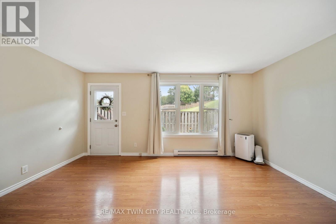
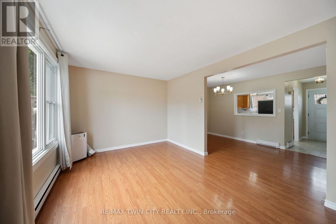
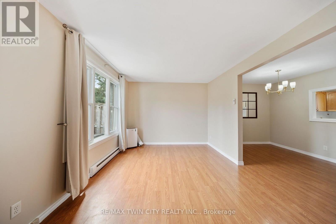
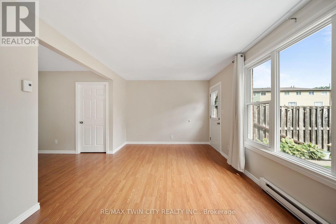
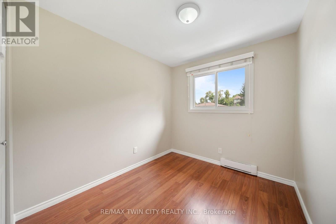
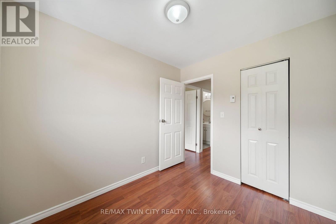
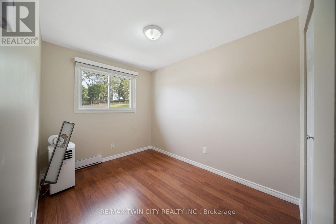
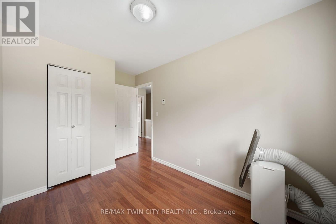
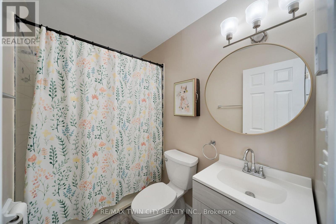
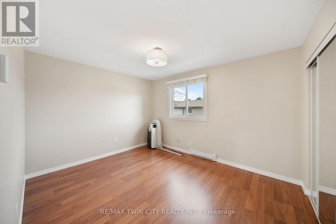
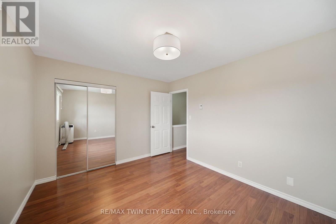
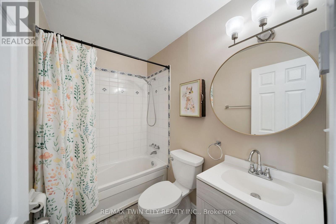
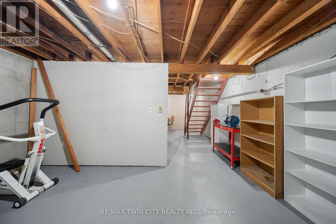
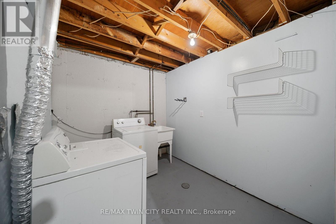
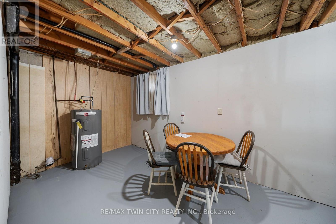
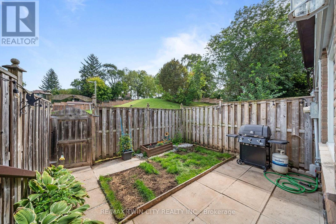
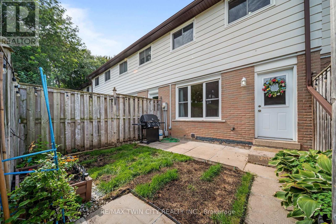
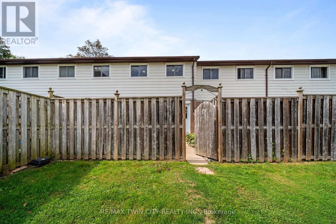
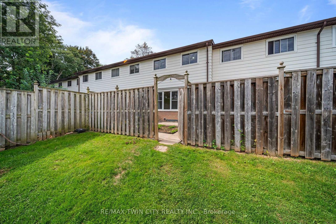
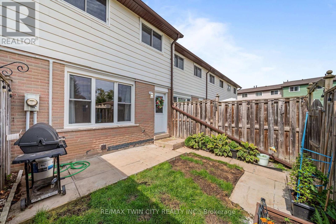
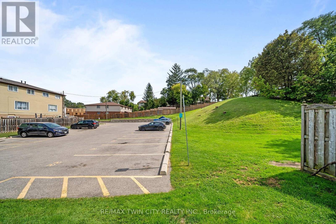
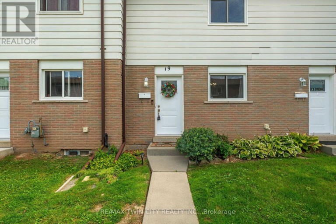
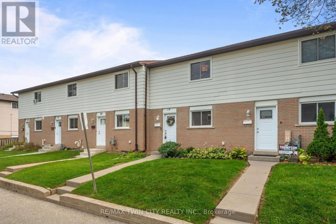
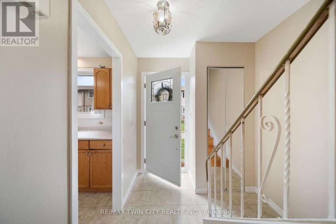
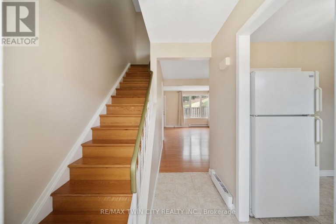
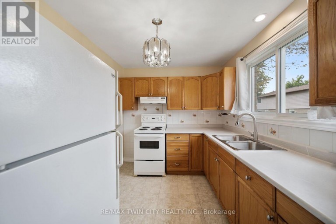
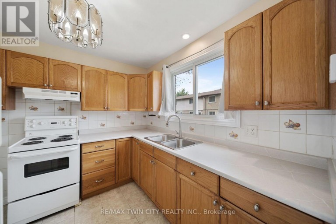
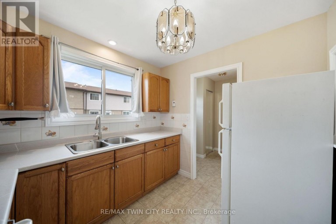
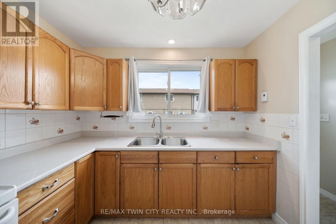
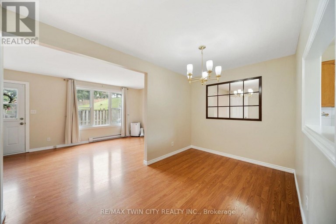
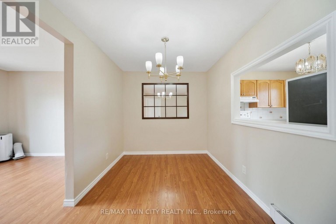
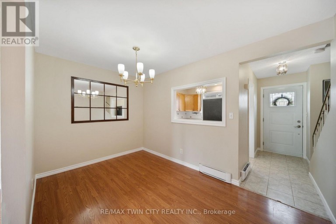
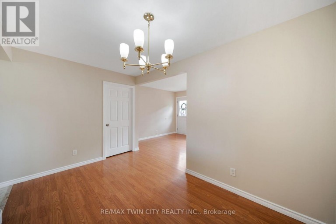
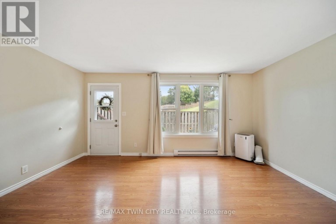
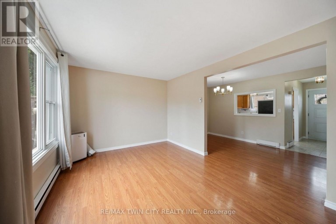
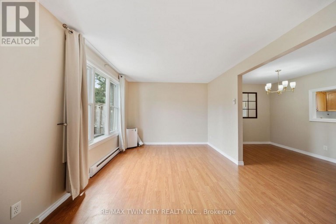
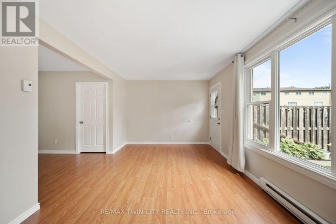
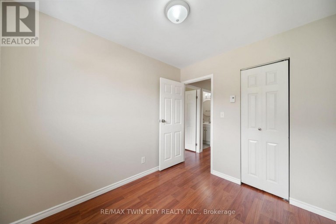
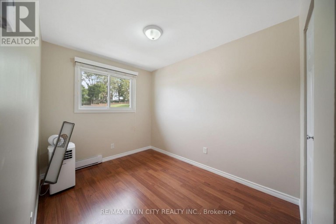
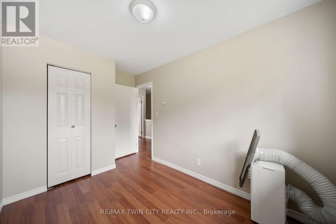
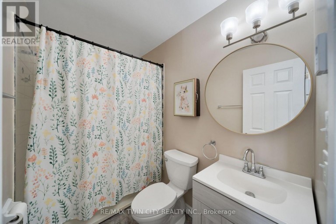
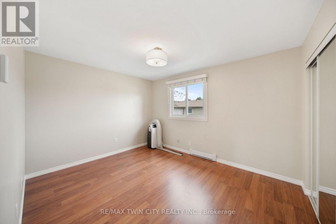
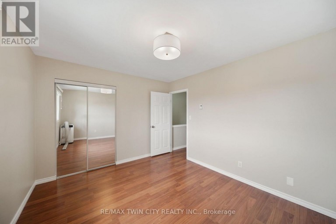
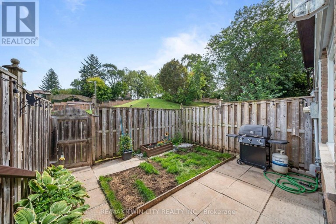
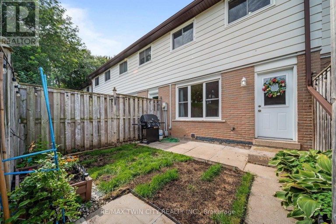
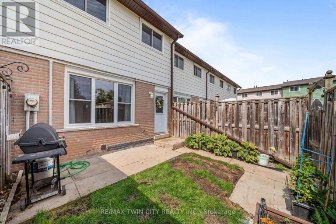
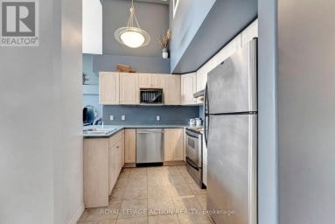
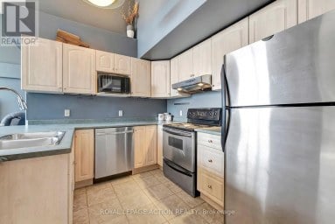
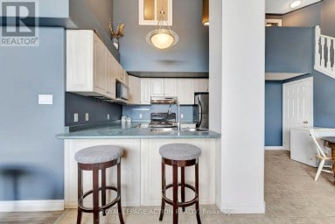
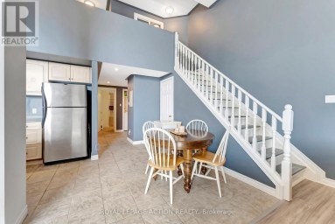
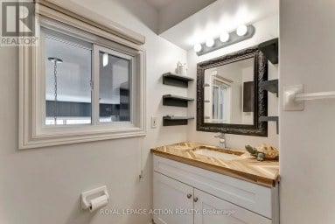
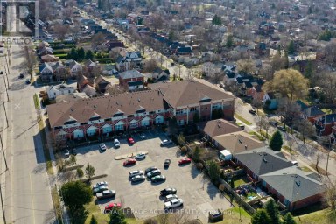
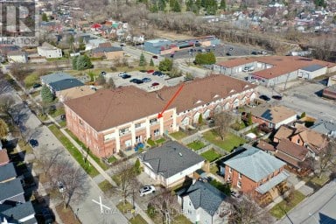
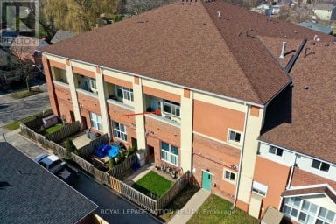
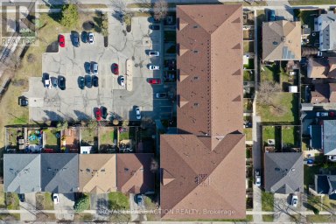
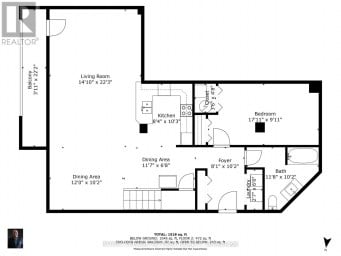
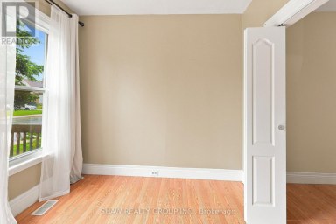
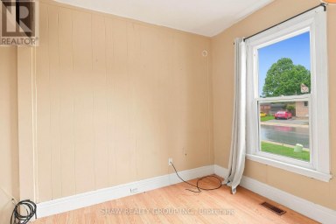
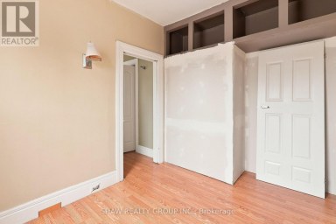
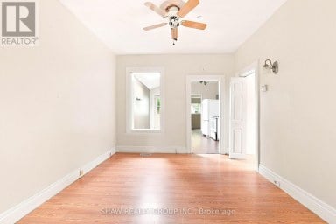
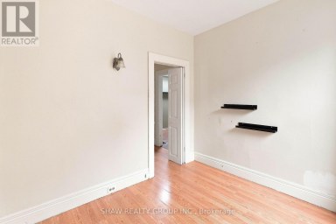
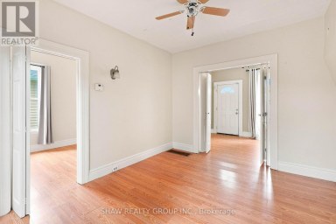
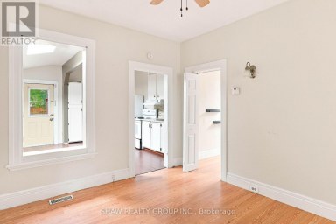
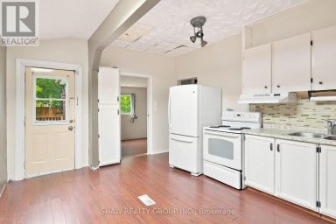
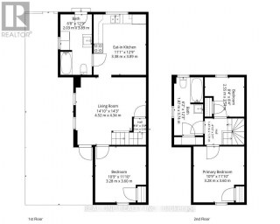
Welcome to Unit 19 at 379 Darling Street in Brantford! Freshly painted and filled with natural light, this inviting townhome offers comfortable living with several recent updates, including recently replaced windows and roof, along with a new laminate kitchen countertop. The kitchen features warm wood cabinetry, generous counter space and a convenient pass-through to the separate dining room. A wide opening connects the dining area to the spacious living room, creating a welcoming setting for everyday living and entertaining. Large windows brighten the space, while direct access to the rear patio makes it easy to step outside and enjoy your morning coffee. Neutral colours and easy-care flooring provide a versatile backdrop for your own furnishings and personal touches. Whether you're buying your first home or looking to simplify, this welcoming property is ready for its next chapter. (id:2471)

McConkey Real Estate Corp. Brokerage
- 705-768-8865
- 705-745-4321
- 705-745-4324
- jcsullivan3@yahoo.ca
- Property Address: 19 - 379 DARLING STREET, Brantford, Ontario, N3S7G4
- Property Type: Single Family
- Zoning Description: R4A
- Title: Condominium/Strata
- Driveway: No Garage
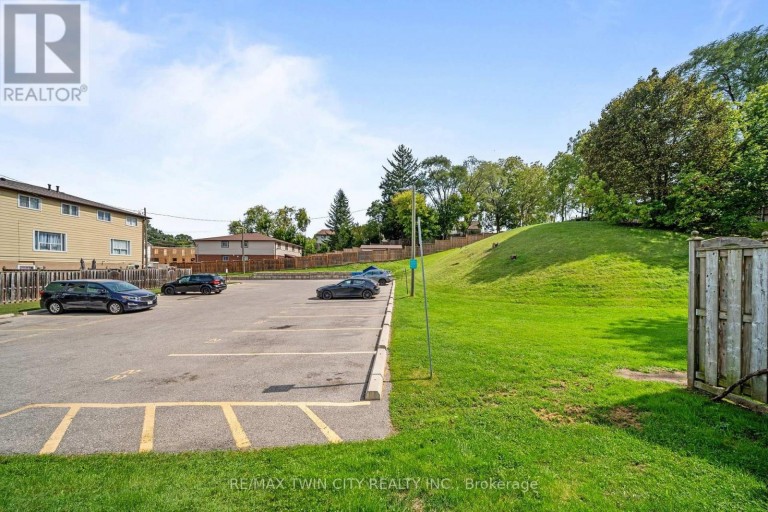
- Total Parking Spaces: 1
- Maintenance Fee: 363.00
- Amenities Nearby: Public Transit, Schools
- Structure Style: Row / Townhouse
- Storeys: 2
- Floor Space: 1000 - 1199 sqft
- Building Age: 51 to 99 years
- Bedrooms: 3
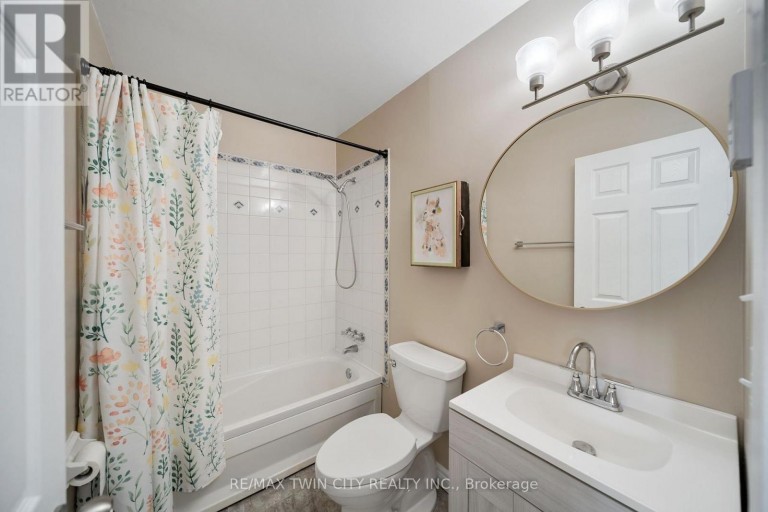
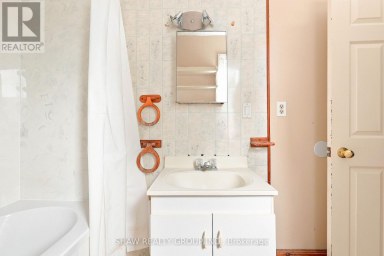
- Bathrooms: 1-Total
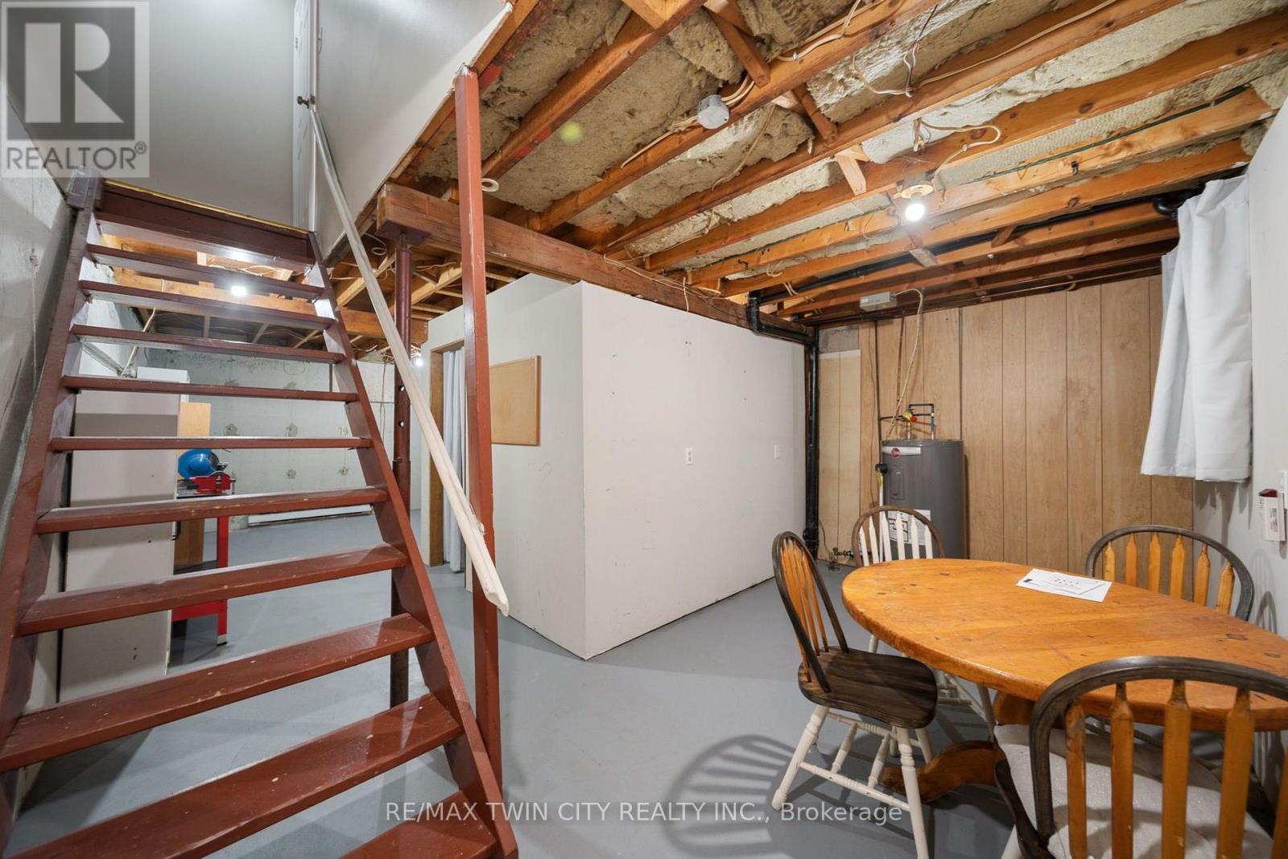
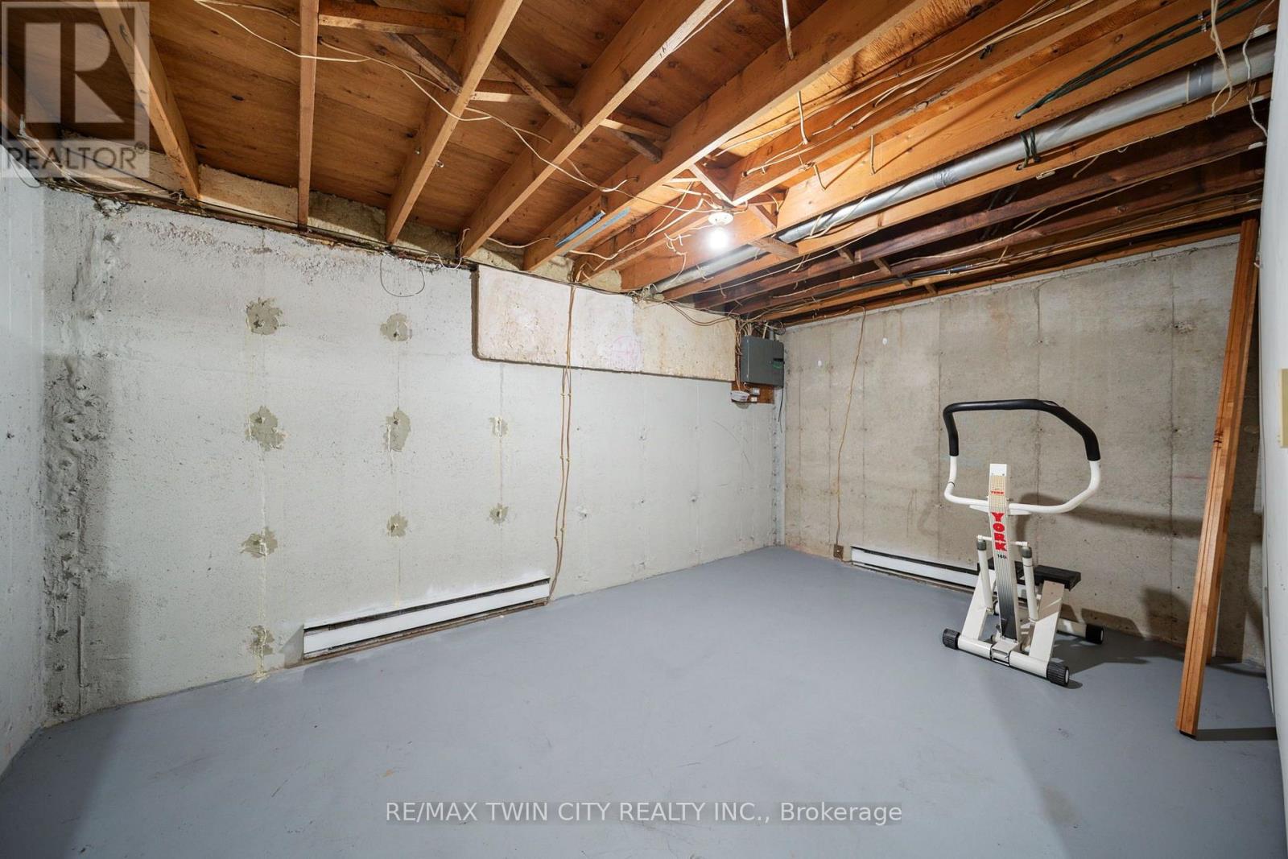
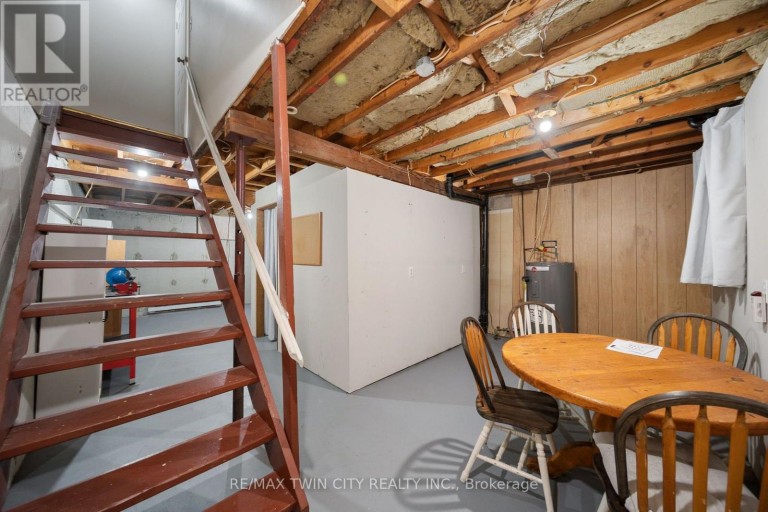
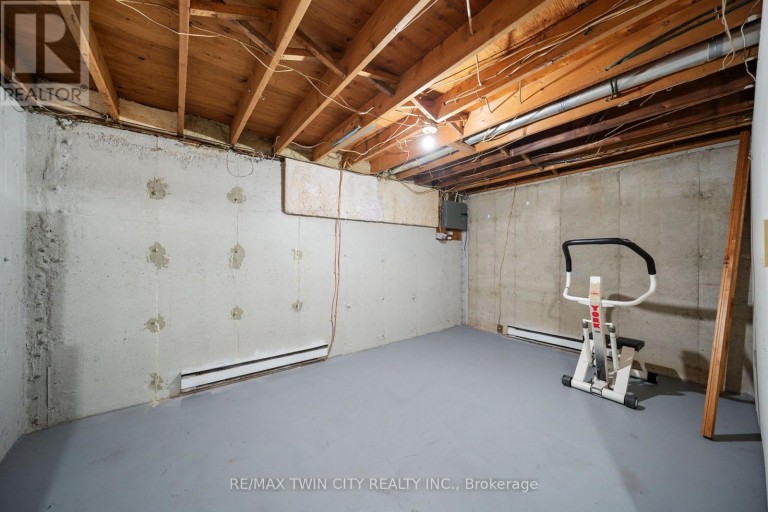
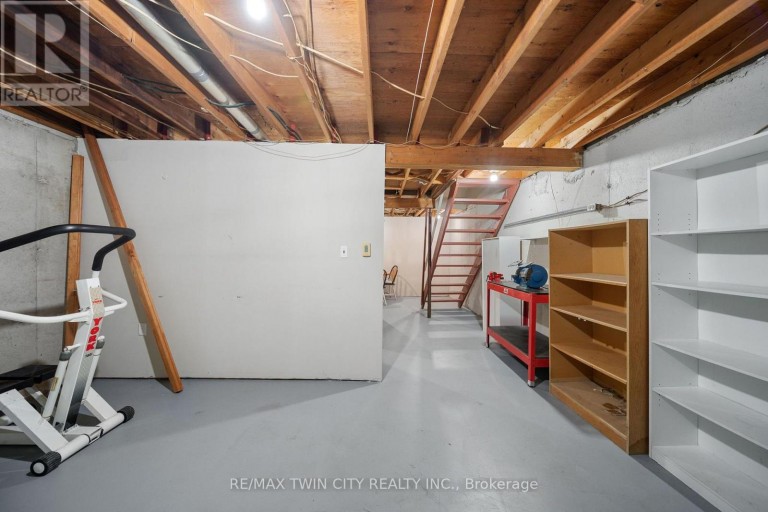
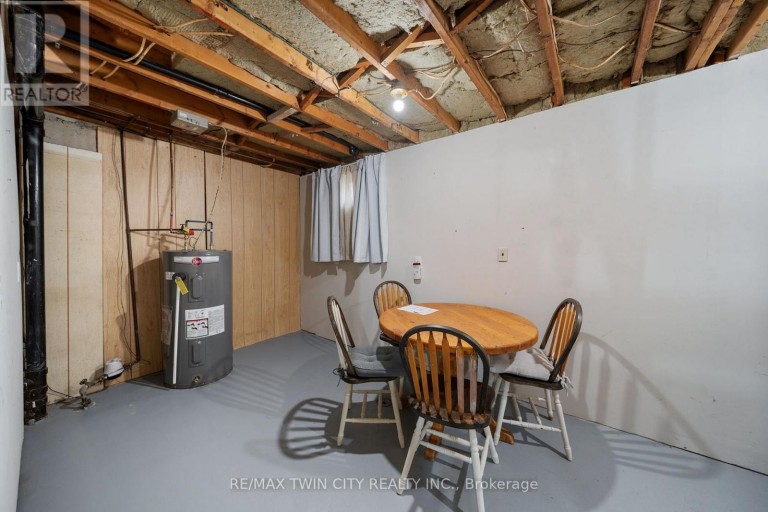
- Basement Type: N/A (Unfinished)
- Heating Type: Electric, Baseboard heaters
- Cooling: Window air conditioner
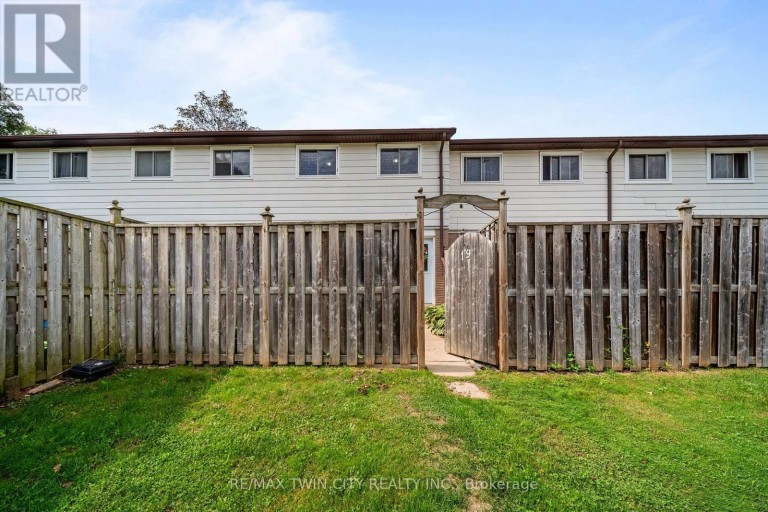
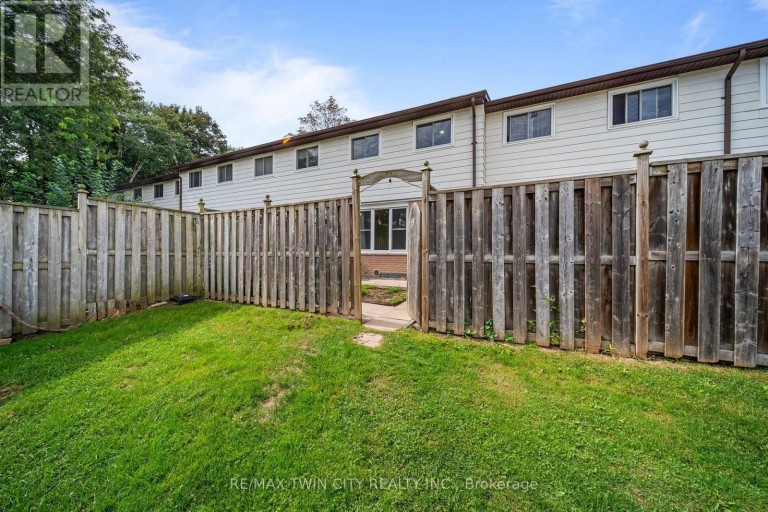
- Exterior Type: Aluminum siding, Brick
- Foundation Type: Poured Concrete
- Appliances Included: Water Heater, Water meter, Dryer, Hood Fan, Stove, Window Coverings, Refrigerator
- Pets Allowed With Restrictions
| Type | Level | Dimensions |
|---|---|---|
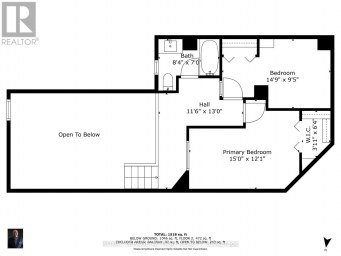
| Bedroom | Second level | 3.76 m x 2.34 m |
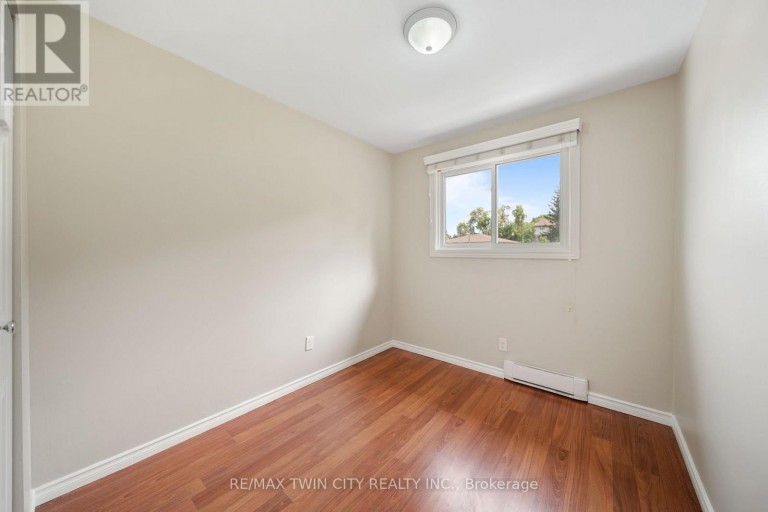
| Bedroom 2 | Second level | 2.74 m x 2.39 m |
| Bedroom 3 | Second level | 3.76 m x 2.34 m |
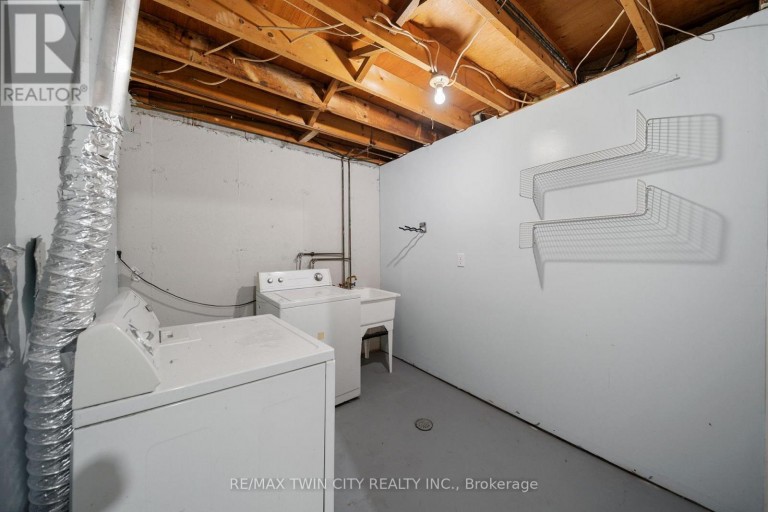
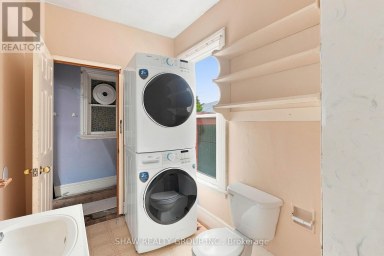
| Laundry room | Basement | 2.49 m x 2.82 m |
| Kitchen | Main level | 2.46 m x 2.64 m |
| Dining room | Main level | 2.49 m x 3.81 m |
| Living room | Main level | 3.12 m x 4.72 m |
Listing Office: RE/MAX TWIN CITY REALTY INC.

This REALTOR.ca listing content is owned and licensed by REALTOR® members of The Canadian Real Estate Association. REALTOR®, MLS® and the associated logos are trademarks of the Canadian Real Estate Association. This website is operated by a brokerage or salesperson who is a member of The Canadian Real Estate Association and is licensed to trade residential and/or commercialreal estate. Any out of province listing content on this website is not intended to solicit a trade in real estate. Any consumers interested in out of province listings must contact a person who is licensed to trade in real estate in that province. All information displayed on this website is believed to be accurate but is not guaranteed and should be independently verified. No warranties or representations are made of any kind.
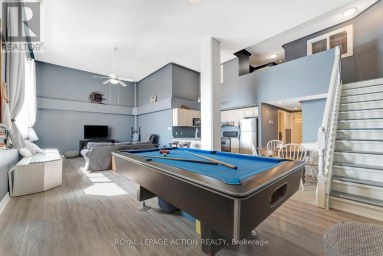
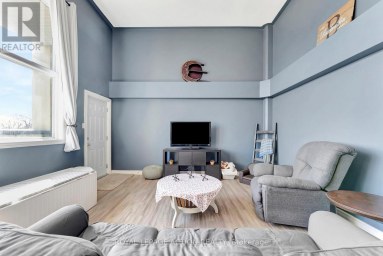
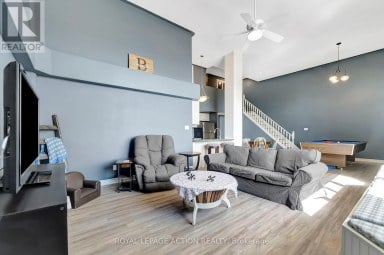
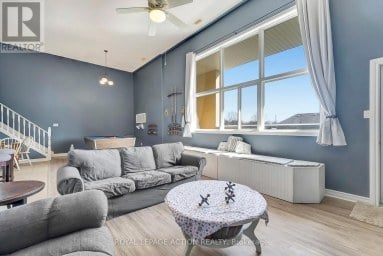
Welcome to Unit 212 at 111 Grey Street - a...
- 3 Beds
- 2 Baths
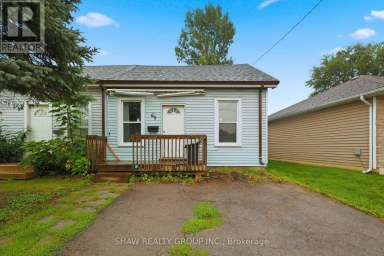
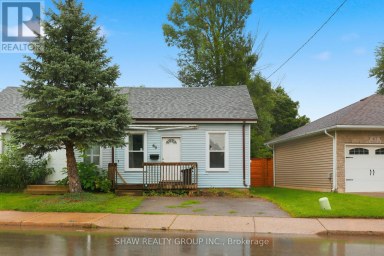
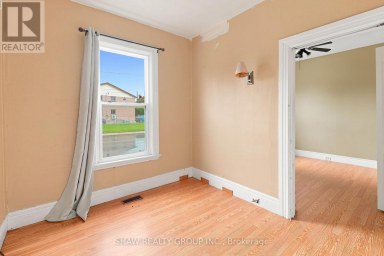
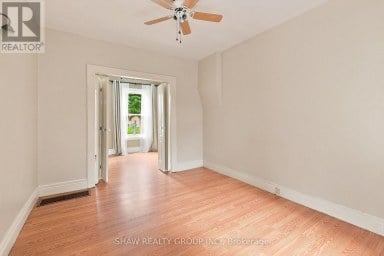
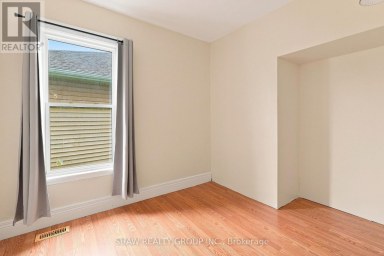
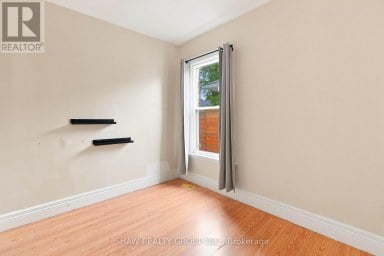
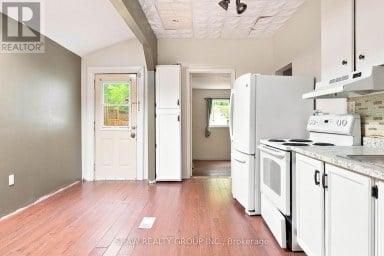
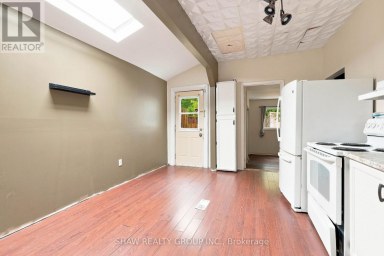
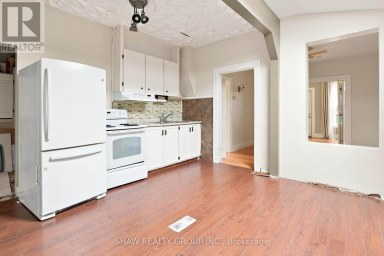
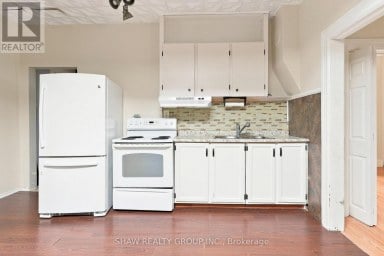
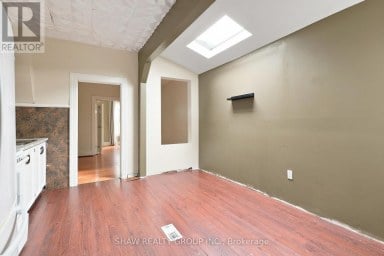
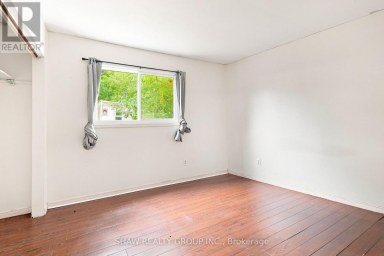
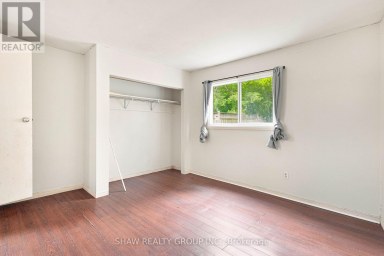
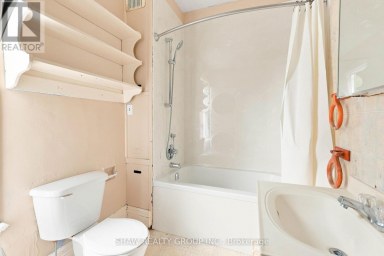
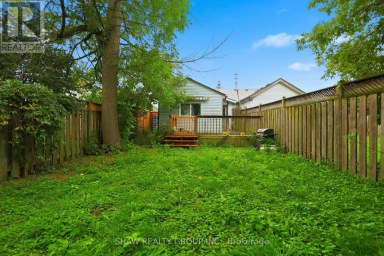
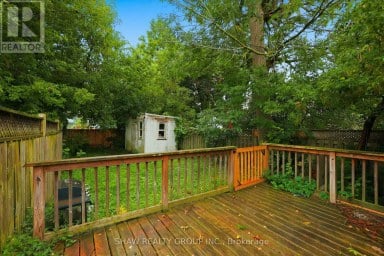
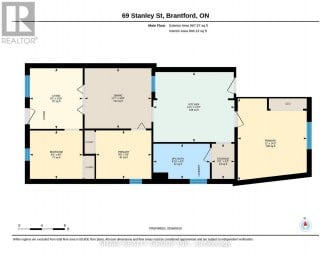
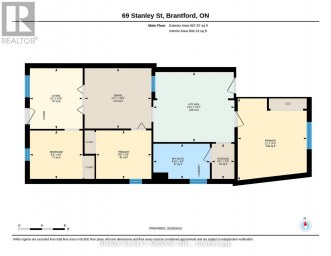
Welcome to 69 Stanley Street in Brantford - a fantastic...
- 3 Beds
- 1 Baths
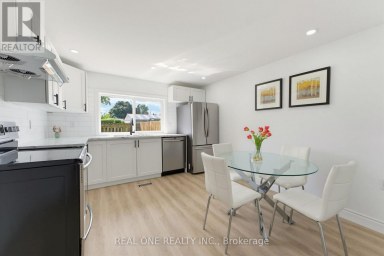
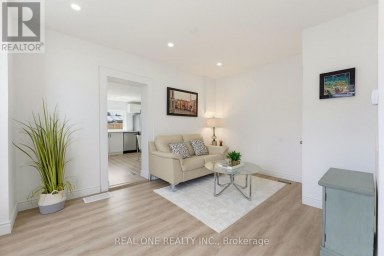
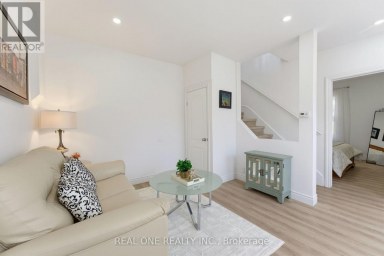
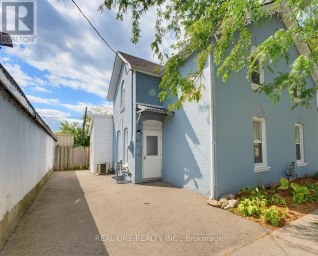
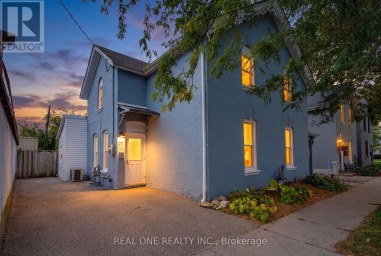
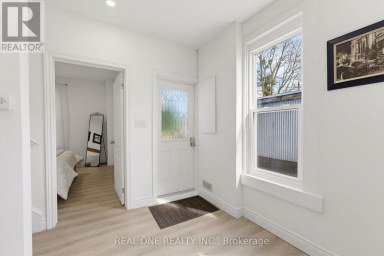
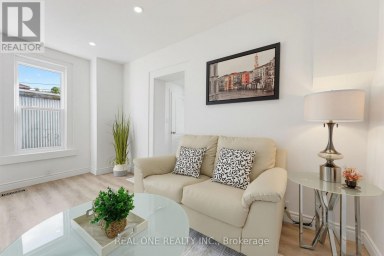
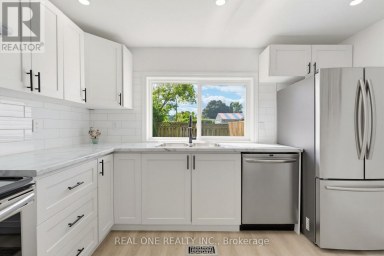
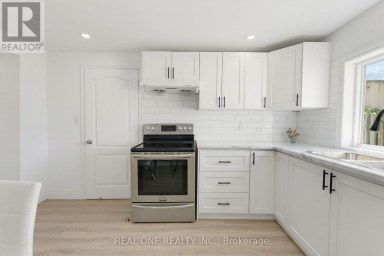
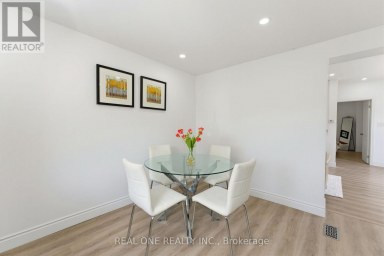
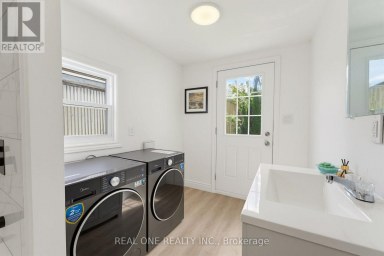
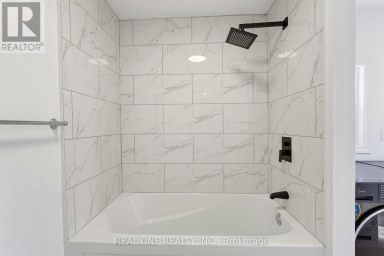
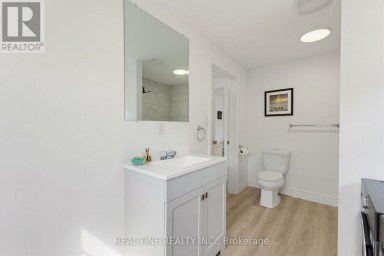
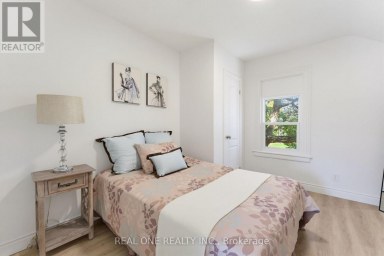
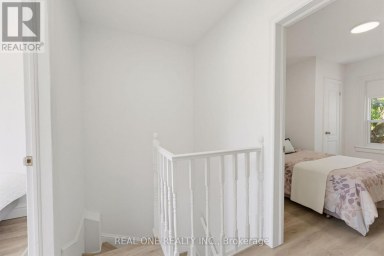
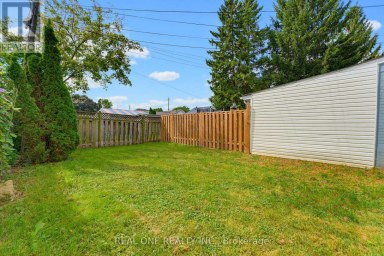
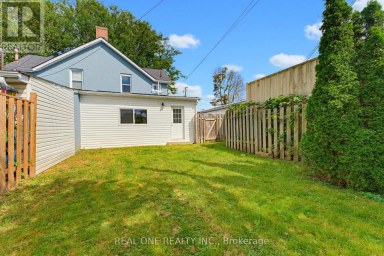
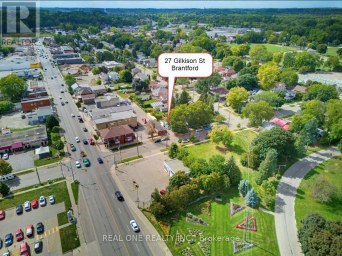
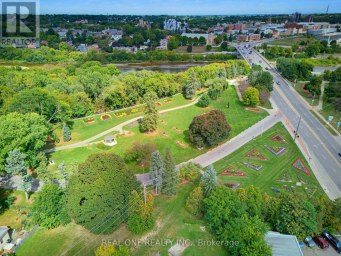
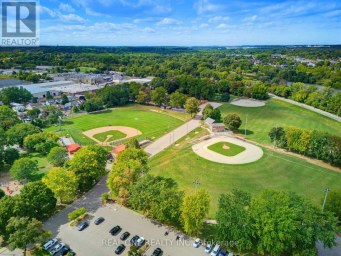
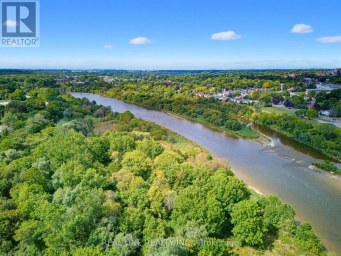
Welcome to 27 Gilkison St, a beautifully renovated (2024) 2-storey...
- 3 Beds
- 2 Baths
This website is operated by a member of The Canadian Real Estate Association (CREA). The content on this website is owned or controlled by CREA. By accessing this website, the user agrees to be bound by these terms of use as amended from time to time, and agrees that these terms of use constitute a binding contract between the user, and CREA.
The content on this website is protected by copyright and other laws, and is intended solely for the private, non-commercial use by individuals. Any other reproduction, distribution or use of the content, in whole or in part, is specifically prohibited. Prohibited uses include commercial use, "screen scraping", "database scraping", and any other activity intended to collect, store, reorganize or manipulate the content of this website.
REALTOR®, REALTORS®, and the REALTOR® logo are certification marks that are owned by REALTOR® Canada Inc. and licensed exclusively to The Canadian Real Estate Association (CREA). These certification marks identify real estate professionals who are members of CREA and who must abide by CREA's By-Laws, Rules, and the REALTOR® Code. The MLS® trademark and the MLS® logo are owned by CREA and identify the professional real estate services provided by members of CREA.
The information contained on this website is based in whole or in part on information that is provided by members of CREA, who are responsible for its accuracy. CREA reproduces and distributes this information as a service for its members, and assumes no responsibility for its completeness or accuracy.
We may at any time amend these Terms of Use by updating this posting. All users of this site are bound by these amendments should they wish to continue accessing the website, and should therefore periodically visit this page to review any and all such amendments.