
19 - 90 MAGNOLIA DRIVE, Hamilton (Mountview), Ontario, L9C6R9
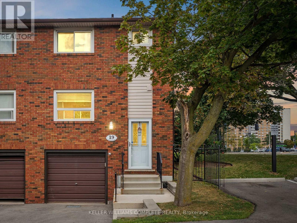
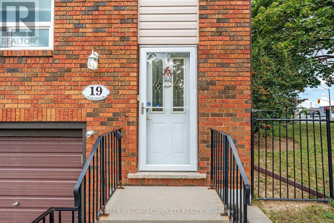
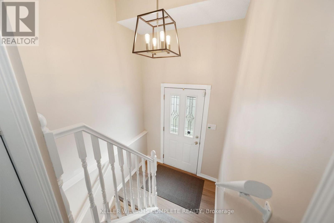
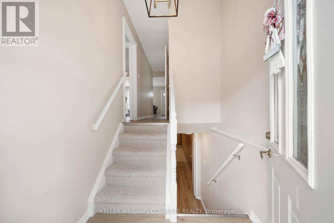
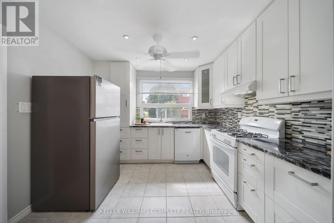
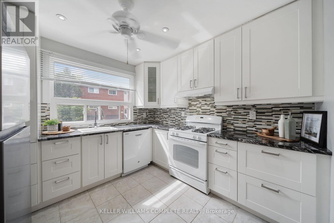
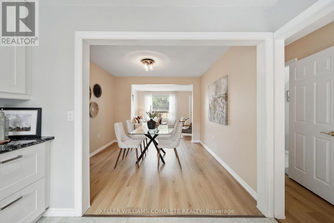
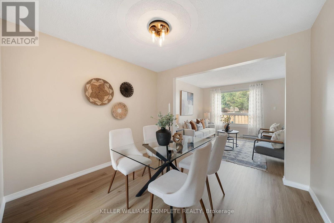
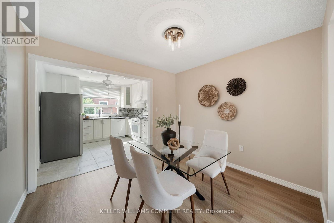
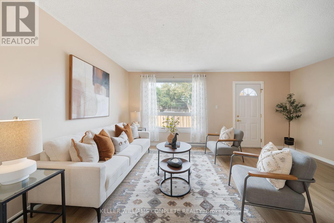
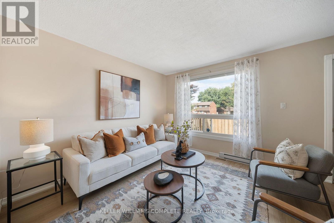
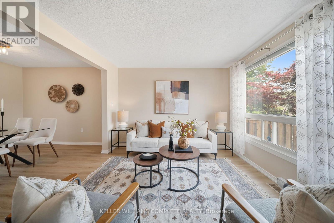
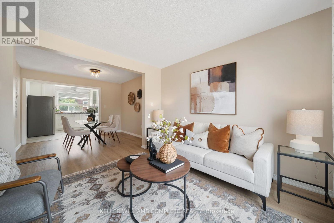
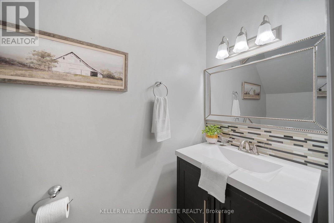
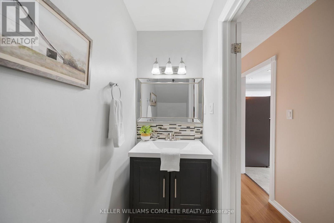
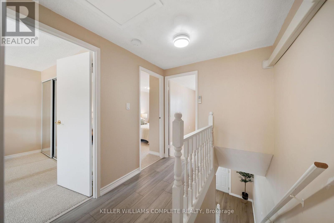
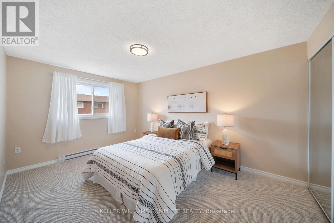
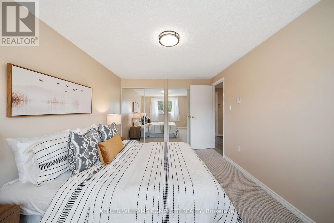
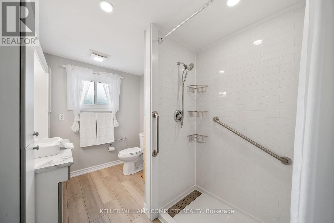
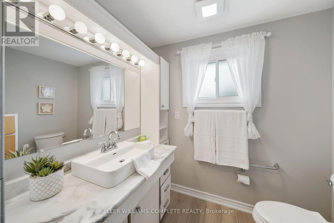
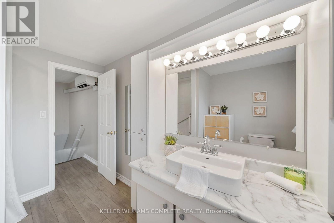
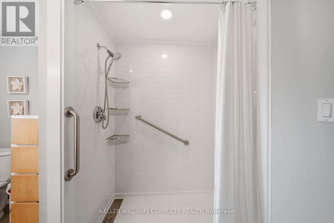
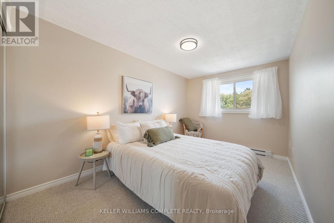
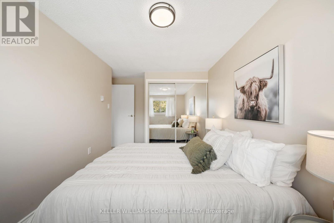
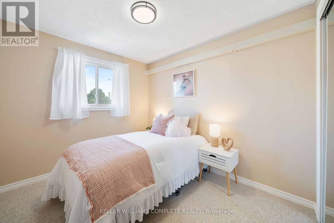
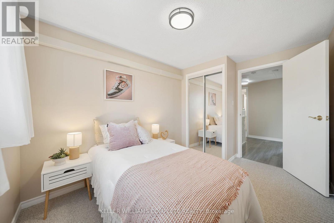
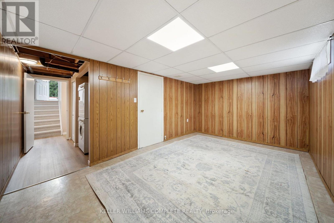
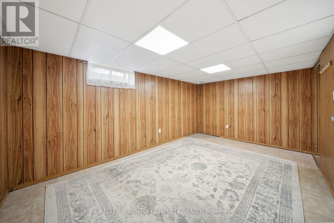
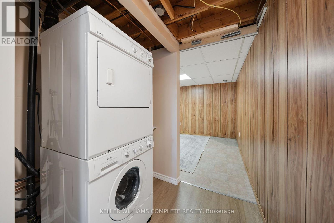
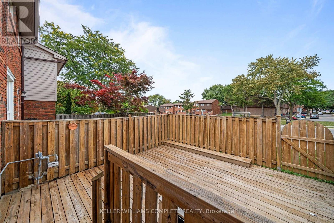
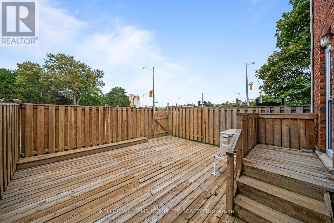
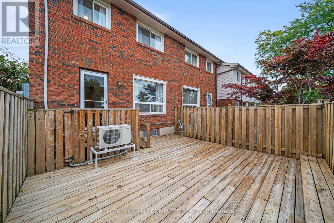
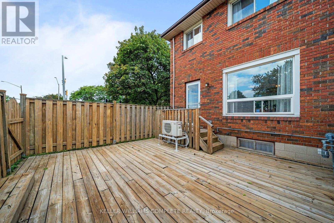
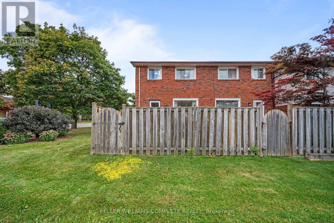
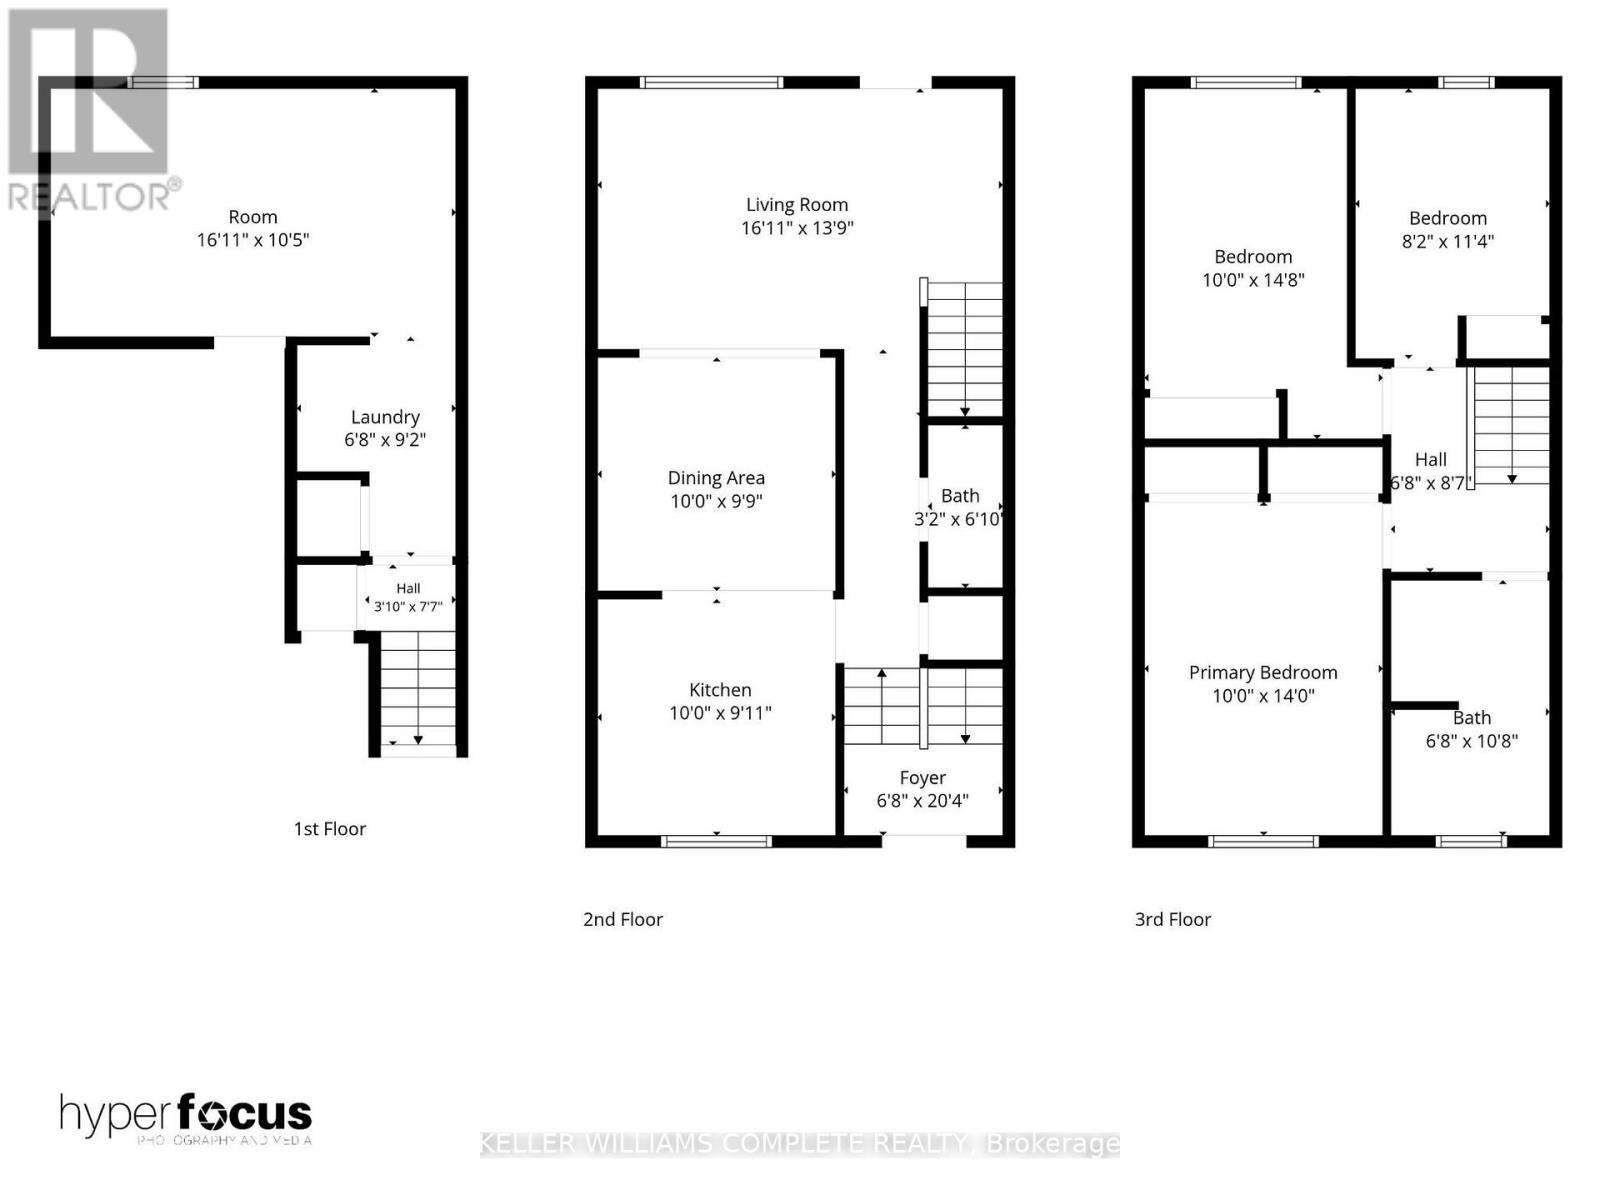
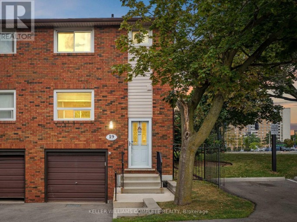
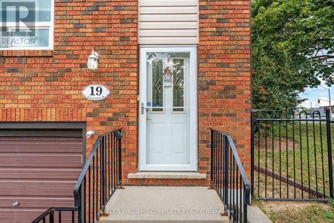
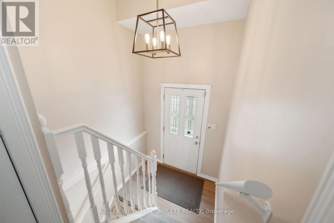
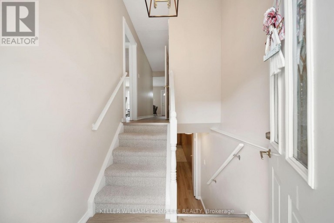
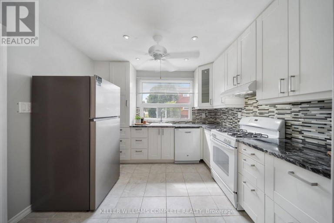
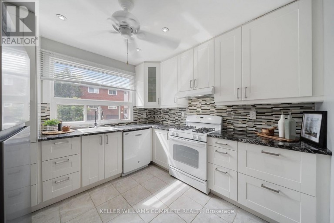
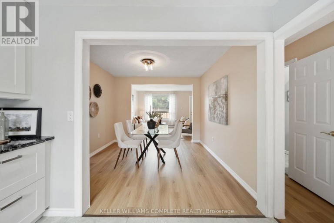
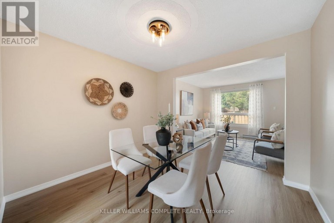
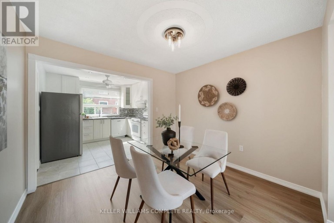
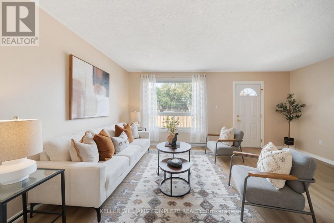
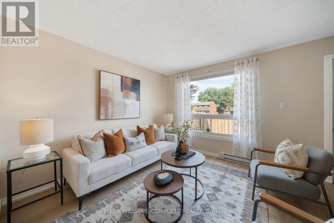
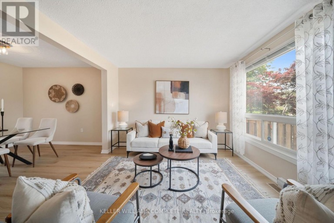
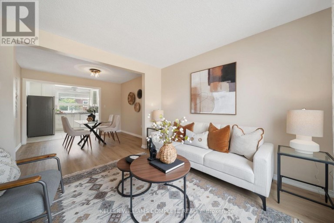
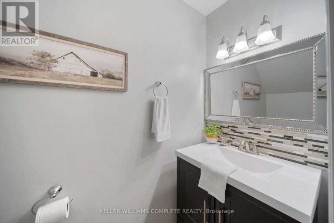
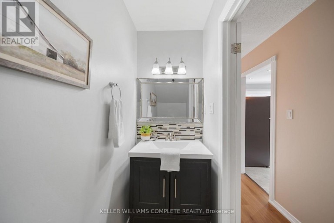
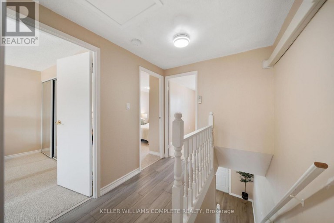
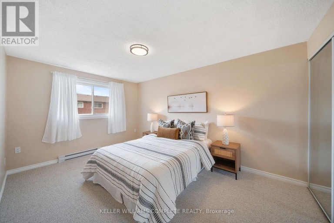
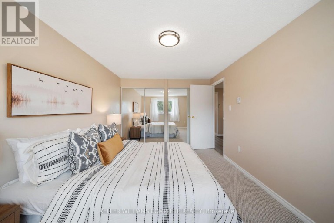
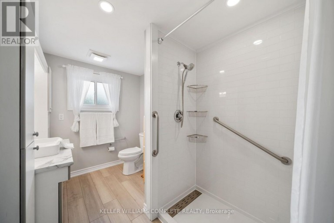
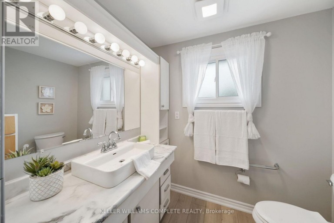
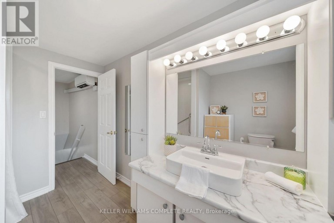
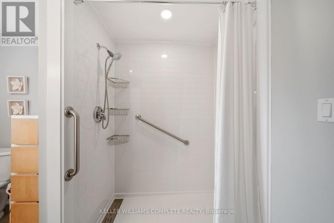
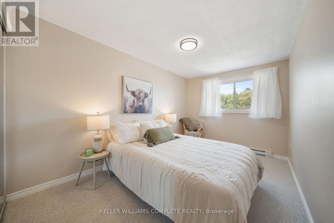
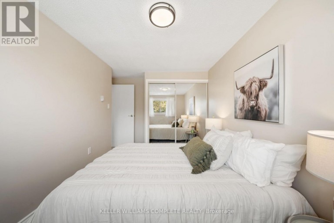
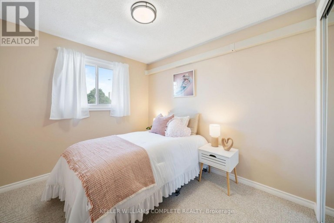
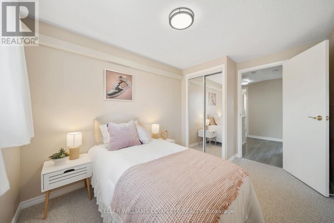
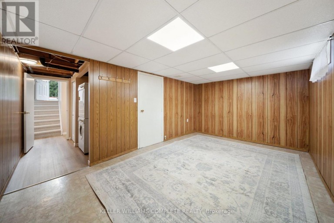
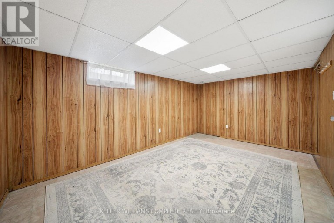
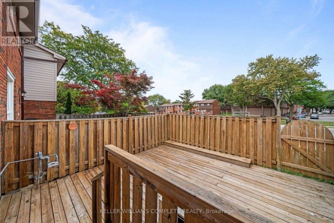
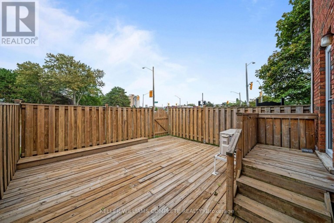
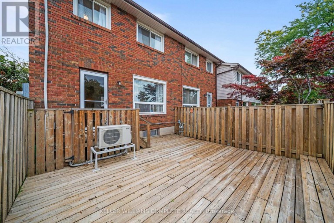
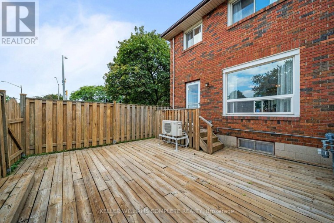
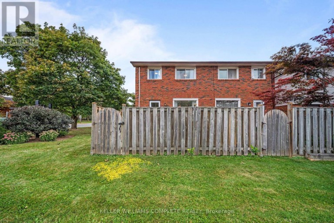
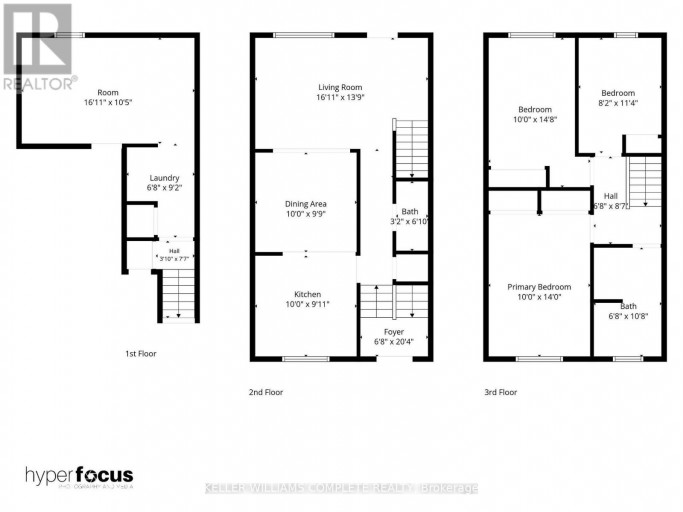
For nearly 50 years, this beautifully maintained end unit townhome on the West Mountain has been loved by the same family, purchased from the builder in 1977 and cared for with pride ever since. Now, for the first time, it is ready to welcome its next family and continue a legacy worth passing on.Spanning three stories with 1,188 sq ft above grade, this home has been thoughtfully updated while preserving everything that makes it special. Fresh paint and new flooring run throughout the main and upper levels, making it completely turnkey. All you have to do is move in.The main floor offers a bright, open concept living, dining, and kitchen layout filled with natural light, perfect for everyday living and entertaining alike, along with a convenient powder room right where you need it. Upstairs, the oversized primary bedroom impresses with two closets, and a full bathroom with a walk in shower serves the upper level beautifully. Two additional well sized bedrooms complete the upper floor.The finished lower level is a true blank slate with endless potential. Whether you need a home office, a teen hangout, a guest room, a gym, or all of the above, this space can be whatever your family needs most. A rough in for a gas fireplace adds even more possibility, and the attached garage leads directly into the basement for everyday convenience no matter the season. A split system keeps the upper level comfortable year round.Located in one of the West Mountain's most sought after pockets, you are steps from Olympic Park and MacNab High School & Recreation Centre & Farm Boy. Minutes to Ancaster Meadowlands, public transit, great schools, the Linc and 403 for effortless commuting.This home has been filled with life's happiest moments for nearly five decades. It is ready for yours. (id:2471)

McConkey Real Estate Corp. Brokerage
- 705-868-4674
- 705-745-4321
- 705-745-4324
- charmcconkey@gmail.com
- Property Address: 19 - 90 MAGNOLIA DRIVE, Hamilton (Mountview), Ontario, L9C6R9
- Community Name: Mountview
- Property Type: Single Family
- Zoning Description: E-2/S-393
- Title: Condominium/Strata
- Driveway: Attached Garage, Garage
- Total Parking Spaces: 2
- Maintenance Fee: 535.00
- Amenities Nearby: Public Transit, Schools, Park
- Structure Style: Row / Townhouse
- Storeys: 3
- Floor Space: 1000 - 1199 sqft
- Bedrooms: 3
- Bathrooms: 2-Total 1-Partial
- Basement Type: N/A (Finished)
- Heating Type: Electric, Baseboard heaters, Heat Pump
- Exterior Type: Brick
- Fireplace Present: True
- Foundation Type: Concrete
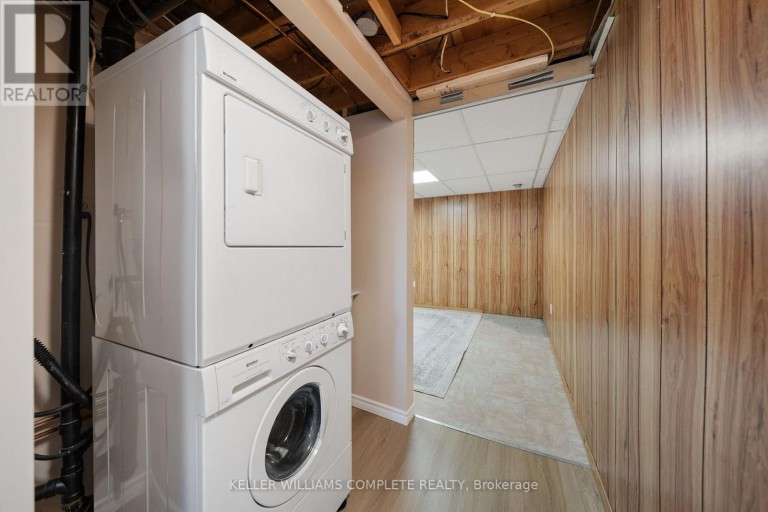
- Appliances Included: Dishwasher, Dryer, Stove, Washer, Refrigerator
- Pets Allowed With Restrictions
- School Bus
- Community Centre
| Type | Level | Dimensions |
|---|---|---|
| Bedroom | Second level | 4.22 m x 2.9 m |
| Bedroom | Second level | 3.84 m x 2.46 m |
| Bedroom | Second level | 2.79 m x 2.44 m |
| Laundry room | Basement | 2.51 m x 1.85 m |
| Family room | Basement | 3.15 m x 4.98 m |
| Living room | Main level | 5.16 m x 3.25 m |
| Dining room | Main level | 2.82 m x 3.1 m |
| Kitchen | Main level | 3 m x 2.9 m |
| Bathroom | Main level | 2.06 m x 0.81 m |
| Foyer | Ground level | 1.83 m x 2.06 m |
Listing Office: KELLER WILLIAMS COMPLETE REALTY

This REALTOR.ca listing content is owned and licensed by REALTOR® members of The Canadian Real Estate Association. REALTOR®, MLS® and the associated logos are trademarks of the Canadian Real Estate Association. This website is operated by a brokerage or salesperson who is a member of The Canadian Real Estate Association and is licensed to trade residential and/or commercialreal estate. Any out of province listing content on this website is not intended to solicit a trade in real estate. Any consumers interested in out of province listings must contact a person who is licensed to trade in real estate in that province. All information displayed on this website is believed to be accurate but is not guaranteed and should be independently verified. No warranties or representations are made of any kind.


End unit. Parking for three. A fenced yard. And a...
- 3 Beds
- 1 Baths


Welcome home to this renovated and well-maintained end-unit townhome in...
- 3 Beds
- 1 Baths
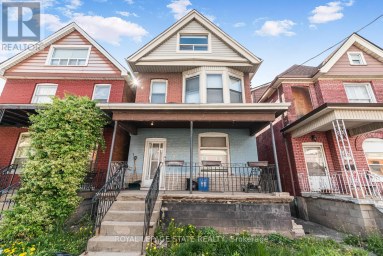
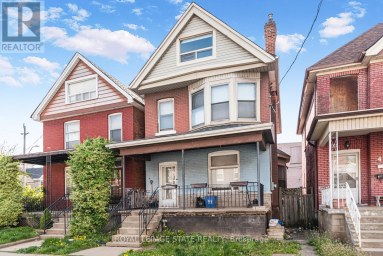
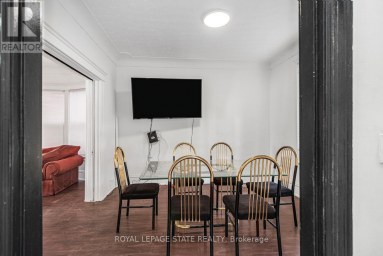
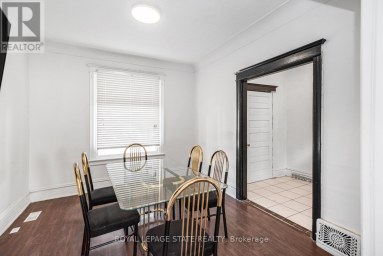
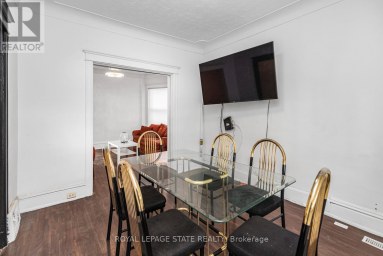
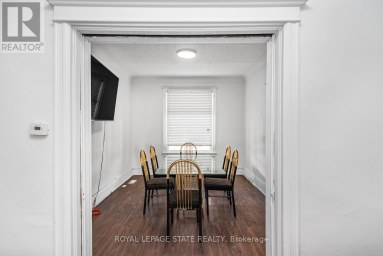
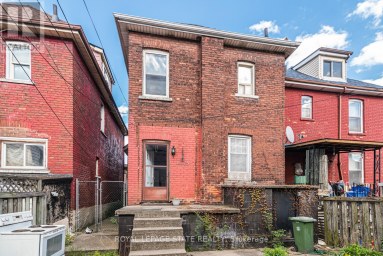
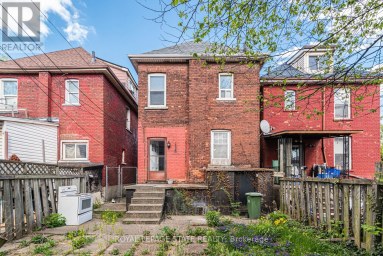
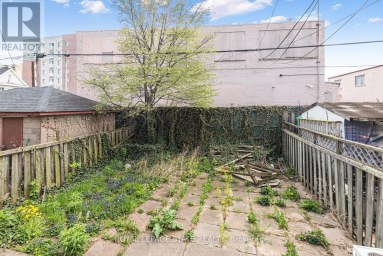
Must see. One of the largest homes in this area,...
- 4 Beds
- 2 Baths
This website is operated by a member of The Canadian Real Estate Association (CREA). The content on this website is owned or controlled by CREA. By accessing this website, the user agrees to be bound by these terms of use as amended from time to time, and agrees that these terms of use constitute a binding contract between the user, and CREA.
The content on this website is protected by copyright and other laws, and is intended solely for the private, non-commercial use by individuals. Any other reproduction, distribution or use of the content, in whole or in part, is specifically prohibited. Prohibited uses include commercial use, "screen scraping", "database scraping", and any other activity intended to collect, store, reorganize or manipulate the content of this website.
REALTOR®, REALTORS®, and the REALTOR® logo are certification marks that are owned by REALTOR® Canada Inc. and licensed exclusively to The Canadian Real Estate Association (CREA). These certification marks identify real estate professionals who are members of CREA and who must abide by CREA's By-Laws, Rules, and the REALTOR® Code. The MLS® trademark and the MLS® logo are owned by CREA and identify the professional real estate services provided by members of CREA.
The information contained on this website is based in whole or in part on information that is provided by members of CREA, who are responsible for its accuracy. CREA reproduces and distributes this information as a service for its members, and assumes no responsibility for its completeness or accuracy.
We may at any time amend these Terms of Use by updating this posting. All users of this site are bound by these amendments should they wish to continue accessing the website, and should therefore periodically visit this page to review any and all such amendments.