
193 SHERWOOD PLACE, Newmarket (Central Newmarket), Ontario, L3Y8E5


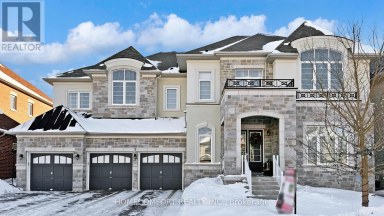
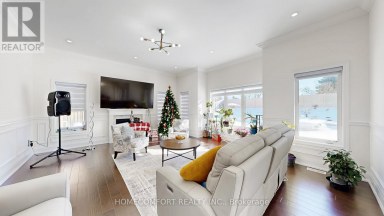
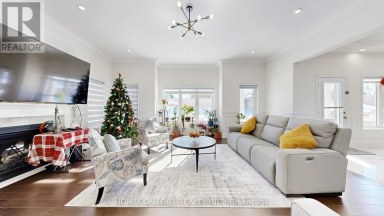
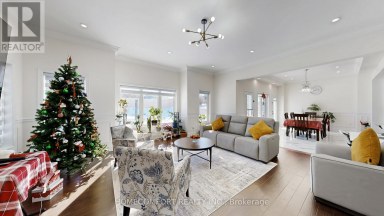
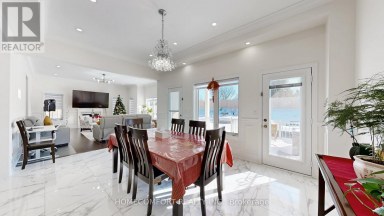
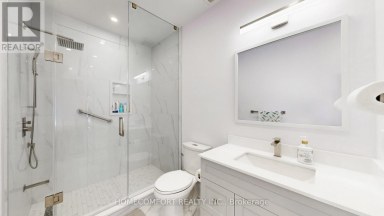
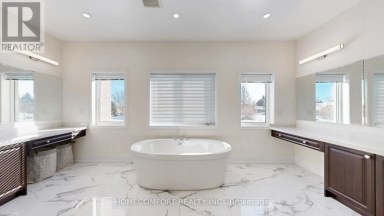
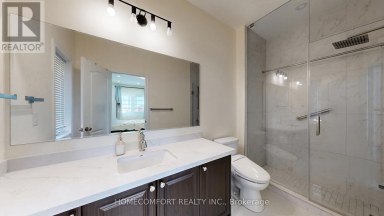
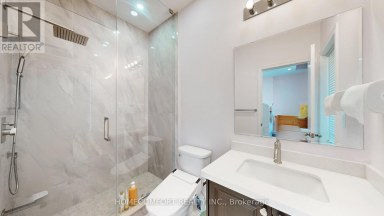
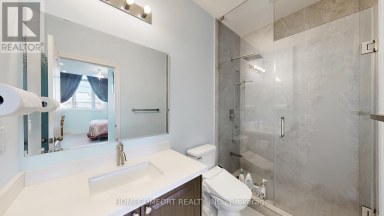
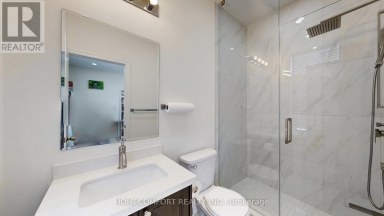
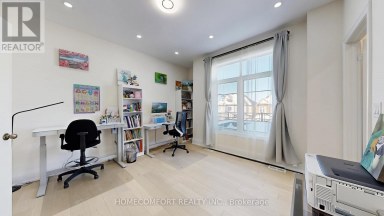
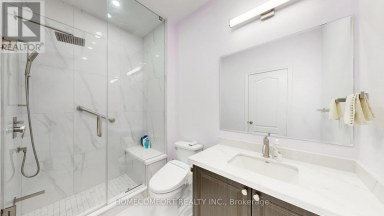
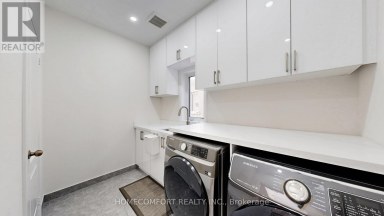
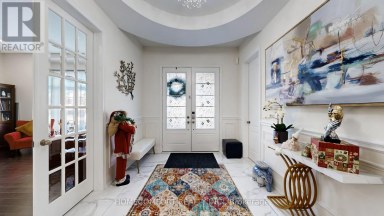
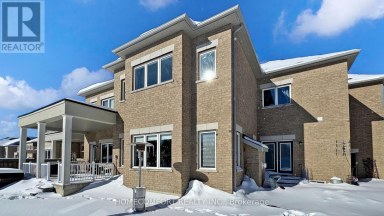
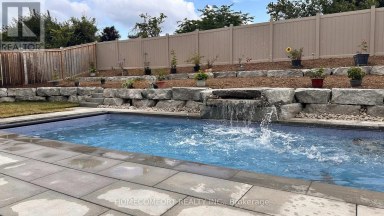
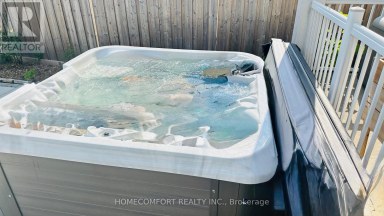
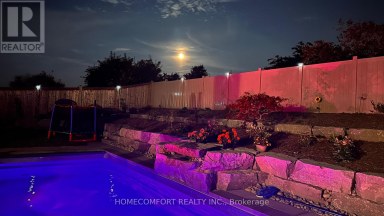
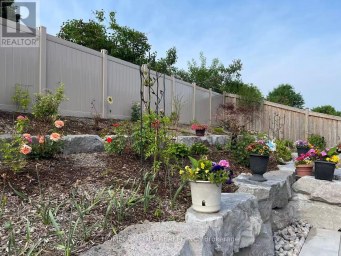
Welcome to 193 Sherwood Place, an extraordinary custom-built home nestled on one of Newmarket's most coveted streets. Just steps from the boutiques, restaurants, and charm of historic Main Street, this remarkable property offers a rare combination of walkable convenience and exceptional privacy, feeling worlds away from the bustle of everyday life. Meticulously maintained and thoughtfully curated throughout, the home showcases timeless design and superior craftsmanship. At its heart is a stunning custom Bloomsbury Fine Cabinetry kitchen, designed for both everyday living and elegant entertaining. The same level of quality continues throughout the home's beautifully appointed bathrooms and living spaces, where classic architectural details create a warm and sophisticated atmosphere. Set on a breathtaking property framed by rows of hydrangeas and mature trees, the outdoor setting rivals that of a luxury resort. Enjoy summer days beside the in-ground saltwater pool, or unwind in the spillover spa or private sauna, all surrounded by lush landscaping that provides beauty and privacy in equal measure. Adding exceptional versatility, the fully self-contained lower-level apartment features a separate entrance, full-sized kitchen, spacious living and dining areas, and two bedrooms, making it ideal for multigenerational living, extended family, guests, or income potential. A rare offering where timeless elegance, exceptional craftsmanship, and an unmatched location come together in one of Newmarket's most prestigious neighbourhoods. (id:2471)

McConkey Real Estate Corp. Brokerage
- 705-875-5957
- 705-745-4321
- 705-745-4324
- john@mcconkeyrealestate.com
- Property Address: 193 SHERWOOD PLACE, Newmarket (Central Newmarket), Ontario, L3Y8E5
- Community Name: Central Newmarket
- Property Type: Single Family
- Title: Freehold
- Lot Size: 31.9 x 106.3 FT ; 106.33 x 31.86 x 120.11 x 93.02
- Acreage: 31.9 x 106.3 FT ; 106.33 x 31.86 x 120.11 x 93.02
- Sewage Type: Sanitary sewer
- Water Type: Municipal water
- Driveway: Attached Garage, Garage
- Total Parking Spaces: 8
- Amenities Nearby: Hospital, Park
- Structure Style: House
- Style: Detached
- Storeys: 2
- Floor Space: 3500 - 5000 sqft
- Bedrooms: 5 + 2
- Bathrooms: 6-Total 2-Partial
- Basement Type: N/A, N/A, N/A (Finished)
- Heating Type: Natural gas, Forced air
- Cooling: Central air conditioning
- Exterior Type: Brick
- Fireplace Present: True
- Flooring: Marble, Hardwood, Laminate, Tile
- Foundation Type: Concrete
- Appliances Included: Central Vacuum, Dishwasher, Dryer, Garage door opener, Garage door opener remote(s), Oven, Hood Fan, Stove, Washer, Water softener, Window Coverings, Refrigerator
- Structures: Deck
- Cul-de-sac
- Wooded area
- Irregular lot size
- In-Law Suite
- Sauna
- Landscaped
| Type | Level | Dimensions |
|---|---|---|
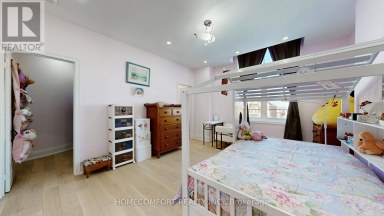
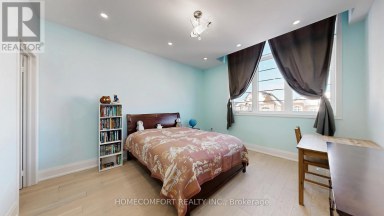
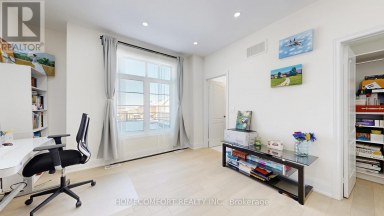
| Bedroom 3 | Second level | 3.56 m x 5.72 m |
| Bedroom 4 | Second level | 3.62 m x 4.84 m |
| Bedroom 5 | Second level | 4.19 m x 4.85 m |
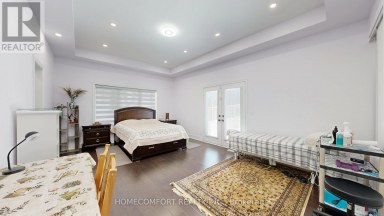
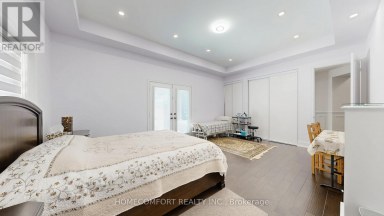
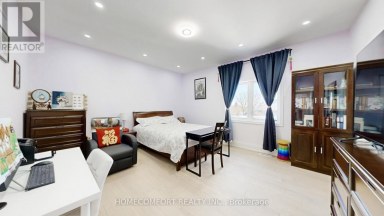
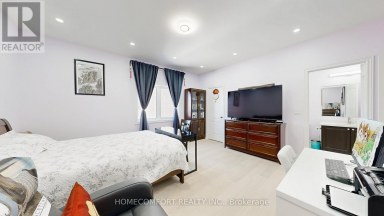
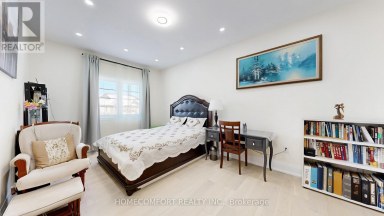
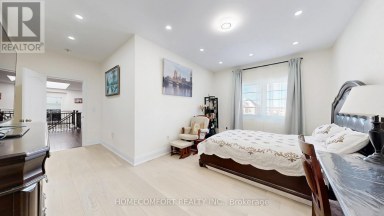
| Primary Bedroom | Second level | 4.9 m x 5.4 m |
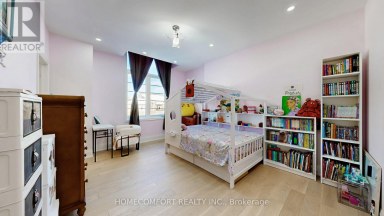
| Bedroom 2 | Second level | 4.04 m x 4.78 m |
| Recreational, Games room | Basement | 6.97 m x 4.85 m |
| Bedroom | Basement | 3.7 m x 3.26 m |
| Kitchen | Basement | 3.76 m x 5.07 m |
| Bedroom | Basement | 3.63 m x 4.49 m |
| Foyer | Ground level | 1.13 m x 2.46 m |
| Other | Ground level | 2.24 m x 1.88 m |
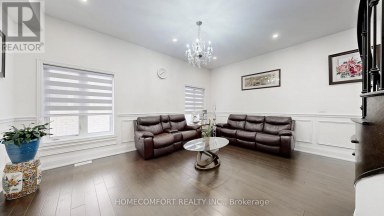
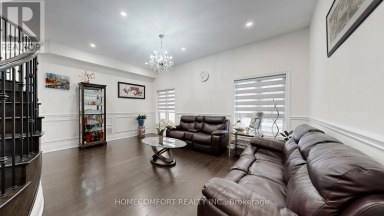
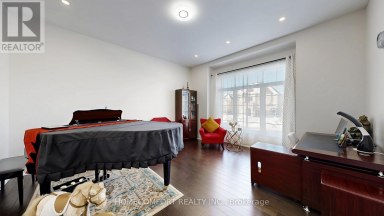
| Living room | Ground level | 4.05 m x 4.84 m |
| Dining room | Ground level | 3.52 m x 4.85 m |
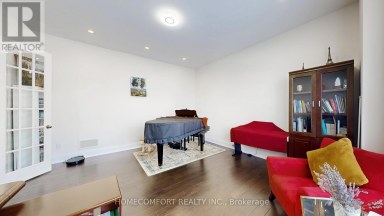
| Sitting room | Ground level | 3.69 m x 4.5 m |
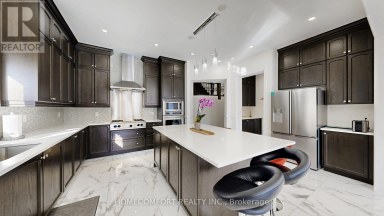
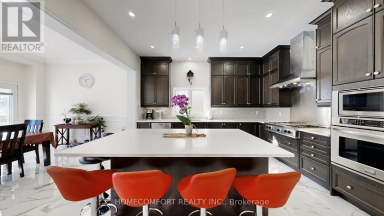
| Kitchen | Ground level | 4.23 m x 4.85 m |
| Eating area | Ground level | 2.62 m x 4.85 m |
| Family room | Ground level | 4.78 m x 7.29 m |
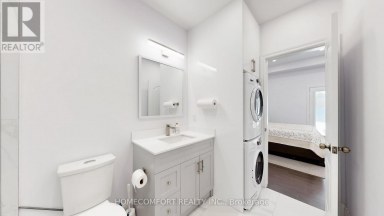
| Laundry room | Ground level | 2.73 m x 3.78 m |
Listing Offices: ROYAL LEPAGE RCR REALTY

This REALTOR.ca listing content is owned and licensed by REALTOR® members of The Canadian Real Estate Association. REALTOR®, MLS® and the associated logos are trademarks of the Canadian Real Estate Association. This website is operated by a brokerage or salesperson who is a member of The Canadian Real Estate Association and is licensed to trade residential and/or commercialreal estate. Any out of province listing content on this website is not intended to solicit a trade in real estate. Any consumers interested in out of province listings must contact a person who is licensed to trade in real estate in that province. All information displayed on this website is believed to be accurate but is not guaranteed and should be independently verified. No warranties or representations are made of any kind.


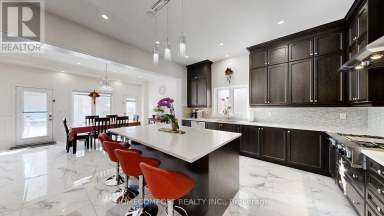
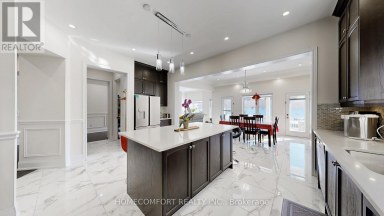
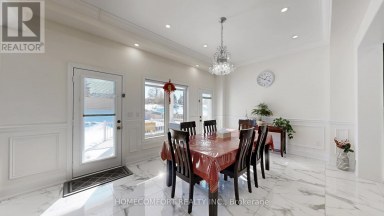
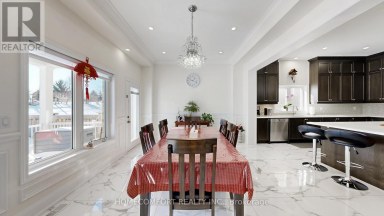
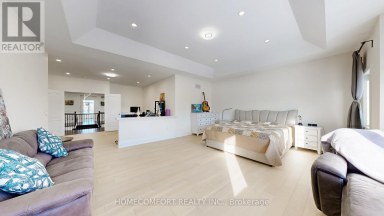
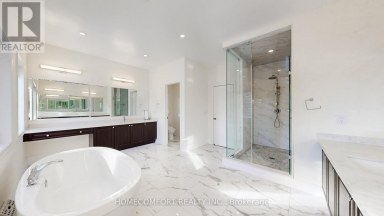
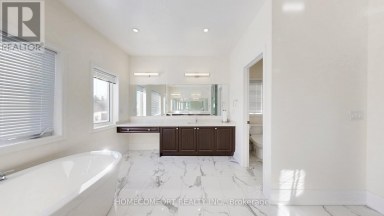
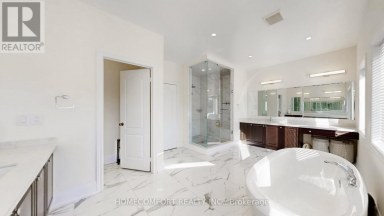
Experience ultimate luxury and bespoke design at 3 Mary Willson...
- 7 Beds
- 11 Baths
This website is operated by a member of The Canadian Real Estate Association (CREA). The content on this website is owned or controlled by CREA. By accessing this website, the user agrees to be bound by these terms of use as amended from time to time, and agrees that these terms of use constitute a binding contract between the user, and CREA.
The content on this website is protected by copyright and other laws, and is intended solely for the private, non-commercial use by individuals. Any other reproduction, distribution or use of the content, in whole or in part, is specifically prohibited. Prohibited uses include commercial use, "screen scraping", "database scraping", and any other activity intended to collect, store, reorganize or manipulate the content of this website.
REALTOR®, REALTORS®, and the REALTOR® logo are certification marks that are owned by REALTOR® Canada Inc. and licensed exclusively to The Canadian Real Estate Association (CREA). These certification marks identify real estate professionals who are members of CREA and who must abide by CREA's By-Laws, Rules, and the REALTOR® Code. The MLS® trademark and the MLS® logo are owned by CREA and identify the professional real estate services provided by members of CREA.
The information contained on this website is based in whole or in part on information that is provided by members of CREA, who are responsible for its accuracy. CREA reproduces and distributes this information as a service for its members, and assumes no responsibility for its completeness or accuracy.
We may at any time amend these Terms of Use by updating this posting. All users of this site are bound by these amendments should they wish to continue accessing the website, and should therefore periodically visit this page to review any and all such amendments.