
2 MARCHWOOD DRIVE, Toronto (Lansing-Westgate), Ontario, M3H1J8
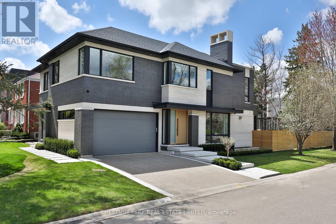
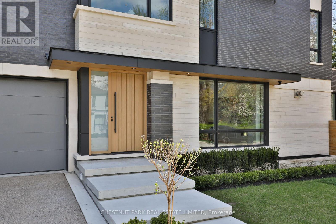
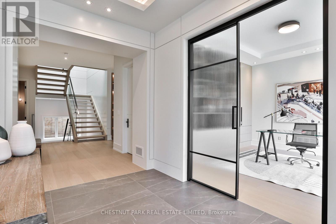
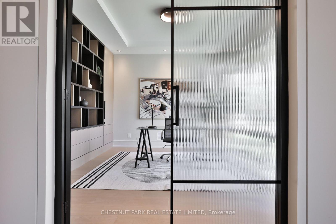
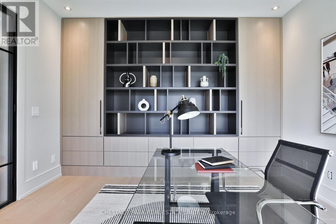
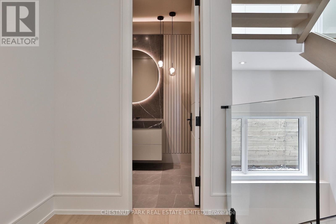
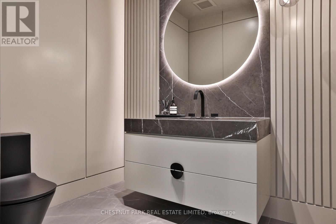
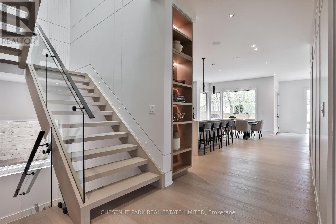
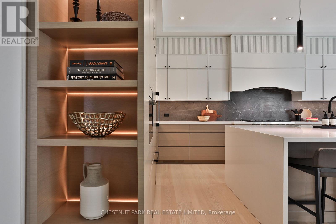
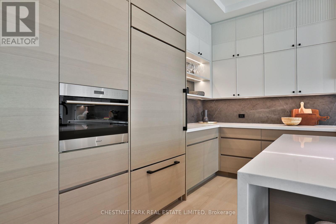
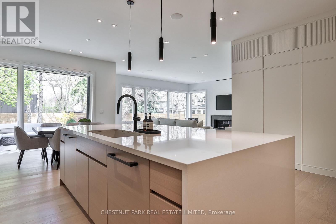
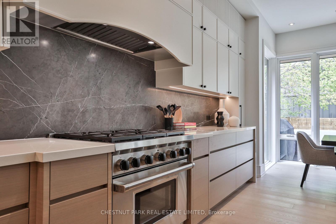
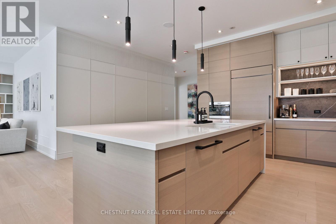
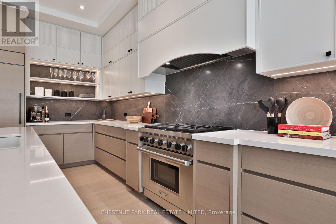
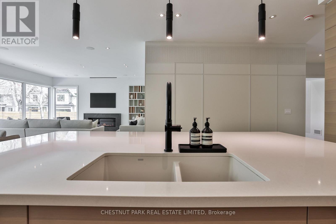
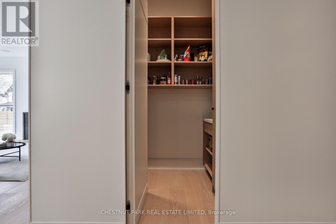
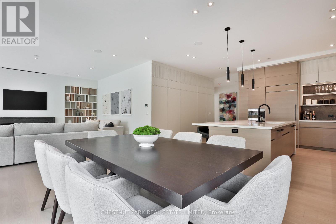
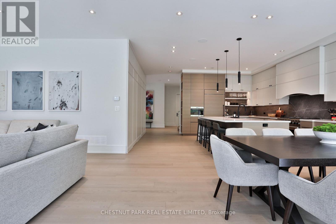
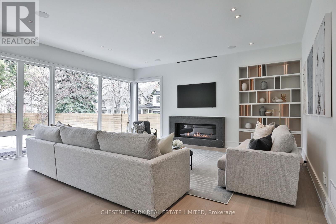
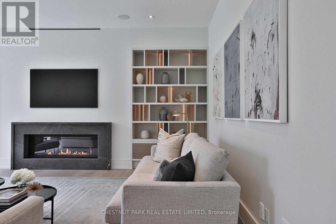
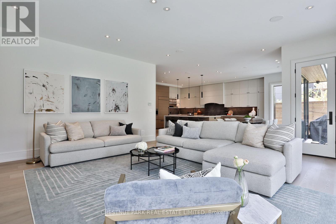
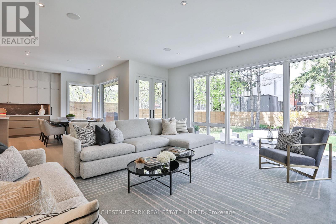
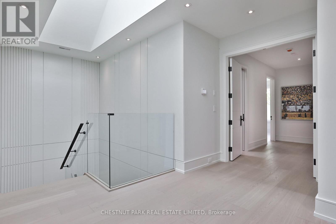
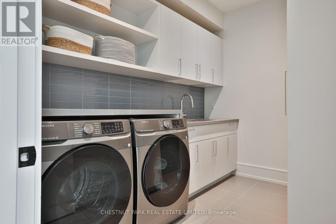
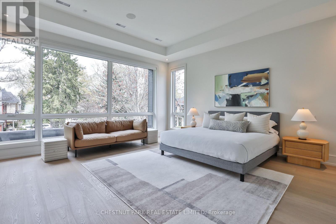
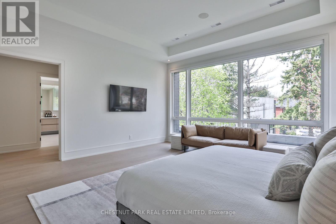
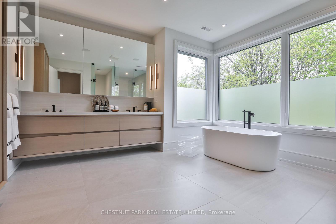
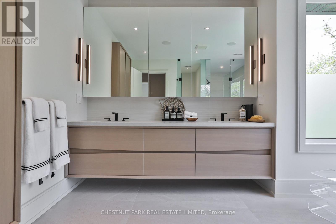
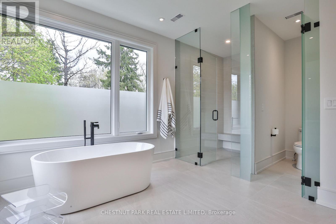
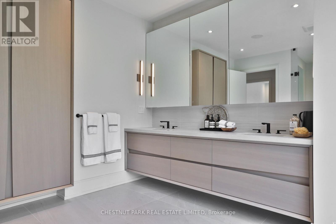
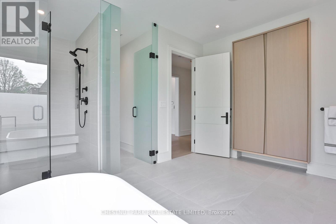
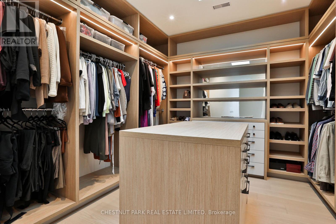
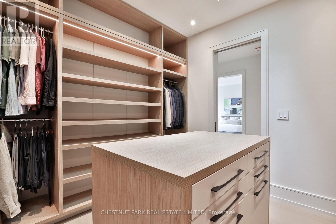
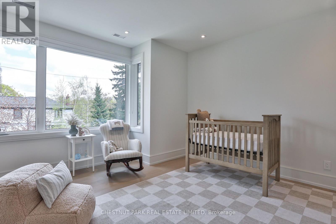
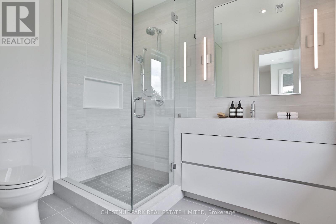
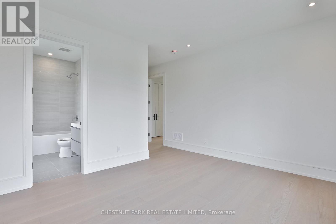
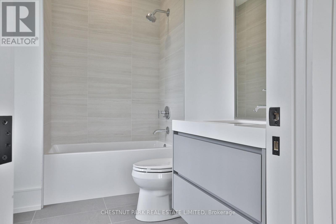
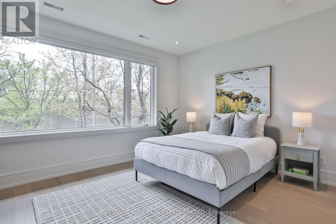
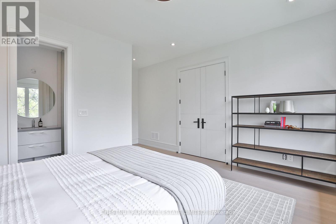
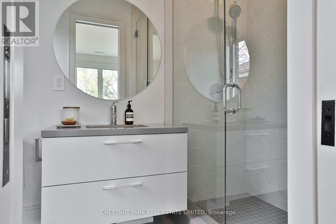
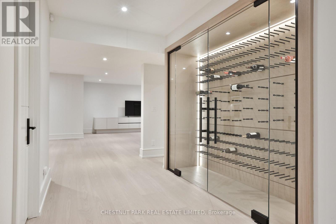
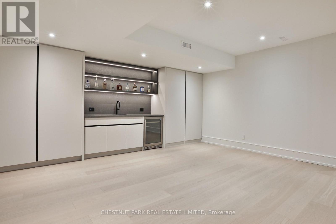
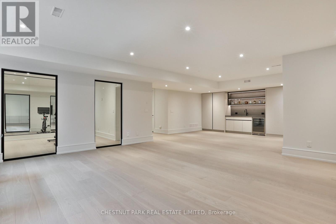
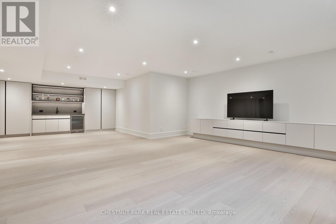
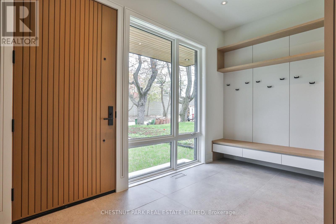
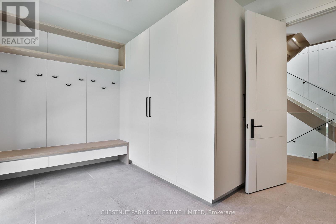
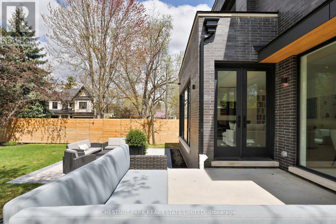
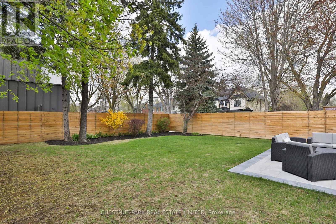
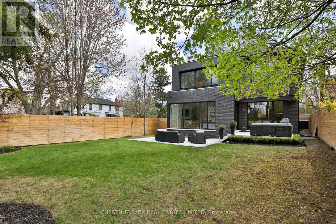
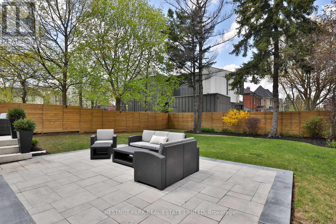
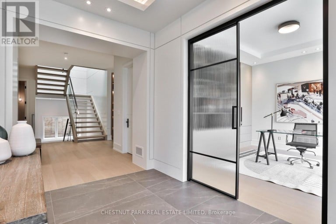
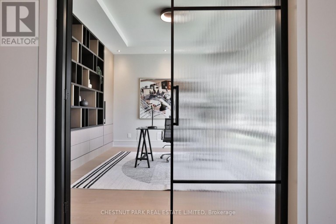
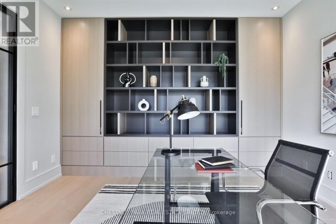
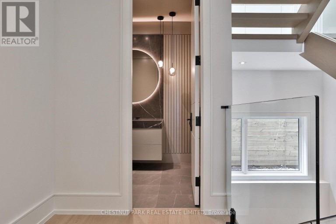
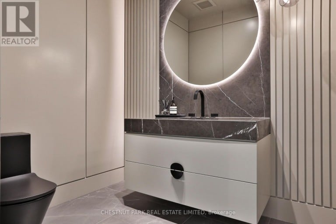
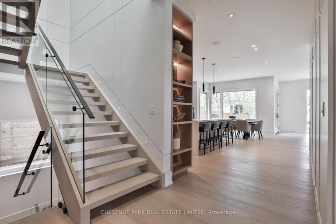
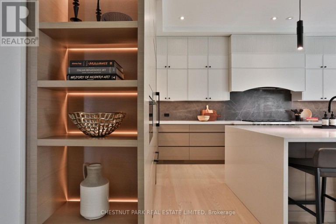
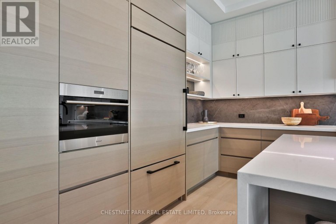
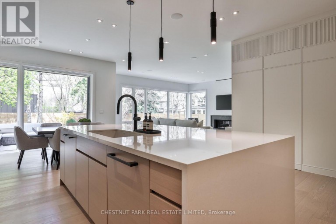
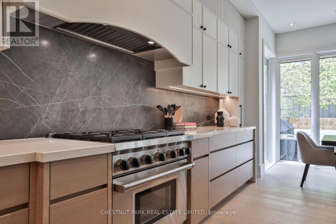
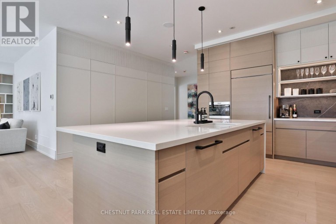
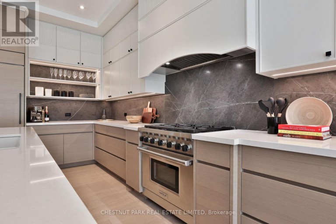
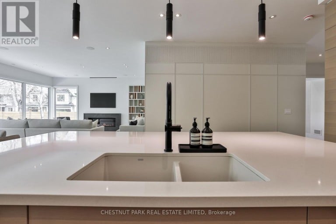
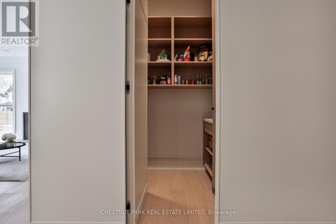
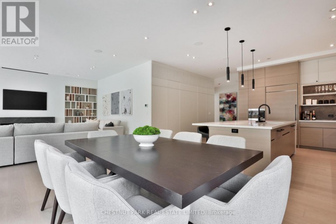
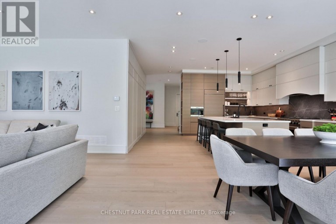
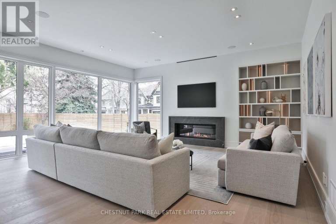
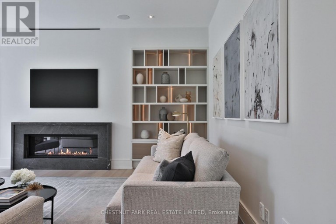
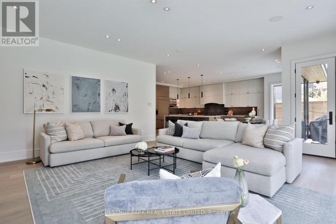
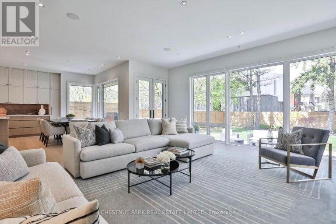
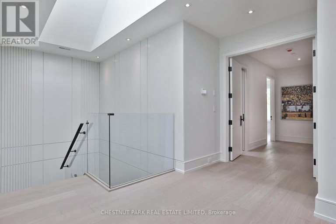
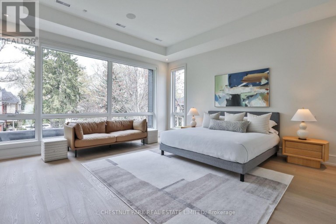
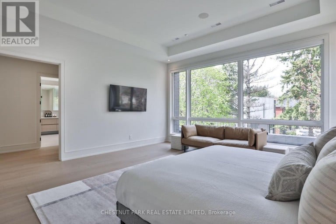
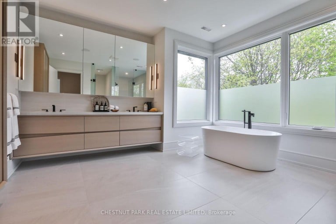
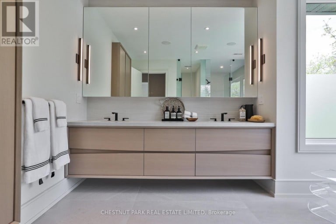
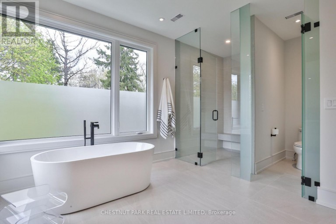
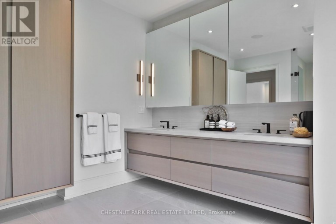
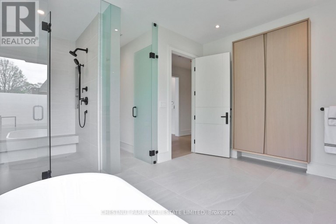
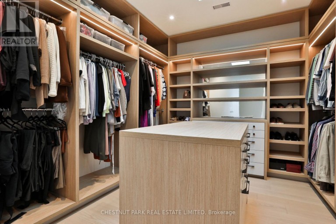
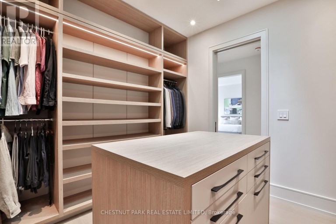
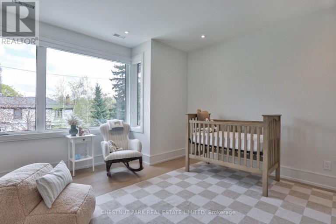
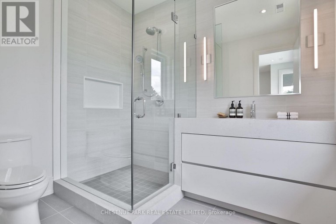
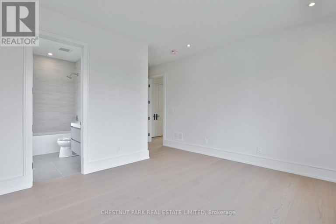
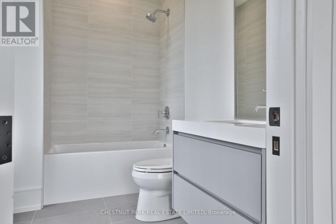
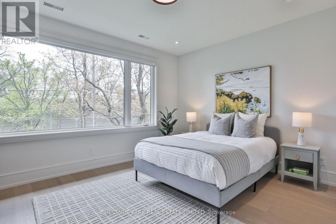
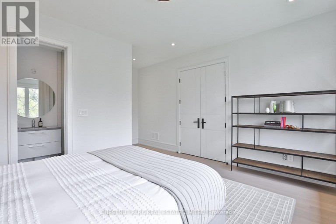
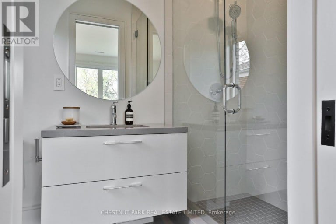
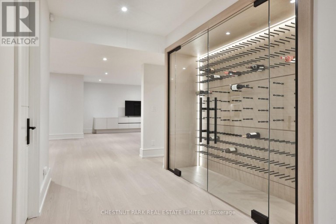
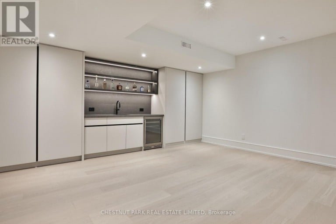
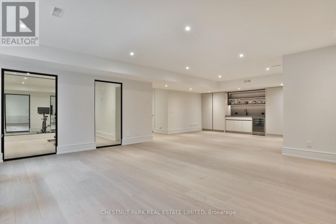
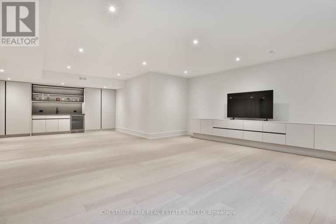
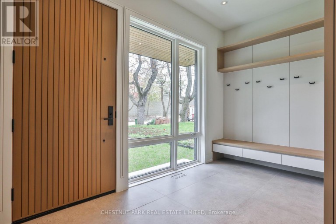
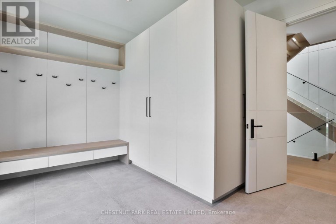
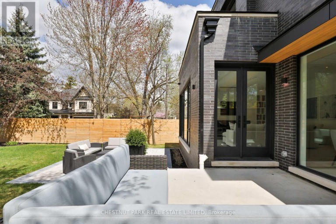
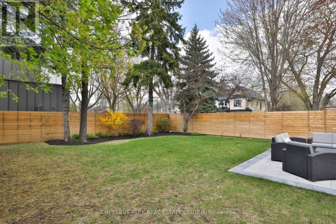
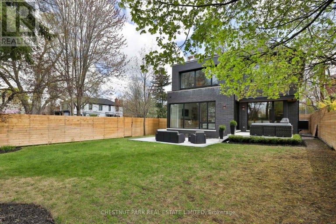
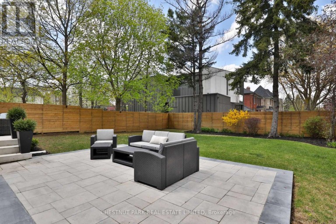
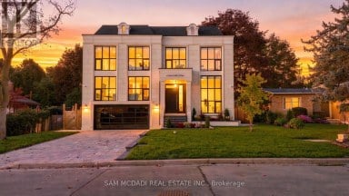
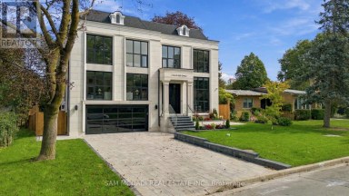
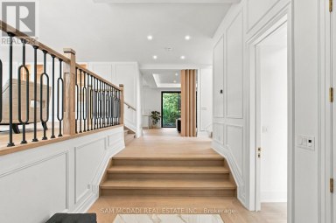
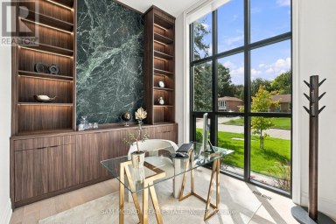
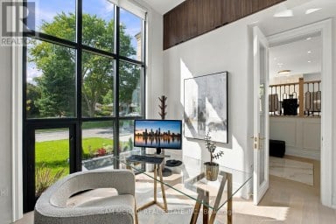
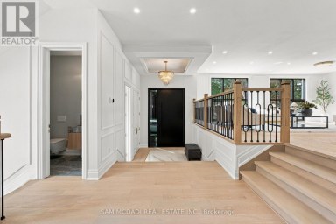
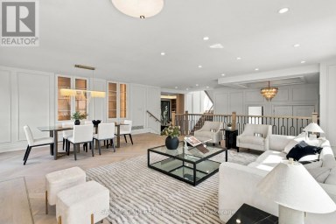
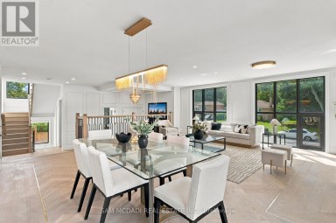
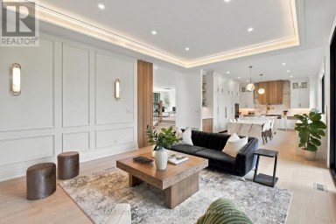
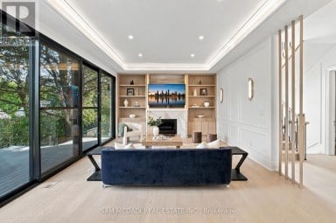
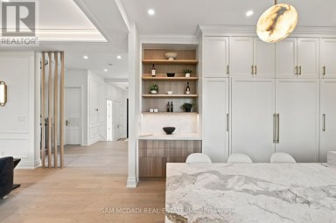
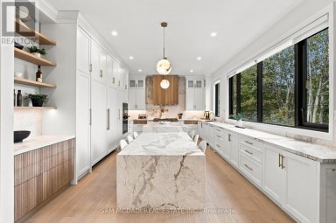
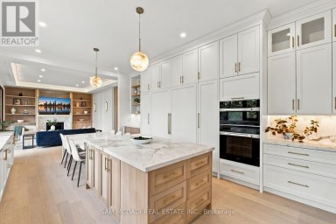
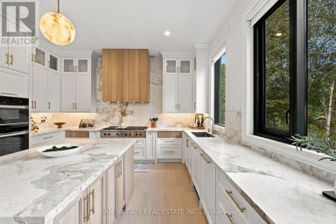
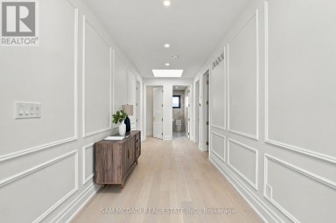
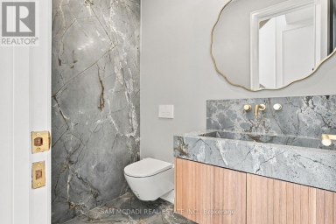
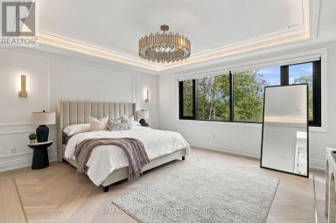
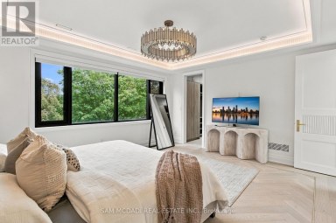
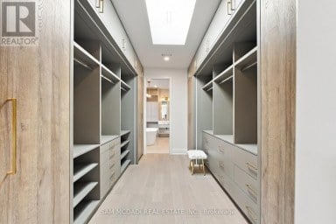
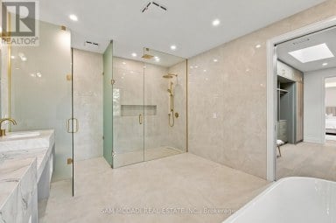
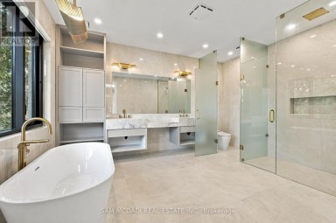
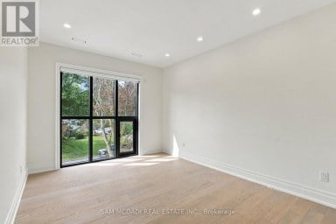
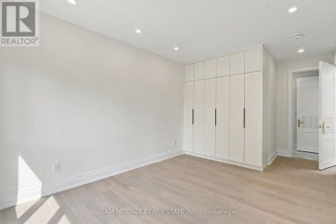
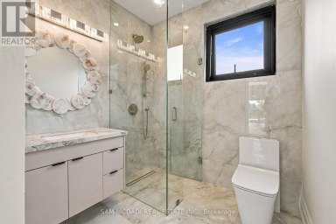
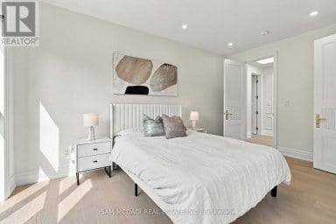
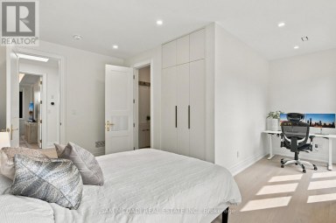
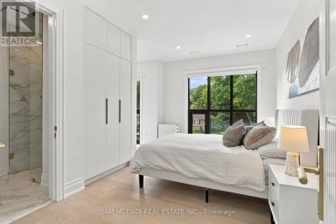
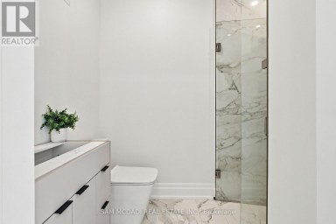
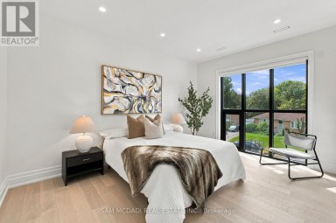
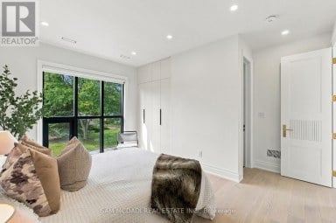
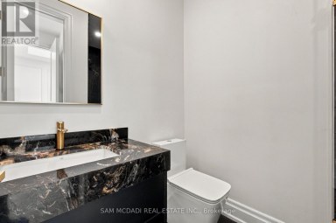
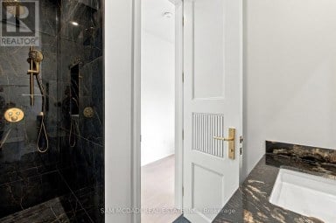
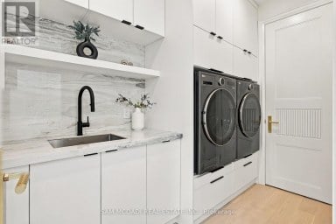
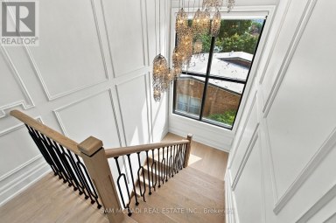
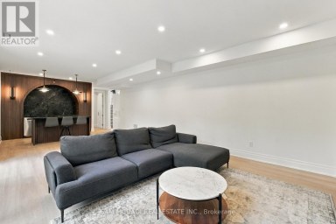
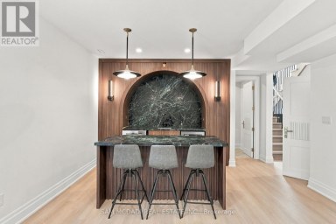
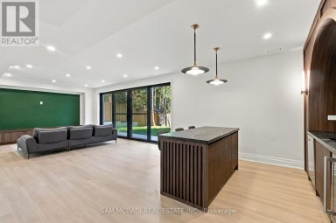
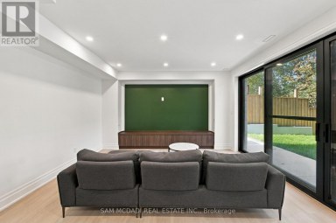
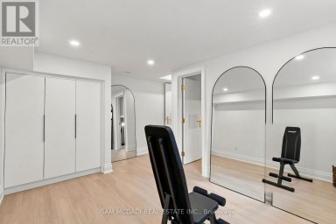
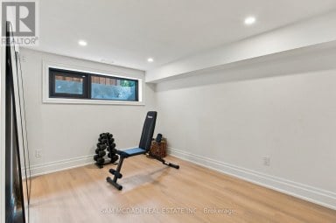
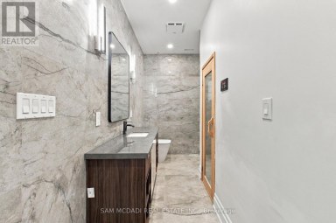
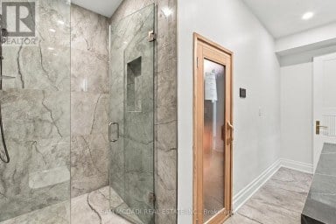
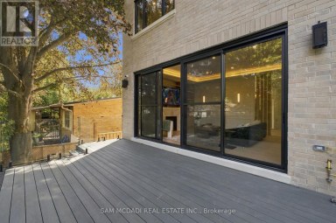
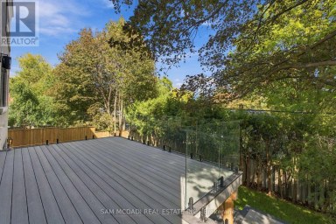
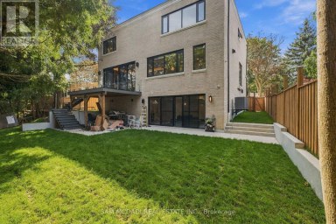
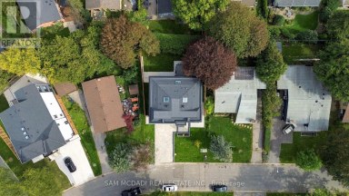
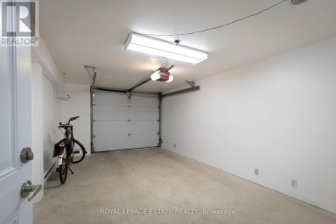
Don't miss this opportunity to see 2 Marchwood Drive at its newly reduced price. This recently completed, contemporary custom home is situated on a private, tree-lined street in the wonderful, family-friendly community of Armour Heights. Surrounded by lovely neighbours, the home sits on a generous 50' x 121' corner lot. Thoughtfully designed with a functional layout and meticulous attention to detail, this home offers more than 6,500 square feet of usable living space.The sun-filled main level features 10-foot ceilings and a versatile open-concept layout designed for both entertaining and everyday family life. The chef's kitchen is equipped with fully integrated Sub-Zero and Wolf appliances, quartz and marble countertops, and a walk-in pantry with custom millwork. The main level also includes an oversized mudroom with custom storage and bench seating, as well as a home office featuring bespoke millwork and custom built-ins that could easily be converted into an elegant dining room for large family gatherings.The upper level features four generously proportioned bedrooms, each with its own private ensuite. The primary bedroom is a true sanctuary, complete with a custom walk-in closet and a spa-inspired ensuite featuring large windows surrounded by mature trees for privacy.The fully finished lower level further expands the home's living space, with heated floors, a built-in bar, a home gym, and flexible areas ideal for media, recreation, or extended family living. Additional features include a Sonos integrated sound system, Kohler fixtures, curated LED accent lighting, a double-car garage, and a full AI-enabled security system. A rare opportunity to own a home of this size and calibre at an exceptional price. Set in an established, family-oriented neighbourhood, this is one of the few pockets in the city where children can play in the street and ride their bikes freely, all just moments from top-rated schools, parks, shops, and everyday conveniences. (id:2471)

McConkey Real Estate Corp. Brokerage
- 705-875-5957
- 705-745-4321
- 705-745-4324
- john@mcconkeyrealestate.com
- Property Address: 2 MARCHWOOD DRIVE, Toronto (Lansing-Westgate), Ontario, M3H1J8
- Community Name: Lansing-Westgate
- Property Type: Single Family
- Title: Freehold
- Lot Size: 50.5 x 121.3 FT
- Acreage: 50.5 x 121.3 FT
- Sewage Type: Sanitary sewer
- Water Type: Municipal water
- Driveway: Garage
- Total Parking Spaces: 4
- Amenities Nearby: Golf Nearby, Hospital, Schools
- Structure Style: House
- Style: Detached
- Storeys: 2
- Floor Space: 3500 - 5000 sqft
- Building Age: 0 to 5 years
- Bedrooms: 4 + 1
- Bathrooms: 6-Total 1-Partial
- Basement Type: Full (Finished)
- Heating Type: Natural gas, Forced air
- Cooling: Central air conditioning, Ventilation system
- Exterior Type: Brick
- Fireplace Present: True
- Flooring: Hardwood, Tile
- Foundation Type: Concrete
- Appliances Included: Garage door opener remote(s), Central Vacuum, Water Heater - Tankless, Water Heater, Water meter, Oven, Range, Refrigerator
- Structures: Deck, Patio(s)
- Cul-de-sac
- Lighting
- Guest Suite
- Sump Pump
- Landscaped
- Lawn sprinkler
| Type | Level | Dimensions |
|---|---|---|
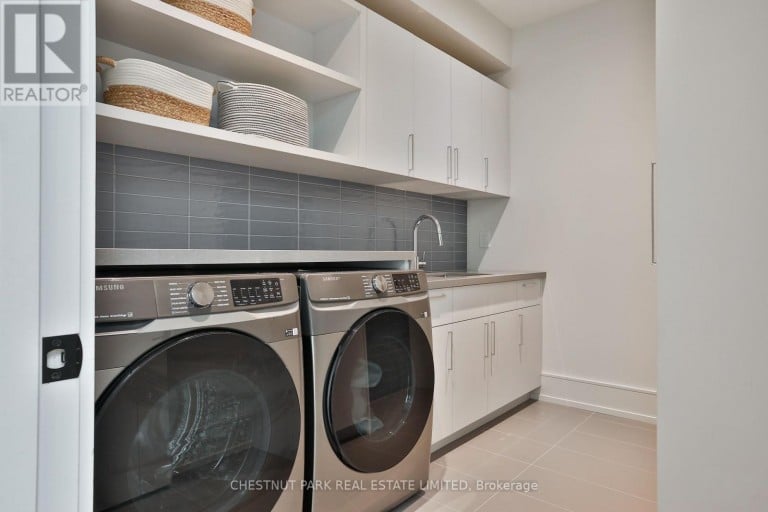
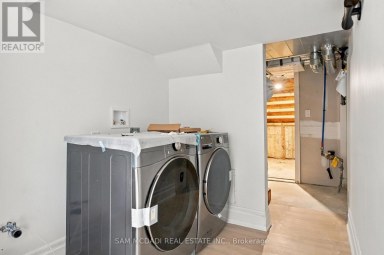
| Laundry room | Second level | 2.24 m x 3.07 m |
| Primary Bedroom | Second level | 5.21 m x 5.51 m |
| Bedroom 2 | Second level | 4.29 m x 4.11 m |
| Bedroom 3 | Second level | 4.29 m x 5.79 m |
| Bedroom 4 | Second level | 4.29 m x 5.33 m |
| Bedroom 5 | Lower level | 3.48 m x 4.22 m |
| Exercise room | Lower level | 5.08 m x 3.63 m |
| Utility room | Lower level | 2.31 m x 3.98 m |
| Recreational, Games room | Lower level | 6.1 m x 12.19 m |
| Kitchen | Main level | 5.08 m x 5.61 m |
| Family room | Main level | 5.97 m x 6.15 m |
| Dining room | Main level | 2.77 m x 5 m |
| Office | Main level | 3.99 m x 4.29 m |
| Foyer | Main level | 2.46 m x 4.29 m |
Listing Office: CHESTNUT PARK REAL ESTATE LIMITED

This REALTOR.ca listing content is owned and licensed by REALTOR® members of The Canadian Real Estate Association. REALTOR®, MLS® and the associated logos are trademarks of the Canadian Real Estate Association. This website is operated by a brokerage or salesperson who is a member of The Canadian Real Estate Association and is licensed to trade residential and/or commercialreal estate. Any out of province listing content on this website is not intended to solicit a trade in real estate. Any consumers interested in out of province listings must contact a person who is licensed to trade in real estate in that province. All information displayed on this website is believed to be accurate but is not guaranteed and should be independently verified. No warranties or representations are made of any kind.


Stunning Custom-Built Luxury Home in One of Toronto's Most Coveted...
- 5 Beds
- 7 Baths
Set within a quiet Don Mills & Lawrence enclave, this...
- 5 Beds
- 7 Baths
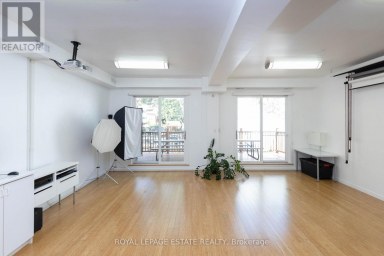
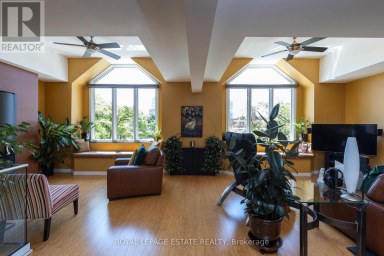
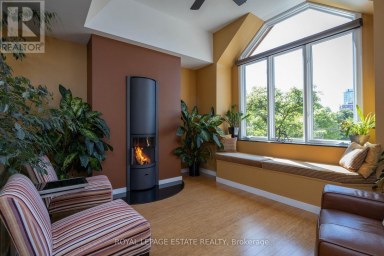
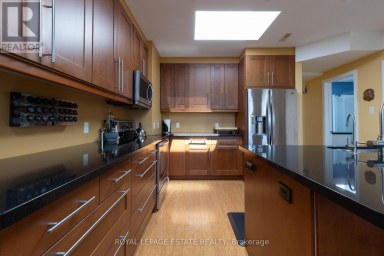
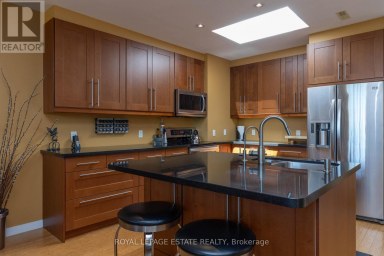
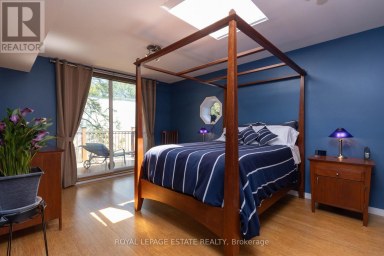
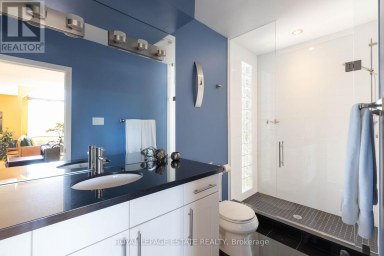
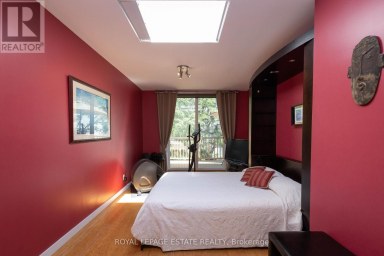
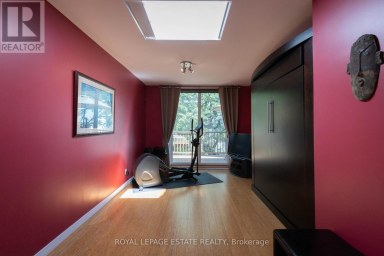
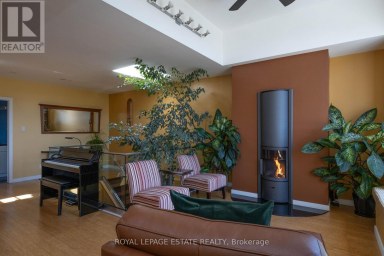
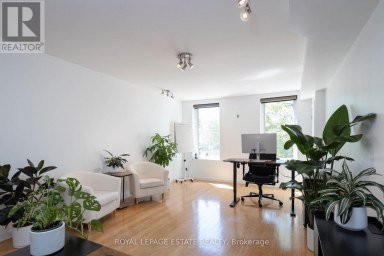
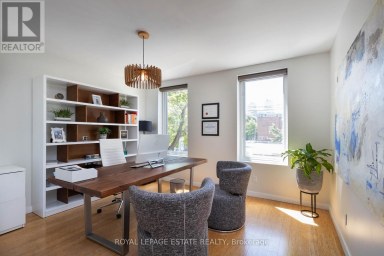
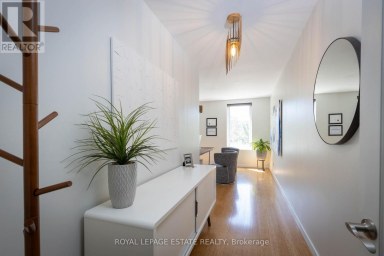
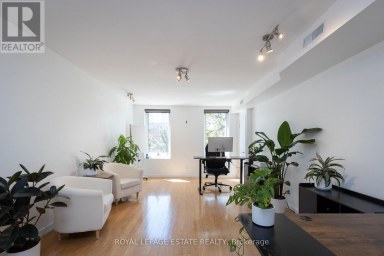
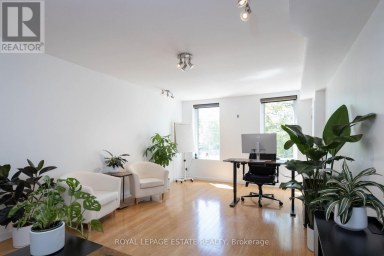
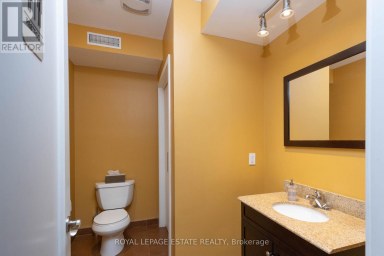
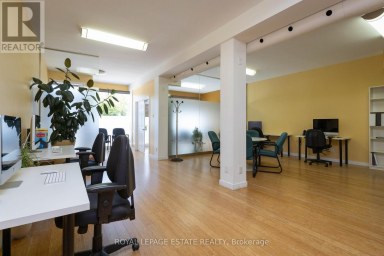
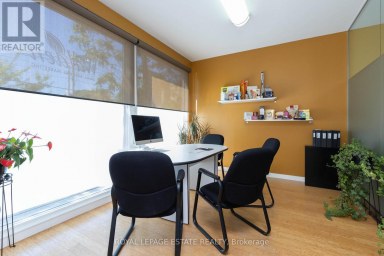
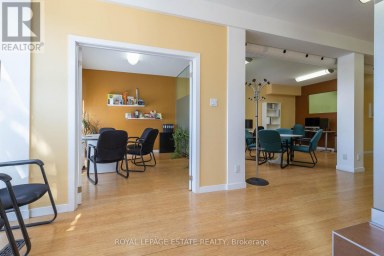
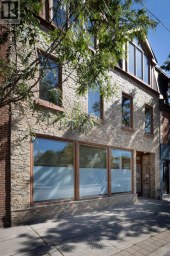
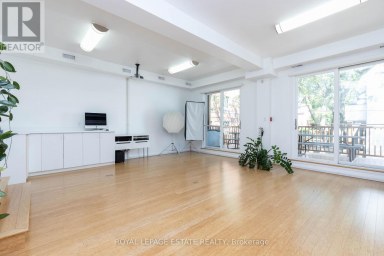
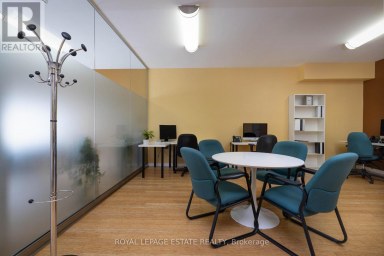
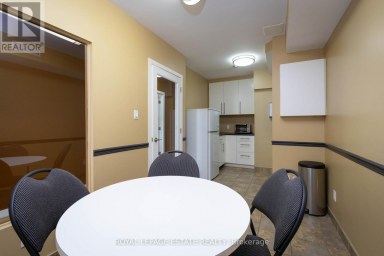
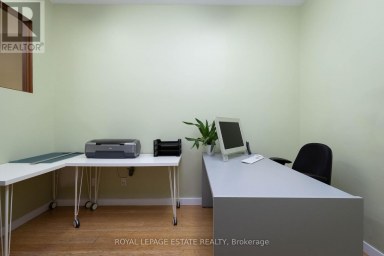
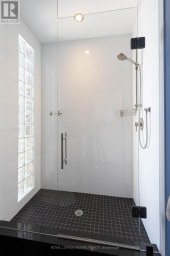
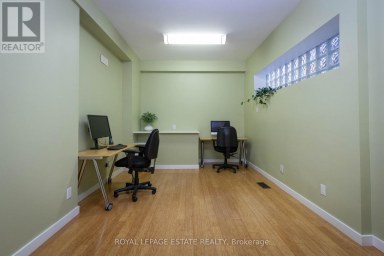
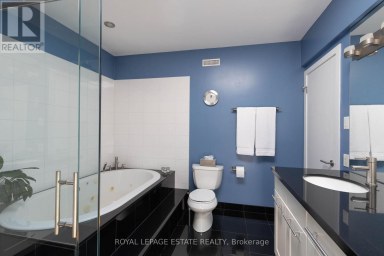
A bright, luxuriously renovated live/work opportunity. 7,581 SF of downtown...
- 6 Beds
- 10 Baths
This website is operated by a member of The Canadian Real Estate Association (CREA). The content on this website is owned or controlled by CREA. By accessing this website, the user agrees to be bound by these terms of use as amended from time to time, and agrees that these terms of use constitute a binding contract between the user, and CREA.
The content on this website is protected by copyright and other laws, and is intended solely for the private, non-commercial use by individuals. Any other reproduction, distribution or use of the content, in whole or in part, is specifically prohibited. Prohibited uses include commercial use, "screen scraping", "database scraping", and any other activity intended to collect, store, reorganize or manipulate the content of this website.
REALTOR®, REALTORS®, and the REALTOR® logo are certification marks that are owned by REALTOR® Canada Inc. and licensed exclusively to The Canadian Real Estate Association (CREA). These certification marks identify real estate professionals who are members of CREA and who must abide by CREA's By-Laws, Rules, and the REALTOR® Code. The MLS® trademark and the MLS® logo are owned by CREA and identify the professional real estate services provided by members of CREA.
The information contained on this website is based in whole or in part on information that is provided by members of CREA, who are responsible for its accuracy. CREA reproduces and distributes this information as a service for its members, and assumes no responsibility for its completeness or accuracy.
We may at any time amend these Terms of Use by updating this posting. All users of this site are bound by these amendments should they wish to continue accessing the website, and should therefore periodically visit this page to review any and all such amendments.