
2 MILL STREET E, Haldimand, Ontario, N0A1R0
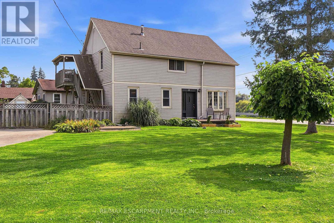
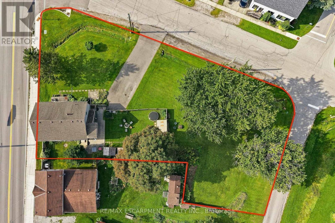
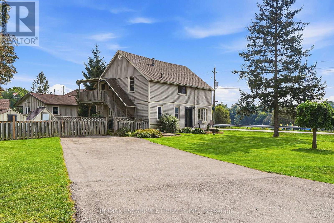
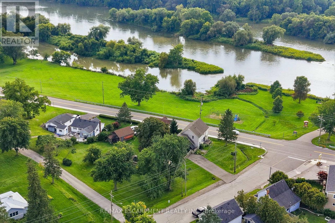
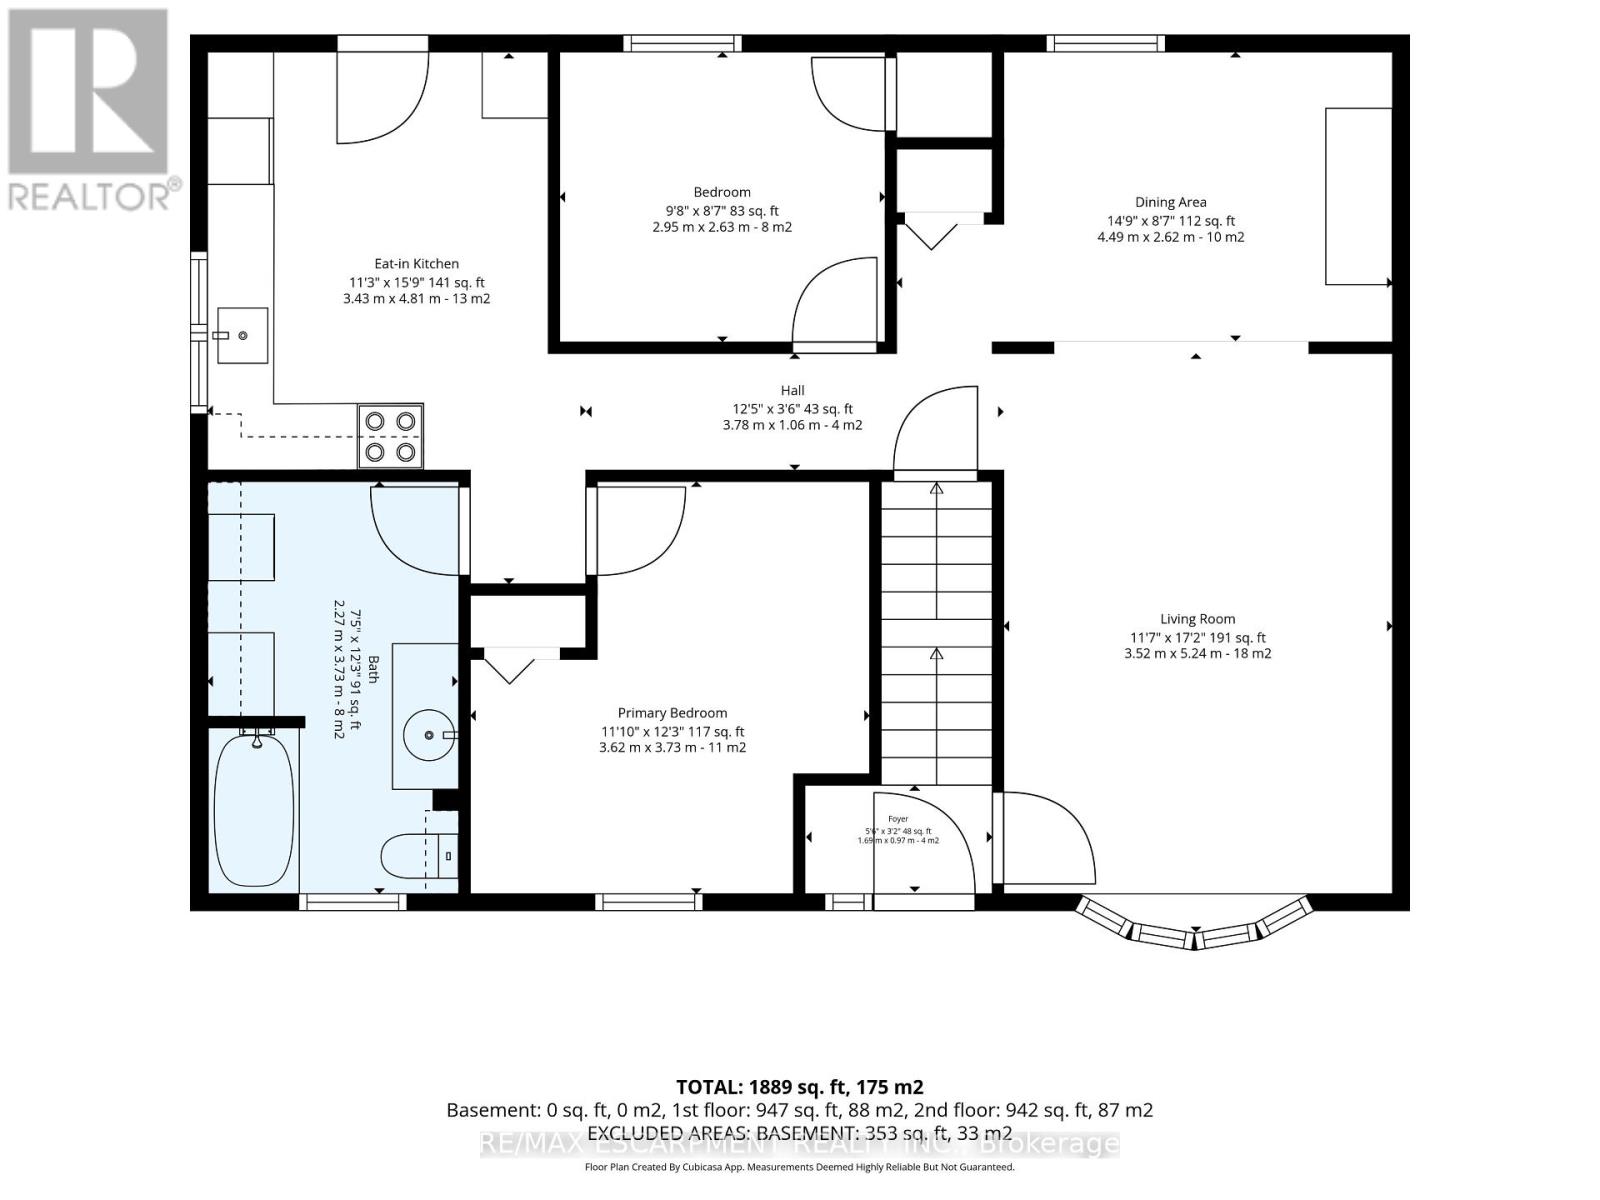
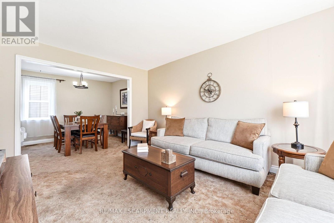
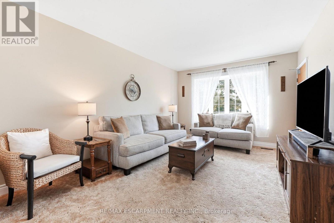
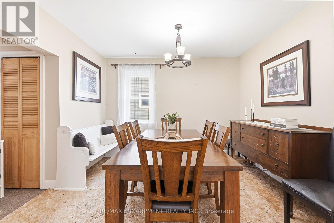
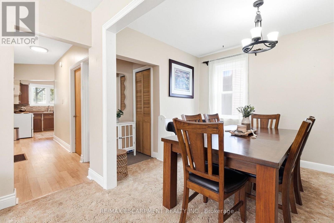
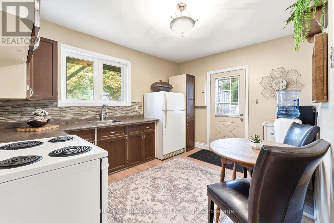
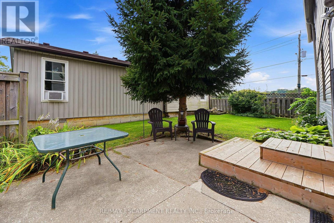
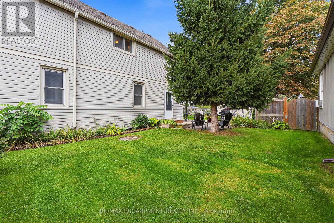
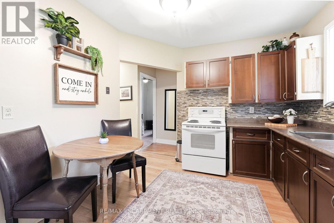
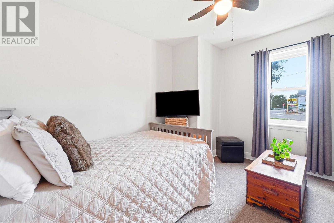
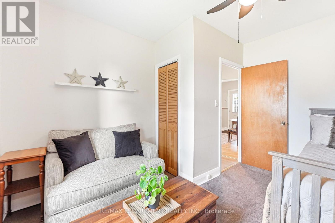
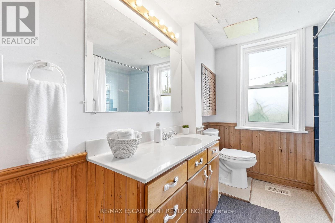
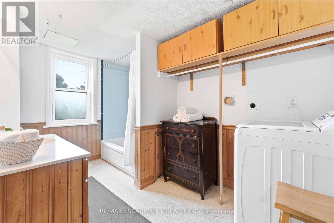
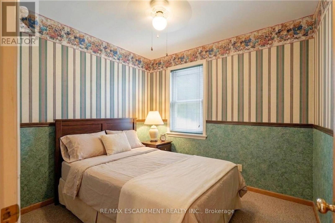
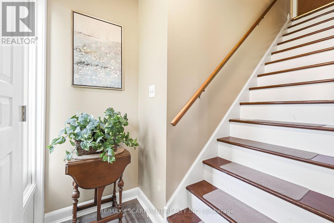
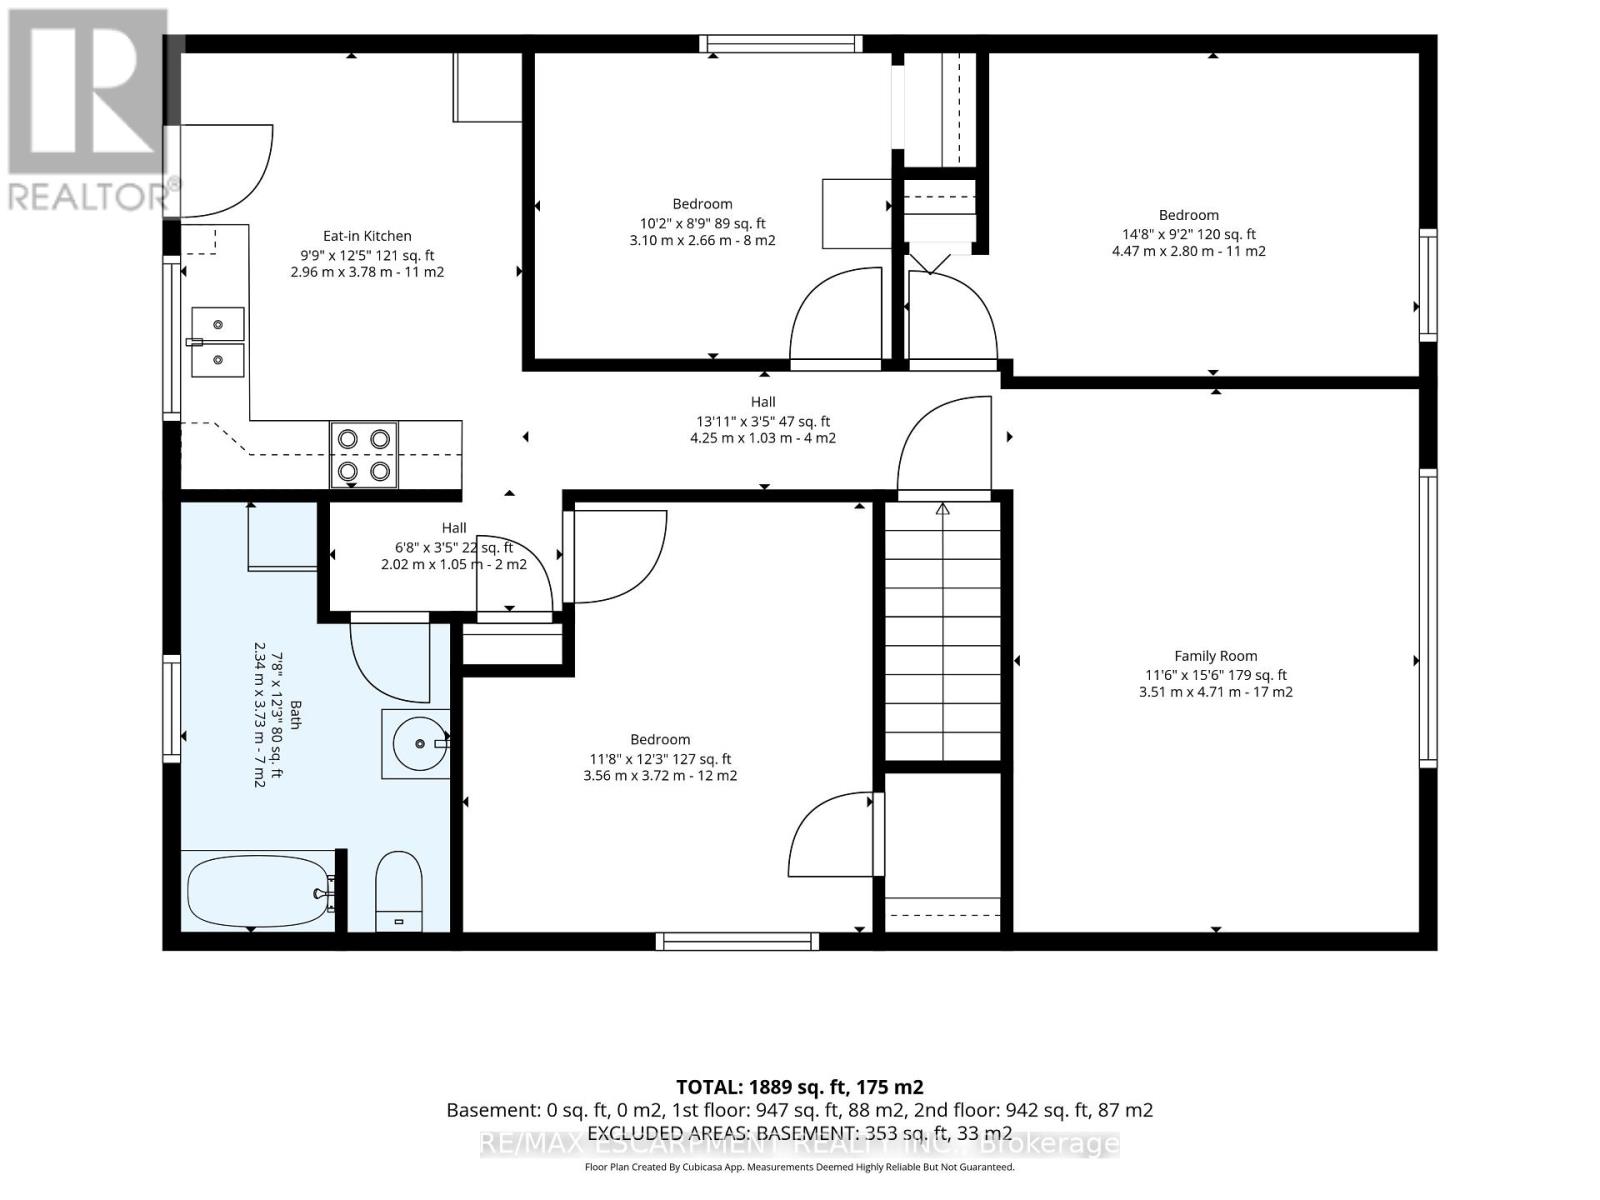
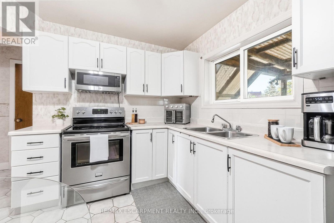
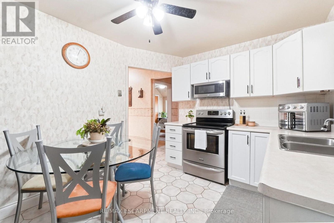
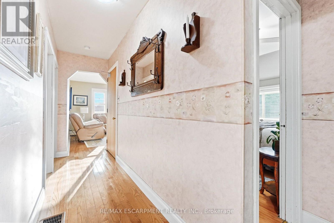
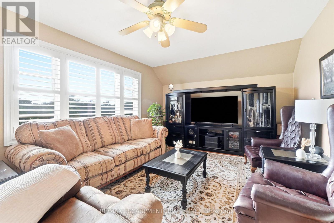
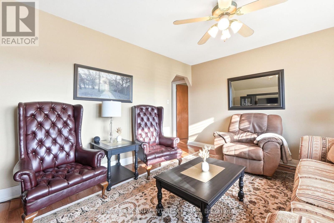
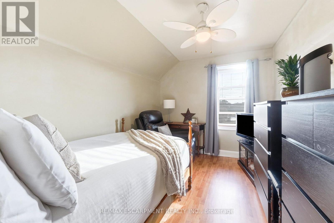
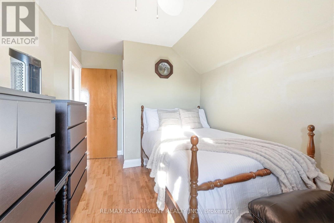
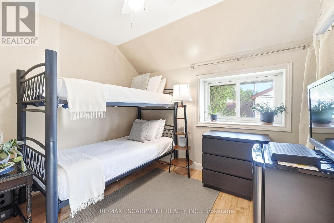
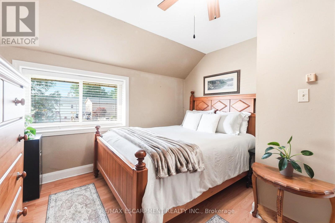
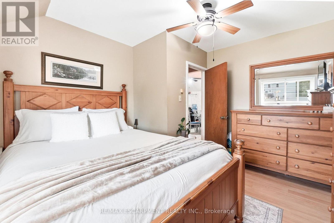
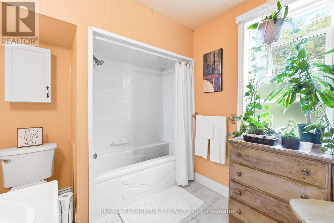
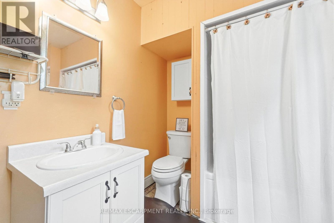
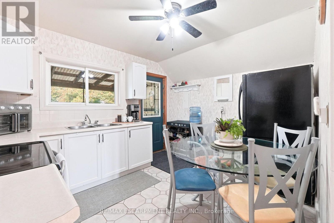
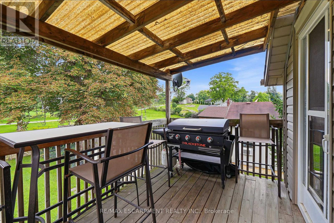
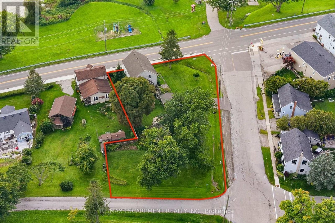
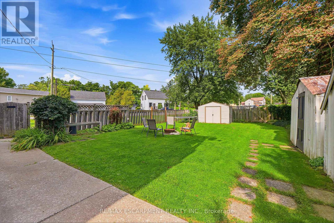
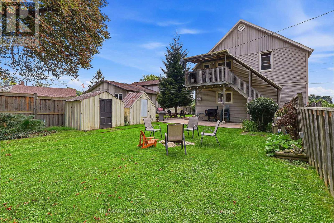
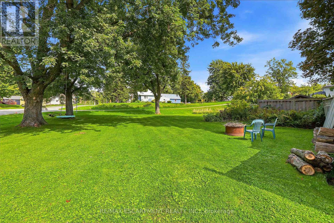
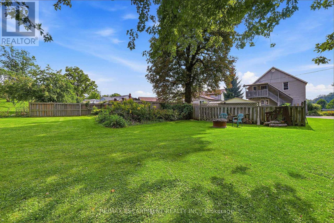
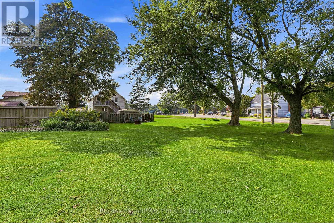
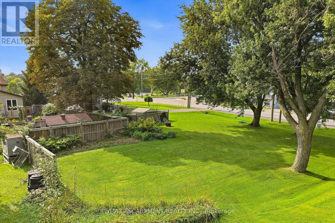
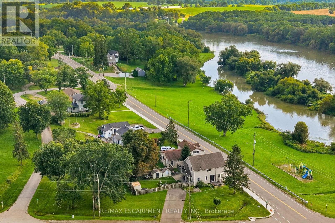
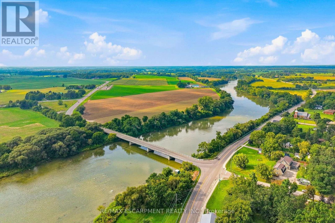
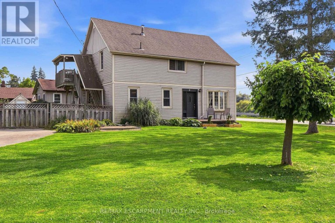
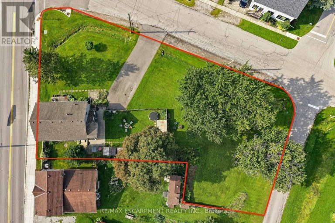
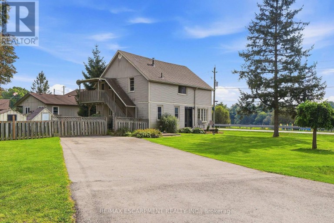
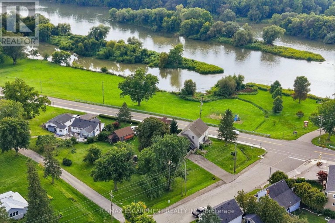
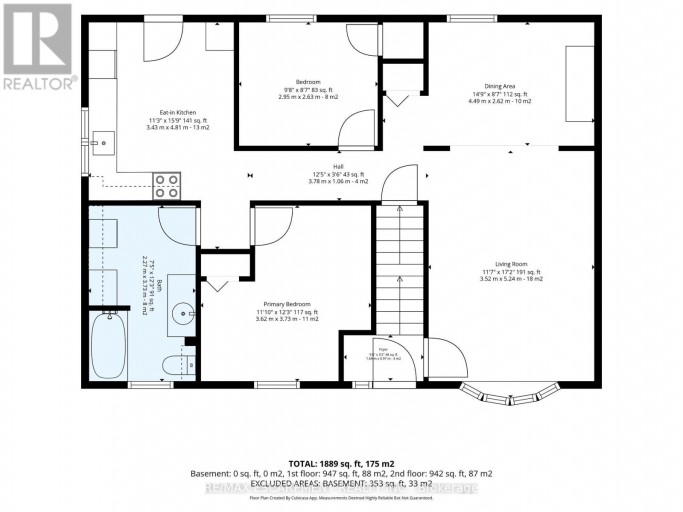
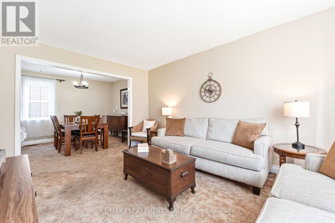
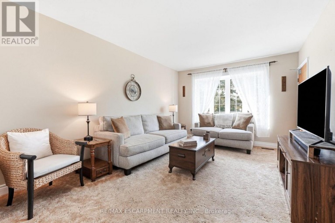
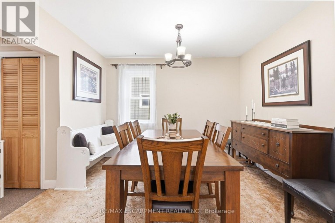
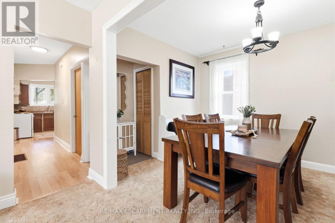
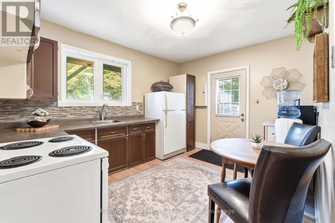
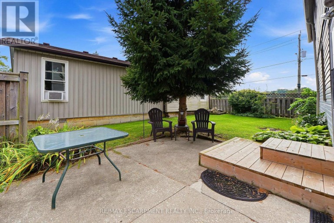
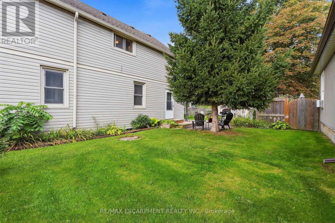
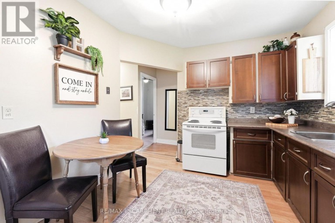
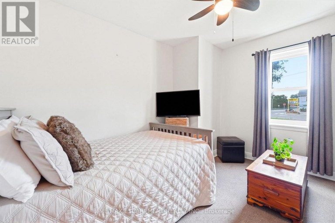
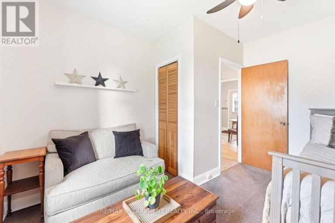
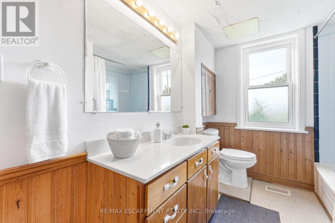
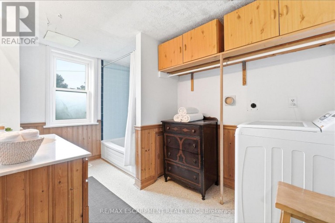
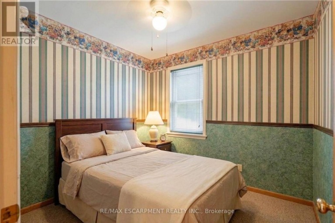
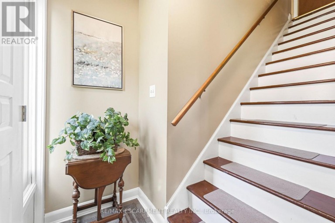
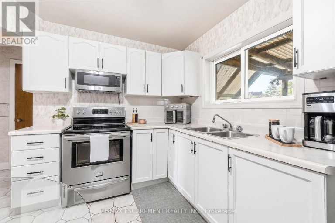
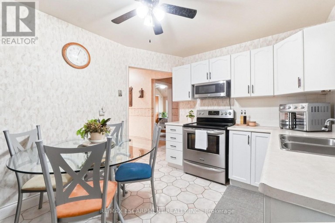
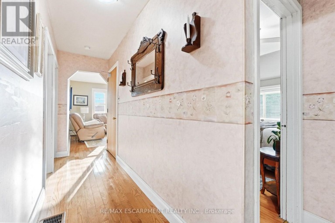
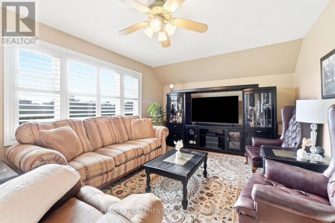
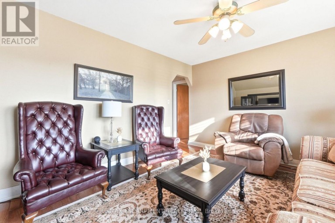
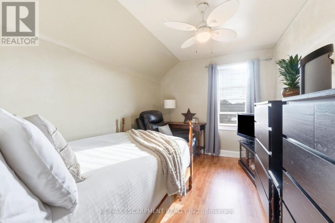
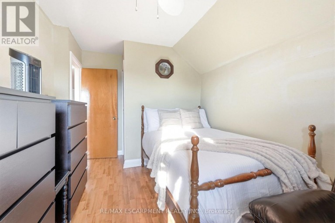
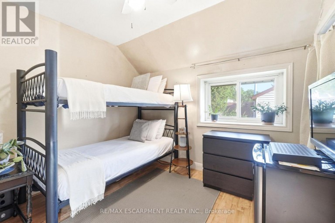
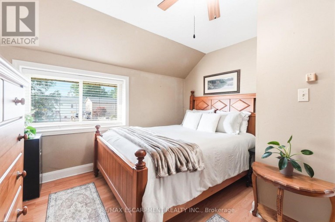
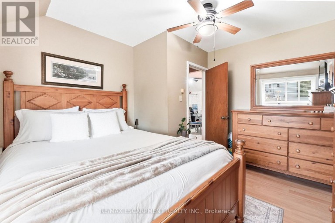
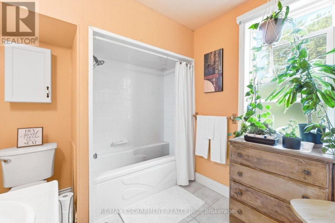
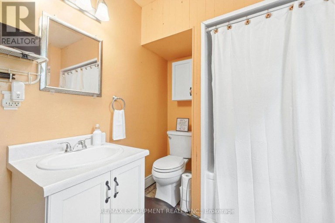
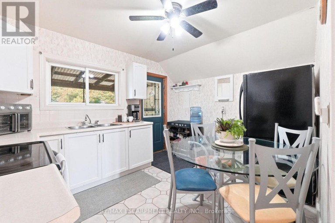
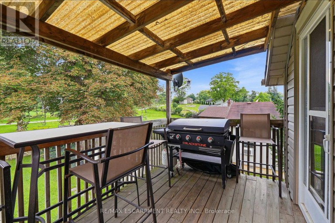
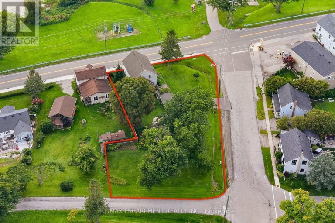
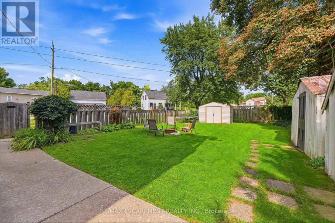
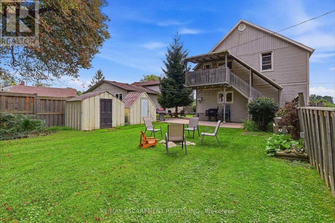
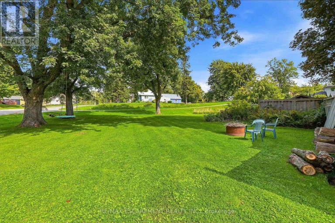
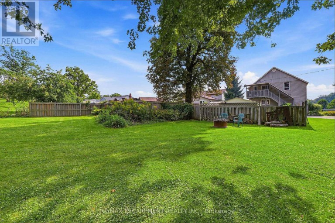
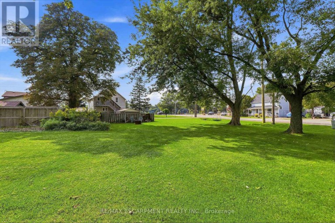
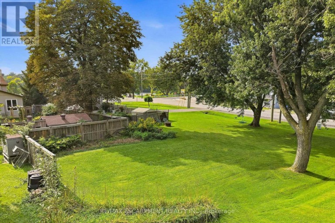
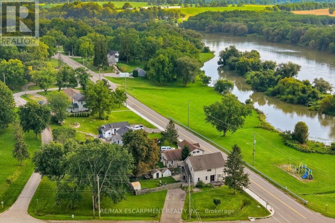
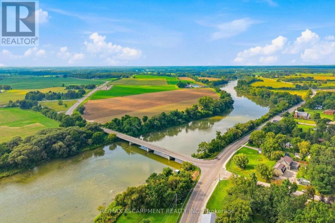
OFFERS ANYTIME - NOT HOLDING OFFERS. After 38 years and three generations of one family tree, this duplex on a large 0.339 acre lot is ready for its next chapter. Offering flexibility for extended family living or the opportunity to rent one unit to help offset living expenses, the property also offers the potential to convert back to a single family home. The main floor features two bedrooms, a four piece bathroom, a dining and living room. Just outside the kitchen door, a portion of the property could easily be fenced to create a private backyard area for the main floor unit. Upstairs features three bedrooms, a bathroom and what the family has come to call the Sky Lounge, a raised deck overlooking the expansive property. Beyond the existing fenced area, the extended lot provides plenty of room to explore future possibilities, including a pool, garage, outdoor skating rink or even an Accessory Dwelling Unit for additional living space or income. Across the road, the Grand River provides beautiful water views and easy access for those who enjoy kayaking, canoeing, paddleboarding, fishing or a leisurely Sunday afternoon float down the river. Located just 9 minutes from downtown Caledonia and shopping, 18 minutes from Hamilton International Airport, close to horseback riding lessons, approximately 10 minutes from Southbrook Golf & Country Club and other area courses, and near a free community pool for Haldimand residents. A property where space, flexibility and lifestyle come together, with room to create something truly personal. The next chapter is ready to be written. (id:2471)

McConkey Real Estate Corp. Brokerage
- 705-931-0271
- 705-745-4321
- johnmcconkey11@gmail.com
- Property Address: 2 MILL STREET E, Haldimand, Ontario, N0A1R0
- Community Name: Haldimand
- Property Type: Single Family
- Title: Freehold
- Lot Size: 76 x 132 FT
- Acreage: 76 x 132 FT|under 1/2 acre
- Sewage Type: Septic System
- Water Type: Cistern, Drilled Well
- Access: Public Road
- Driveway: No Garage
- Total Parking Spaces: 6
- Waterfront Type: Waterfront
- Waterfront: Grand River
- Amenities Nearby: Park
- Structure Style: House
- Style: Detached
- Storeys: 2
- Floor Space: 1500 - 2000 sqft
- Building Age: 100+ years
- Bedrooms: 5
- Bathrooms: 2-Total
- Basement Type: N/A, Full, N/A (Unfinished)
- Heating Type: Natural gas, Forced air
- Exterior Type: Vinyl siding
- Flooring: Laminate, Hardwood
- Foundation Type: Stone
- Appliances Included: Dryer, Water Heater, Microwave, Hood Fan, Stove, Washer, Window Coverings, Refrigerator
- Structures: Deck, Patio(s), Porch, Shed
- View: River view, View of water, Direct Water View
- Irregular lot size
- Sump Pump
- Landscaped
- Fishing
- Community Centre
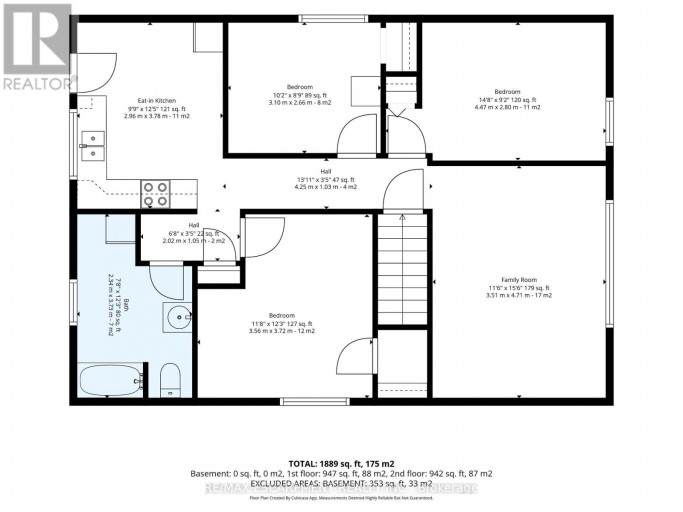
| Type | Level | Dimensions |
|---|---|---|
| Bathroom | Second level | 2.34 m x 3.73 m |
| Kitchen | Main level | 3.43 m x 4.81 m |
| Primary Bedroom | Main level | 3.62 m x 3.73 m |
| Bedroom | Main level | 2.95 m x 2.63 m |
| Dining room | Main level | 4.49 m x 2.62 m |
| Living room | Main level | 3.52 m x 5.24 m |
| Bathroom | Main level | 2.27 m x 3.73 m |
| Bedroom | Upper Level | 4.47 m x 2.8 m |
| Family room | Upper Level | 3.51 m x 4.71 m |
| Kitchen | Upper Level | 2.96 m x 3.78 m |
| Primary Bedroom | Upper Level | 3.56 m x 3.72 m |
| Bedroom | Upper Level | 3.1 m x 2.66 m |
Listing Office: RE/MAX ESCARPMENT REALTY INC.

This REALTOR.ca listing content is owned and licensed by REALTOR® members of The Canadian Real Estate Association. REALTOR®, MLS® and the associated logos are trademarks of the Canadian Real Estate Association. This website is operated by a brokerage or salesperson who is a member of The Canadian Real Estate Association and is licensed to trade residential and/or commercialreal estate. Any out of province listing content on this website is not intended to solicit a trade in real estate. Any consumers interested in out of province listings must contact a person who is licensed to trade in real estate in that province. All information displayed on this website is believed to be accurate but is not guaranteed and should be independently verified. No warranties or representations are made of any kind.
This website is operated by a member of The Canadian Real Estate Association (CREA). The content on this website is owned or controlled by CREA. By accessing this website, the user agrees to be bound by these terms of use as amended from time to time, and agrees that these terms of use constitute a binding contract between the user, and CREA.
The content on this website is protected by copyright and other laws, and is intended solely for the private, non-commercial use by individuals. Any other reproduction, distribution or use of the content, in whole or in part, is specifically prohibited. Prohibited uses include commercial use, "screen scraping", "database scraping", and any other activity intended to collect, store, reorganize or manipulate the content of this website.
REALTOR®, REALTORS®, and the REALTOR® logo are certification marks that are owned by REALTOR® Canada Inc. and licensed exclusively to The Canadian Real Estate Association (CREA). These certification marks identify real estate professionals who are members of CREA and who must abide by CREA's By-Laws, Rules, and the REALTOR® Code. The MLS® trademark and the MLS® logo are owned by CREA and identify the professional real estate services provided by members of CREA.
The information contained on this website is based in whole or in part on information that is provided by members of CREA, who are responsible for its accuracy. CREA reproduces and distributes this information as a service for its members, and assumes no responsibility for its completeness or accuracy.
We may at any time amend these Terms of Use by updating this posting. All users of this site are bound by these amendments should they wish to continue accessing the website, and should therefore periodically visit this page to review any and all such amendments.