
2 MONTEITH STREET, Toronto (Church-Yonge Corridor), Ontario, M4Y1K7


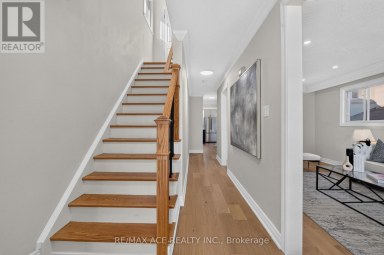
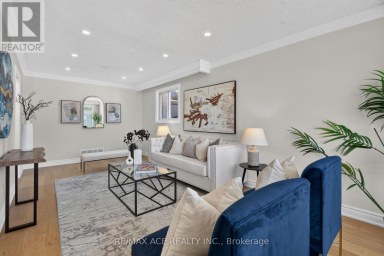
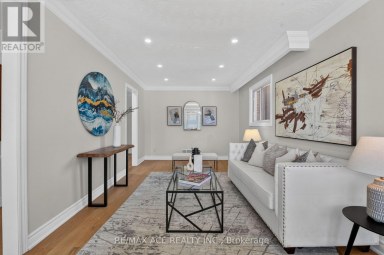
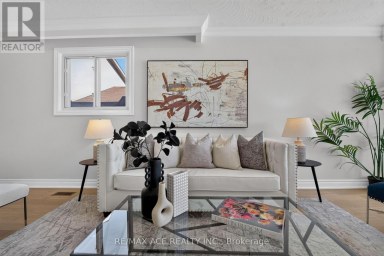
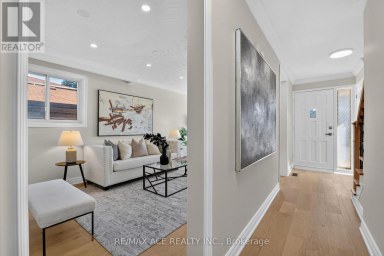
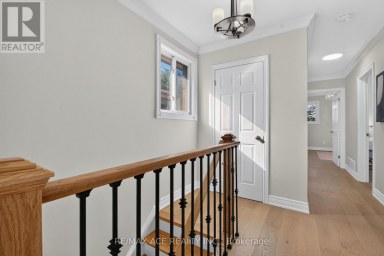
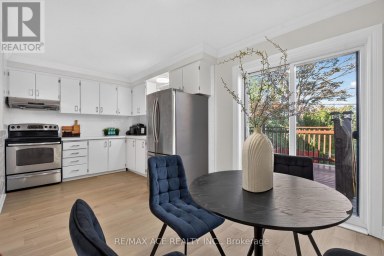
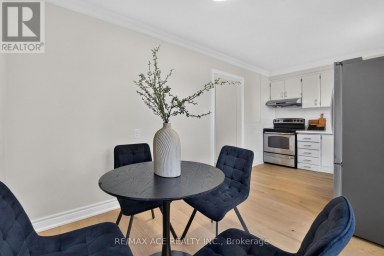
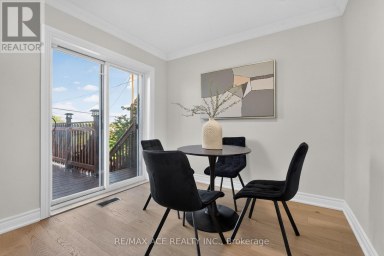
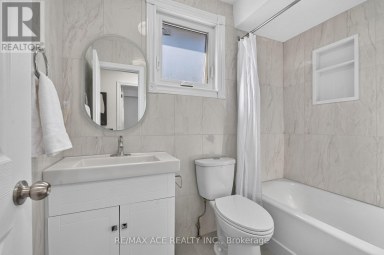
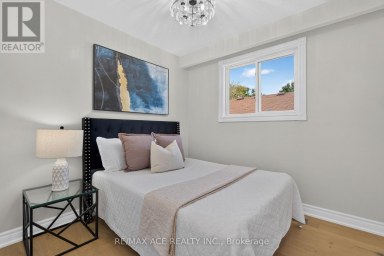
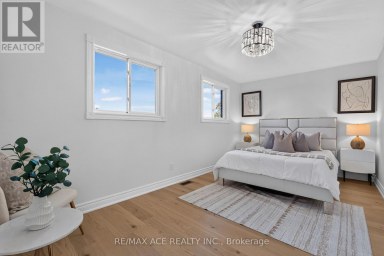
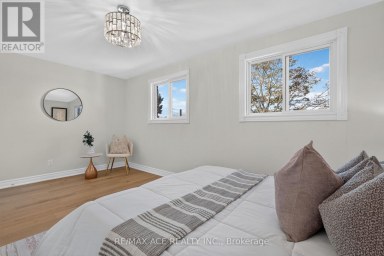
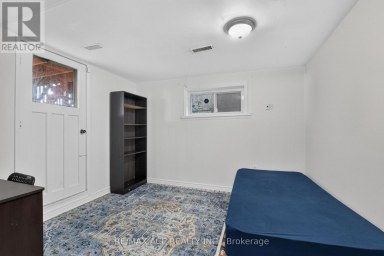
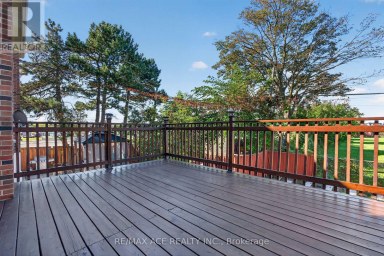
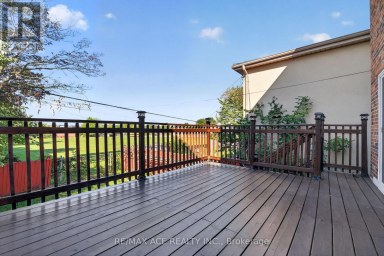
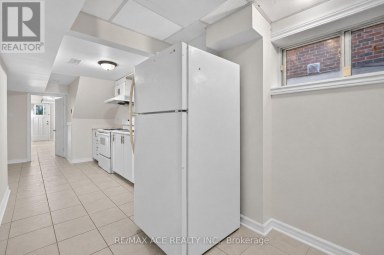
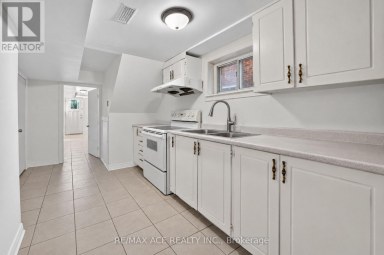
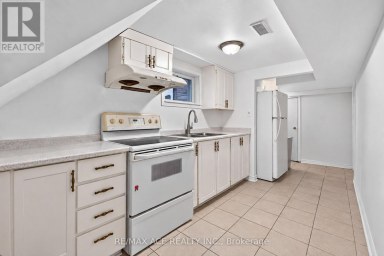
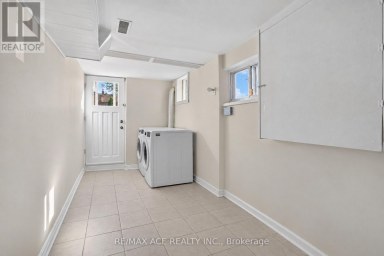
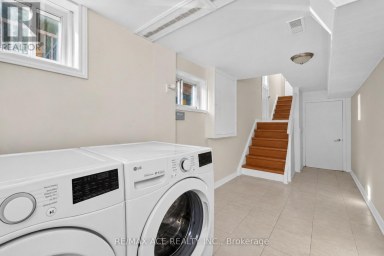
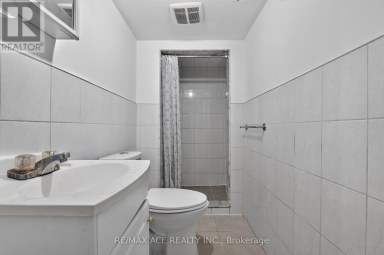
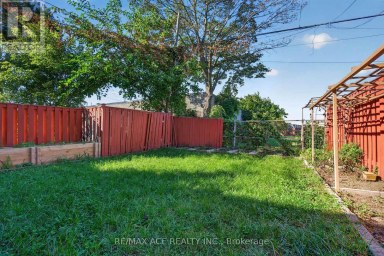
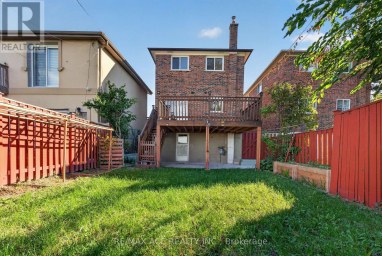
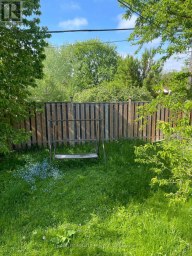
A Rare Income-Generating Gem In The Heart of Downtown Toronto! Welcome To 2 Monteith Street, A Tastefully Renovated And Meticulously Maintained Three-Storey Victorian Residence Nestled In The Highly Sought-After Church-Wellesley Village! Offering Approximately 2,300 Sq. Ft. of Living Space. This Beautifully Appointed End Unit Property Seamlessly Blends Timeless Architectural Charm With Modern Comfort And Functionality. Featuring Spacious, Well-Designed Interiors, A Fully Finished Basement Apartment, And Two Gorgeous Outdoor Retreats Including A Stunning Rooftop Patio And A Charming Backyard Patio, Perfect For Relaxing or Entertaining. An Exceptional Turnkey Investment Opportunity! Currently Generating $6,450 In Gross Monthly Rental Income ($77,400 Annually), With Three Additional Vacant Bedrooms Offering Potential For Another $4,200 Per Month. At Full Projected Occupancy, Gross Rental Income Could Reach An Impressive $10,650 Monthly or $127,800 Annually, Subject To Applicable Rental Requirements.The Property Comes Furnished, Adding Convenience And Appeal For Investors And End Users Alike. Enjoy An Unbeatable Location Just Steps From Wellesley Subway Station, Yonge Street, Toronto Metropolitan University, Trendy Restaurants, Cafés, Boutique Shops, Parks And Downtown Amenities. Whether You're An Investor Seeking Strong Income Potential Or A Buyer Looking For A Distinctive Urban Residence With Flexible Living Options. This Remarkable Property Offers The Perfect Combination of Location, Lifestyle, Character And Investment Potential! (id:2471)

McConkey Real Estate Corp. Brokerage
- 705-745-4321
- 705-745-4324
- john@mcconkeyrealestate.com
- Property Address: 2 MONTEITH STREET, Toronto (Church-Yonge Corridor), Ontario, M4Y1K7
- Community Name: Church-Yonge Corridor
- Property Type: Single Family
- Title: Freehold
- Lot Size: 15.5 x 56.3 FT
- Acreage: 15.5 x 56.3 FT
- Sewage Type: Sanitary sewer
- Water Type: Municipal water
- Driveway: No Garage
- Structure Style: Row / Townhouse
- Style: Attached
- Storeys: 3
- Floor Space: 1500 - 2000 sqft
- Bedrooms: 6 + 1
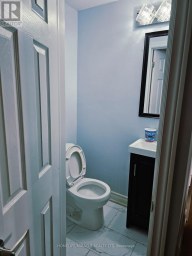
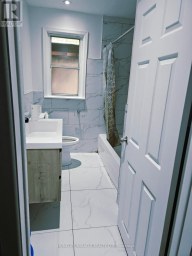
- Bathrooms: 3-Total
- Basement Type: N/A, N/A (Finished)
- Heating Type: Natural gas, Forced air
- Cooling: Central air conditioning
- Exterior Type: Brick
- Fireplace Present: True
- Flooring: Hardwood
- Foundation Type: Unknown
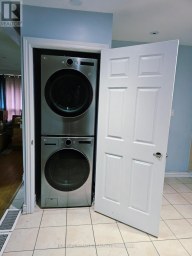
- Appliances Included: Cooktop, Dishwasher, Dryer, Microwave, Washer, Window Coverings, Two Refrigerators
| Type | Level | Dimensions |
|---|---|---|
| Bedroom | Second level | 3.33 m x 2.85 m |
| Bedroom | Second level | 3.56 m x 2.76 m |
| Bedroom | Second level | 4.27 m x 3.6 m |
| Bedroom | Third level | 4.36 m x 3.5 m |
| Bedroom | Third level | 4.48 m x 2.96 m |
| Dining room | Basement | 3.5 m x 1.79 m |
| Bedroom | Basement | 3.55 m x 3.36 m |
| Kitchen | Basement | 1.79 m x 2 m |
| Living room | Basement | 4.31 m x 3.7 m |
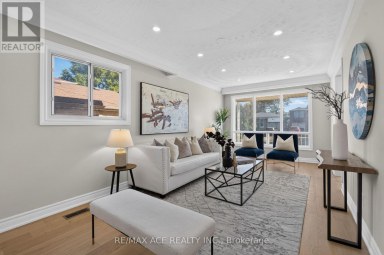
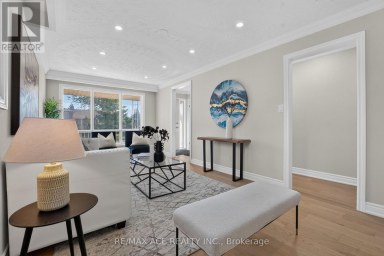
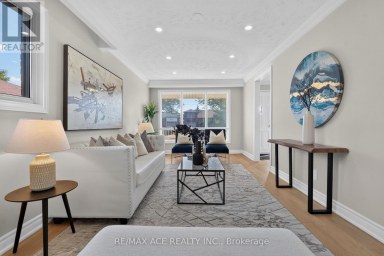
| Living room | Main level | 6.85 m x 3.63 m |
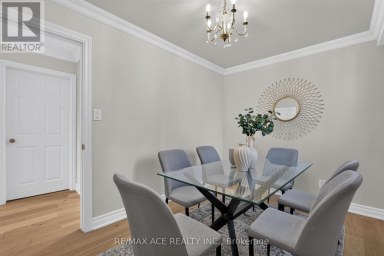
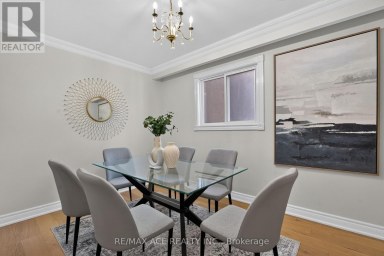
| Dining room | Main level | 6.85 m x 3.63 m |
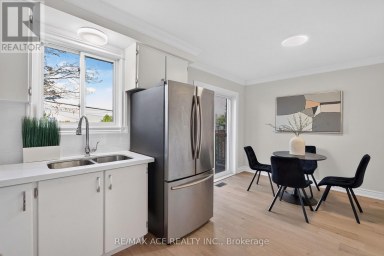
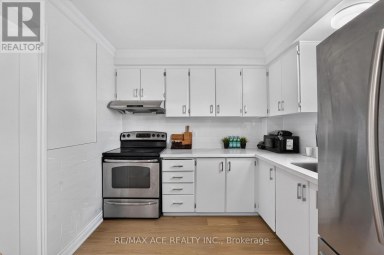
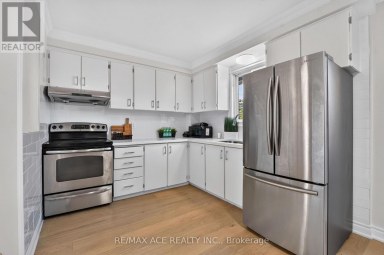
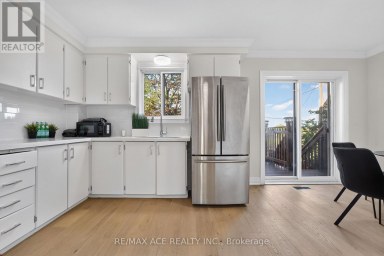
| Kitchen | Main level | 4.37 m x 3.63 m |
| Bedroom | Main level | 3.4 m x 3.39 m |
Listing Office: CENTURY 21 LEADING EDGE REALTY INC.

This REALTOR.ca listing content is owned and licensed by REALTOR® members of The Canadian Real Estate Association. REALTOR®, MLS® and the associated logos are trademarks of the Canadian Real Estate Association. This website is operated by a brokerage or salesperson who is a member of The Canadian Real Estate Association and is licensed to trade residential and/or commercialreal estate. Any out of province listing content on this website is not intended to solicit a trade in real estate. Any consumers interested in out of province listings must contact a person who is licensed to trade in real estate in that province. All information displayed on this website is believed to be accurate but is not guaranteed and should be independently verified. No warranties or representations are made of any kind.


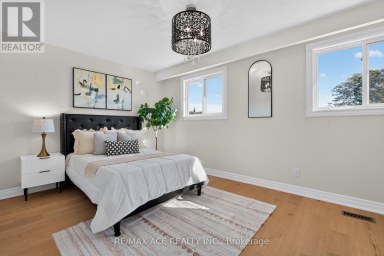
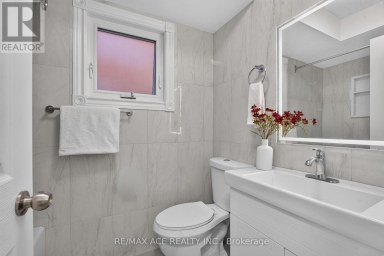
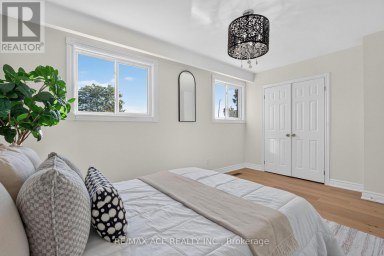
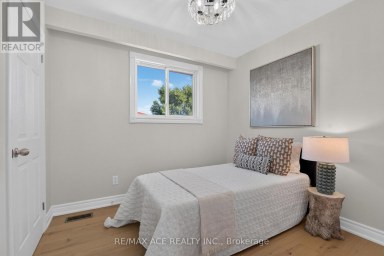
True Pride Of Ownership - Home Is Neat As A...
- 7 Beds
- 3 Baths
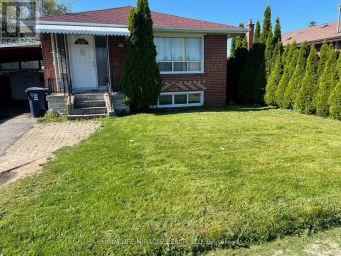
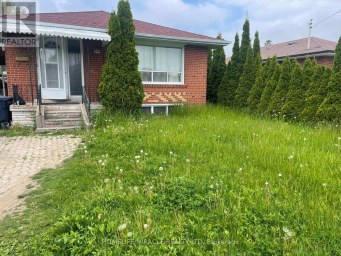
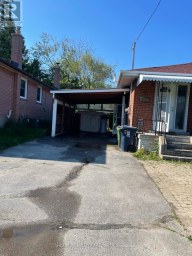
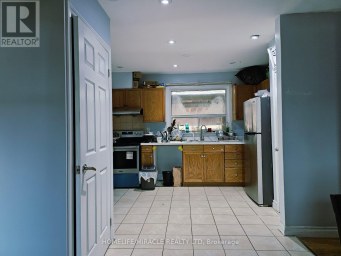
Welcome to this beautiful Detached Raised Bungalow House with 3+...
- 7 Beds
- 5 Baths


Welcome to This Charming and Spacious Detached Brick Bungalow!Ideally located...
- 7 Beds
- 5 Baths
This website is operated by a member of The Canadian Real Estate Association (CREA). The content on this website is owned or controlled by CREA. By accessing this website, the user agrees to be bound by these terms of use as amended from time to time, and agrees that these terms of use constitute a binding contract between the user, and CREA.
The content on this website is protected by copyright and other laws, and is intended solely for the private, non-commercial use by individuals. Any other reproduction, distribution or use of the content, in whole or in part, is specifically prohibited. Prohibited uses include commercial use, "screen scraping", "database scraping", and any other activity intended to collect, store, reorganize or manipulate the content of this website.
REALTOR®, REALTORS®, and the REALTOR® logo are certification marks that are owned by REALTOR® Canada Inc. and licensed exclusively to The Canadian Real Estate Association (CREA). These certification marks identify real estate professionals who are members of CREA and who must abide by CREA's By-Laws, Rules, and the REALTOR® Code. The MLS® trademark and the MLS® logo are owned by CREA and identify the professional real estate services provided by members of CREA.
The information contained on this website is based in whole or in part on information that is provided by members of CREA, who are responsible for its accuracy. CREA reproduces and distributes this information as a service for its members, and assumes no responsibility for its completeness or accuracy.
We may at any time amend these Terms of Use by updating this posting. All users of this site are bound by these amendments should they wish to continue accessing the website, and should therefore periodically visit this page to review any and all such amendments.