
20 - 19B WEST ST N STREET, Kawartha Lakes (Fenelon Falls), Ontario, K0M1N0


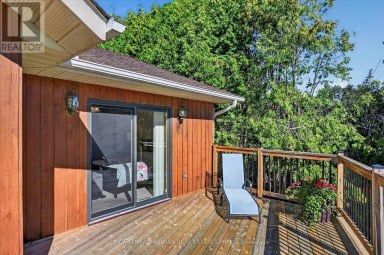
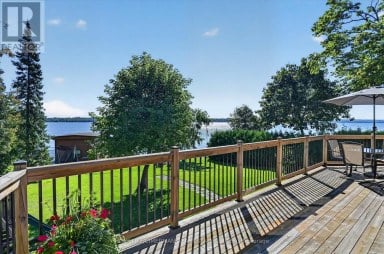
PRICE IMPROVEMENT ALERT! Secure Your Cameron Lakefront Luxury Dream Before The Snow Flies! The LAST Brand New, END UNIT, Move-In Ready Townhouse. Experience unparalleled luxury on Cameron Lake, without all the work a traditional lake house brings. FULL TARION WARRANTY PLUS LIVE FREE FOR A YEAR INCENTIVE: The Builder will pay your maintenance fees, property taxes, and utilities for a full year! This END UNIT Executive Townhouse offers 2,249 square feet of total waterfront bliss with breathtaking big-water views. There are 3 bedrooms, 3 bathrooms. Soaring 10-foot ceilings on the main level, expansive sliding doors, and side windows on every floor fill the space with natural light. Walk out to your main level private terrace with BBQ hook-up, water, and electricity.The top floor is your ultimate primary retreat, offering incredible privacy and serenity. The panoramic sunset views from the primary bedroom is Exceptional. Double walk In closets, 2nd floor laundry, a spa-like ensuite with a free-standing soaker tub and large glass shower. Could This Get Better? Yes it does! With an incredible 500 sq. ft. upper terrace accessible from the hallway and primary bedroom. Your private sanctuary with possibilities as unique as you. The walk-out level features a versatile second living space, with family room, two additional bedrooms, a 4 piece bathroom and full size laundry. There is also a walk out to your patio with quick access to the lake. An ideal set up to host family & friends. Enjoy maintenance-free living where lawn care & snow removal is taken care. Not a fan of stairs? An elevator can be installed to serve all floors. Amenities: clubhouse, gym, salt water pool, tennis/pickleball courts, and private dock for the Fenelon Lakes Club community to use. Short stroll to downtown Fenelon Falls with great shops & dining and under 90 mins to GTA. Don't miss this exceptional PRICE IMPROVEMENT and your chance to secure your waterfront dream today! (id:2471)

McConkey Real Estate Corp. Brokerage
- 705-931-0271
- 705-745-4321
- johnmcconkey11@gmail.com
- Property Address: 20 - 19B WEST ST N STREET, Kawartha Lakes (Fenelon Falls), Ontario, K0M1N0
- Community Name: Fenelon Falls
- Property Type: Single Family
- Title: Condominium/Strata
- Access: Public Road, Private Docking
- Driveway: Attached Garage, Garage
- Total Parking Spaces: 4
- Waterfront Type: Waterfront
- Waterfront: Cameron Lake
- Maintenance Fee: 897.00
- Structure Style: Row / Townhouse
- Storeys: 2
- Floor Space: 1400 - 1599 sqft
- Building Age: New building
- Bedrooms: 3
- Bathrooms: 3-Total 1-Partial
- Basement Type: N/A (Finished), N/A
- Heating Type: Natural gas, Forced air
- Cooling: Central air conditioning, Air exchanger, Ventilation system
- Exterior Type: Vinyl siding
- Fireplace Present: True
- Flooring: Hardwood
- Foundation Type: Concrete
- Appliances Included: Water Heater, Dishwasher, Dryer, Hood Fan, Range, Washer, Refrigerator
- Structures: Clubhouse, Deck, Dock
- View: Lake view, View of water, Direct Water View
- Lighting
- Level
- Carpet Free
- Landscaped
- Pets Allowed With Restrictions
| Type | Level | Dimensions |
|---|---|---|
| Other | Second level | 1.72 m x 1.42 m |
| Primary Bedroom | Second level | 4.14 m x 6.94 m |
| Bathroom | Second level | 4.14 m x 4.25 m |
| Laundry room | Second level | Measurements not available |
| Family room | Lower level | 3.91 m x 3.89 m |
| Bathroom | Lower level | 1.64 m x 2.51 m |
| Other | Lower level | 1.72 m x 1.42 m |
| Furnace | Lower level | 1.81 m x 4.18 m |
| Laundry room | Lower level | 3.5 m x 2.51 m |
| Bedroom 2 | Lower level | 3.42 m x 3.89 m |
| Bedroom 3 | Lower level | 4.36 m x 3.05 m |
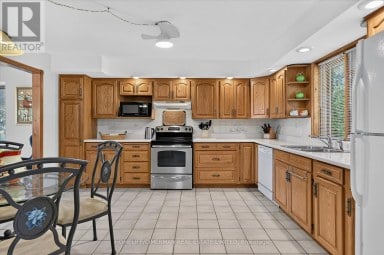
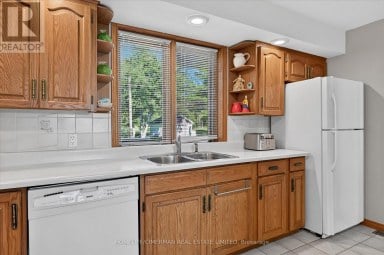
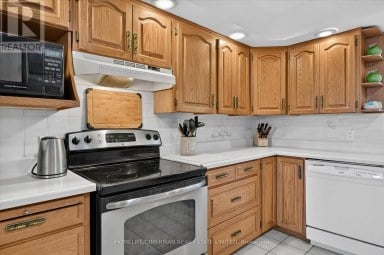
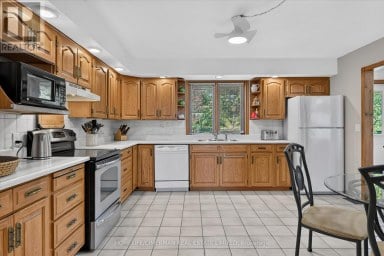
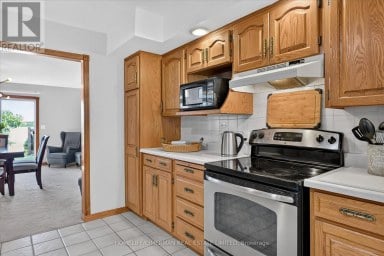
| Kitchen | Main level | 5.23 m x 3.42 m |
| Foyer | Main level | 1.81 m x 4.19 m |
| Other | Main level | 1.72 m x 1.42 m |
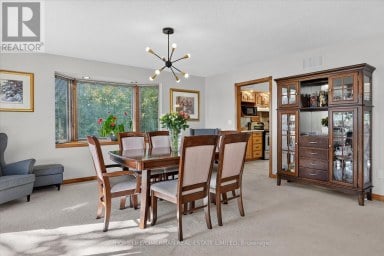
| Dining room | Main level | 3.73 m x 3.41 m |
| Living room | Main level | 3.7 m x 6.29 m |
| Partial bathroom | Main level | 1.65 m x 1.46 m |
Listing Office: SOTHEBY'S INTERNATIONAL REALTY CANADA

This REALTOR.ca listing content is owned and licensed by REALTOR® members of The Canadian Real Estate Association. REALTOR®, MLS® and the associated logos are trademarks of the Canadian Real Estate Association. This website is operated by a brokerage or salesperson who is a member of The Canadian Real Estate Association and is licensed to trade residential and/or commercialreal estate. Any out of province listing content on this website is not intended to solicit a trade in real estate. Any consumers interested in out of province listings must contact a person who is licensed to trade in real estate in that province. All information displayed on this website is believed to be accurate but is not guaranteed and should be independently verified. No warranties or representations are made of any kind.


Situated on 1.25 acres, one of the largest in-town lots...
- 3 Beds
- 4 Baths
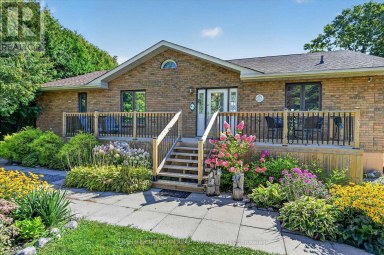
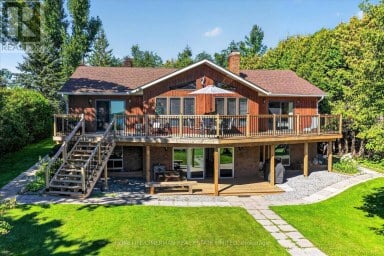
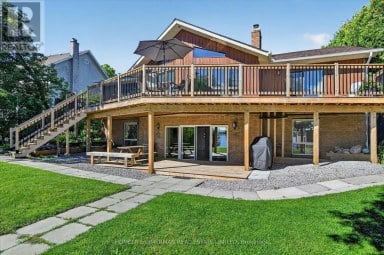
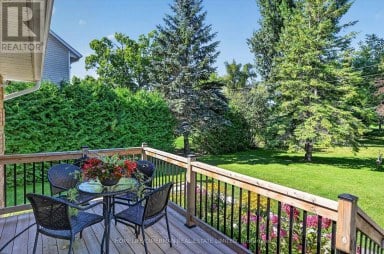
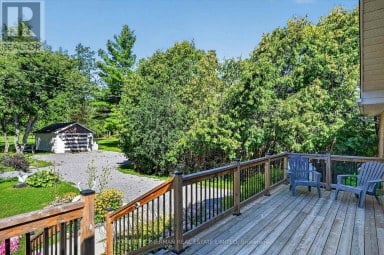
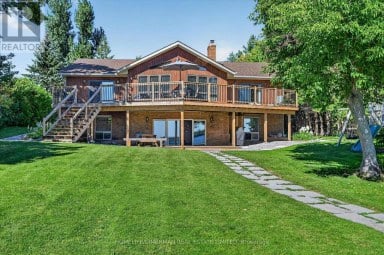
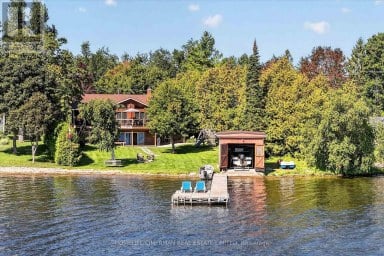
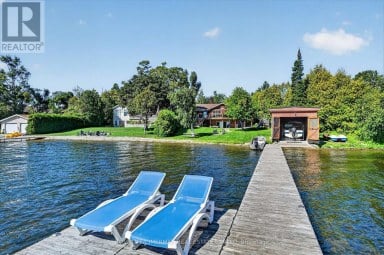
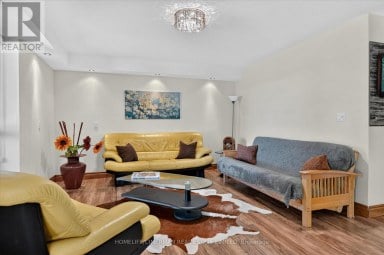
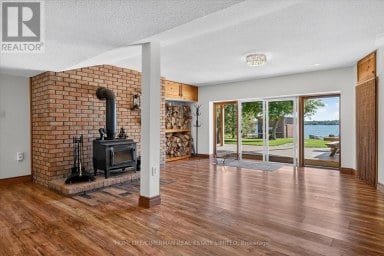
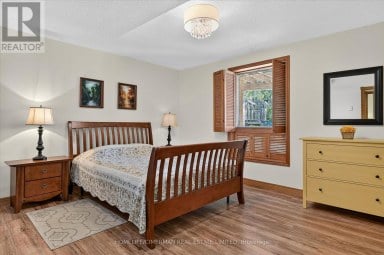
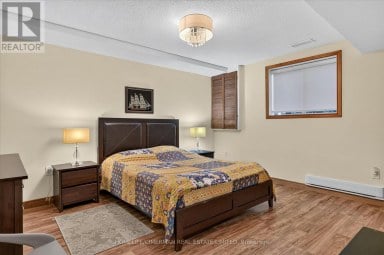
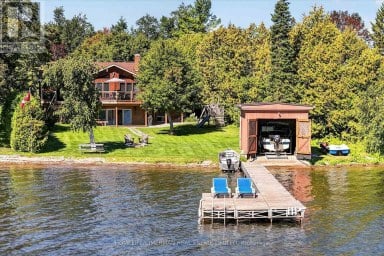
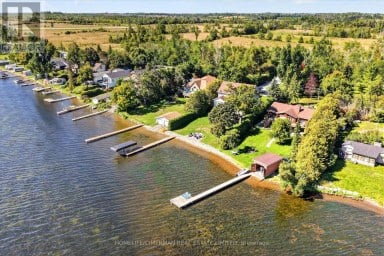
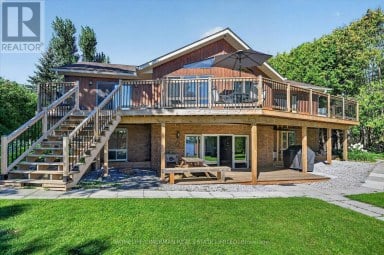
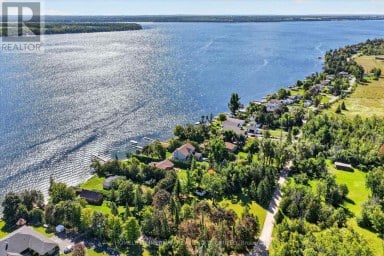
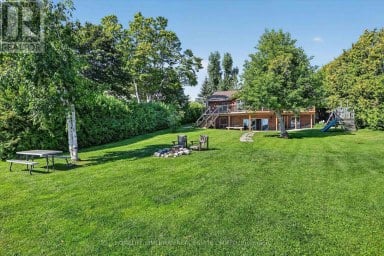
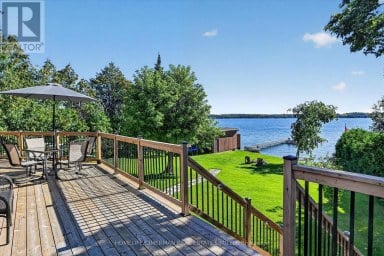
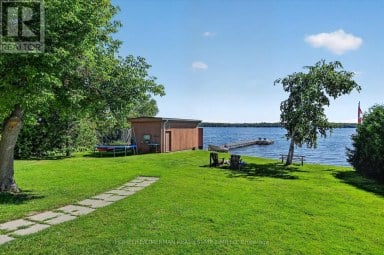
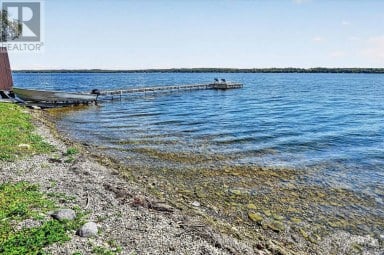
***RARE STURGEON LAKE WATERFRONT OPPORTUNITY*** Enjoy the privacy and space...
- 4 Beds
- 2 Baths


Welcome to Your Dream Estate!! Modern Farmhouse Luxury Awaits in...
- 4 Beds
- 6 Baths
This website is operated by a member of The Canadian Real Estate Association (CREA). The content on this website is owned or controlled by CREA. By accessing this website, the user agrees to be bound by these terms of use as amended from time to time, and agrees that these terms of use constitute a binding contract between the user, and CREA.
The content on this website is protected by copyright and other laws, and is intended solely for the private, non-commercial use by individuals. Any other reproduction, distribution or use of the content, in whole or in part, is specifically prohibited. Prohibited uses include commercial use, "screen scraping", "database scraping", and any other activity intended to collect, store, reorganize or manipulate the content of this website.
REALTOR®, REALTORS®, and the REALTOR® logo are certification marks that are owned by REALTOR® Canada Inc. and licensed exclusively to The Canadian Real Estate Association (CREA). These certification marks identify real estate professionals who are members of CREA and who must abide by CREA's By-Laws, Rules, and the REALTOR® Code. The MLS® trademark and the MLS® logo are owned by CREA and identify the professional real estate services provided by members of CREA.
The information contained on this website is based in whole or in part on information that is provided by members of CREA, who are responsible for its accuracy. CREA reproduces and distributes this information as a service for its members, and assumes no responsibility for its completeness or accuracy.
We may at any time amend these Terms of Use by updating this posting. All users of this site are bound by these amendments should they wish to continue accessing the website, and should therefore periodically visit this page to review any and all such amendments.