
2009 - 1300 ISLINGTON AVENUE, Toronto (Islington-City Centre West), Ontario, M9A5C4
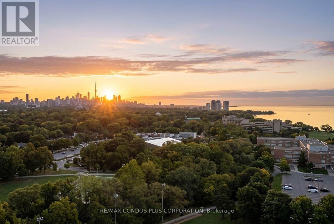
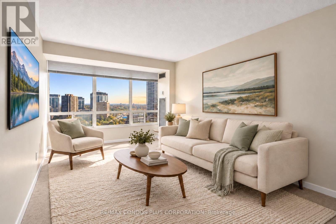
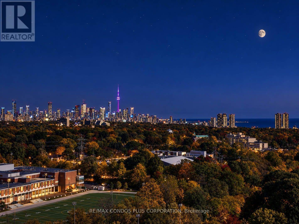
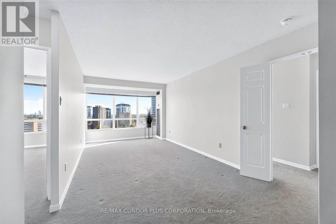
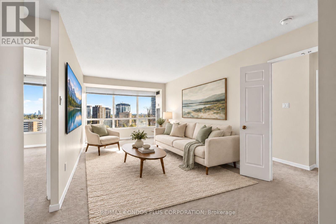
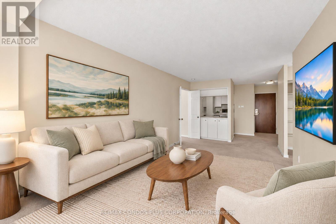
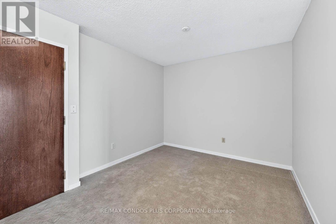
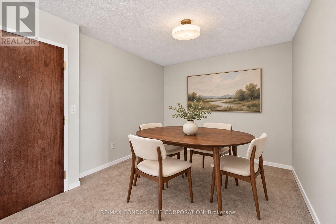
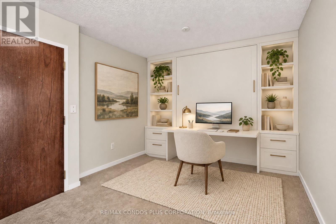
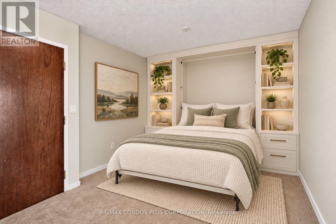
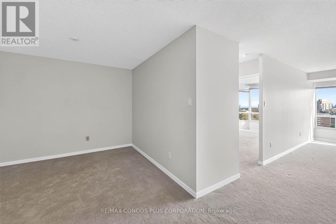
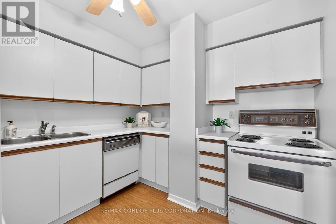
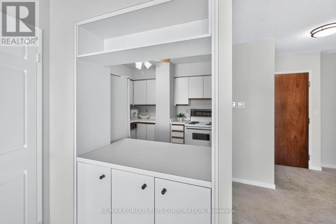
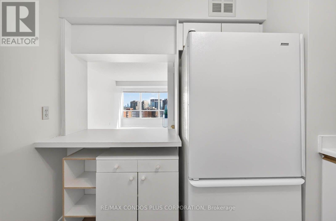
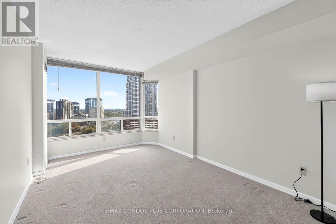
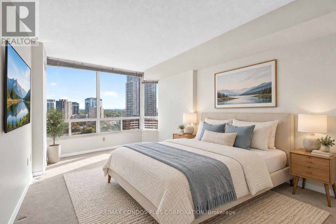
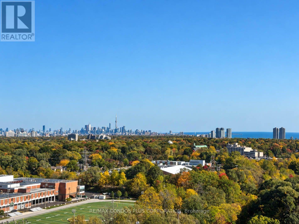
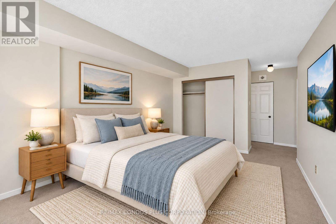
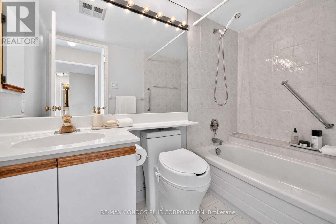
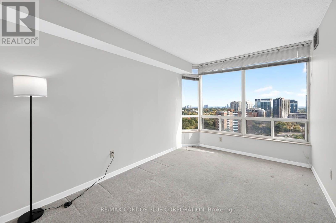
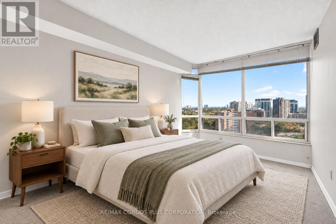
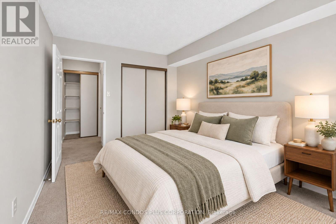
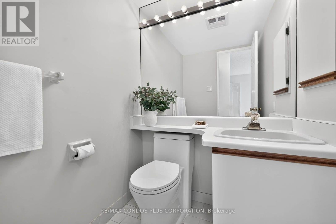
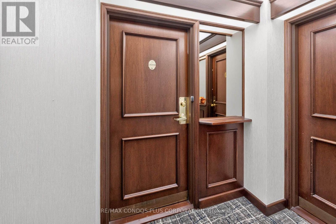
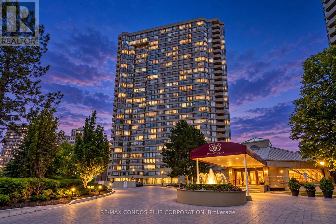
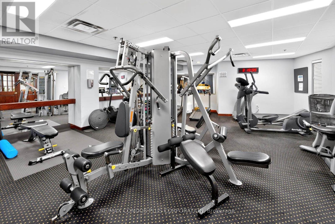
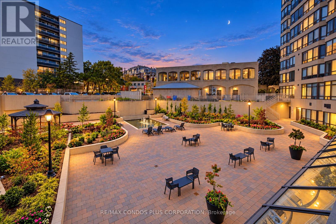
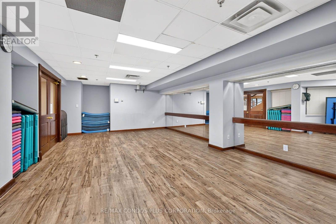
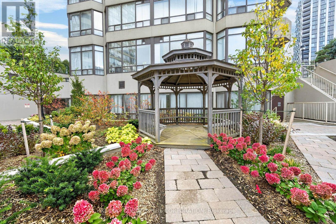
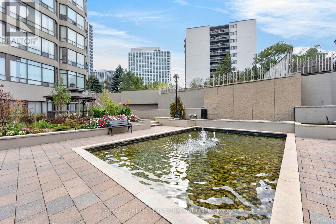
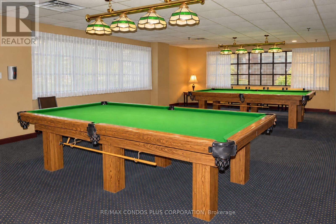
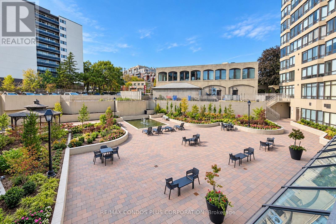
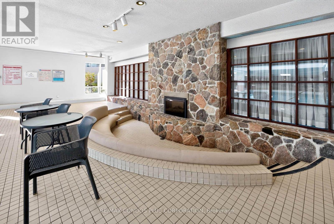
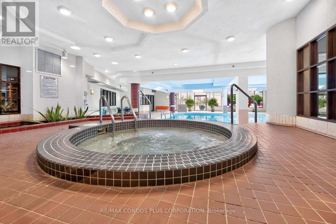
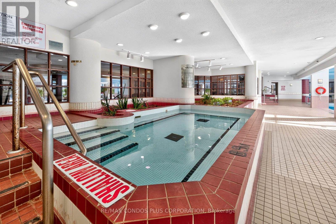
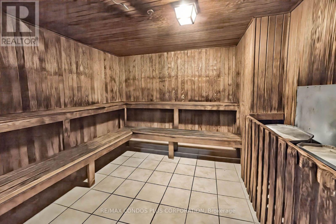
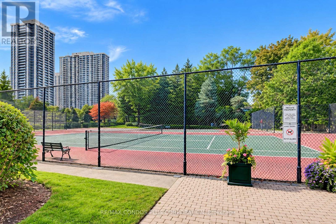
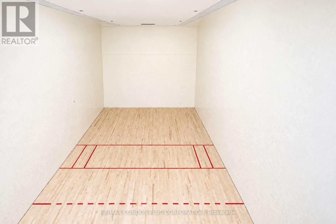
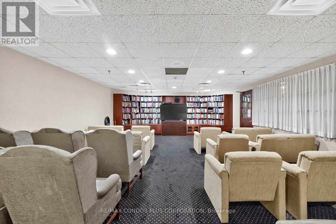
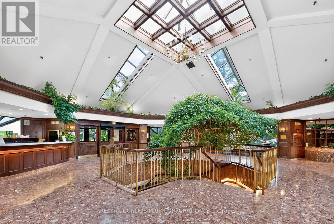
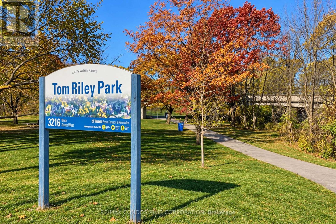
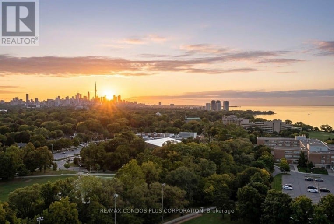
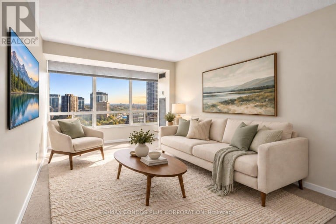
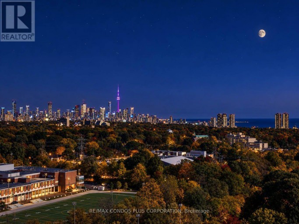
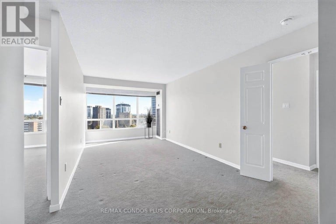
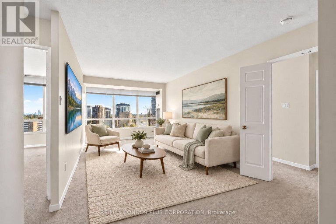
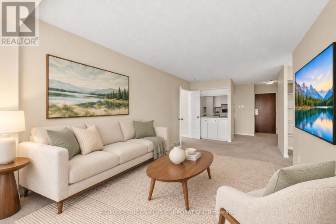
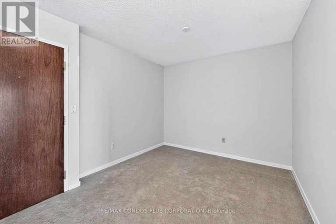
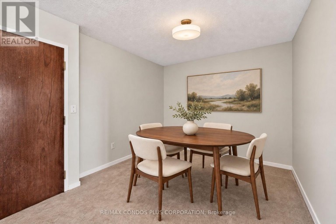
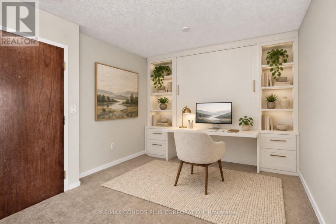
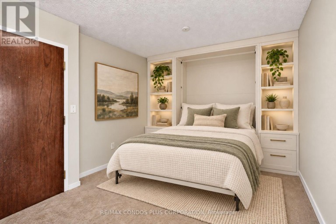
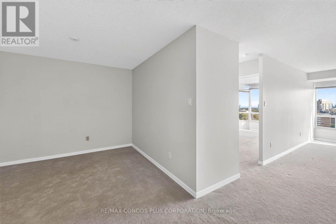
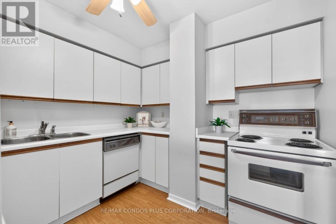
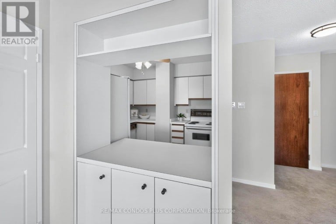
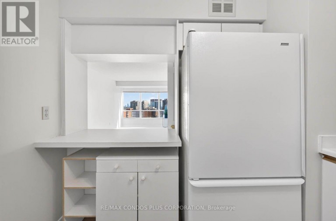
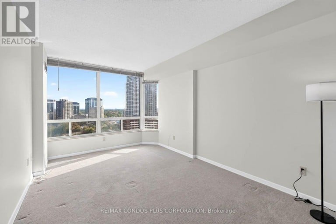
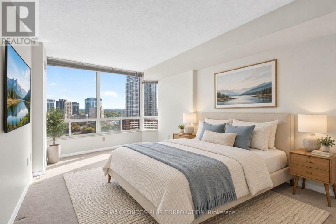
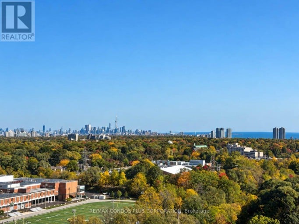
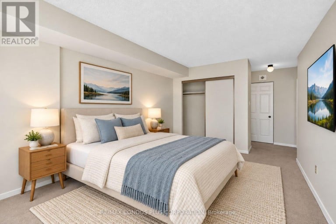
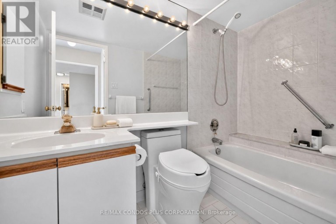
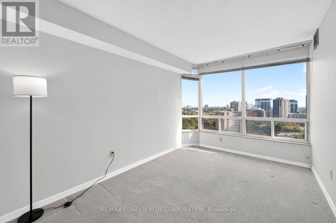
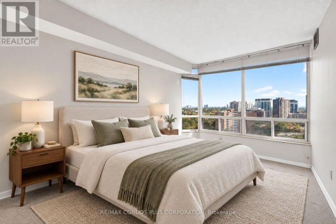
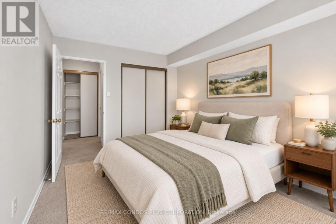
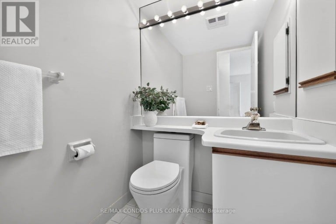
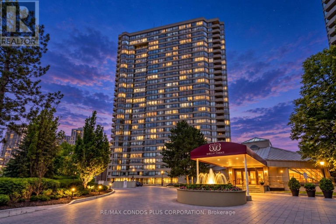
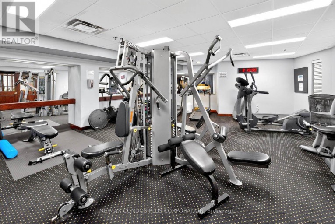
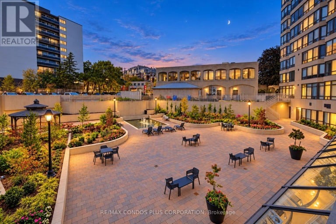
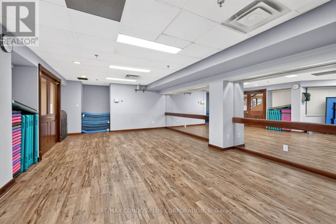
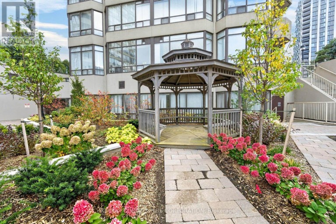
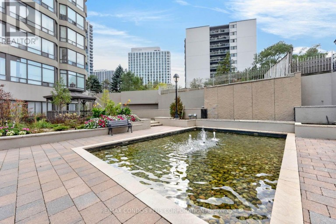
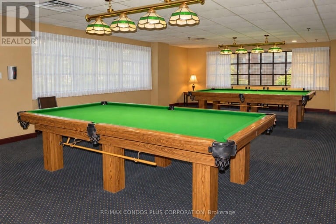
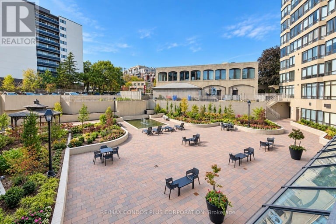
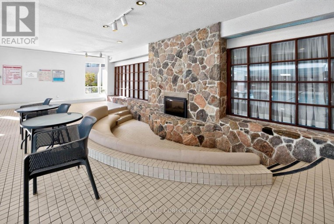
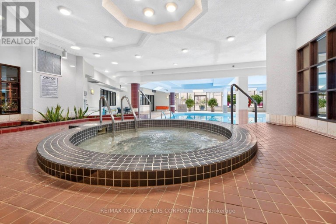
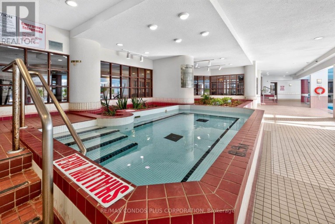
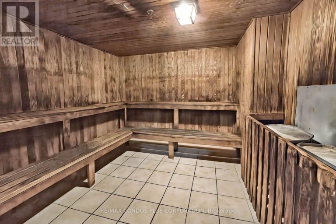
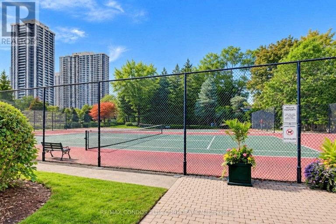
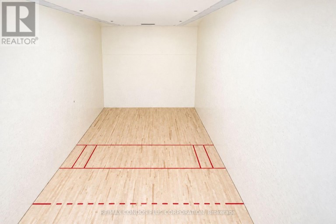
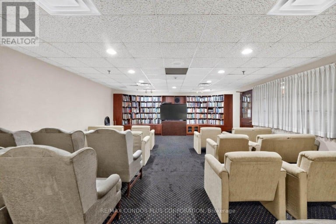
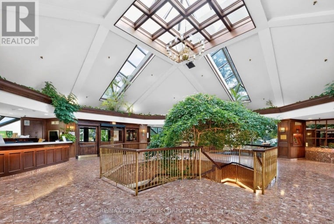
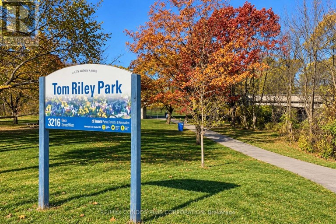
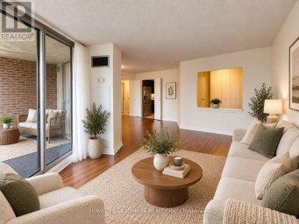
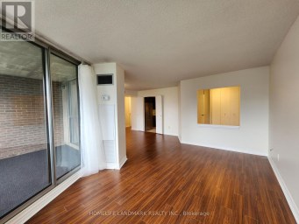
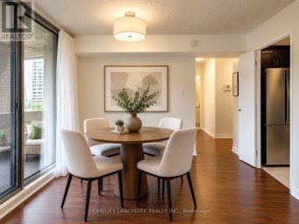
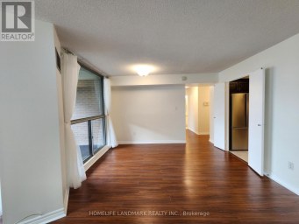
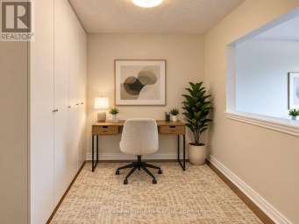
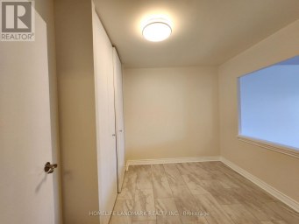
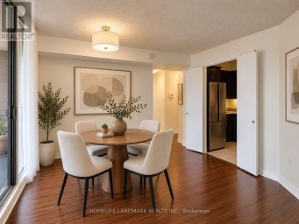
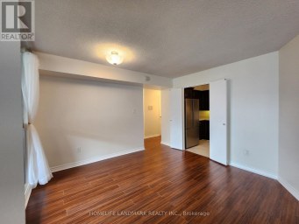
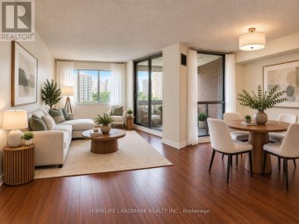
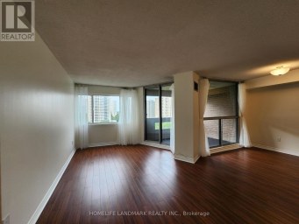
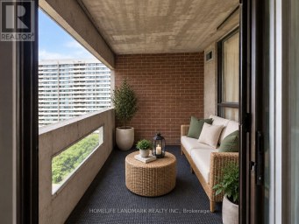
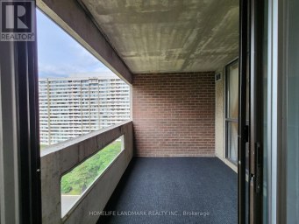
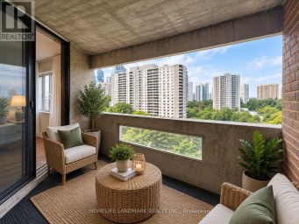
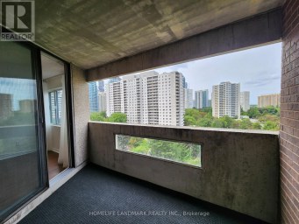
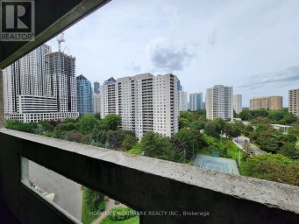
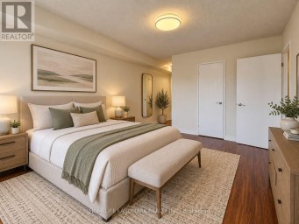
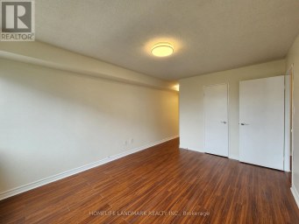
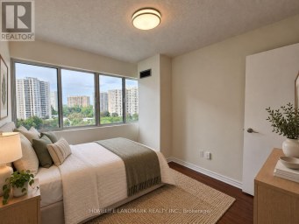
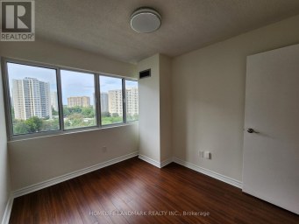
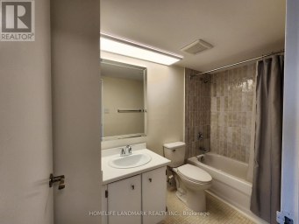
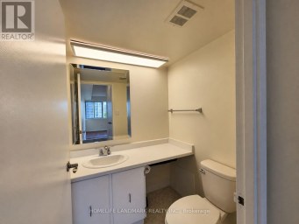
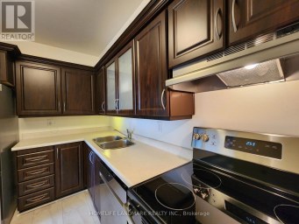
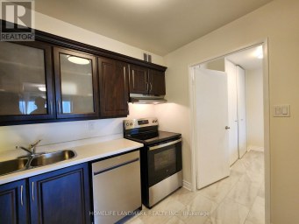
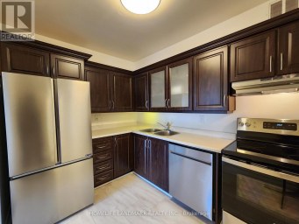
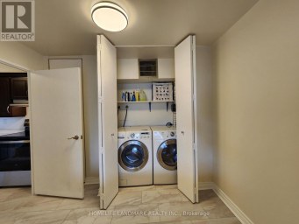
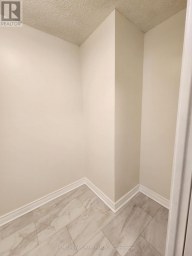
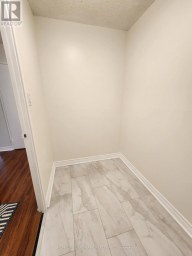
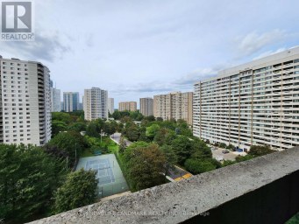
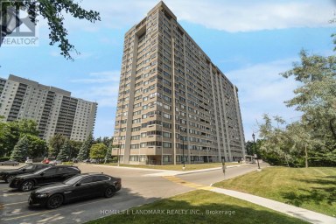
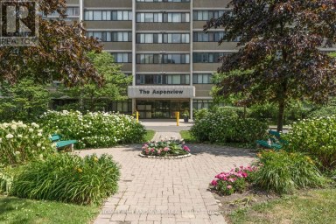
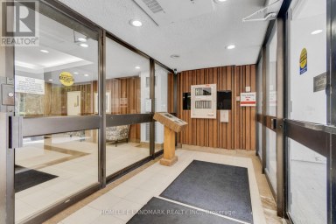
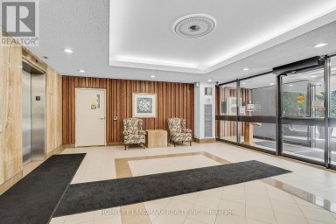
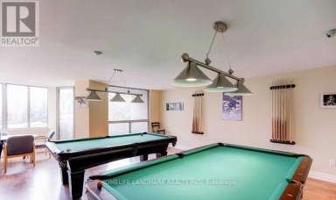
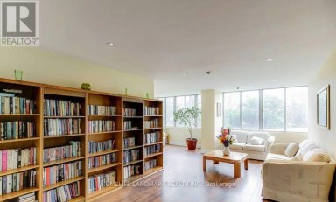
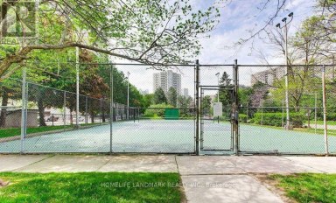
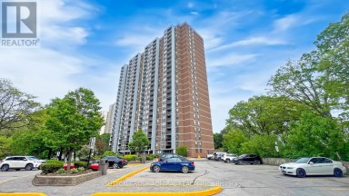
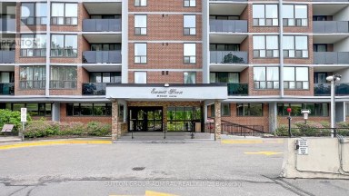
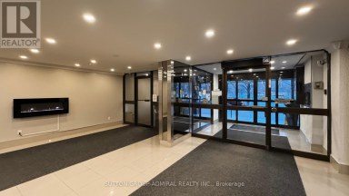
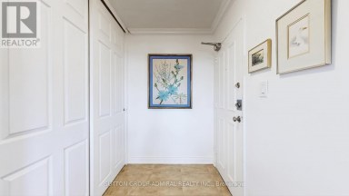
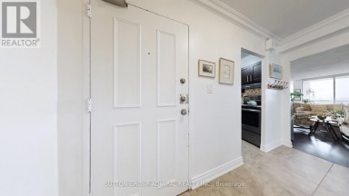
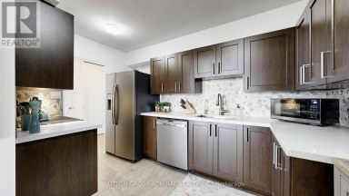
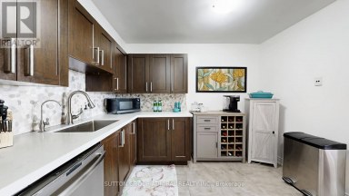
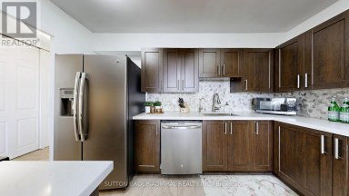
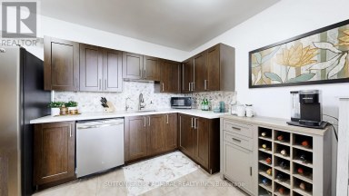
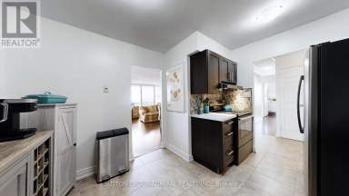
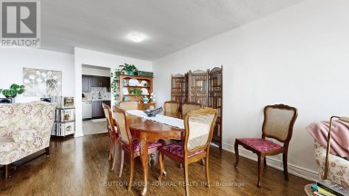
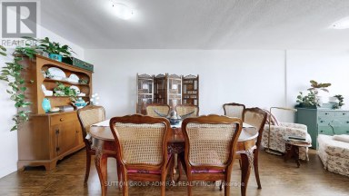
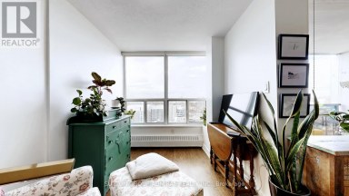
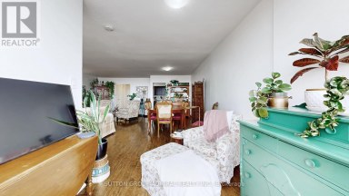
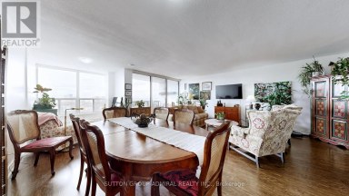
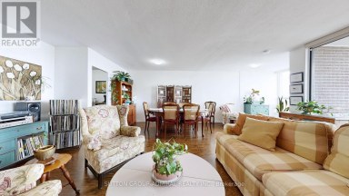
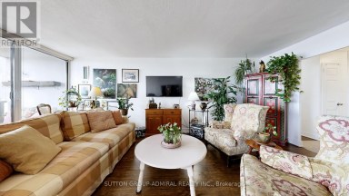
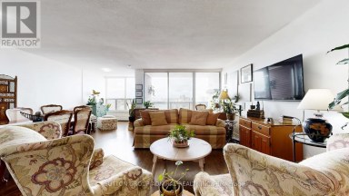
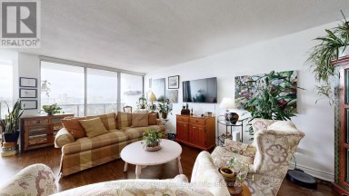
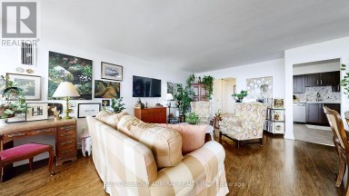
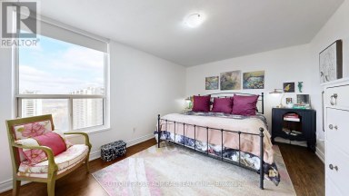
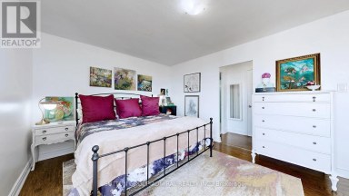
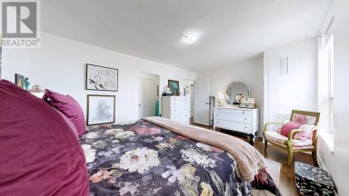
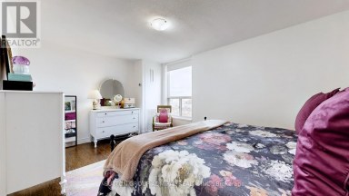
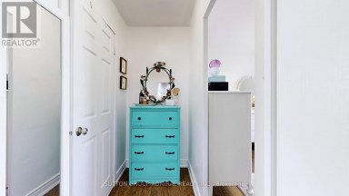
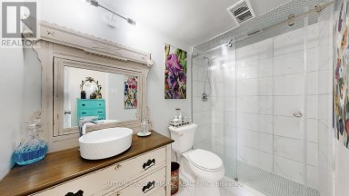
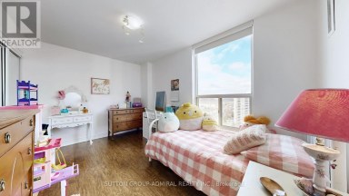
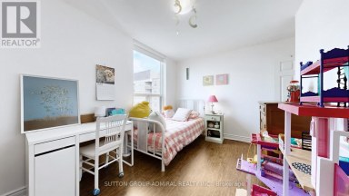
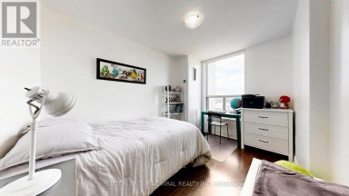
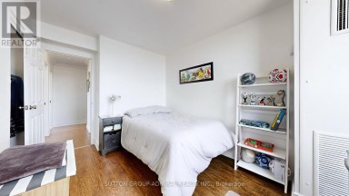
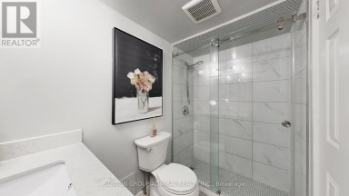
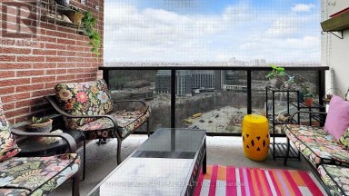
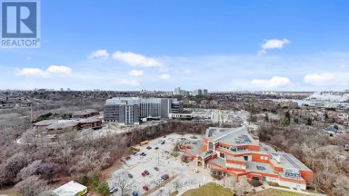
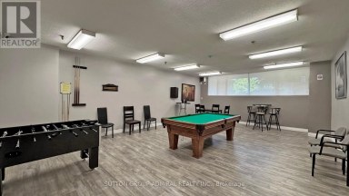
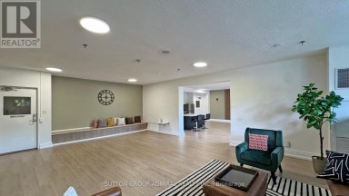
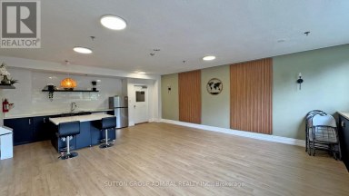
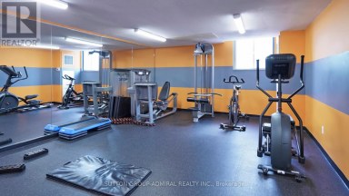
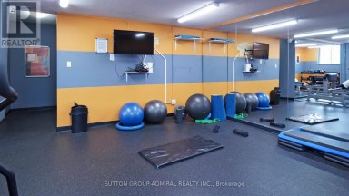
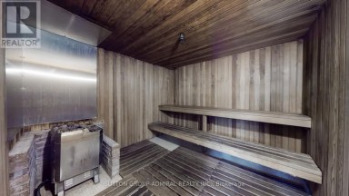
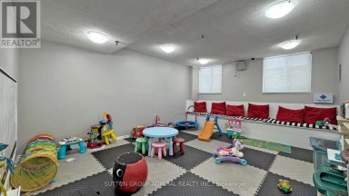
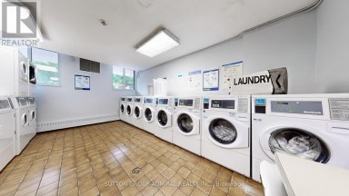
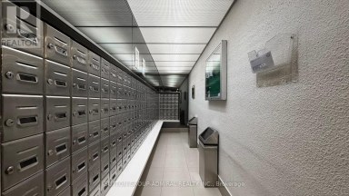
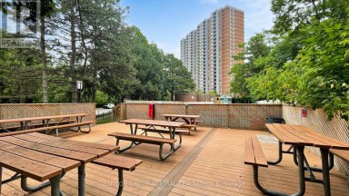
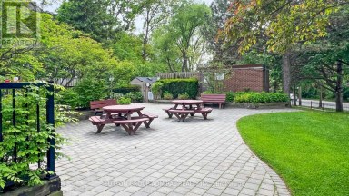
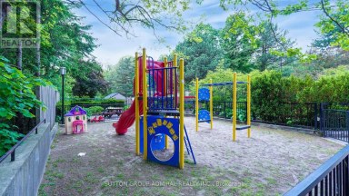
Wake up to the sunrise, and Wind down with a sunset over Lake Ontario. This south-facing suite on the 20th floor frames the Toronto skyline, Lake Ontario, parks and a mature tree canopy. Inside you will find 938 square feet of well-planned living space with a split-bedroom layout, including 2 spacious bedrooms, 2 bathrooms, plus a flexible den/dining room, library, or guest suite. Freshly painted from head to toe in designer Benjamin Moore tones, ready for the next owner to take in the views and enjoy the premium amenities and location. Prefer your own look? Update it to suit your style. Includes one parking space and one locker, and the maintenance fees are all-inclusive and cover heat, hydro, water, A/C, and a Rogers TV/Internet package. Then there is the community. Barclay Terrace II offers a 24-hour concierge, an indoor pool, hot tub, sauna, expansive terrace, tennis, squash courts, a fitness centre with classes, library, billiards room and a full calendar of resident events. This is far more than your average condo. It's an incredible, well-managed, connected community! The amenities make everyday life feel like a getaway. Step out your door, and you are close to Islington Village cafés, restaurants, and groceries. The Islington subway is only steps away, and so are the shops along Bloor and Dundas and the Kingsway. Bloor West Village and High Park are only a short subway ride away. Minutes from Tom Riley Park, the Mimico Creek trails and the Islington Golf Club. At $549 per square foot, the value is hard to ignore. Add the view and spacious layout, and it is difficult to find anything that compares. Your next chapter starts here! See Video Tour for more. (id:2471)

McConkey Real Estate Corp. Brokerage
- 705-745-4321
- 705-745-4324
- john@mcconkeyrealestate.com
- Property Address: 2009 - 1300 ISLINGTON AVENUE, Toronto (Islington-City Centre West), Ontario, M9A5C4
- Community Name: Islington-City Centre West
- Property Type: Single Family
- Title: Condominium/Strata
- Driveway: Underground, Garage
- Total Parking Spaces: 1
- Maintenance Fee: 1004.00
- Amenities Nearby: Public Transit, Park
- Structure Style: Apartment
- Floor Space: 900 - 999 sqft
- Bedrooms: 2 + 1
- Bathrooms: 2-Total 1-Partial
- Basement Type: None
- Heating Type: Natural gas, Forced air
- Cooling: Central air conditioning
- Exterior Type: Concrete
- Flooring: Carpeted, Vinyl
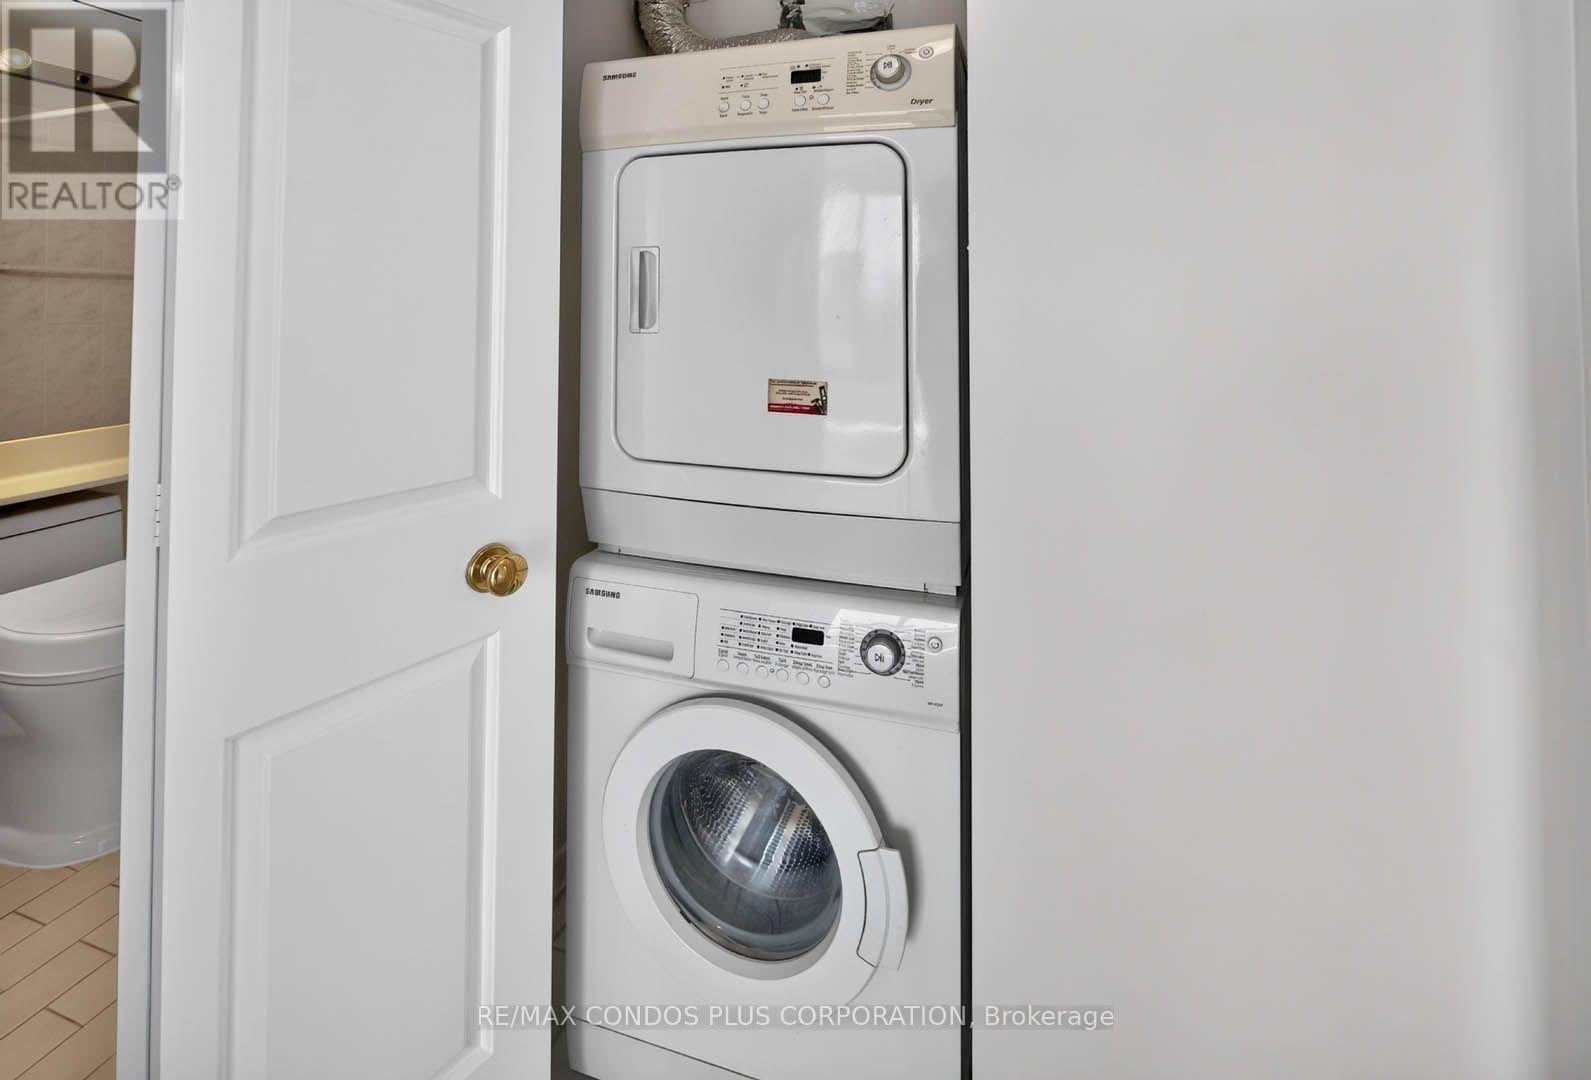
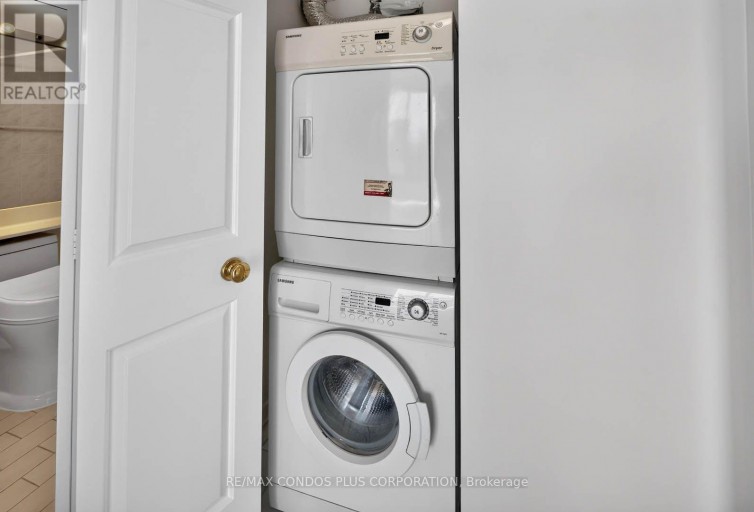
- Appliances Included: Dishwasher, Dryer, Sauna, Stove, Washer, Window Coverings, Refrigerator
- Structures: Squash & Raquet Court, Tennis Court, Patio(s)
- View: Lake view
- Wooded area
- Pets not Allowed
| Type | Level | Dimensions |
|---|---|---|
| Living room | Main level | 6 m x 3 m |
| Dining room | Main level | 2.95 m x 2.9 m |
| Kitchen | Main level | 3.2 m x 3.1 m |
| Primary Bedroom | Main level | 4.4 m x 3 m |
| Bedroom 2 | Main level | 3.77 m x 2.7 m |
Listing Office: RE/MAX CONDOS PLUS CORPORATION

This REALTOR.ca listing content is owned and licensed by REALTOR® members of The Canadian Real Estate Association. REALTOR®, MLS® and the associated logos are trademarks of the Canadian Real Estate Association. This website is operated by a brokerage or salesperson who is a member of The Canadian Real Estate Association and is licensed to trade residential and/or commercialreal estate. Any out of province listing content on this website is not intended to solicit a trade in real estate. Any consumers interested in out of province listings must contact a person who is licensed to trade in real estate in that province. All information displayed on this website is believed to be accurate but is not guaranteed and should be independently verified. No warranties or representations are made of any kind.
Recently updated 2-Bedroom + Den, 2-Bath Condo in Prime Mississauga...
- 3 Beds
- 3 Baths


Spacious and well-maintained 3-bedroom condo featuring a functional layout and...
- 3 Beds
- 1 Baths
Not all condominiums are created equal... case in point Suite...
- 4 Beds
- 2 Baths
This website is operated by a member of The Canadian Real Estate Association (CREA). The content on this website is owned or controlled by CREA. By accessing this website, the user agrees to be bound by these terms of use as amended from time to time, and agrees that these terms of use constitute a binding contract between the user, and CREA.
The content on this website is protected by copyright and other laws, and is intended solely for the private, non-commercial use by individuals. Any other reproduction, distribution or use of the content, in whole or in part, is specifically prohibited. Prohibited uses include commercial use, "screen scraping", "database scraping", and any other activity intended to collect, store, reorganize or manipulate the content of this website.
REALTOR®, REALTORS®, and the REALTOR® logo are certification marks that are owned by REALTOR® Canada Inc. and licensed exclusively to The Canadian Real Estate Association (CREA). These certification marks identify real estate professionals who are members of CREA and who must abide by CREA's By-Laws, Rules, and the REALTOR® Code. The MLS® trademark and the MLS® logo are owned by CREA and identify the professional real estate services provided by members of CREA.
The information contained on this website is based in whole or in part on information that is provided by members of CREA, who are responsible for its accuracy. CREA reproduces and distributes this information as a service for its members, and assumes no responsibility for its completeness or accuracy.
We may at any time amend these Terms of Use by updating this posting. All users of this site are bound by these amendments should they wish to continue accessing the website, and should therefore periodically visit this page to review any and all such amendments.