
2019 DUNDAS STREET, Burlington, Ontario, L7P0S8


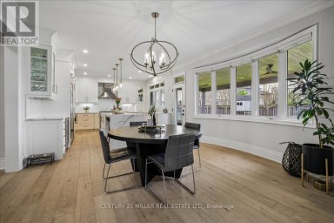
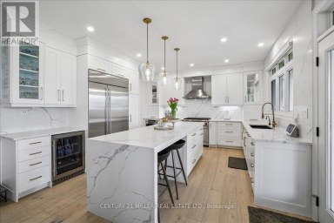
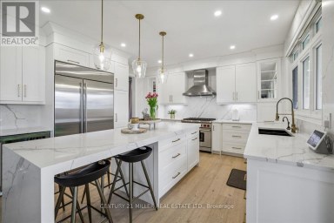
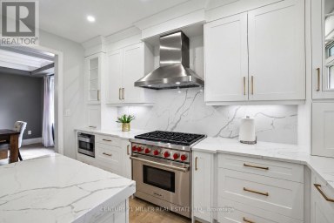
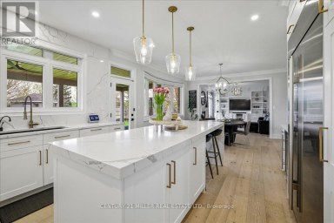
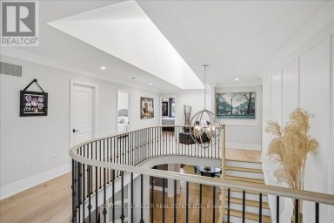
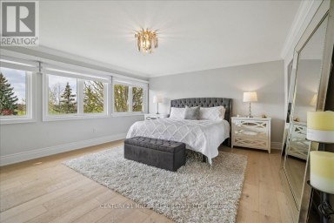
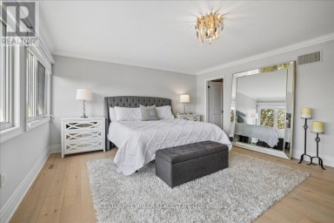
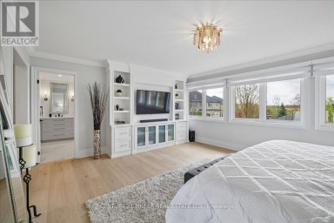
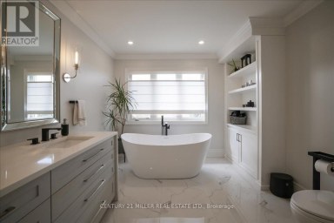
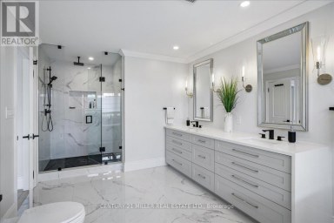
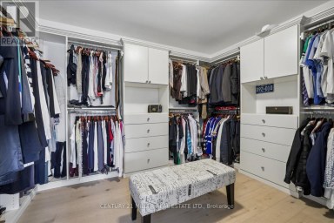
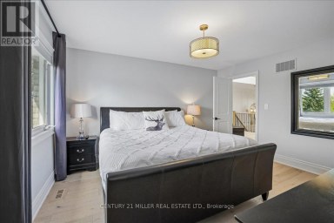
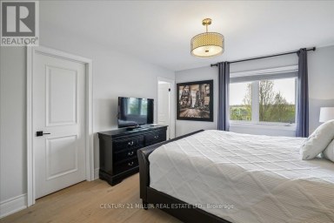
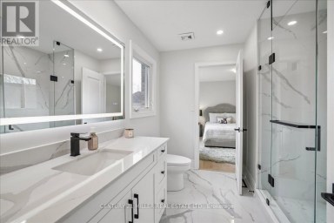
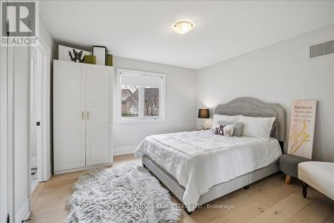
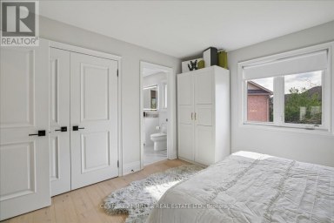
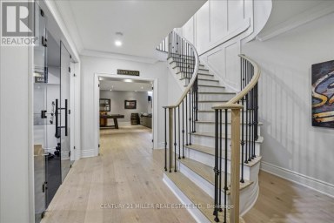
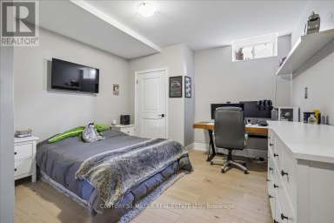
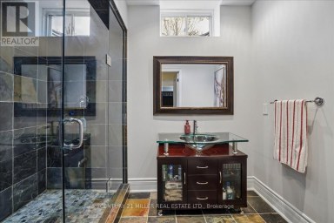
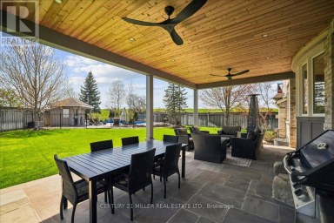
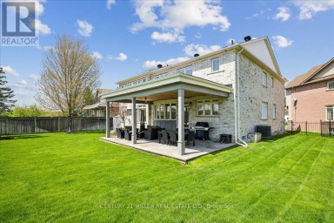
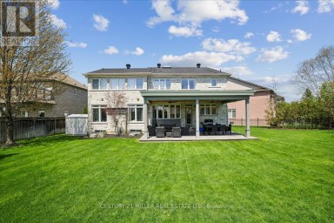
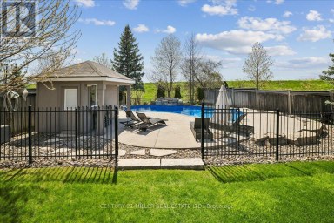
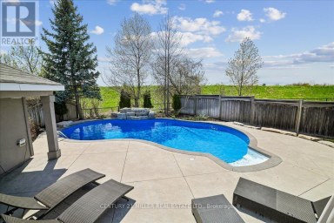
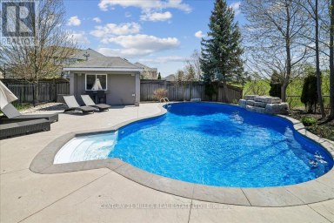
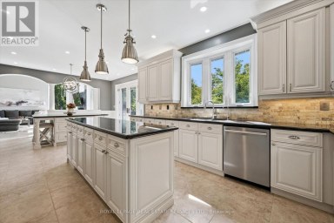
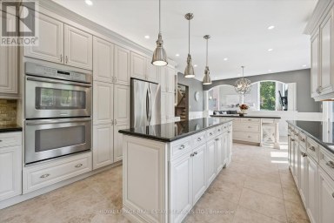
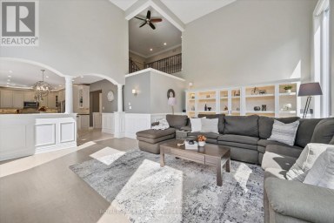
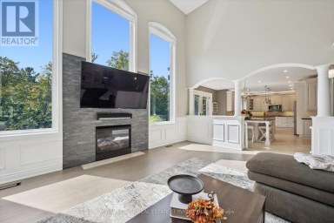
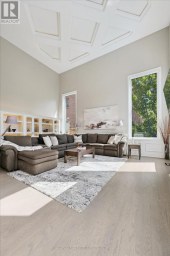
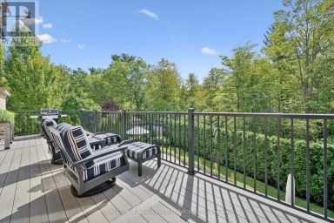
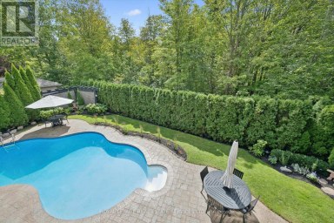
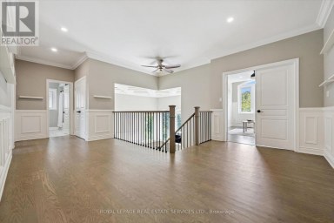
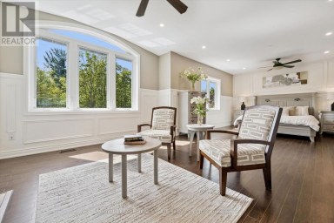
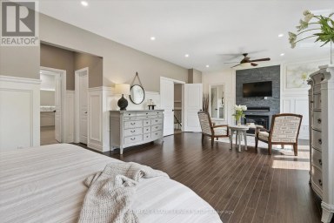
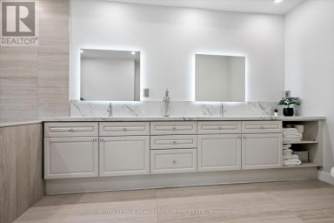
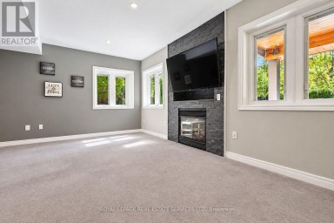
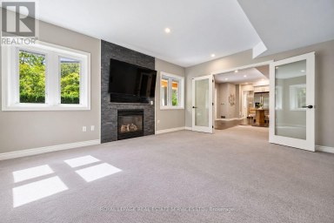
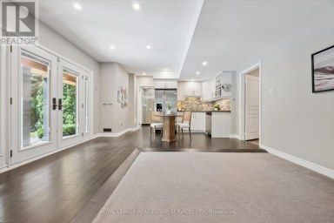
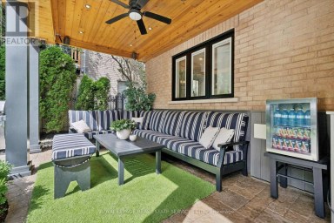
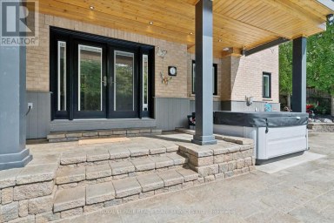
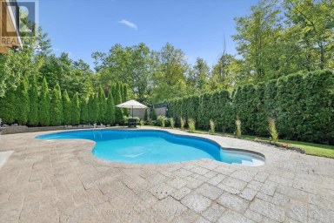
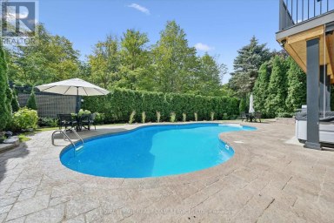
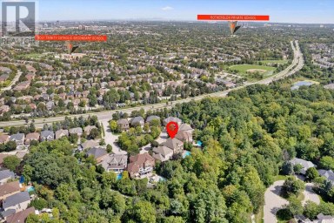
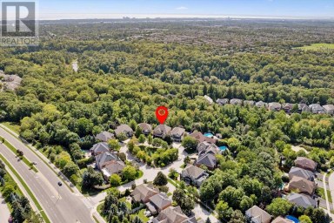
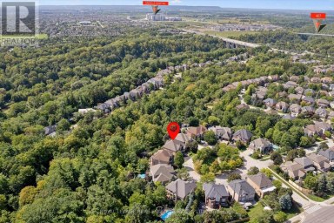
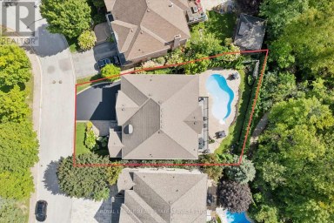
A truly extraordinary estate, set on just shy of an acre in North Burlington, offering luxury and privacy. Located along the Niagara Escarpment, this chalet-inspired residence captures breathtaking panoramic views of the GTA skyline and Lake Ontario. Custom craftsmanship throughout, the home features over 5,000 sq. ft. of living space, 4 bedrooms and 6 bathrooms, soaring vaulted ceilings, rustic post-and-beam construction, a wood-burning fireplace and an elevator for accessibility. The exterior blends natural fieldstone with pine board-and-batten siding, complemented by expansive triple-pane windows and a custom metal roof. Designed for resort-style living and entertaining, the spectacular outdoor setting features a wading pool with cascading waterfall, firepit, putting green and an expansive covered deck complete with wet bar. The kitchen offers high-end appliances and a wine cooler. Ideally located near top-rated schools, shopping, restaurants, hospitals, major highways and the Bruce Trail. Whether you're seeking a private luxury retreat or a unique property offering business potential, this exceptional estate delivers an unparalleled combination of craftsmanship, amenities, views and location. Luxury Certified. (id:2471)

McConkey Real Estate Corp. Brokerage
- 705-768-8865
- 705-745-4321
- 705-745-4324
- jcsullivan3@yahoo.ca
- Property Address: 2019 DUNDAS STREET, Burlington, Ontario, L7P0S8
- Community Name: Rural Burlington
- Property Type: Single Family
- Title: Freehold
- Lot Size: 148.5 x 272.1 FT
- Acreage: 148.5 x 272.1 FT|1/2 - 1.99 acres
- Sewage Type: Septic System
- Driveway: Attached Garage, Garage
- Total Parking Spaces: 29
- Maintenance Fee: 0.00
- Amenities Nearby: Golf Nearby, Park, Place of Worship, Public Transit
- Structure Style: House
- Style: Detached
- Storeys: 2
- Floor Space: 5000 - 100000 sqft
- Building Age: 0 to 5 years
- Bedrooms: 4
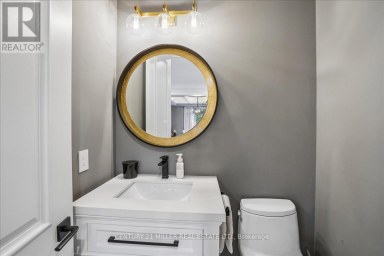
- Bathrooms: 6-Total 1-Partial
- Basement Type: Full (Finished)
- Heating Type: Natural gas, Forced air
- Cooling: Central air conditioning
- Exterior Type: Cedar Siding, Wood
- Fireplace Present: True
- Foundation Type: Block, Concrete
- Appliances Included: Garage door opener remote(s), Dishwasher, Dryer, Microwave, Oven, Hood Fan, Range, Washer, Window Coverings, Wine Fridge, Refrigerator
- Structures: Deck, Porch
- View: City view, Lake view
- Conservation/green belt
- Carpet Free
| Type | Level | Dimensions |
|---|---|---|
| Sitting room | Second level | 7.61 m x 5.44 m |
| Other | Second level | 1.35 m x 2.6 m |
| Primary Bedroom | Second level | 6.59 m x 4.45 m |
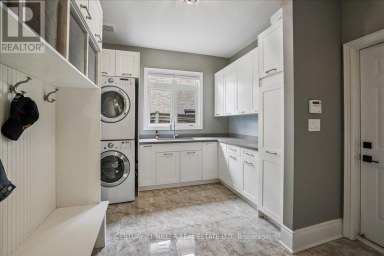
| Laundry room | Second level | 3.02 m x 2.84 m |
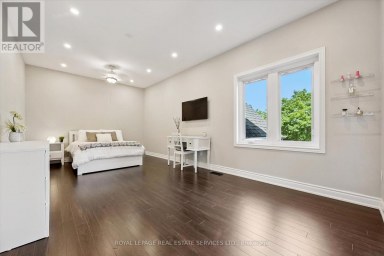
| Bedroom | Second level | 6.26 m x 4.05 m |
| Bedroom | Second level | 6.12 m x 4.47 m |
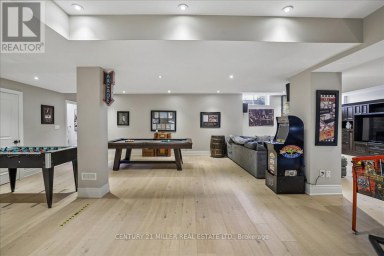
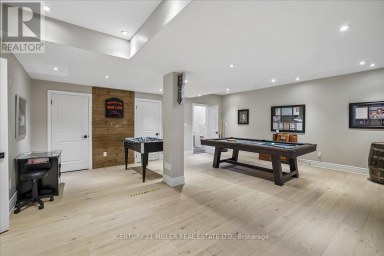
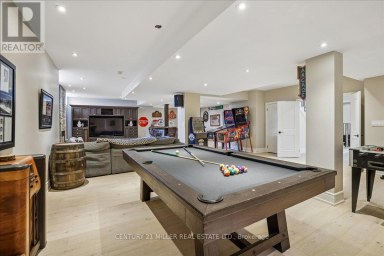
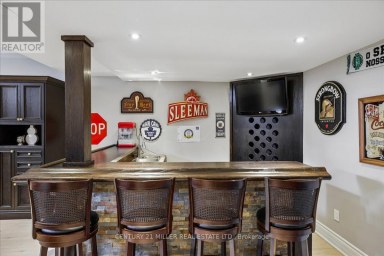
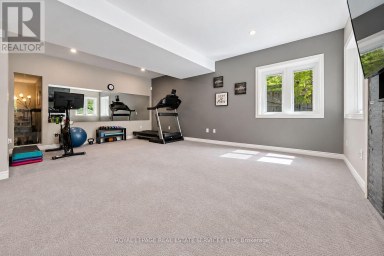
| Recreational, Games room | Basement | 13.5 m x 8.17 m |
| Other | Basement | 8.83 m x 10.01 m |
| Other | Basement | 3.18 m x 1.48 m |
| Utility room | Basement | 2.73 m x 2.95 m |
| Other | Basement | 2.38 m x 1.86 m |
| Other | Basement | 2.29 m x 5.09 m |
| Foyer | Main level | 7.33 m x 3.8 m |
| Other | Main level | 1.96 m x 2.15 m |
| Kitchen | Main level | 5.38 m x 4.26 m |
| Eating area | Main level | 4.56 m x 4.35 m |
| Other | Main level | 3.38 m x 4.26 m |
| Dining room | Main level | 3.56 m x 4.77 m |
| Bedroom | Main level | 4.71 m x 4.39 m |
| Living room | Main level | 6.59 m x 6.94 m |
| Family room | Main level | 6.94 m x 7.69 m |
| Other | Main level | 9.38 m x 1.33 m |
Listing Office: RE/MAX ESCARPMENT REALTY INC.

This REALTOR.ca listing content is owned and licensed by REALTOR® members of The Canadian Real Estate Association. REALTOR®, MLS® and the associated logos are trademarks of the Canadian Real Estate Association. This website is operated by a brokerage or salesperson who is a member of The Canadian Real Estate Association and is licensed to trade residential and/or commercialreal estate. Any out of province listing content on this website is not intended to solicit a trade in real estate. Any consumers interested in out of province listings must contact a person who is licensed to trade in real estate in that province. All information displayed on this website is believed to be accurate but is not guaranteed and should be independently verified. No warranties or representations are made of any kind.


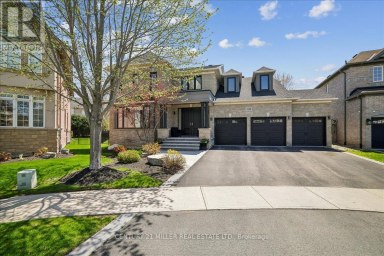
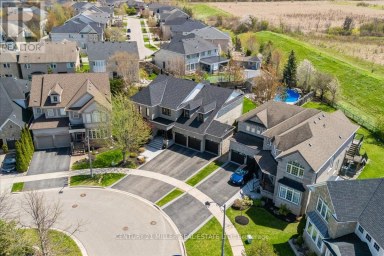
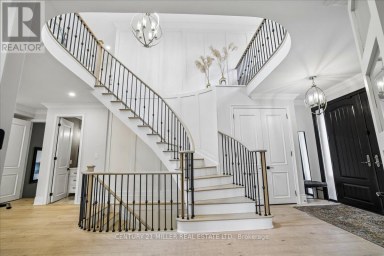
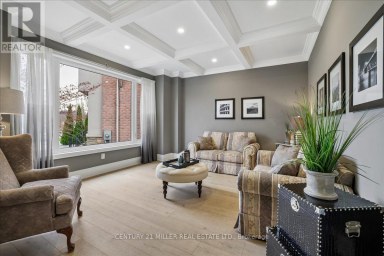
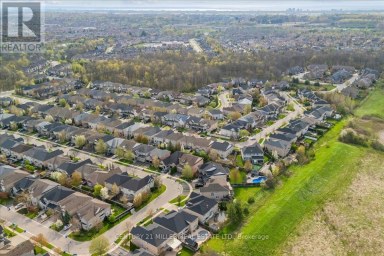
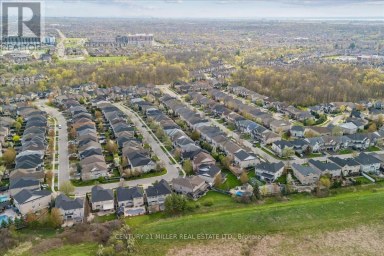
Set on approx. 0.29 acres and backing directly onto Bronte...
- 5 Beds
- 6 Baths
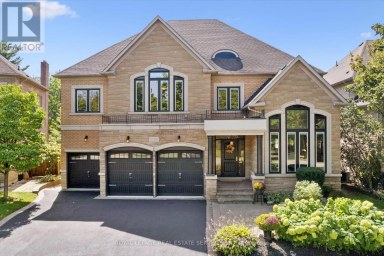
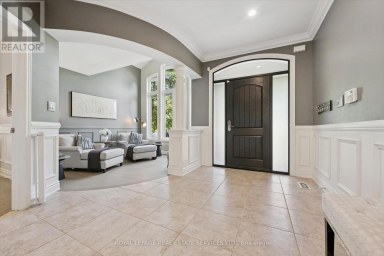
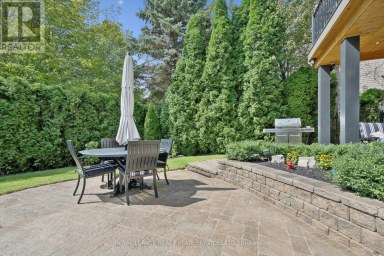
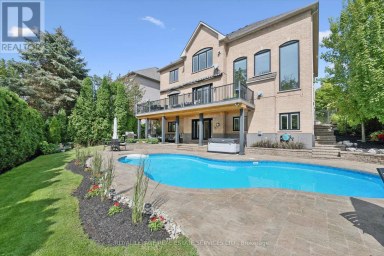
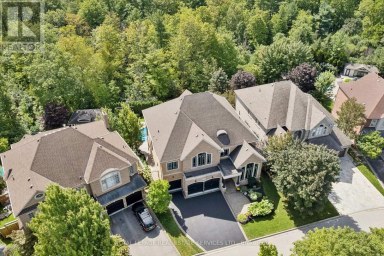
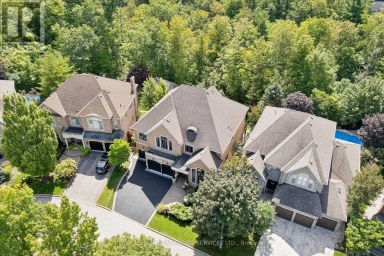
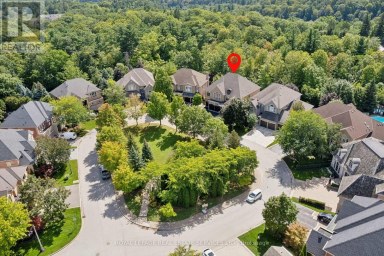
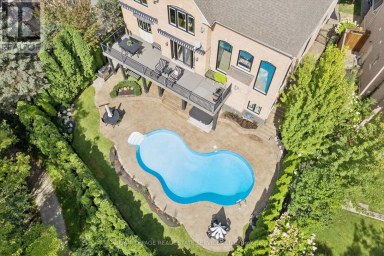
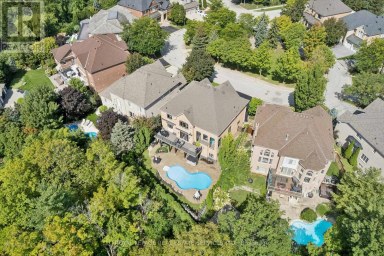
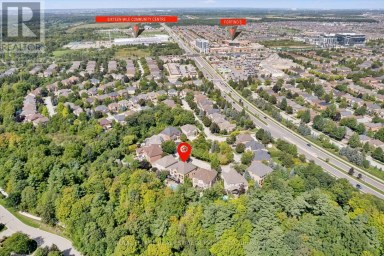
RAVINE! PRIVATE BACKYARD OASIS! RARE THREE-CAR GARAGE! Discover an exceptional...
- 5 Beds
- 7 Baths


Custom contemporary masterpiece set on a rare, deep 150-foot lot...
- 5 Beds
- 9 Baths
This website is operated by a member of The Canadian Real Estate Association (CREA). The content on this website is owned or controlled by CREA. By accessing this website, the user agrees to be bound by these terms of use as amended from time to time, and agrees that these terms of use constitute a binding contract between the user, and CREA.
The content on this website is protected by copyright and other laws, and is intended solely for the private, non-commercial use by individuals. Any other reproduction, distribution or use of the content, in whole or in part, is specifically prohibited. Prohibited uses include commercial use, "screen scraping", "database scraping", and any other activity intended to collect, store, reorganize or manipulate the content of this website.
REALTOR®, REALTORS®, and the REALTOR® logo are certification marks that are owned by REALTOR® Canada Inc. and licensed exclusively to The Canadian Real Estate Association (CREA). These certification marks identify real estate professionals who are members of CREA and who must abide by CREA's By-Laws, Rules, and the REALTOR® Code. The MLS® trademark and the MLS® logo are owned by CREA and identify the professional real estate services provided by members of CREA.
The information contained on this website is based in whole or in part on information that is provided by members of CREA, who are responsible for its accuracy. CREA reproduces and distributes this information as a service for its members, and assumes no responsibility for its completeness or accuracy.
We may at any time amend these Terms of Use by updating this posting. All users of this site are bound by these amendments should they wish to continue accessing the website, and should therefore periodically visit this page to review any and all such amendments.