
2025 & 2035 HEARTWOOD COURT, Mississauga (Cooksville), Ontario, L5C4P7

Next Open House: October 17


October 17
October 18
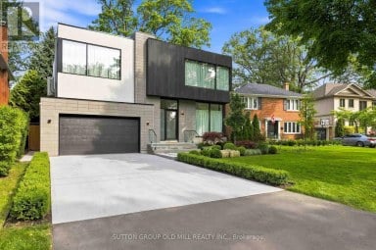
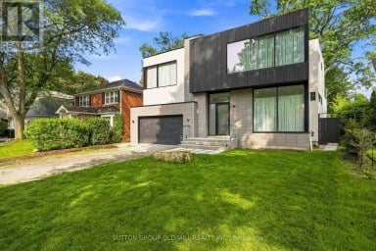
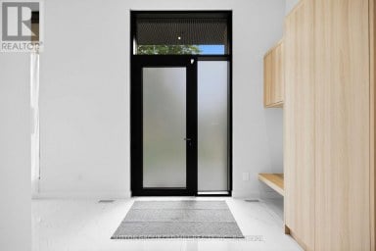
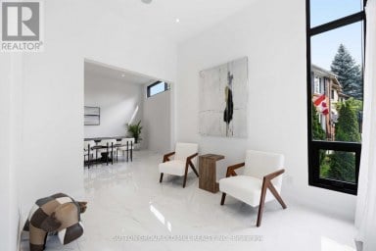
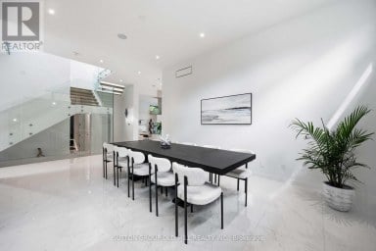
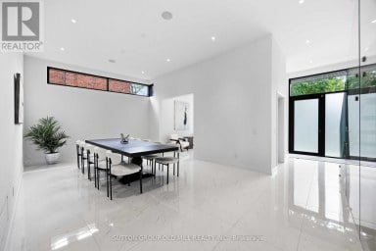
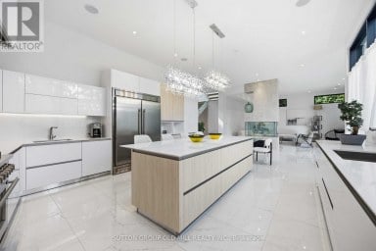
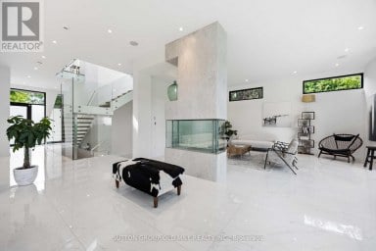
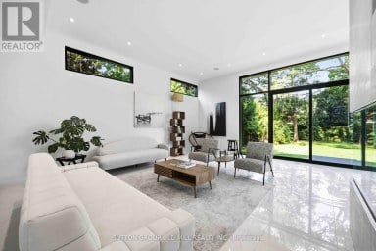
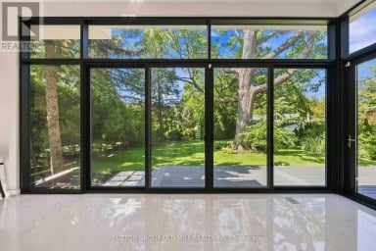
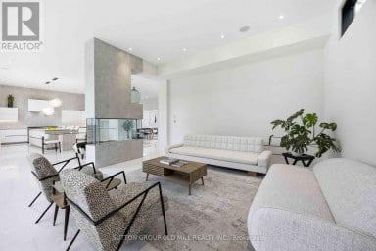
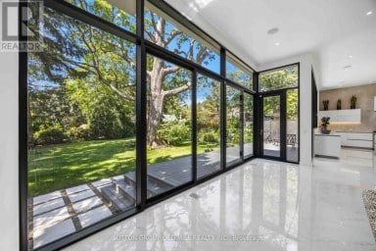
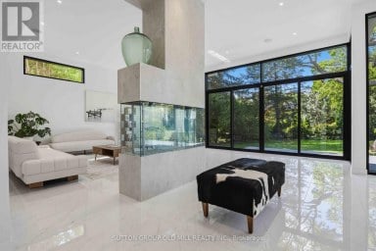
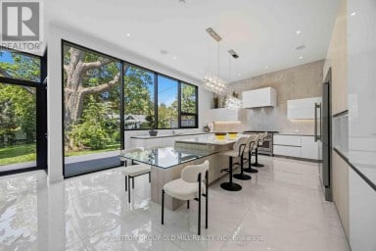
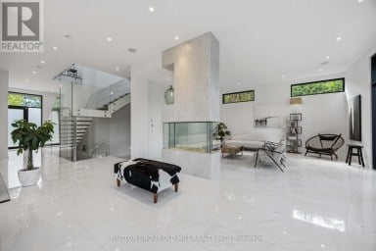
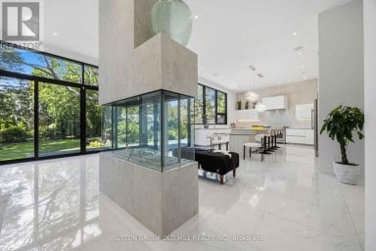
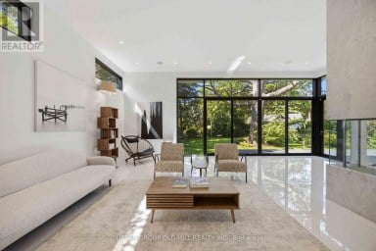
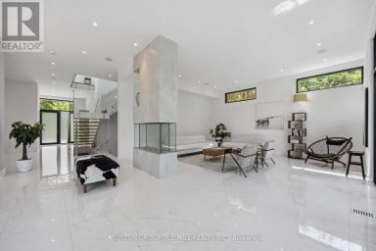
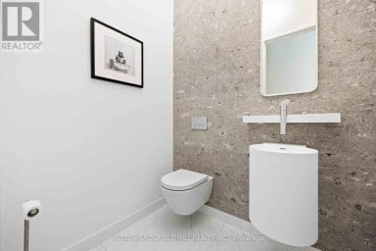
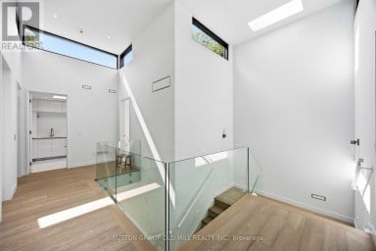
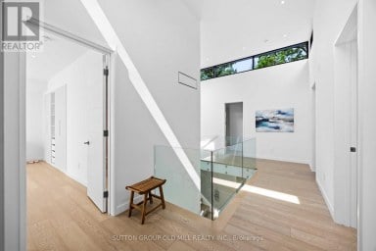
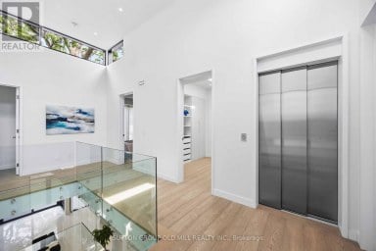
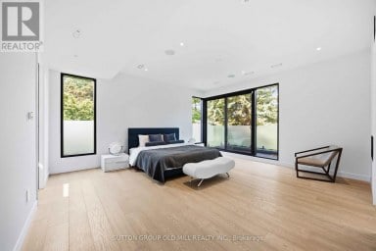
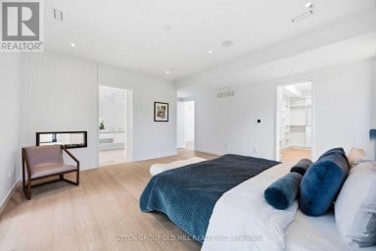
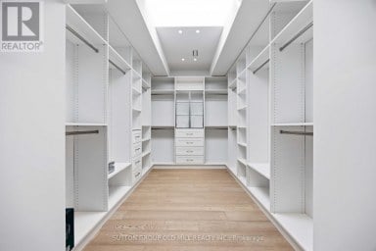
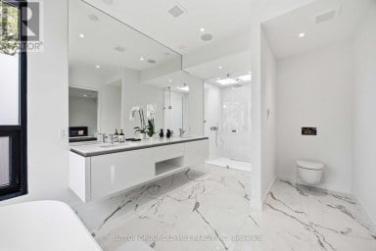
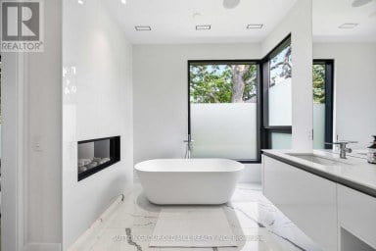
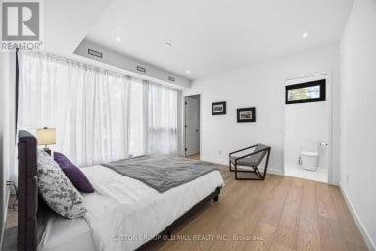
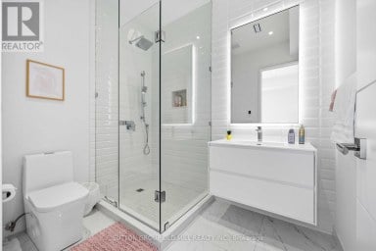
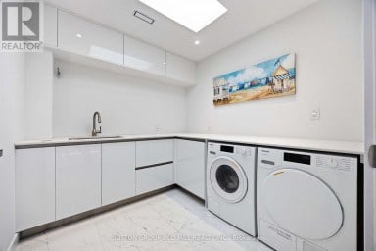
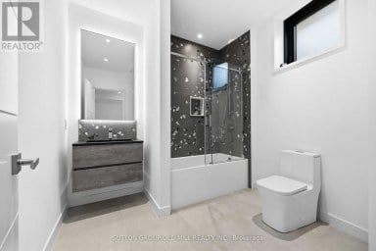
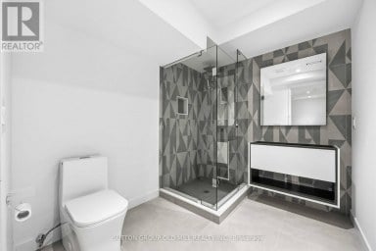
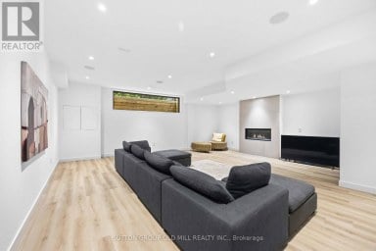
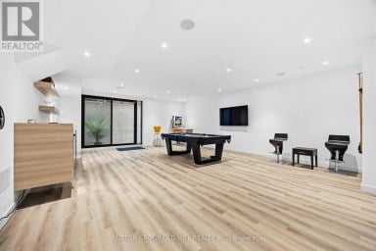
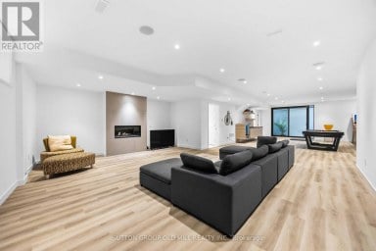
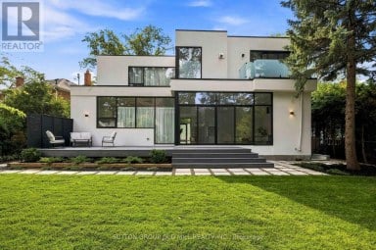
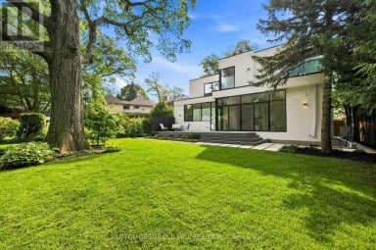
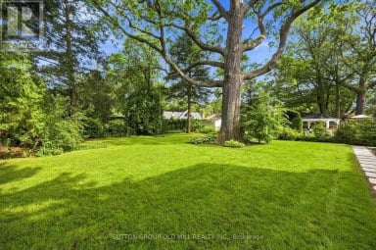
Easy qualification for financing with only 5% down payment available for one year and two year terms. A remarkable expression of architecture, craftsmanship and lifestyle, this exceptional residence offers a rare opportunity to experience estate living in one of South Mississauga's most prestigious enclaves plus own the vacant lot next door. Designed by Bill Hicks, the residence pairs grand architectural proportions with beautifully considered interiors, sophisticated finishes and an extraordinary connection to its private surroundings. Over 5,000 sq ft of luxuriously appointed above-grade living space is complemented by an impressive finished lower level and spectacular resort-inspired grounds. From its dramatic 20-foot foyer and imported wide-plank hardwood to its multiple fireplaces, custom millwork and integrated technology, every element has been designed to create a home that feels both substantial and inviting. Surrounded by elegant custom homes and embraced by a private canopy of mature trees, the lot rests on a quiet, exclusive dead-end street - offering both privacy and prestige that few locations can match.For discerning families, imagine a lifestyle of quiet sophistication.Top-rated schools and a nearby Montessori are close at hand. Huron Park and scenic bike routes invite leisure, while premier golf courses are just a short drive away - ideal for weekends of refined recreation or elegant entertaining.Location elevates every aspect of daily life.Seamless access to GO Transit, the QEW, and the new LRT system places Port Credit within minutes, with effortless connections to Toronto and Oakville.Proximity to Trillium Hospital, and the transformative rebuild of Mississauga's newest medical facility, further strengthens the long-term value and desirability of this address.This is more than land. It is the foundation for a legacy home - an opportunity to craft something exceptional in one of Mississauga's most private & distinguished pockets. Luxury Certified (id:2471)

McConkey Real Estate Corp. Brokerage
- 705-745-4321
- 705-745-4324
- john@mcconkeyrealestate.com
- Property Address: 2025 & 2035 HEARTWOOD COURT, Mississauga (Cooksville), Ontario, L5C4P7
- Community Name: Cooksville
- Property Type: Single Family
- Title: Freehold
- Lot Size: 261.1 x 180.7 FT
- Acreage: 261.1 x 180.7 FT
- Sewage Type: Sanitary sewer
- Water Type: Municipal water
- Driveway: Garage
- Total Parking Spaces: 6
- Structure Style: House
- Style: Detached
- Storeys: 2
- Floor Space: 5000 - 100000 sqft
- Bedrooms: 4 + 1
- Bathrooms: 5-Total 1-Partial
- Basement Type: N/A (Finished)
- Heating Type: Natural gas, Forced air
- Cooling: Central air conditioning
- Exterior Type: Stone, Stucco
- Fireplace Present: True
- Flooring: Hardwood, Carpeted, Cushion/Lino/Vinyl, Concrete, Porcelain Tile
- Foundation Type: Concrete
- Appliances Included: Garage door opener remote(s)
- Carpet Free
- Guest Suite
| Type | Level | Dimensions |
|---|---|---|
| Bedroom 4 | Second level | 5.46 m x 4.74 m |
| Primary Bedroom | Second level | 6.68 m x 9.14 m |
| Bedroom 2 | Second level | 5.54 m x 6.64 m |
| Bedroom 3 | Second level | 5.98 m x 4.1 m |
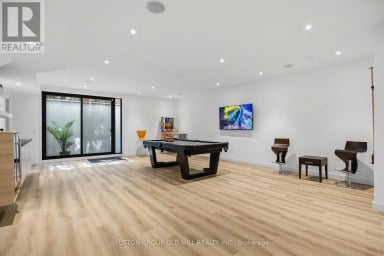
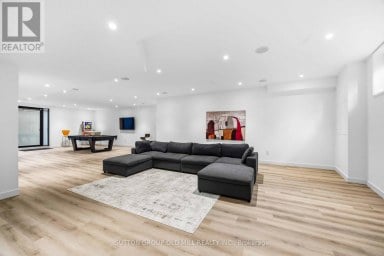
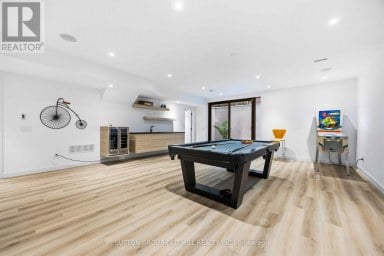
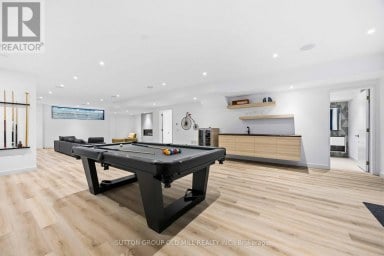
| Recreational, Games room | Basement | 13.69 m x 4.45 m |
| Media | Basement | 5.28 m x 8.99 m |
| Bedroom | Basement | 4.32 m x 3.73 m |
| Exercise room | Basement | 4.14 m x 6.06 m |
| Utility room | Basement | 1.82 m x 5.01 m |
| Foyer | Main level | 3.98 m x 4.2 m |
| Great room | Main level | 5.67 m x 10.12 m |
| Kitchen | Main level | 3.49 m x 4.71 m |
| Eating area | Main level | 5.69 m x 4.05 m |
| Family room | Main level | 6.33 m x 6.55 m |
| Office | Main level | 4.37 m x 5.91 m |
| Mud room | Main level | 2.06 m x 5.16 m |
Listing Office: RE/MAX ESCARPMENT REALTY INC.

This REALTOR.ca listing content is owned and licensed by REALTOR® members of The Canadian Real Estate Association. REALTOR®, MLS® and the associated logos are trademarks of the Canadian Real Estate Association. This website is operated by a brokerage or salesperson who is a member of The Canadian Real Estate Association and is licensed to trade residential and/or commercialreal estate. Any out of province listing content on this website is not intended to solicit a trade in real estate. Any consumers interested in out of province listings must contact a person who is licensed to trade in real estate in that province. All information displayed on this website is believed to be accurate but is not guaranteed and should be independently verified. No warranties or representations are made of any kind.


This is not your average home-it's a statement.Set on a...
- 5 Beds
- 8 Baths


This magnificent custom residence is nestled in one of Oakville's...
- 6 Beds
- 8 Baths
Exceptional living space that is designed for family life, and...
- 5 Beds
- 8 Baths
This website is operated by a member of The Canadian Real Estate Association (CREA). The content on this website is owned or controlled by CREA. By accessing this website, the user agrees to be bound by these terms of use as amended from time to time, and agrees that these terms of use constitute a binding contract between the user, and CREA.
The content on this website is protected by copyright and other laws, and is intended solely for the private, non-commercial use by individuals. Any other reproduction, distribution or use of the content, in whole or in part, is specifically prohibited. Prohibited uses include commercial use, "screen scraping", "database scraping", and any other activity intended to collect, store, reorganize or manipulate the content of this website.
REALTOR®, REALTORS®, and the REALTOR® logo are certification marks that are owned by REALTOR® Canada Inc. and licensed exclusively to The Canadian Real Estate Association (CREA). These certification marks identify real estate professionals who are members of CREA and who must abide by CREA's By-Laws, Rules, and the REALTOR® Code. The MLS® trademark and the MLS® logo are owned by CREA and identify the professional real estate services provided by members of CREA.
The information contained on this website is based in whole or in part on information that is provided by members of CREA, who are responsible for its accuracy. CREA reproduces and distributes this information as a service for its members, and assumes no responsibility for its completeness or accuracy.
We may at any time amend these Terms of Use by updating this posting. All users of this site are bound by these amendments should they wish to continue accessing the website, and should therefore periodically visit this page to review any and all such amendments.