
2094 WATER'S EDGE DRIVE, Oakville (BR Bronte), Ontario, L6L1A4


Nestled along one of Oakville's most coveted waterfront enclaves, 2094 Water's Edge Drive presents a rare opportunity to own a detached residence with 42 feet of unobstructed Lake Ontario shoreline. Wake up to breathtaking sunrises, panoramic water views, and the soothing sounds of the lake from the comfort of your own private retreat. Perfectly positioned on a quiet lakeside street in the prestigious Bronte West community, this exceptional property blends tranquil waterfront living with everyday convenience. Designed to capture the beauty of its surroundings, and direct access to Oakville's scenic waterfront trail system. Just steps from Bronte Harbour, waterfront parks, marinas, cafés, and boutique dining, residents enjoy a vibrant yet relaxed lakeside lifestyle in one of the GTA's most desirable neighbourhoods. Families will appreciate proximity to highly regarded schools including Appleby College, Eastview Public School, Gladys Speers Public School, Thomas A. Blakelock High School, and St. Thomas Aquinas Catholic Secondary School. The area is known for its family-friendly atmosphere, established streetscapes, abundant green space, and excellent community amenities. Minutes to the QEW, Bronte GO Station, Coronation Park, shopping, fitness clubs, and everyday conveniences, this is a truly exceptional offering where luxury waterfront living meets the charm and prestige of South Oakville. (id:2471)

McConkey Real Estate Corp. Brokerage
- 705-868-4674
- 705-745-4321
- 705-745-4324
- charmcconkey@gmail.com
- Property Address: 2094 WATER'S EDGE DRIVE, Oakville (BR Bronte), Ontario, L6L1A4
- Community Name: 1001 - BR Bronte
- Property Type: Single Family
- Title: Freehold
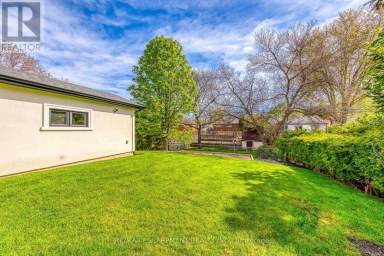
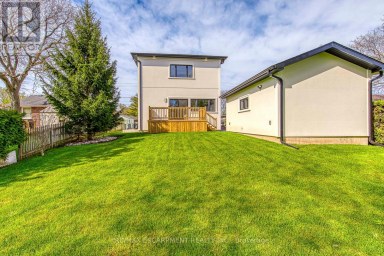
- Lot Size: 53.4 x 132.2 FT ; 42.2' Waterfront
- Acreage: 53.4 x 132.2 FT ; 42.2' Waterfront
- Sewage Type: Sanitary sewer
- Water Type: Municipal water
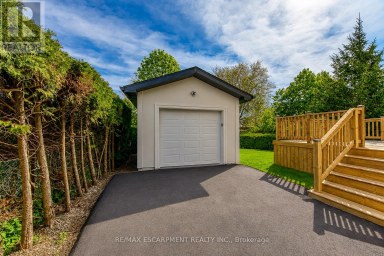
- Driveway: No Garage
- Total Parking Spaces: 2
- Amenities Nearby: Marina, Park
- Structure Style: House
- Style: Detached
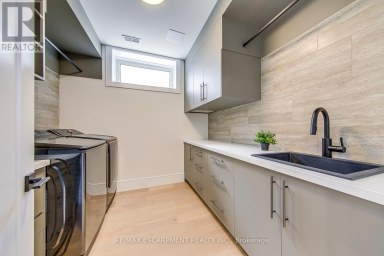
- Floor Space: 1100 - 1500 sqft
- Bedrooms: 3 + 2
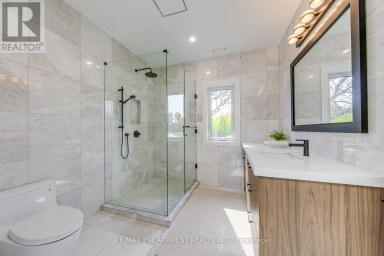
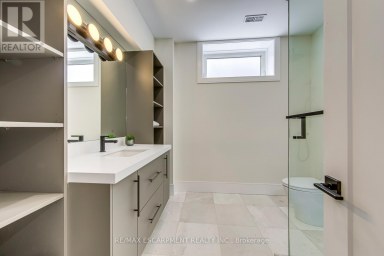
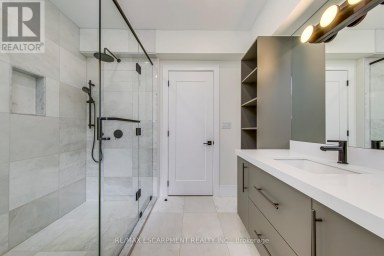
- Bathrooms: 2-Total
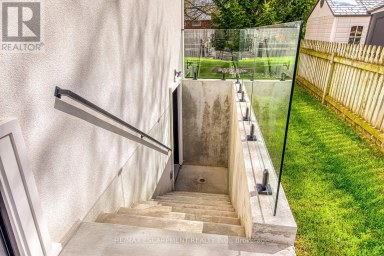
- Basement Type: N/A (Finished)
- Heating Type: Natural gas, Forced air
- Cooling: Central air conditioning
- Exterior Type: Brick, Vinyl siding
- Flooring: Hardwood, Laminate
- Foundation Type: Unknown
- Appliances Included: Dishwasher, Dryer, Microwave, Range, Washer, Window Coverings, Refrigerator
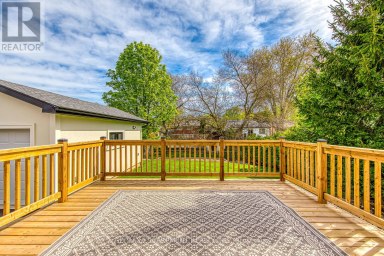
- Structures: Deck
- View: View
- Cul-de-sac
| Type | Level | Dimensions |
|---|---|---|
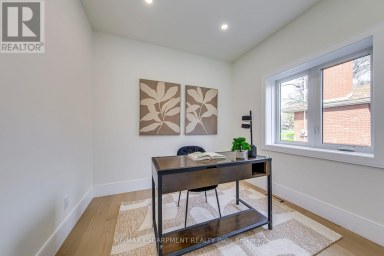
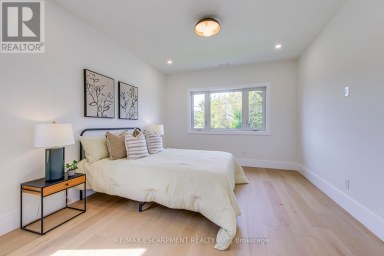
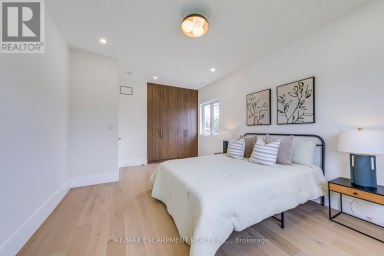
| Bedroom | Second level | 2.95 m x 2.95 m |
| Family room | Second level | 4.75 m x 3.28 m |
| Bedroom | Second level | 4.09 m x 3 m |
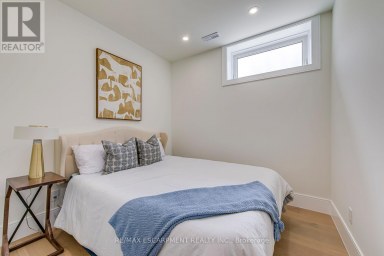
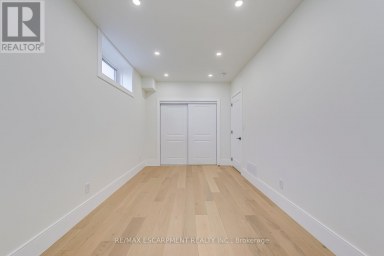
| Bedroom | Basement | 3.81 m x 3.51 m |
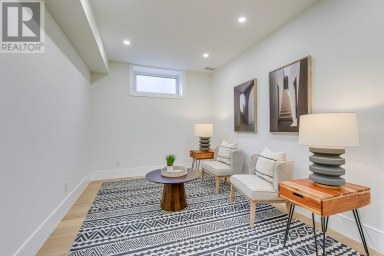
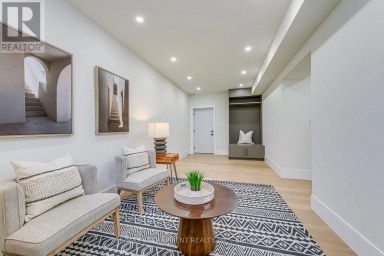
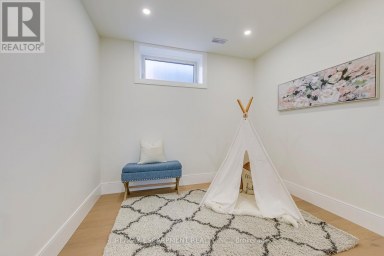
| Sitting room | Basement | 3.91 m x 3.33 m |
| Primary Bedroom | Lower level | 4.09 m x 3 m |
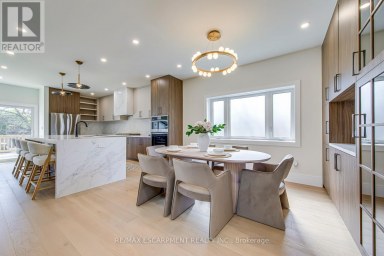
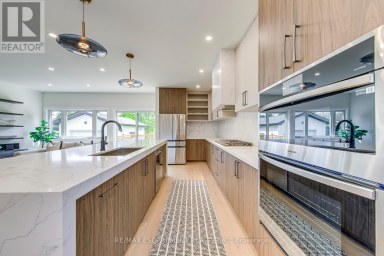
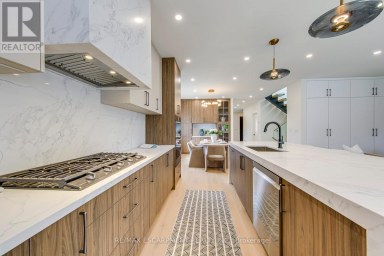
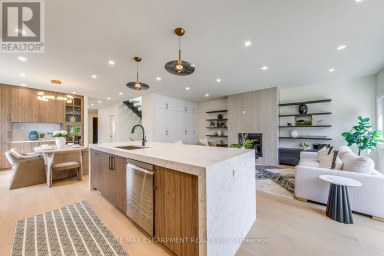
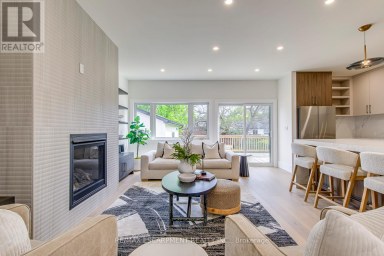
| Kitchen | Main level | 3.58 m x 3.43 m |
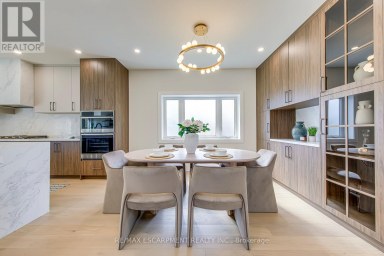
| Dining room | Main level | 4.93 m x 3.4 m |
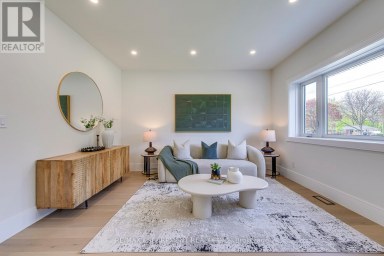
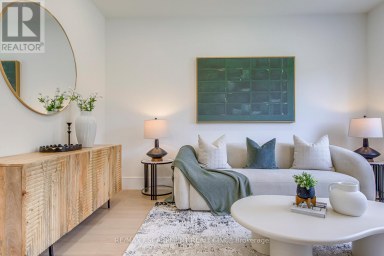
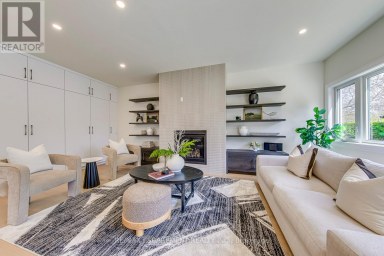
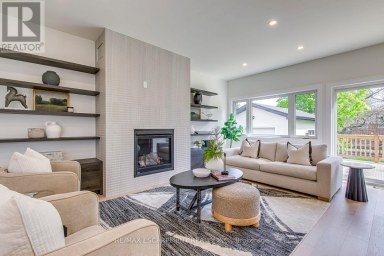
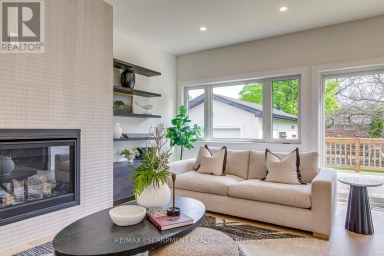
| Living room | Main level | 6.65 m x 4.17 m |
Listing Office: ROYAL LEPAGE SIGNATURE REALTY

This REALTOR.ca listing content is owned and licensed by REALTOR® members of The Canadian Real Estate Association. REALTOR®, MLS® and the associated logos are trademarks of the Canadian Real Estate Association. This website is operated by a brokerage or salesperson who is a member of The Canadian Real Estate Association and is licensed to trade residential and/or commercialreal estate. Any out of province listing content on this website is not intended to solicit a trade in real estate. Any consumers interested in out of province listings must contact a person who is licensed to trade in real estate in that province. All information displayed on this website is believed to be accurate but is not guaranteed and should be independently verified. No warranties or representations are made of any kind.


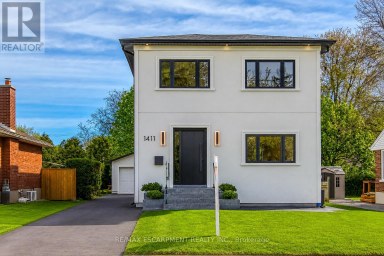
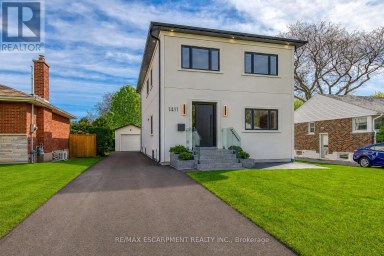
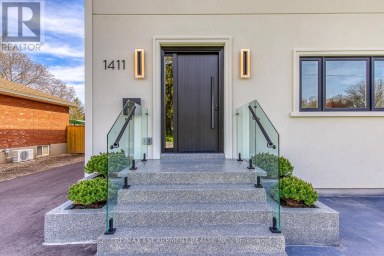
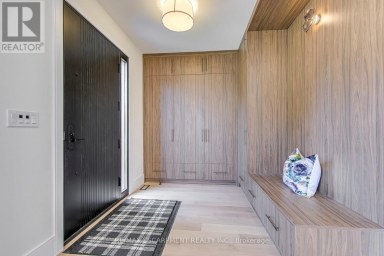
Welcome to 1411 Mountain Grove Ave, a custom-built contemporary masterpiece...
- 6 Beds
- 5 Baths


Executive living in Oakville's highly sought-after Westmount! Beautiful Mattamy-built stone...
- 5 Beds
- 5 Baths


This 4+1 bedroom Millcroft home features over 4,800 sq. ft....
- 5 Beds
- 6 Baths
This website is operated by a member of The Canadian Real Estate Association (CREA). The content on this website is owned or controlled by CREA. By accessing this website, the user agrees to be bound by these terms of use as amended from time to time, and agrees that these terms of use constitute a binding contract between the user, and CREA.
The content on this website is protected by copyright and other laws, and is intended solely for the private, non-commercial use by individuals. Any other reproduction, distribution or use of the content, in whole or in part, is specifically prohibited. Prohibited uses include commercial use, "screen scraping", "database scraping", and any other activity intended to collect, store, reorganize or manipulate the content of this website.
REALTOR®, REALTORS®, and the REALTOR® logo are certification marks that are owned by REALTOR® Canada Inc. and licensed exclusively to The Canadian Real Estate Association (CREA). These certification marks identify real estate professionals who are members of CREA and who must abide by CREA's By-Laws, Rules, and the REALTOR® Code. The MLS® trademark and the MLS® logo are owned by CREA and identify the professional real estate services provided by members of CREA.
The information contained on this website is based in whole or in part on information that is provided by members of CREA, who are responsible for its accuracy. CREA reproduces and distributes this information as a service for its members, and assumes no responsibility for its completeness or accuracy.
We may at any time amend these Terms of Use by updating this posting. All users of this site are bound by these amendments should they wish to continue accessing the website, and should therefore periodically visit this page to review any and all such amendments.