
2097 INNKEEPER COURT, Oakville (GA Glen Abbey), Ontario, L6M3A2


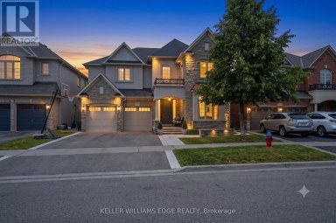
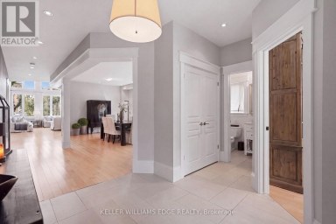
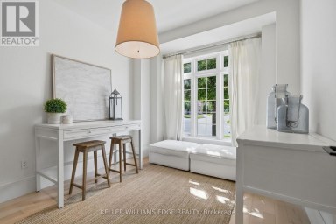
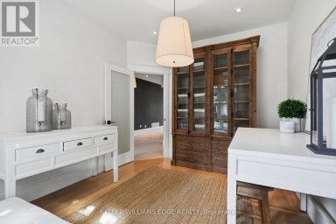
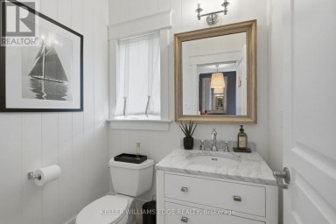
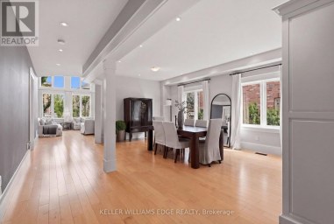
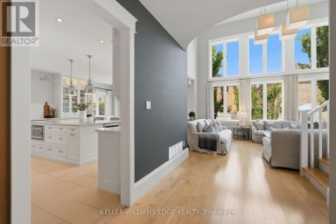
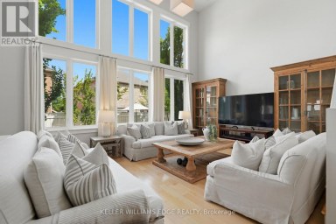
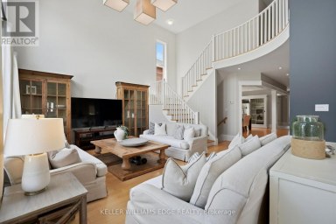
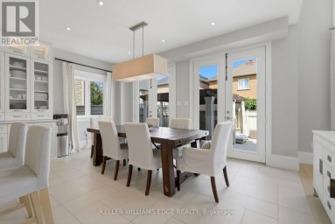
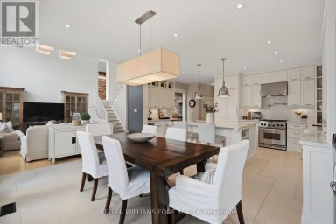
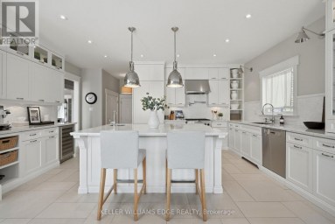
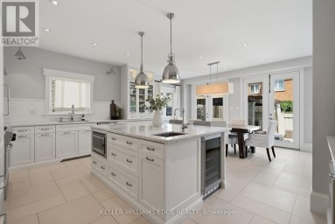
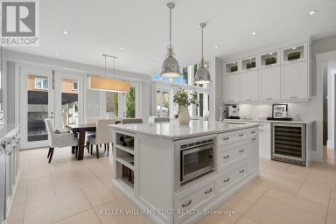
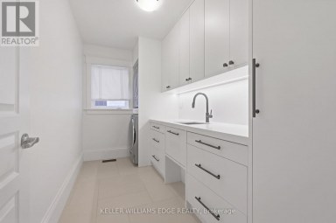
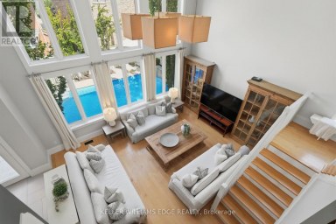
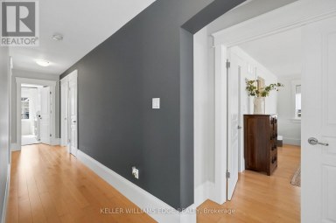
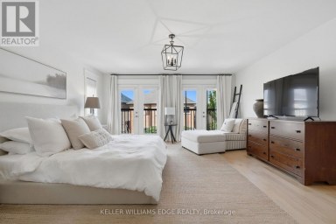
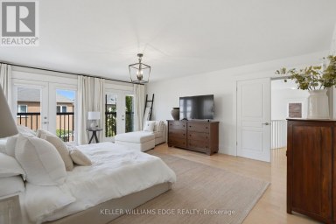
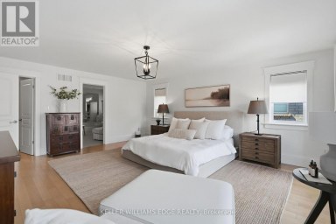
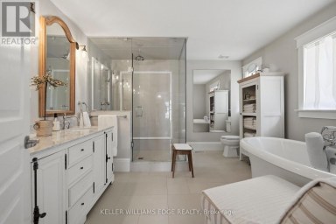
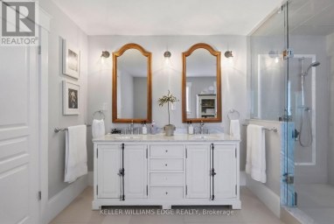
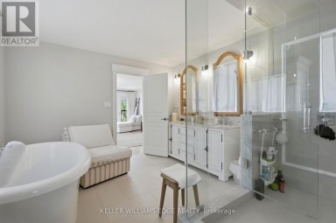
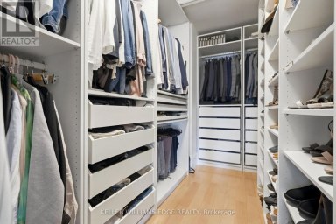
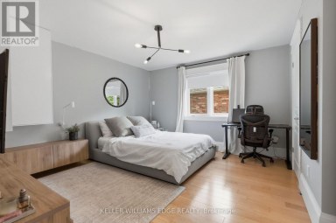
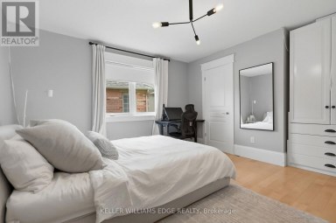
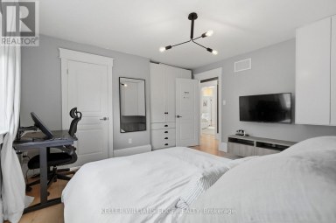
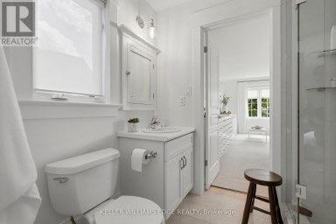
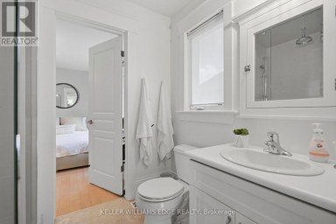
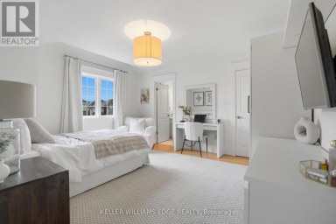
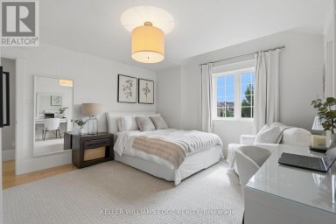
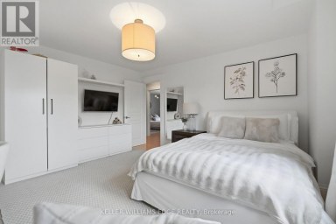
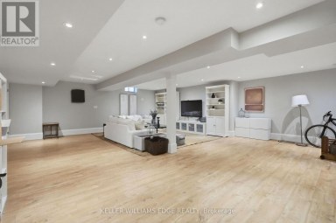
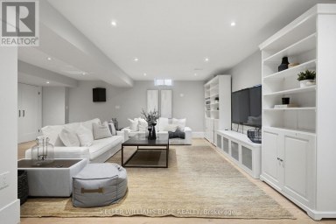
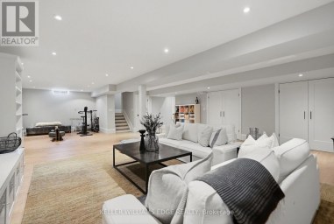
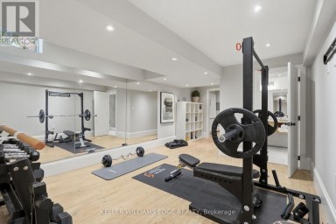
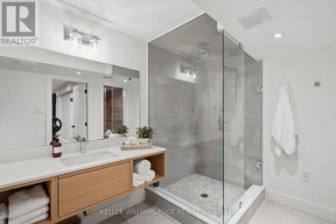
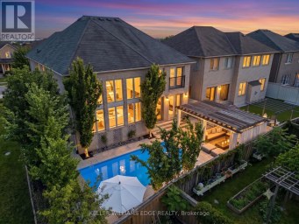
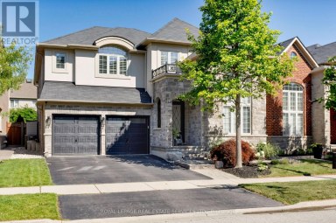
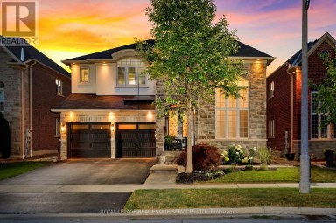
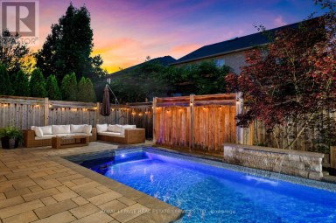
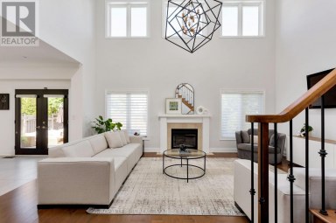
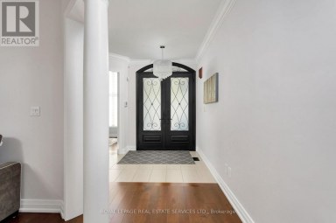
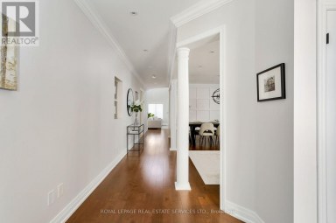
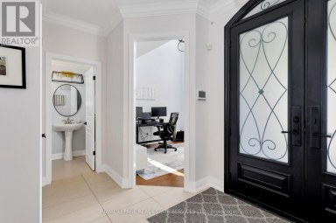
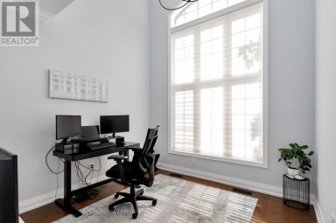
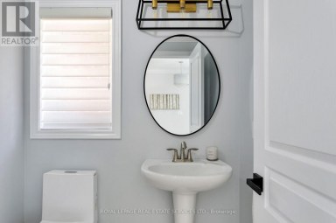
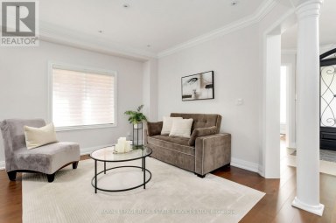
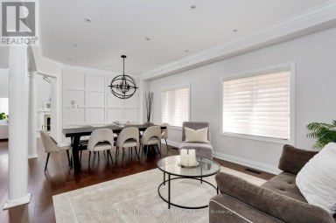
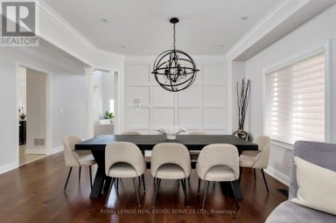
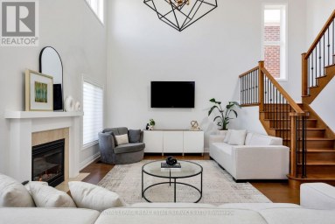
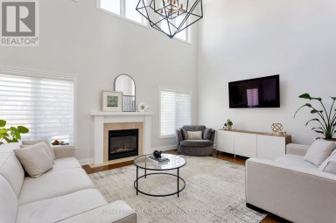
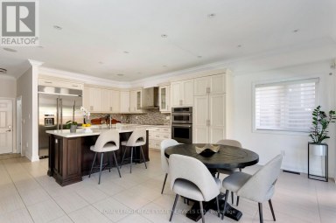
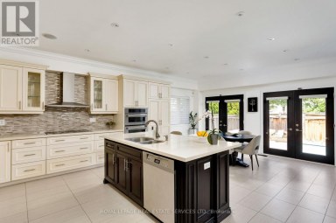
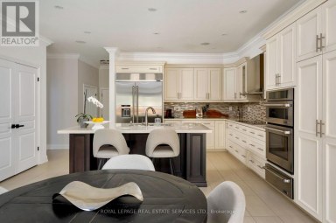
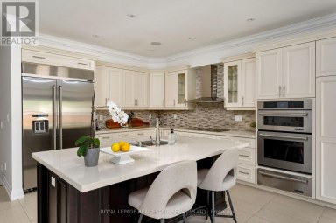
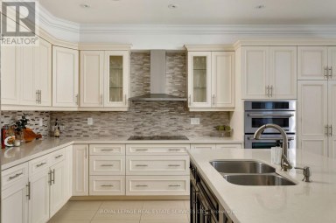
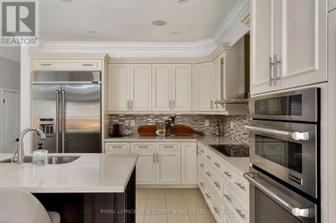
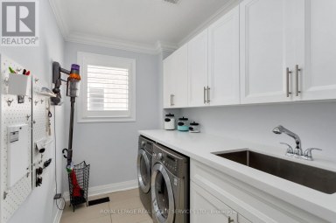
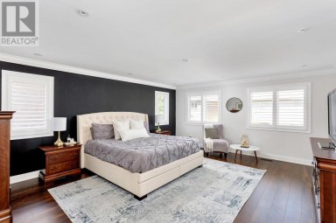
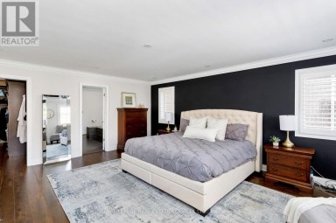
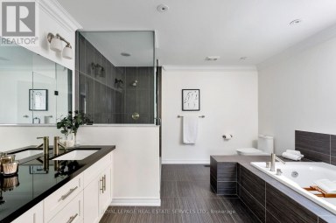
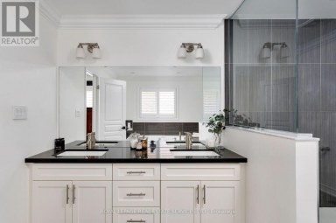
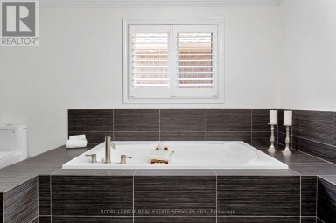
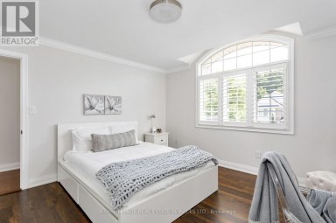
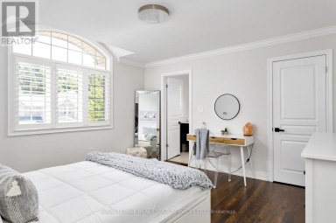
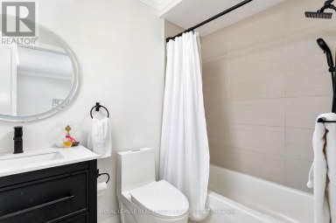
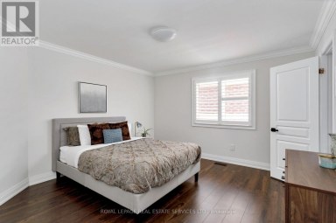
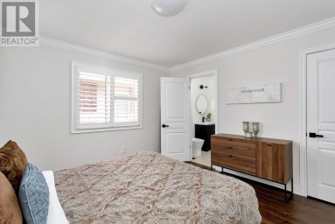
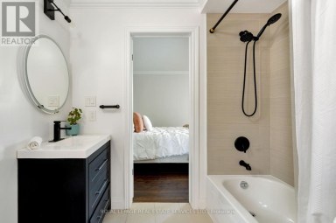
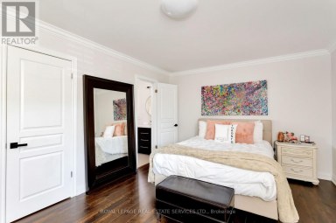
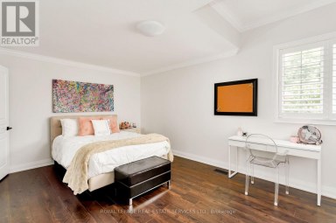
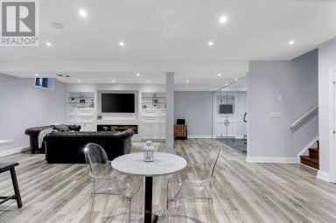
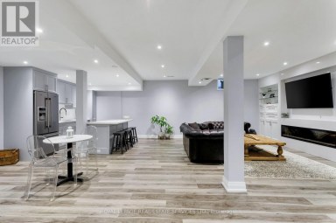
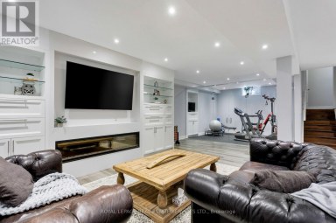
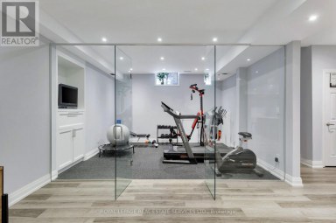
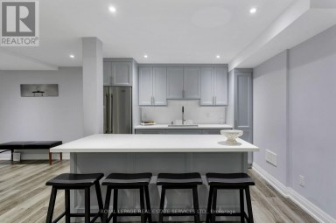
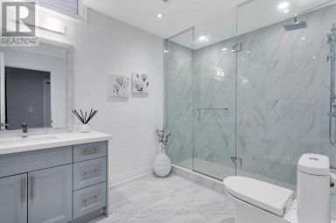
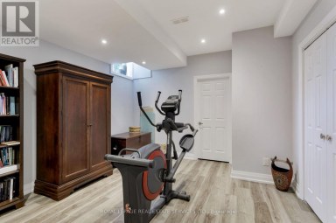
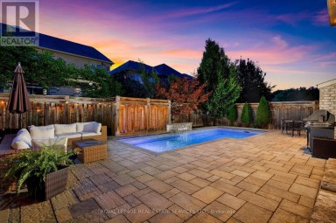
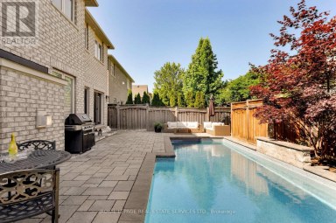
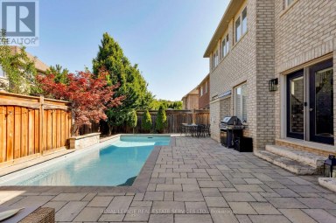
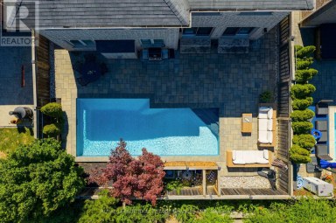
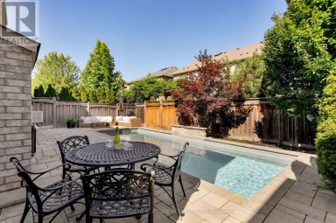
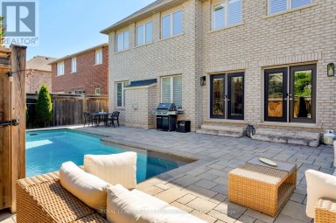
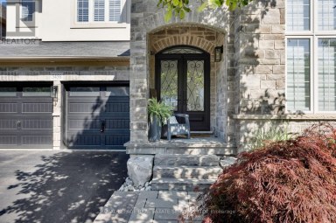
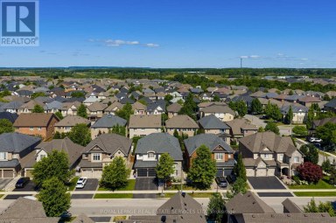
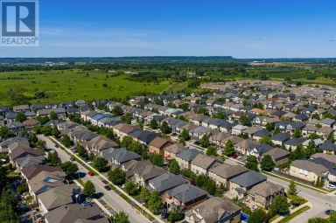
The one you've been waiting for! Exceptional, well appointed, updated 4 bed Glen Abbey home on premium large pie lot at end of a quiet tree-lined court backing onto a fabulous park; no neighbours behind. Mature landscaping, large trees frame the front of the home & lush backyard; sunny, private with patio, large gazebo, perfect for entertaining, hot tub & custom built treehouse! Light filled heart of the home is the open concept eat-in kitchen & family rm with custom fireplace surround, designed & built by Brian Baeumler's team. Spanning the rear of the home, with tranquil views & seamless walk-out access to back yard, patio & BBQ area. Kitchen, updated in elegant, modern neutrals, brand new quartz countertops, bksplsh, all brand new appliances & light fixtures. Formal, separate dining rm, living rm/library, an office & powder rm, all with heated porcelain floors or hardwd throughout. Laundry rm with garage & side yard access, & brand new washer & dryer complete this level.Basement boasts a huge recreation rm & two offices with new, neutral carpet. A separate gym, 3 piece bath, multiple storage areas; offering space, flexibility & endless uses. Upper level showcases a large primary suite with seating area overlooking back yd trees & a long vista across park, with large walk in closet & luxurious 5 piece ensuite, warm-toned travertine stone, heated floors, stand alone soaker tub, double vanity & large walk in shower. 3 additional large beds (1 with ensuite) & main bath & linen closet.Pot lights throughout main flr, basemt, hallways & main bed/bath with smooth ceilings and crown moulding. Location! Back yard access to Heritage Way Park (soccer field, baseball diamond, tennis, pickle ball courts, splash pad, playground, connects to top-rated-rated elem schools that border the park.) Abbey Park HS, Hospital, GA Rec Ctr/Library, rinks, pool, squash, fitness, Oakv. Gymn's, Bronte Prov. Park, GA Golf Course, hwys, GO, Monastary Bakery! Make no compromise! (id:2471)

McConkey Real Estate Corp. Brokerage
- 705-875-5957
- 705-745-4321
- 705-745-4324
- john@mcconkeyrealestate.com
- Property Address: 2097 INNKEEPER COURT, Oakville (GA Glen Abbey), Ontario, L6M3A2
- Community Name: 1007 - GA Glen Abbey
- Property Type: Single Family
- Zoning Description: RL5
- Title: Freehold
- Lot Size: 36.8 x 118.1 FT ; OVERSIZED PREMIUM PIE LOT - ONTO PARK
- Acreage: 36.8 x 118.1 FT ; OVERSIZED PREMIUM PIE LOT - ONTO PARK|under 1/2 acre
- Sewage Type: Sanitary sewer
- Water Type: Municipal water
- Driveway: Garage
- Total Parking Spaces: 4
- Amenities Nearby: Hospital, Park, Schools
- Structure Style: House
- Style: Detached
- Storeys: 2
- Floor Space: 3500 - 5000 sqft
- Building Age: 31 to 50 years
- Bedrooms: 4
- Bathrooms: 5-Total 1-Partial
- Basement Type: Full
- Heating Type: Natural gas, Forced air
- Cooling: Central air conditioning
- Exterior Type: Brick
- Fireplace Present: True
- Foundation Type: Poured Concrete
- Appliances Included: Hot Tub, Garage door opener remote(s), Central Vacuum, Water Heater, Dishwasher, Dryer, Garage door opener, Stove, Washer, Window Coverings, Refrigerator
- Structures: Porch, Patio(s), Shed
- Cul-de-sac
- Backs on greenbelt
- Flat site
- Level
- Gazebo
- Landscaped
- Community Centre
| Type | Level | Dimensions |
|---|---|---|
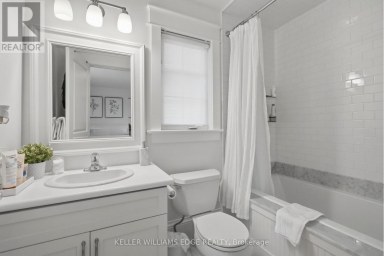
| Bathroom | Second level | 4.75 m x 3.33 m |
| Bedroom 2 | Second level | 3.84 m x 3.33 m |
| Bedroom 3 | Second level | 4.52 m x 3.86 m |
| Bedroom 4 | Second level | 4.85 m x 3.63 m |
| Bathroom | Second level | 2.41 m x 2.16 m |
| Bathroom | Second level | 2.44 m x 2.39 m |
| Primary Bedroom | Second level | 8.13 m x 5.23 m |
| Recreational, Games room | Basement | 10.01 m x 7.82 m |
| Bathroom | Basement | 2.44 m x 2.01 m |
| Bedroom 4 | Basement | 4.78 m x 4.45 m |
| Other | Basement | 3.56 m x 1.47 m |
| Exercise room | Basement | 5.08 m x 2.92 m |
| Office | Basement | 3.86 m x 3.61 m |
| Utility room | Basement | 4.8 m x 3.51 m |
| Cold room | Basement | 3.51 m x 1.42 m |
| Kitchen | Main level | 4.04 m x 3.66 m |
| Dining room | Main level | 4.85 m x 3.45 m |
| Living room | Main level | 6.6 m x 3.84 m |
| Family room | Main level | 5.97 m x 4.04 m |
| Office | Main level | 3.78 m x 3.38 m |
| Laundry room | Main level | 3.2 m x 2.49 m |
| Foyer | Main level | 7.75 m x 4.06 m |
| Eating area | Main level | 5.26 m x 3.15 m |
| Bathroom | Main level | 1.63 m x 1.42 m |
Listing Office: ROYAL LEPAGE REALTY PLUS OAKVILLE

This REALTOR.ca listing content is owned and licensed by REALTOR® members of The Canadian Real Estate Association. REALTOR®, MLS® and the associated logos are trademarks of the Canadian Real Estate Association. This website is operated by a brokerage or salesperson who is a member of The Canadian Real Estate Association and is licensed to trade residential and/or commercialreal estate. Any out of province listing content on this website is not intended to solicit a trade in real estate. Any consumers interested in out of province listings must contact a person who is licensed to trade in real estate in that province. All information displayed on this website is believed to be accurate but is not guaranteed and should be independently verified. No warranties or representations are made of any kind.


Welcome to 519 Third Line - A Stunning Masterpiece of...
- 6 Beds
- 5 Baths
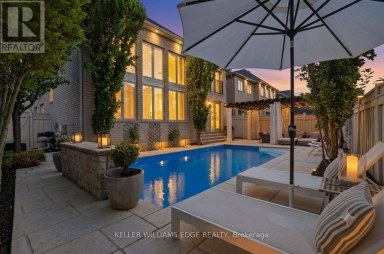
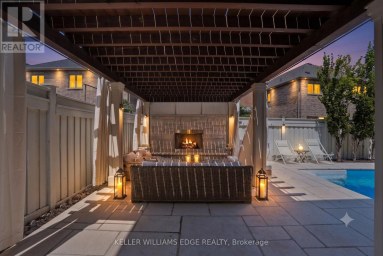
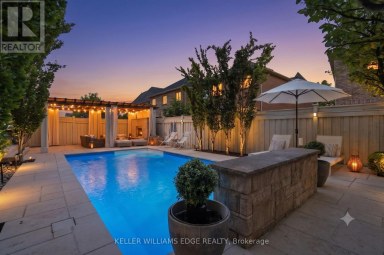
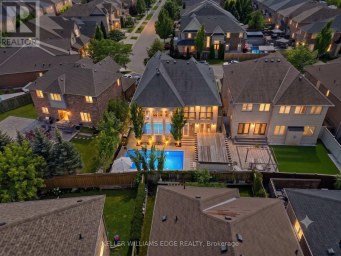
Nestled in a sought-after Oakville neighbourhood, 3202 Saltaire Cres is...
- 4 Beds
- 6 Baths
Discover luxury living in this Branthaven executive home in Oakville's...
- 5 Beds
- 6 Baths
This website is operated by a member of The Canadian Real Estate Association (CREA). The content on this website is owned or controlled by CREA. By accessing this website, the user agrees to be bound by these terms of use as amended from time to time, and agrees that these terms of use constitute a binding contract between the user, and CREA.
The content on this website is protected by copyright and other laws, and is intended solely for the private, non-commercial use by individuals. Any other reproduction, distribution or use of the content, in whole or in part, is specifically prohibited. Prohibited uses include commercial use, "screen scraping", "database scraping", and any other activity intended to collect, store, reorganize or manipulate the content of this website.
REALTOR®, REALTORS®, and the REALTOR® logo are certification marks that are owned by REALTOR® Canada Inc. and licensed exclusively to The Canadian Real Estate Association (CREA). These certification marks identify real estate professionals who are members of CREA and who must abide by CREA's By-Laws, Rules, and the REALTOR® Code. The MLS® trademark and the MLS® logo are owned by CREA and identify the professional real estate services provided by members of CREA.
The information contained on this website is based in whole or in part on information that is provided by members of CREA, who are responsible for its accuracy. CREA reproduces and distributes this information as a service for its members, and assumes no responsibility for its completeness or accuracy.
We may at any time amend these Terms of Use by updating this posting. All users of this site are bound by these amendments should they wish to continue accessing the website, and should therefore periodically visit this page to review any and all such amendments.