
21 ROSE AVENUE, Toronto (Cabbagetown-South St. James Town), Ontario, M4X1N7
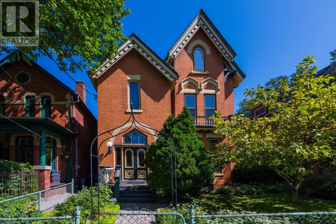
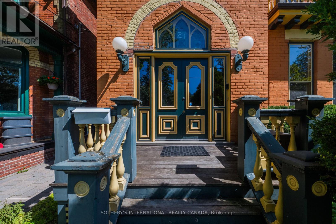
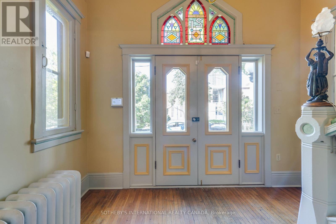
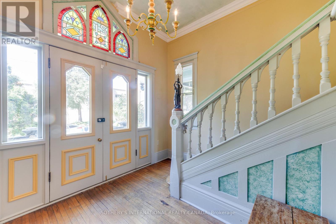
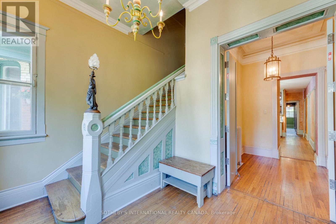
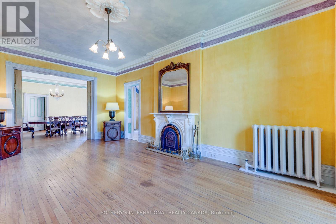
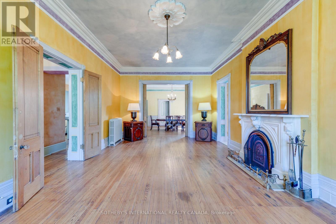
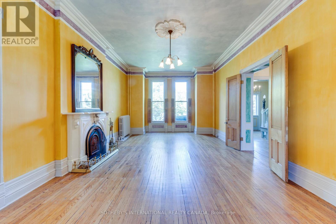
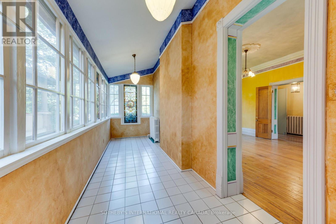
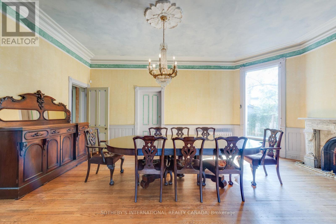
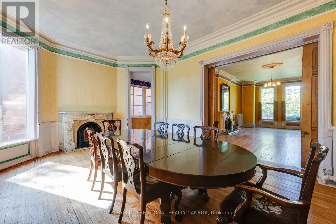
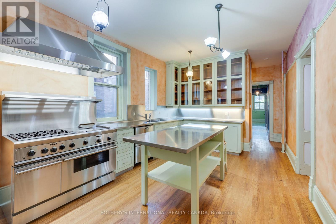
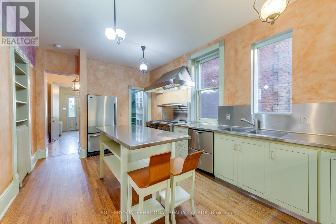
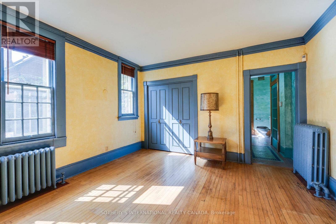
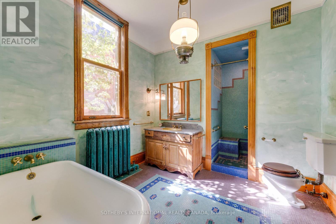
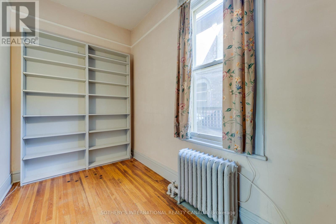
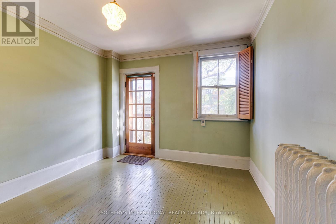
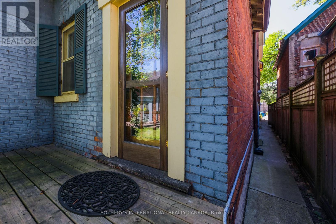
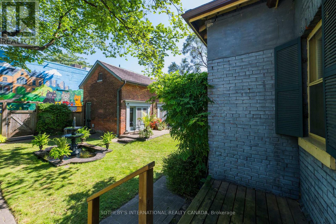
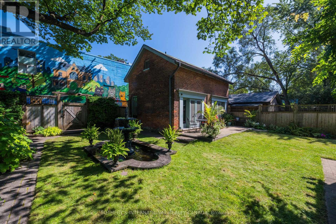
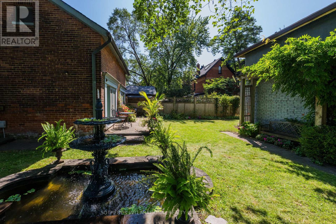
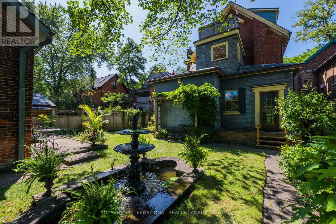

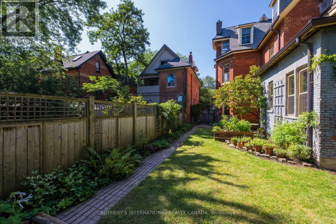
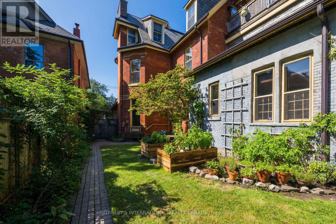
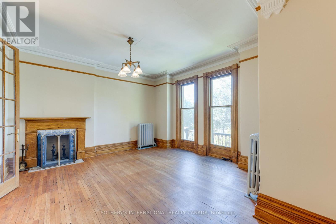
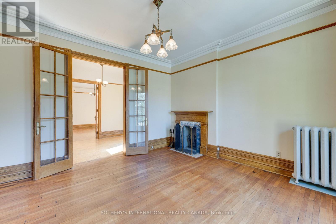
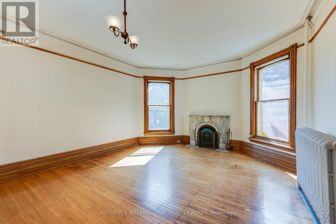
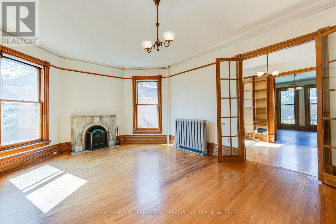
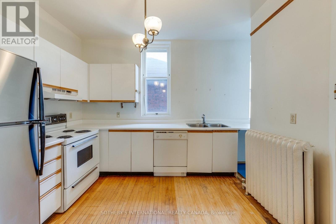
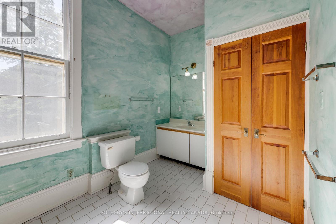
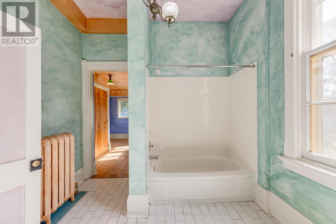
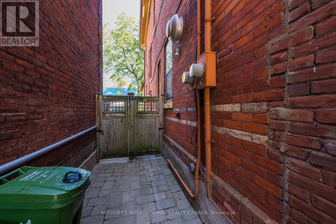
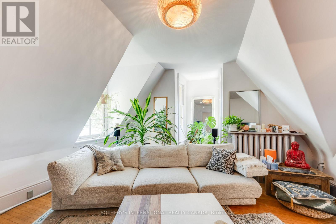
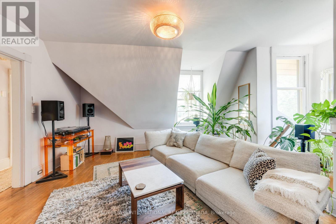
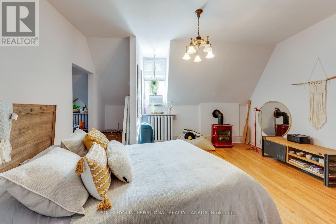
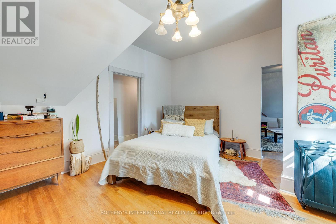
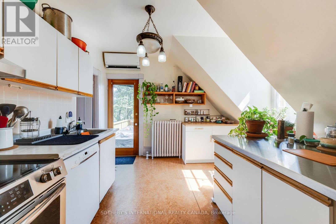
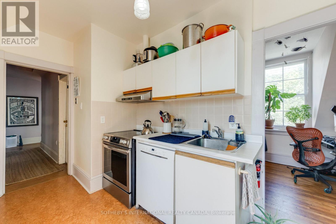
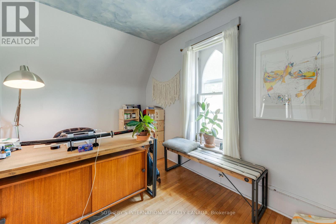
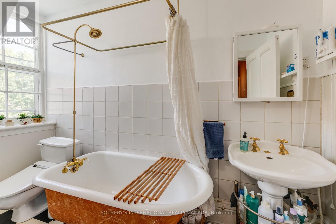
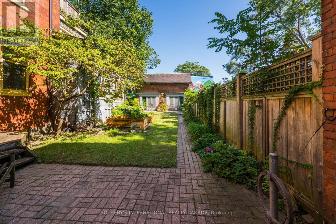
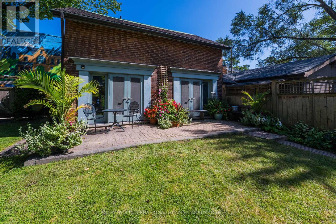
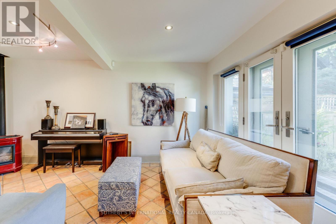
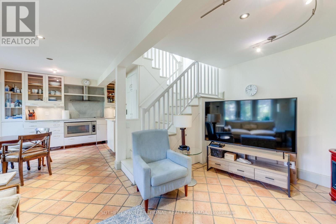

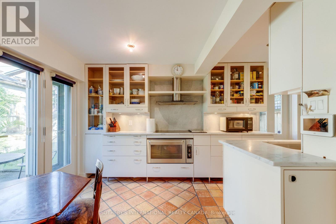
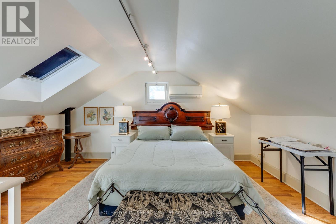
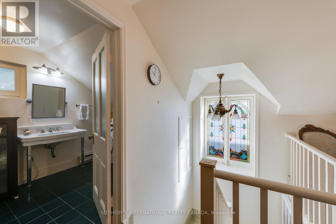
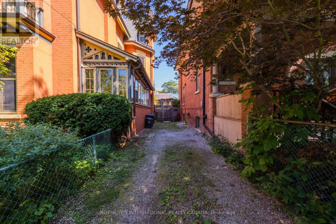
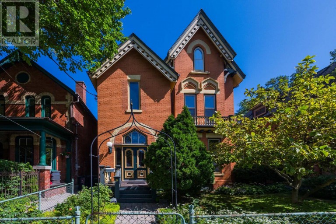
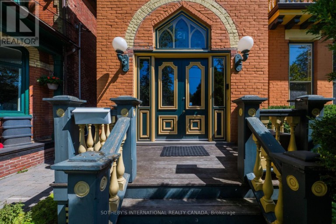
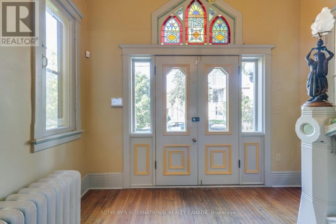
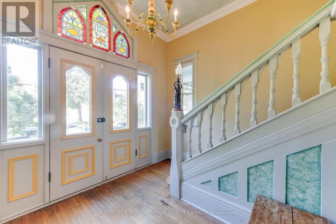
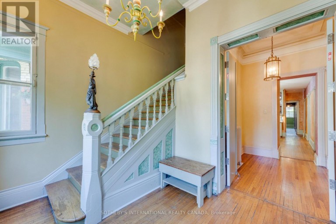
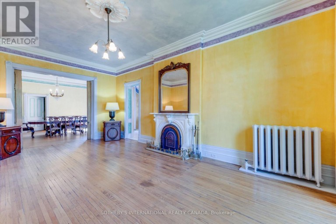
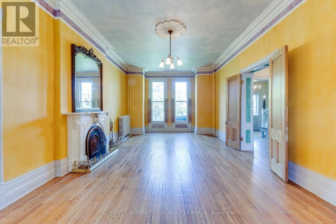
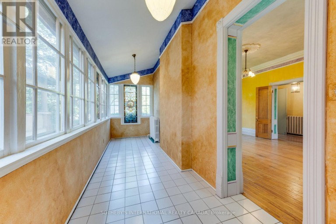
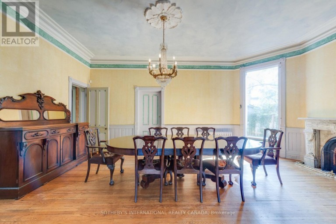
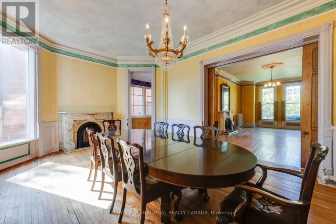
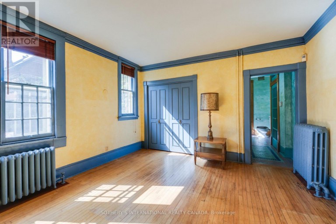
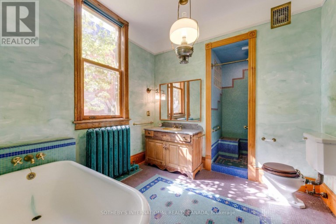
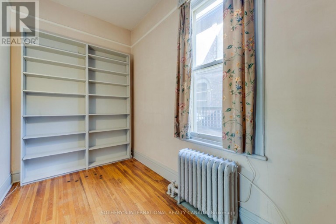
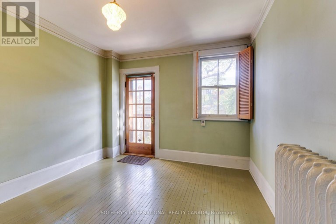
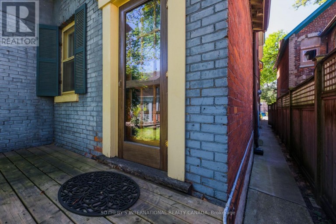
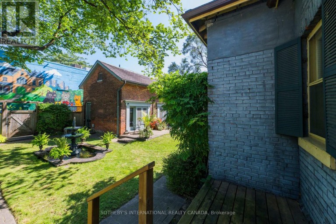
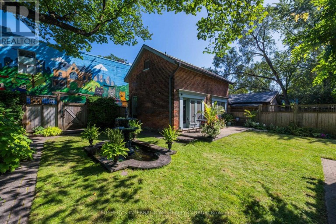
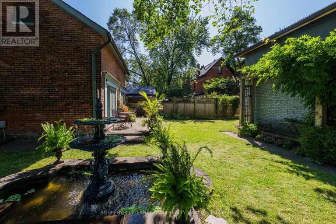
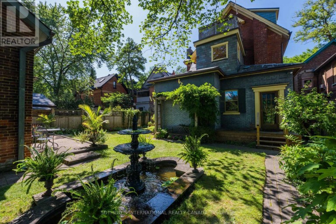
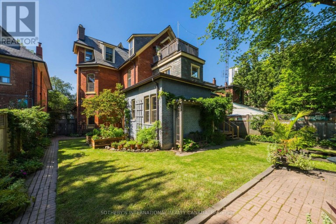
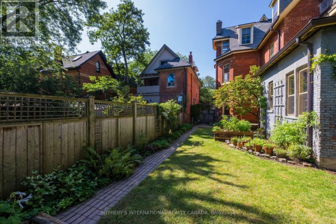
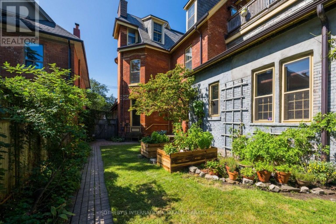
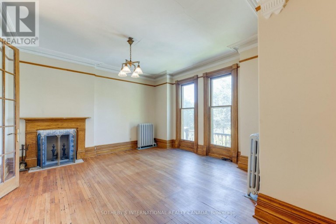
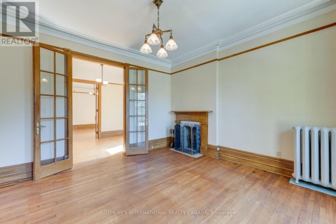
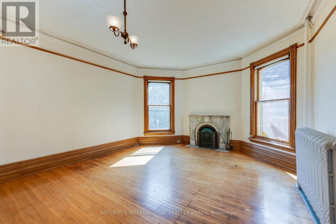
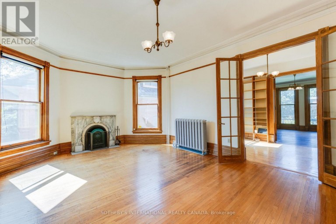
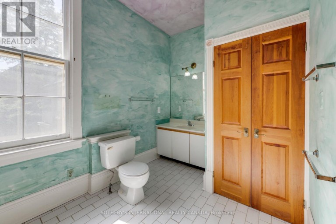
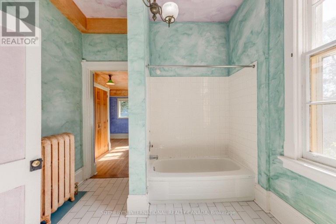
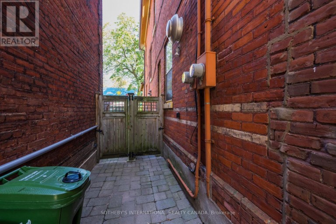
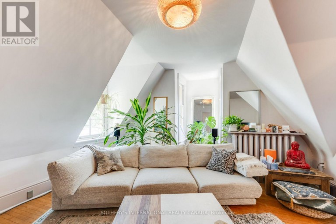
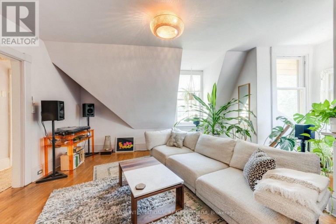
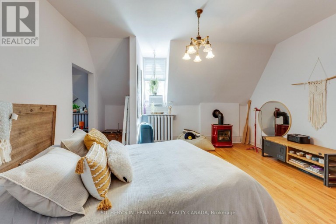
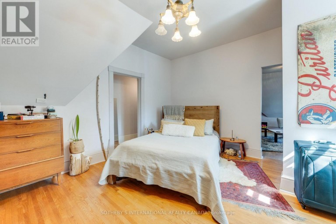
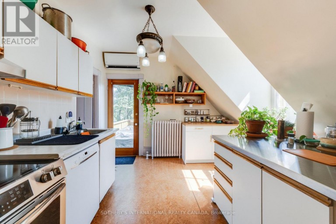
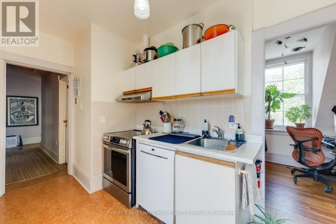
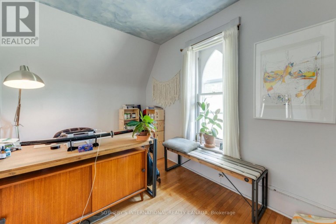
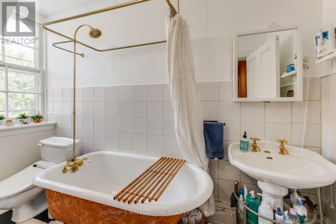
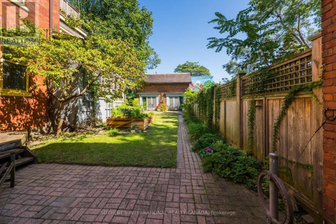
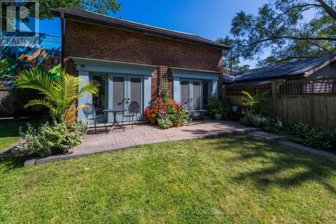
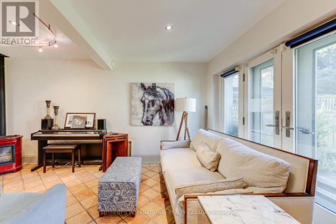
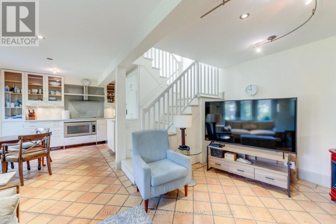
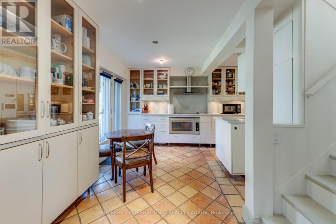
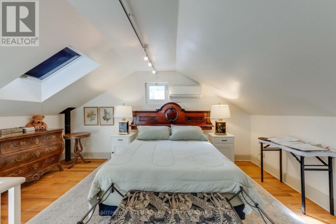
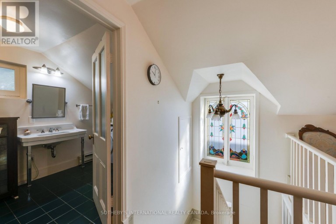
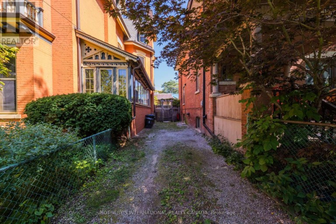
Circa 1880 Victorian Grande Dame on a rarely available 50 ft x 130 ft double lot with heritage features retained and restored, including slate roof, woodburning fireplaces, stained glass windows, pocket doors, ornate millwork, and plaster mouldings. Previously, the multi-generational home of a prominent Toronto family, this property has been owner occupied for the last 40 years with income from rental of the partial 2nd floor, 3rd floor, and separate coach house apartments. Accessed through two ground floor walkouts is an immaculate garden with mature trees, floral borders, raised vegetable beds, seating areas, and a classic water feature with stone border and antique fountain. The private drive currently has parking for two cars.*****This property is a legal fourplex and is ideally suited to a buyer looking to create a private family compound, mansion flats, or someone who will reside in the main house with income from the 3rd floor and separate 1-1/2 storey brick coach house.*****For a buyer looking to create mansion flats, the main house could be three spacious 2 bedroom plus den apartments plus the 1 bedroom separate coach house. Book a private showing appointment to view the scale and character features of this special property and see how you would bring forth its full potential. (id:2471)

McConkey Real Estate Corp. Brokerage
- 705-745-4321
- 705-745-4324
- john@mcconkeyrealestate.com
- Property Address: 21 ROSE AVENUE, Toronto (Cabbagetown-South St. James Town), Ontario, M4X1N7
- Community Name: Cabbagetown-South St. James Town
- Property Type: Multi-family
- Zoning Description: R(d1*881)
- Lot Size: 50.3 x 130.6 FT
- Acreage: 50.3 x 130.6 FT
- Sewage Type: Sanitary sewer
- Water Type: Municipal water
- Driveway: No Garage
- Total Parking Spaces: 2
- Amenities Nearby: Park, Public Transit, Schools
- Structure Style: Fourplex
- Storeys: 3
- Floor Space: 5000 - 100000 sqft
- Building Age: 100+ years
- Bedrooms: 8
- Bathrooms: 4-Total
- Basement Type: N/A (Unfinished)
- Heating Type: Natural gas, Radiant heat
- Cooling: Wall unit
- Exterior Type: Brick
- Fireplace Present: True
- Foundation Type: Block, Stone
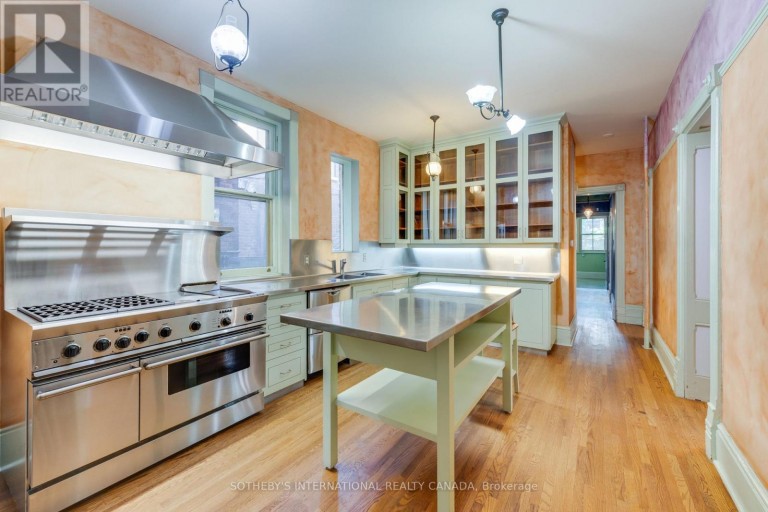
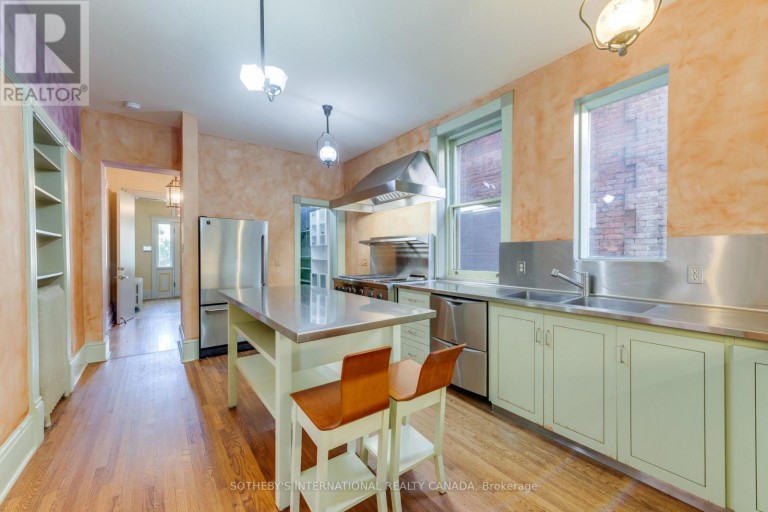
- Appliances Included: Cooktop, Dishwasher, Dryer, Hood Fan, Oven, Range, Washer, Refrigerator
- Structures: Deck, Patio(s)
- Landscaped
- Community Centre
| Type | Level | Dimensions |
|---|---|---|
| Primary Bedroom | Second level | 5.08 m x 4.597 m |
| Bedroom 2 | Second level | 3.48 m x 3.378 m |
| Den | Second level | 3.912 m x 2.388 m |
| Primary Bedroom | Second level | 4.851 m x 4.293 m |
| Living room | Second level | 5.08 m x 4.597 m |
| Kitchen | Second level | 3.327 m x 2.845 m |
| Office | Second level | 3.937 m x 2.794 m |
| Living room | Third level | 4.47 m x 4.216 m |
| Kitchen | Third level | 4.318 m x 3.556 m |
| Primary Bedroom | Third level | 4.902 m x 4.343 m |
| Bedroom 2 | Third level | 4.064 m x 2.464 m |
| Office | Third level | 3.404 m x 2.515 m |
| Living room | Ground level | 7.645 m x 4.267 m |
| Dining room | Ground level | 6.502 m x 4.47 m |
| Living room | Ground level | 4.877 m x 3.658 m |
| Kitchen | Ground level | 4.902 m x 2.997 m |
| Sunroom | Ground level | 7.874 m x 1.956 m |
| Kitchen | Ground level | 5.486 m x 3.404 m |
| Primary Bedroom | Ground level | 4.166 m x 3.988 m |
| Bedroom 2 | Ground level | 4.216 m x 2.108 m |
| Den | Ground level | 3.759 m x 3.277 m |
Listing Offices: SOTHEBY'S INTERNATIONAL REALTY CANADA

This REALTOR.ca listing content is owned and licensed by REALTOR® members of The Canadian Real Estate Association. REALTOR®, MLS® and the associated logos are trademarks of the Canadian Real Estate Association. This website is operated by a brokerage or salesperson who is a member of The Canadian Real Estate Association and is licensed to trade residential and/or commercialreal estate. Any out of province listing content on this website is not intended to solicit a trade in real estate. Any consumers interested in out of province listings must contact a person who is licensed to trade in real estate in that province. All information displayed on this website is believed to be accurate but is not guaranteed and should be independently verified. No warranties or representations are made of any kind.





Exceptional development opportunity in prime Forest Hill South. Approved severance...
- 8 Beds
- 4 Baths
This website is operated by a member of The Canadian Real Estate Association (CREA). The content on this website is owned or controlled by CREA. By accessing this website, the user agrees to be bound by these terms of use as amended from time to time, and agrees that these terms of use constitute a binding contract between the user, and CREA.
The content on this website is protected by copyright and other laws, and is intended solely for the private, non-commercial use by individuals. Any other reproduction, distribution or use of the content, in whole or in part, is specifically prohibited. Prohibited uses include commercial use, "screen scraping", "database scraping", and any other activity intended to collect, store, reorganize or manipulate the content of this website.
REALTOR®, REALTORS®, and the REALTOR® logo are certification marks that are owned by REALTOR® Canada Inc. and licensed exclusively to The Canadian Real Estate Association (CREA). These certification marks identify real estate professionals who are members of CREA and who must abide by CREA's By-Laws, Rules, and the REALTOR® Code. The MLS® trademark and the MLS® logo are owned by CREA and identify the professional real estate services provided by members of CREA.
The information contained on this website is based in whole or in part on information that is provided by members of CREA, who are responsible for its accuracy. CREA reproduces and distributes this information as a service for its members, and assumes no responsibility for its completeness or accuracy.
We may at any time amend these Terms of Use by updating this posting. All users of this site are bound by these amendments should they wish to continue accessing the website, and should therefore periodically visit this page to review any and all such amendments.