
213 STONE CHURCH ROAD W, Hamilton (Sheldon), Ontario, L9B1A2


This RENTAL OPPORTUNITY offers its TENANTS the opportunity to experience time in an ITALIAN INSPIRED VILLA. Sitting on a 1 acre lot, this HOME features ANGEL STONE complimented with MARBLE PILLARS. Open the front door to a WELCOMING FOYER that showcases a CURVED STAIRCASE. The MAIN FLOOR has 11 foot ceilings, a SUNKEN LIVING ROOM with a WOOD BURNING FIREPLACE, a DINING ROOM perfect for dinner parties, FAMILY ROOM with COFFERED CEILINGS & access to an outdoor PATIO. There are ELEGANT WOOD TOUCHES throughout & many special details. The Second Floor Features 10' CEILINGS, 3 Bedrooms & the PRIMARY has a ROMAN INSPIRED ENSUITE with a SUNKEN TUB & WALK-IN CLOSET. There is a FINISHED BASEMENT ideal for TEENAGERS or an INLAW SUITE. The property is STUNNING & has lots of space to play OUTDOORS & entertain guests with your own BBQ PAVILLION. There is PARKING for 10 to 12 cars, IDEAL WEST MOUNTAIN LOCATION & CLOSE TO EVERYTHING. Ready for a quick occupancy! Perfect for looking for a MULTI FAMILY SITUATION for those wanting to experience time together in this UNIQUE HOME & PROPERTY. (id:2471)

McConkey Real Estate Corp. Brokerage
- 705-872-7400
- 705-745-4321
- 705-745-4324
- gbennett@nexicom.net
- Property Address: 213 STONE CHURCH ROAD W, Hamilton (Sheldon), Ontario, L9B1A2
- Community Name: Sheldon
- Property Type: Single Family
- Title: Freehold
- Lot Size: 100 x 418.6 FT
- Acreage: 100 x 418.6 FT
- Sewage Type: Sanitary sewer
- Water Type: Municipal water
- Driveway: Attached Garage, Garage
- Total Parking Spaces: 12
- Maintenance Fee: 0.00
- Amenities Nearby: Golf Nearby, Hospital, Park, Schools
- Structure Style: House
- Style: Detached
- Storeys: 2
- Floor Space: 3000 - 3500 sqft
- Bedrooms: 3
- Bathrooms: 4-Total
- Basement Type: Full (Finished)
- Heating Type: Natural gas, Radiant heat
- Cooling: Window air conditioner
- Exterior Type: Brick Veneer
- Foundation Type: Unknown
- In suite Laundry
- Community Centre
| Type | Level | Dimensions |
|---|---|---|
| Den | Second level | 5.13 m x 6.15 m |
| Bathroom | Second level | 2.87 m x 3.43 m |
| Bathroom | Second level | 1.55 m x 2.57 m |
| Bedroom | Second level | 4.37 m x 5.66 m |
| Other | Second level | 2.13 m x 2.87 m |
| Bedroom 2 | Second level | 2.74 m x 4.88 m |
| Bedroom 3 | Second level | 2.74 m x 4.88 m |
| Recreational, Games room | Basement | 10.9 m x 11.58 m |
| Office | Basement | 4.06 m x 4.6 m |
| Laundry room | Basement | 3.84 m x 4.32 m |
| Utility room | Basement | 2.87 m x 3.84 m |
| Other | Basement | 3 m x 4.39 m |
| Bathroom | Basement | 1.47 m x 4.14 m |
| Foyer | Main level | 5.13 m x 6.22 m |
| Living room | Main level | 5.54 m x 7.32 m |
| Family room | Main level | 4.6 m x 5.79 m |
| Dining room | Main level | 5.54 m x 5.72 m |
| Bathroom | Main level | 1.3 m x 2.13 m |
Listing Office: ROYAL LEPAGE MACRO REALTY

This REALTOR.ca listing content is owned and licensed by REALTOR® members of The Canadian Real Estate Association. REALTOR®, MLS® and the associated logos are trademarks of the Canadian Real Estate Association. This website is operated by a brokerage or salesperson who is a member of The Canadian Real Estate Association and is licensed to trade residential and/or commercialreal estate. Any out of province listing content on this website is not intended to solicit a trade in real estate. Any consumers interested in out of province listings must contact a person who is licensed to trade in real estate in that province. All information displayed on this website is believed to be accurate but is not guaranteed and should be independently verified. No warranties or representations are made of any kind.


Sun-Filled Semi Detached Town Home In Family Friendly Neighbourhood! Spacious...
- 4 Beds
- 4 Baths


Fully Furnished - Available for Short-Term or Long-Term Lease Welcome...
- 4 Beds
- 5 Baths
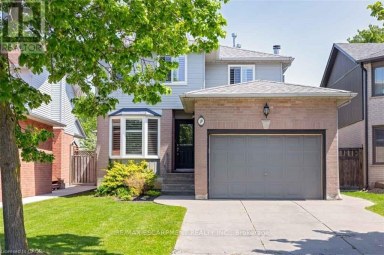
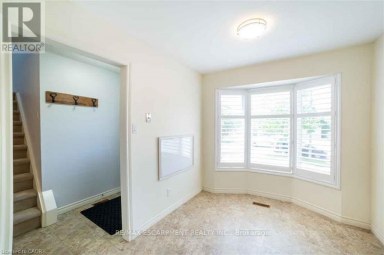
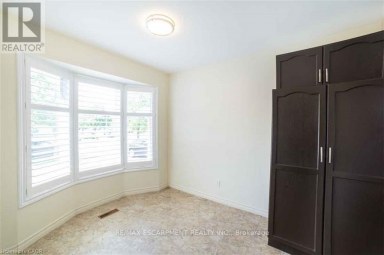
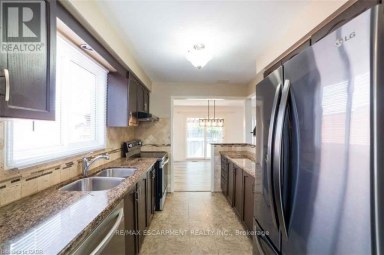
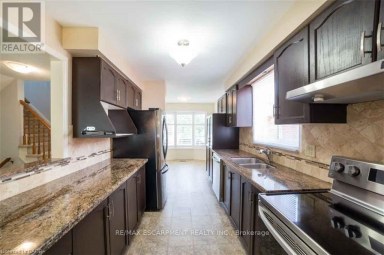
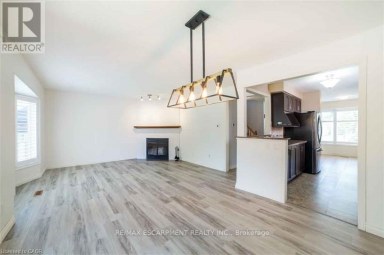
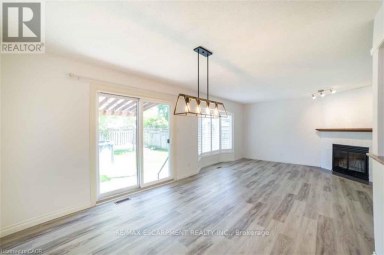
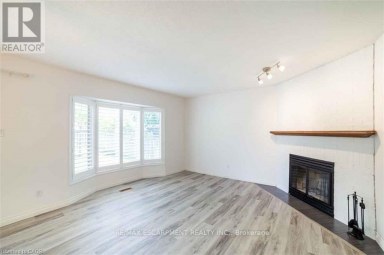
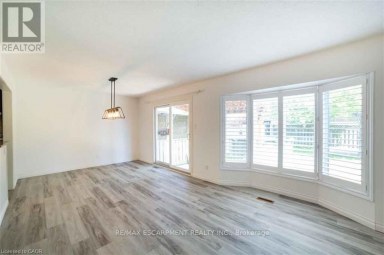
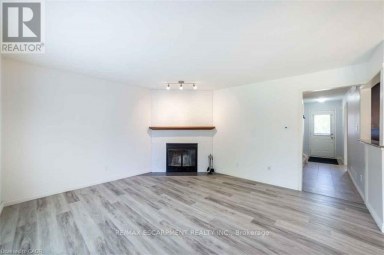
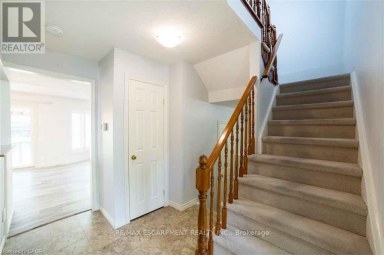
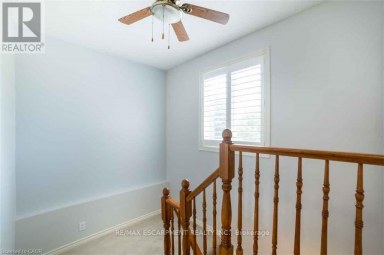
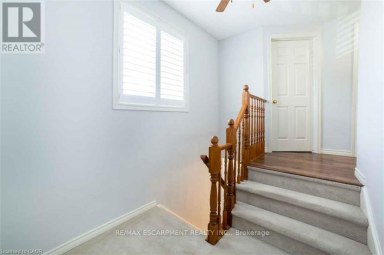
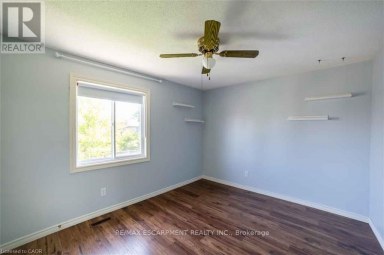
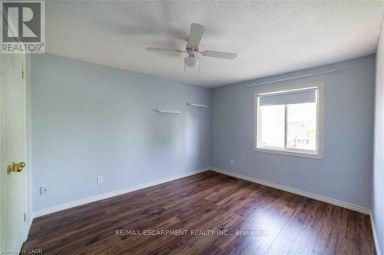
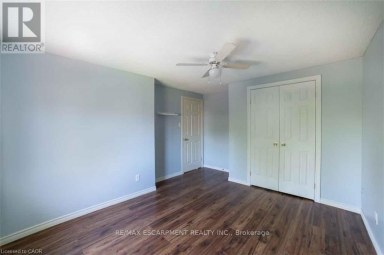
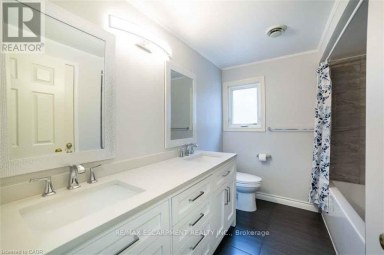
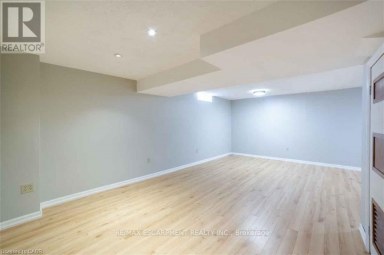
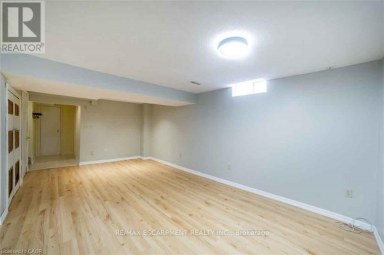
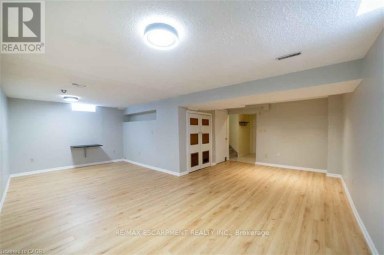
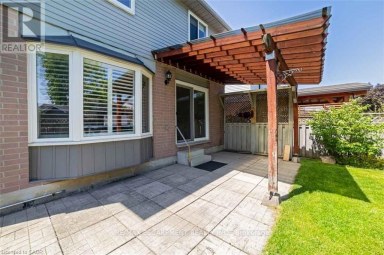
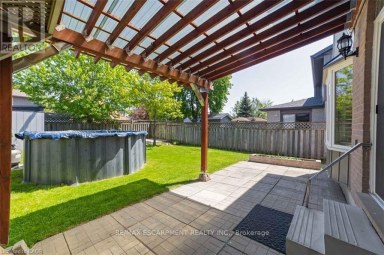
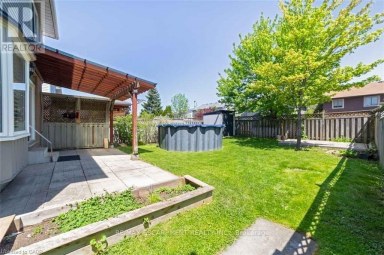
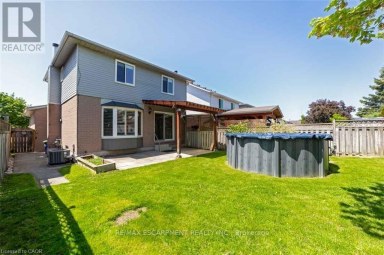
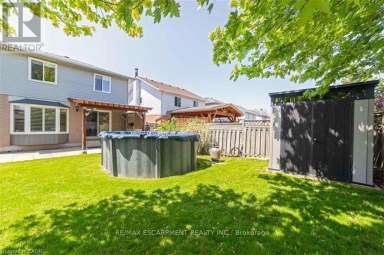
Location location!!! Ideal for larger Family 3 bdrm, 1.5 bath,...
- 3 Beds
- 3 Baths
This website is operated by a member of The Canadian Real Estate Association (CREA). The content on this website is owned or controlled by CREA. By accessing this website, the user agrees to be bound by these terms of use as amended from time to time, and agrees that these terms of use constitute a binding contract between the user, and CREA.
The content on this website is protected by copyright and other laws, and is intended solely for the private, non-commercial use by individuals. Any other reproduction, distribution or use of the content, in whole or in part, is specifically prohibited. Prohibited uses include commercial use, "screen scraping", "database scraping", and any other activity intended to collect, store, reorganize or manipulate the content of this website.
REALTOR®, REALTORS®, and the REALTOR® logo are certification marks that are owned by REALTOR® Canada Inc. and licensed exclusively to The Canadian Real Estate Association (CREA). These certification marks identify real estate professionals who are members of CREA and who must abide by CREA's By-Laws, Rules, and the REALTOR® Code. The MLS® trademark and the MLS® logo are owned by CREA and identify the professional real estate services provided by members of CREA.
The information contained on this website is based in whole or in part on information that is provided by members of CREA, who are responsible for its accuracy. CREA reproduces and distributes this information as a service for its members, and assumes no responsibility for its completeness or accuracy.
We may at any time amend these Terms of Use by updating this posting. All users of this site are bound by these amendments should they wish to continue accessing the website, and should therefore periodically visit this page to review any and all such amendments.