
2142 OBECK CRESCENT, Mississauga (Sheridan), Ontario, L5H3L7
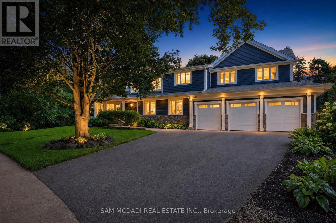
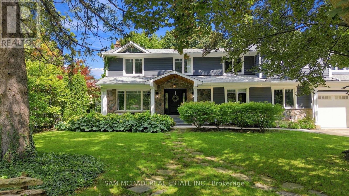
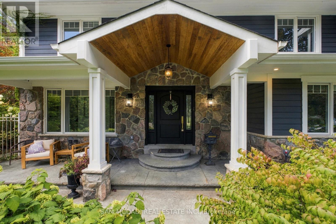
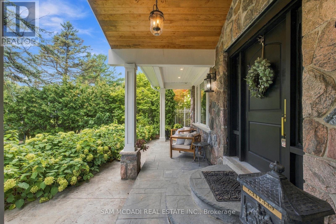
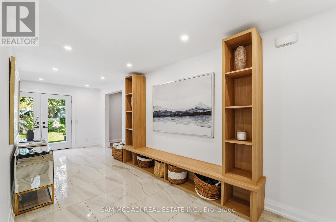
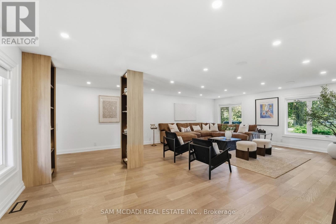
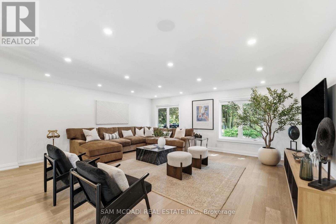
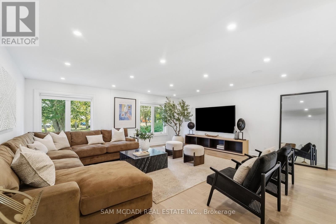
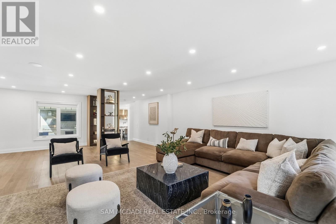
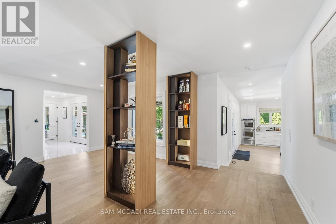
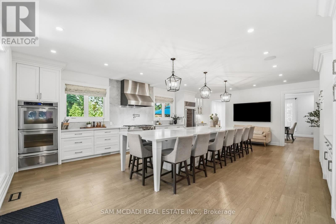
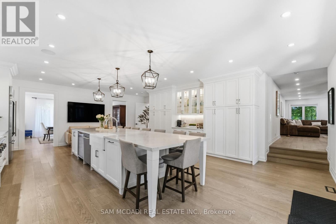
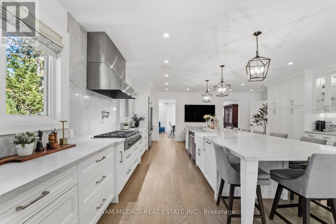
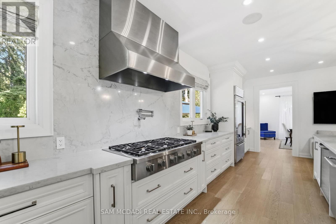
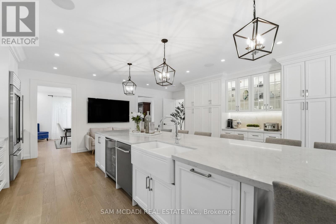
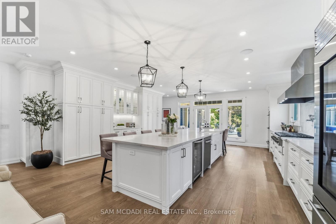
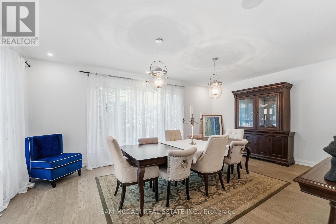
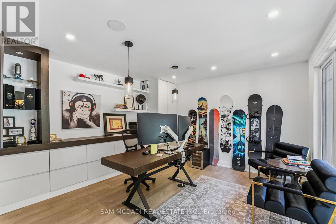
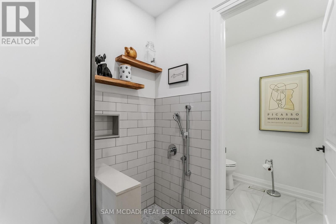
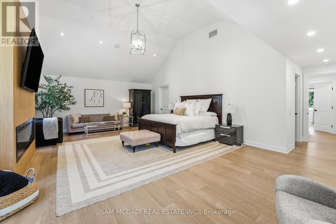
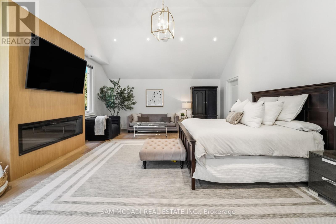
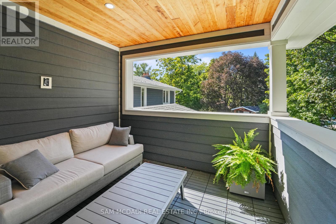
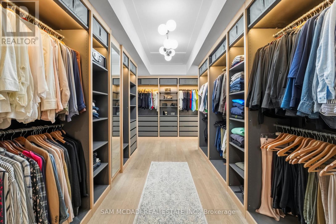
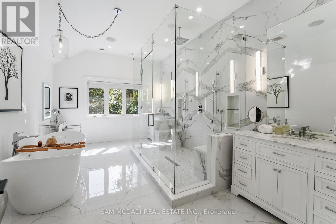
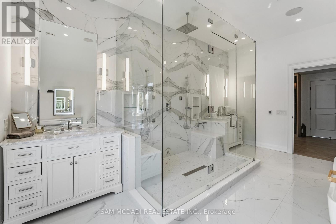
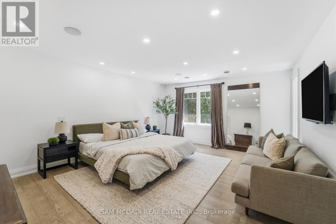
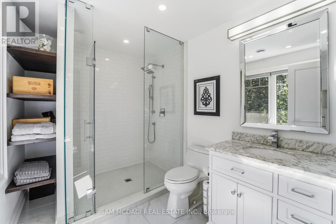
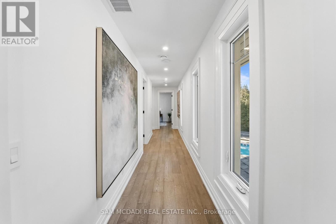
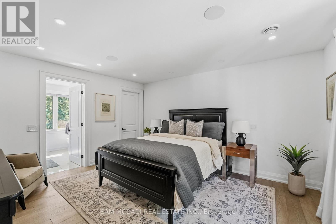
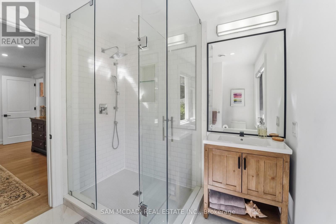
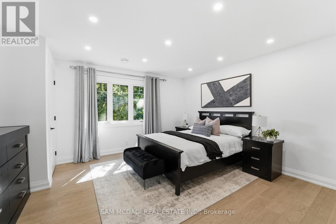
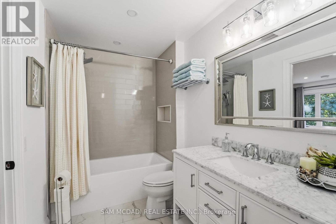
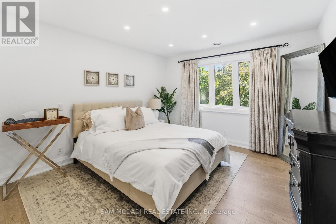
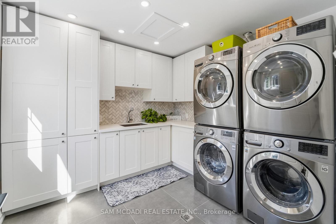
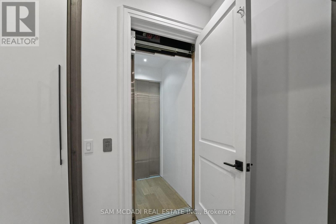
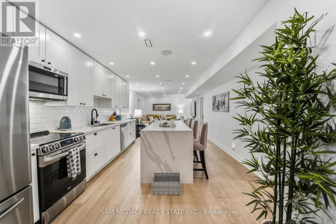
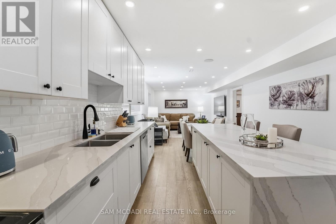
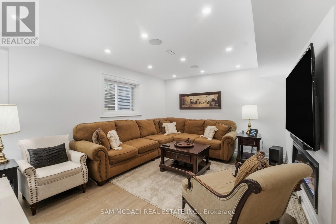
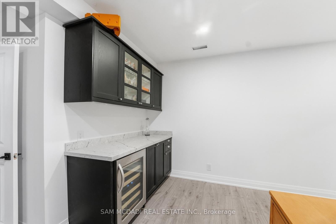
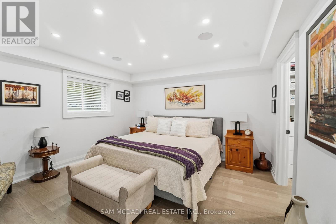
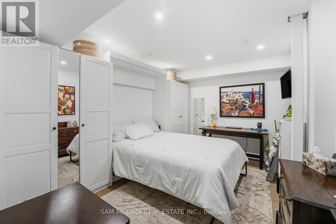
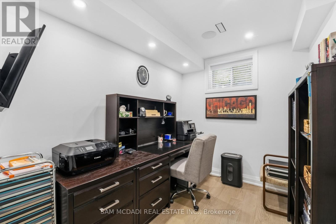
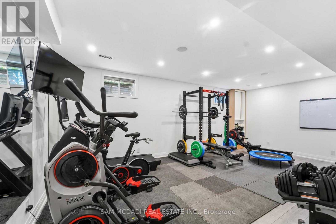
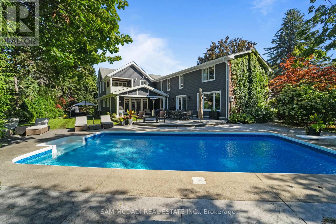
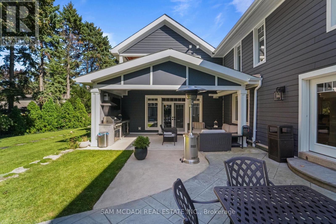
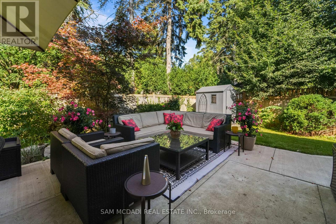
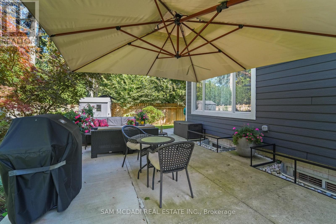
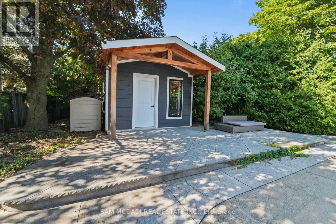
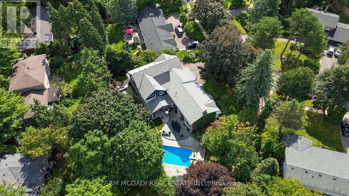
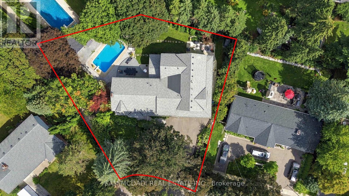
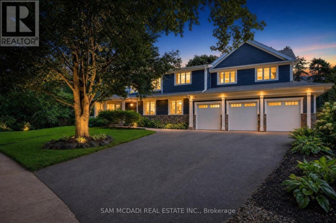
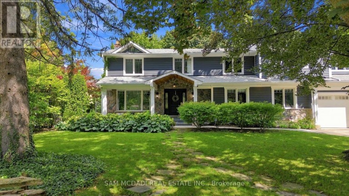
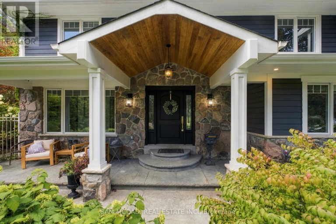
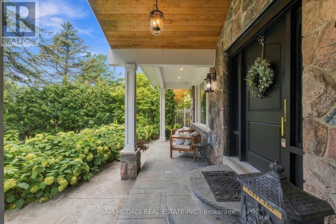
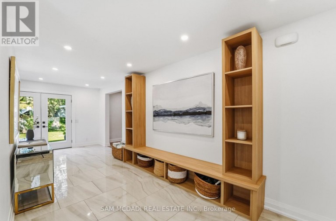
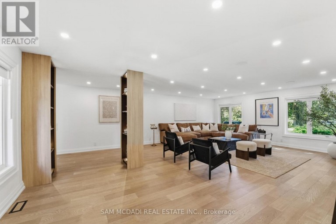
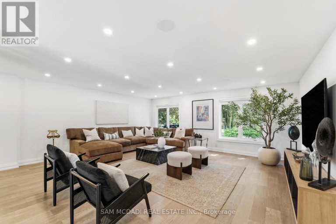
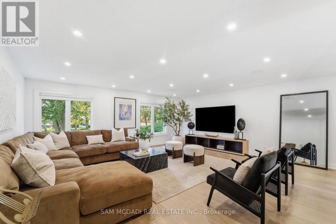
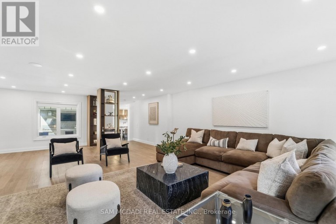
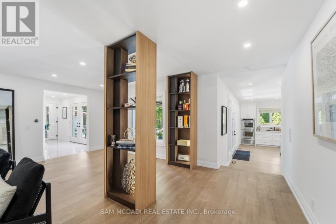
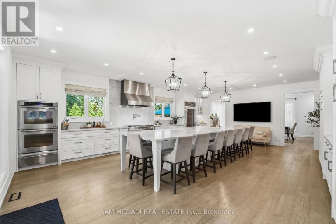
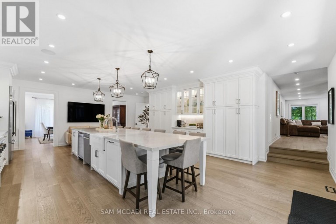
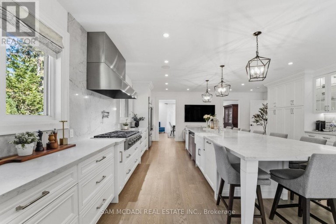
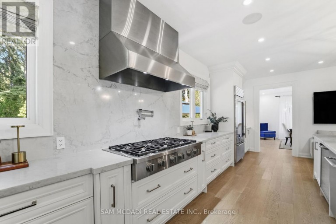
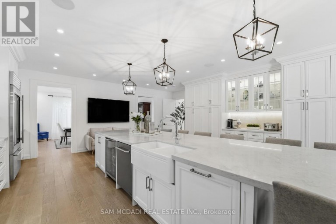
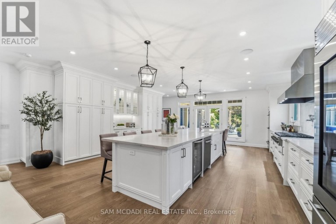
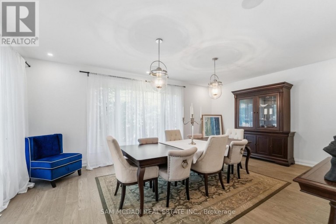
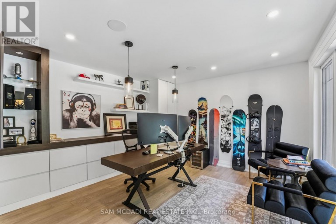
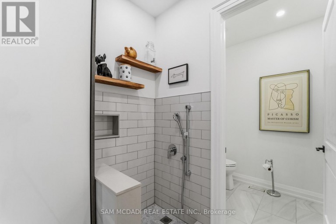
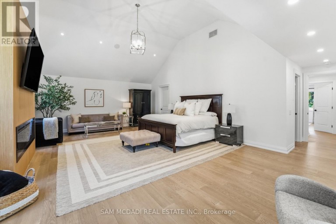
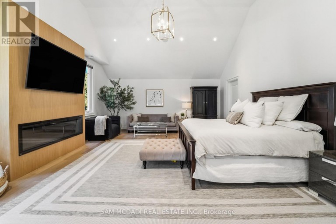
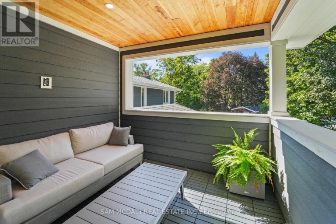
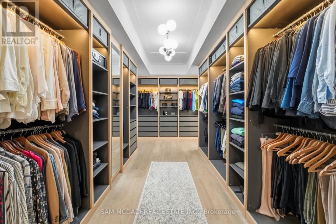
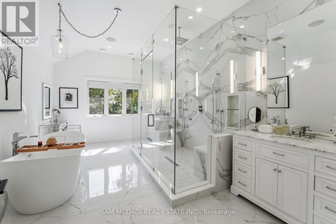
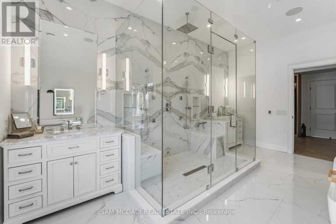
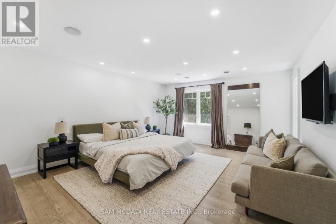
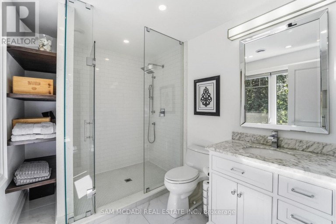
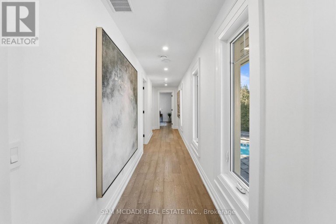
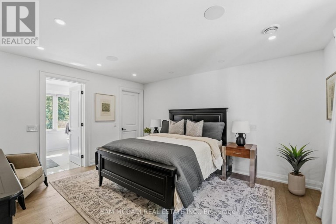
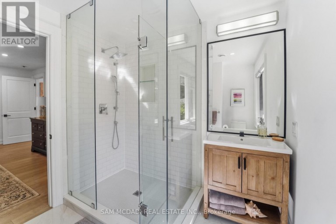
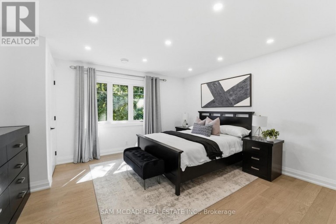
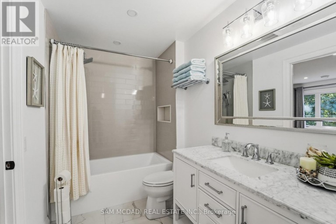
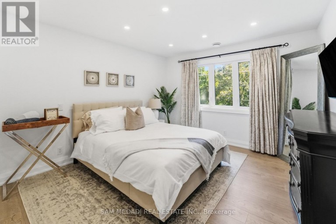
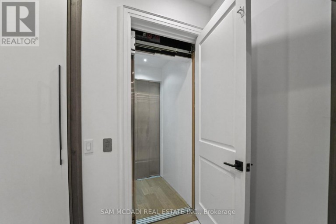
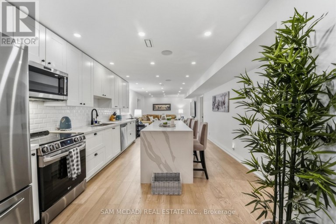
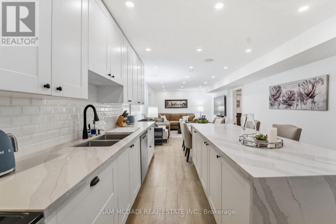
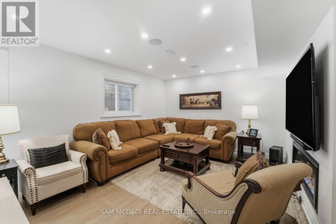
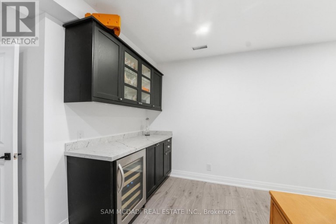
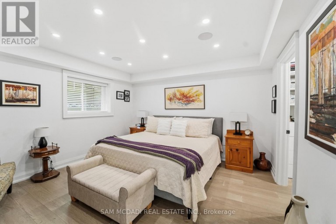
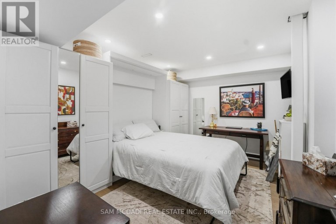
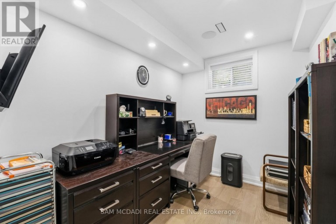
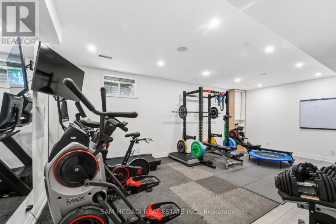
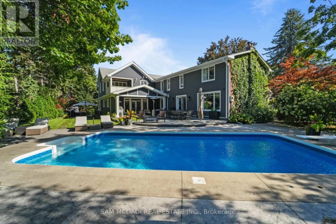
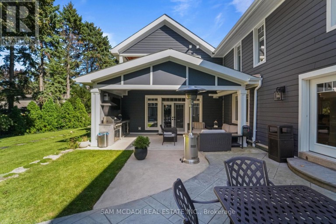
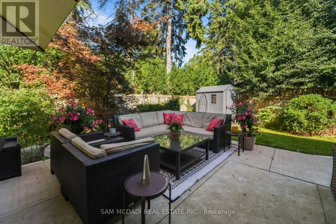
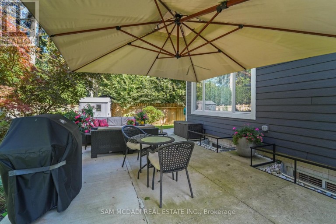
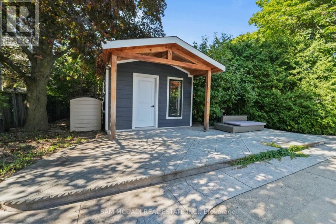
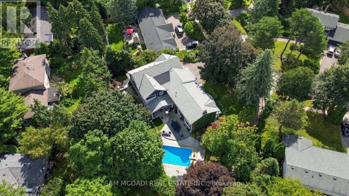
Presenting 2142 Obeck Crescent! A statement of modern luxury & refined elegance spanning over 7,000 sq.ft. of total living space in Mississauga's prestigious Sheridan community. A grand covered entrance w/natural stonework & warm wood clad ceiling sets an elegant first impression, opening to beautifully finished interiors w/sleek tile flooring, warm wood accents, pot lights, built-in speakers, & elevator access. The spacious living room is defined by custom floor to ceiling illuminated shelving, adding a striking architectural touch. From here, the home flows into the chef inspired kitchen, a beautiful centrepiece featuring built-in s/s appliances, quartz counters, a full height slab backsplash, farmhouse sink, ample cabinetry, an oversized centre island w/breakfast bar, & w/o to the backyard patio. Large windows frame the elegant formal dining room, while a private office w/custom built-in shelves overlooks the pool, & a pet wash station adds convenience. Upstairs, the primary retreat feels like a world of its own, unfolding beneath vaulted ceilings w/an electric fireplace, private balcony, generous W/I closet & spa inspired 5pc ensuite featuring a soaker tub, glass W/I shower & his & hers sinks. Four additional bedrooms, each w/their own closet, complete the upper level, incl. two w/private ensuites & two sharing a semi-ensuite. The lower level continues to impress w/an apartment style layout, featuring a second kitchen w/w/o, rec room w/electric fireplace, family room w/dry bar, 2 beds, bonus room, gym, laundry, 3pc bath, & rough-in for a 9th bath. Outside, the resort style backyard takes centre stage, framed by mature greenery & anchored by a sparkling saltwater pool, built-in BBQ, generous patio space & inviting areas to lounge & entertain. Moments from the prestigious Mississauga Golf & Country Club, the Credit River, scenic trails, Clarkson GO & more, this residence is an exceptional showcase of refined elegance, all within one unforgettable address! (id:2471)

McConkey Real Estate Corp. Brokerage
- 705-768-8865
- 705-745-4321
- 705-745-4324
- jcsullivan3@yahoo.ca
- Property Address: 2142 OBECK CRESCENT, Mississauga (Sheridan), Ontario, L5H3L7
- Community Name: Sheridan
- Property Type: Single Family
- Title: Freehold
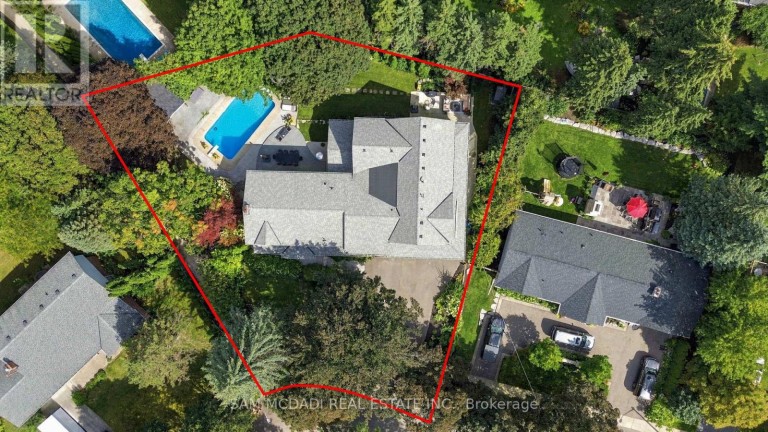
- Lot Size: 81.8 x 131.2 FT ; 81.76 x 131.20 x 182 (rear)
- Acreage: 81.8 x 131.2 FT ; 81.76 x 131.20 x 182 (rear)
- Sewage Type: Sanitary sewer
- Water Type: Municipal water
- Driveway: Garage
- Total Parking Spaces: 9
- Amenities Nearby: Golf Nearby, Park, Public Transit, Place of Worship, Schools
- Structure Style: House
- Style: Detached
- Storeys: 2
- Floor Space: 5000 - 100000 sqft
- Bedrooms: 5 + 2
- Bathrooms: 8-Total 2-Partial
- Basement Type: N/A, N/A
- Heating Type: Natural gas, Forced air
- Cooling: Central air conditioning
- Exterior Type: Stone, Wood
- Fireplace Present: True
- Flooring: Hardwood, Laminate
- Foundation Type: Poured Concrete, Block
- Appliances Included: Barbeque, Garage door opener remote(s), Water Heater - Tankless, Garage door opener, Water Heater, Window Coverings, Refrigerator
- Structures: Patio(s), Porch, Shed
- Irregular lot size
- In-Law Suite
- Landscaped
| Type | Level | Dimensions |
|---|---|---|
| Primary Bedroom | Second level | 7.36 m x 8.2 m |
| Bedroom 2 | Second level | 6.01 m x 4.57 m |
| Bedroom 3 | Second level | 4.48 m x 3.96 m |
| Bedroom 4 | Second level | 4.46 m x 3.64 m |
| Bedroom 5 | Second level | 5.62 m x 4.45 m |
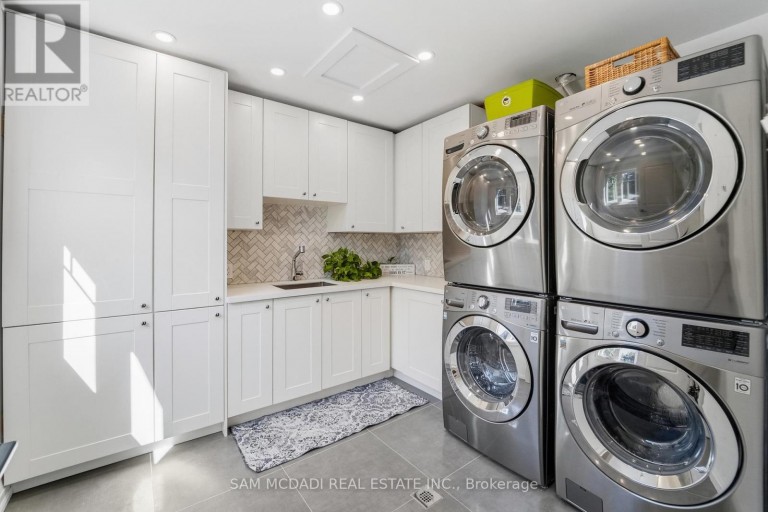
| Laundry room | Second level | 2.97 m x 3.09 m |
| Bedroom | Basement | 4.07 m x 3.98 m |
| Bedroom | Basement | 4.07 m x 3.06 m |
| Kitchen | Basement | 3.77 m x 8.5 m |
| Recreational, Games room | Basement | 3.77 m x 4.04 m |
| Family room | Basement | 6.67 m x 5.06 m |
| Exercise room | Basement | 6.82 m x 3.98 m |
| Office | Basement | 3.06 m x 2.35 m |
| Kitchen | Main level | 6.91 m x 8.38 m |
| Dining room | Main level | 6.43 m x 4.5 m |
| Living room | Main level | 8.26 m x 6.15 m |
| Office | Main level | 3.81 m x 3.99 m |
Listing Office: SAM MCDADI REAL ESTATE INC.

This REALTOR.ca listing content is owned and licensed by REALTOR® members of The Canadian Real Estate Association. REALTOR®, MLS® and the associated logos are trademarks of the Canadian Real Estate Association. This website is operated by a brokerage or salesperson who is a member of The Canadian Real Estate Association and is licensed to trade residential and/or commercialreal estate. Any out of province listing content on this website is not intended to solicit a trade in real estate. Any consumers interested in out of province listings must contact a person who is licensed to trade in real estate in that province. All information displayed on this website is believed to be accurate but is not guaranteed and should be independently verified. No warranties or representations are made of any kind.
This website is operated by a member of The Canadian Real Estate Association (CREA). The content on this website is owned or controlled by CREA. By accessing this website, the user agrees to be bound by these terms of use as amended from time to time, and agrees that these terms of use constitute a binding contract between the user, and CREA.
The content on this website is protected by copyright and other laws, and is intended solely for the private, non-commercial use by individuals. Any other reproduction, distribution or use of the content, in whole or in part, is specifically prohibited. Prohibited uses include commercial use, "screen scraping", "database scraping", and any other activity intended to collect, store, reorganize or manipulate the content of this website.
REALTOR®, REALTORS®, and the REALTOR® logo are certification marks that are owned by REALTOR® Canada Inc. and licensed exclusively to The Canadian Real Estate Association (CREA). These certification marks identify real estate professionals who are members of CREA and who must abide by CREA's By-Laws, Rules, and the REALTOR® Code. The MLS® trademark and the MLS® logo are owned by CREA and identify the professional real estate services provided by members of CREA.
The information contained on this website is based in whole or in part on information that is provided by members of CREA, who are responsible for its accuracy. CREA reproduces and distributes this information as a service for its members, and assumes no responsibility for its completeness or accuracy.
We may at any time amend these Terms of Use by updating this posting. All users of this site are bound by these amendments should they wish to continue accessing the website, and should therefore periodically visit this page to review any and all such amendments.