
215 AVA ROAD, Toronto (Humewood-Cedarvale), Ontario, M6C1W9
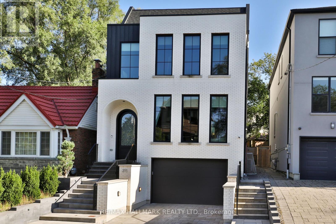
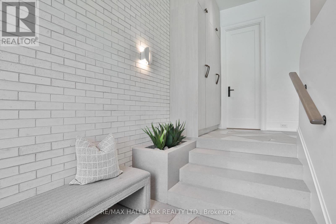
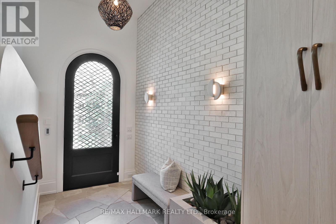
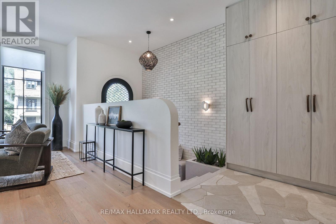
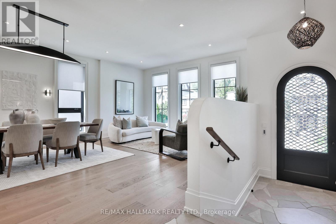
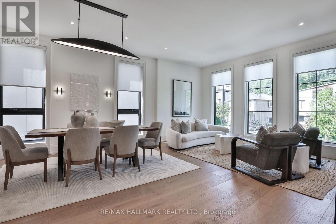
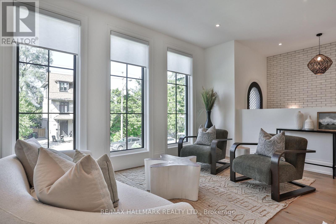
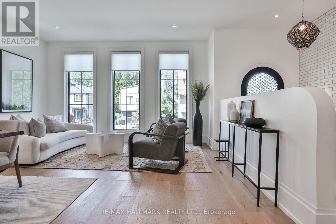
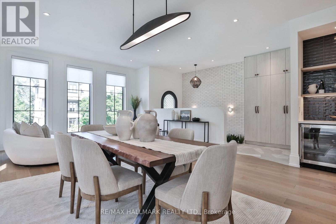
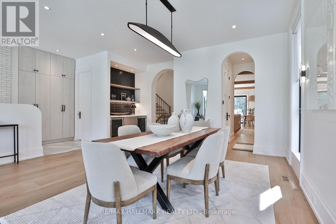
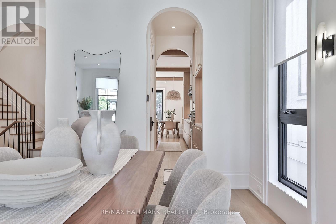
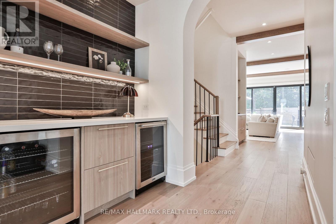
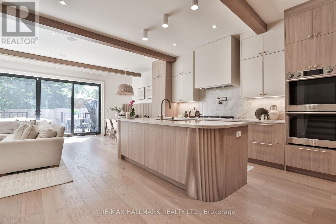
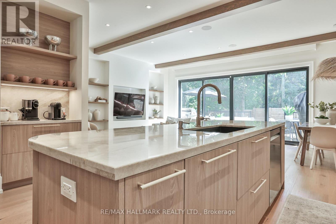
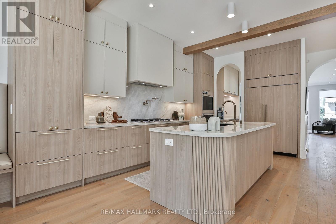
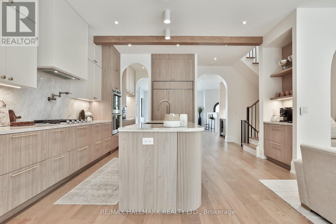
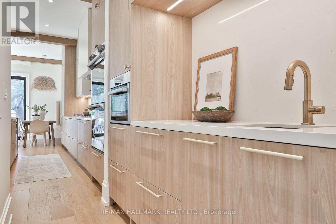
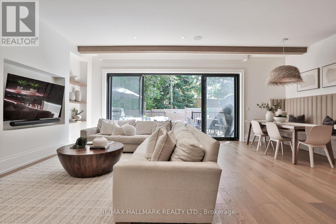
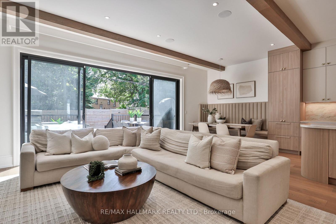
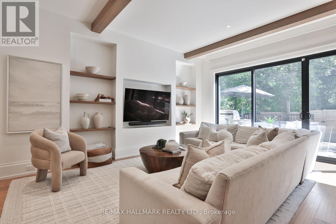
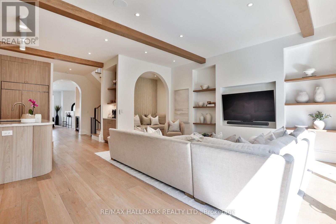
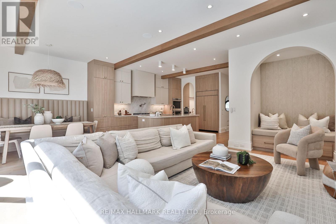
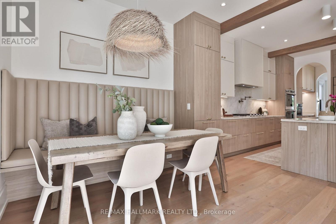
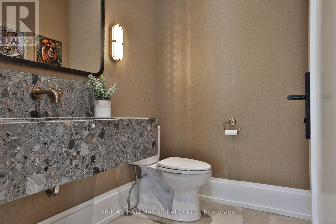
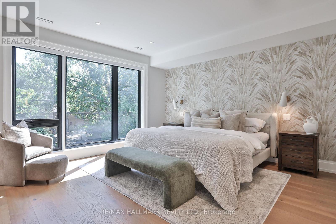
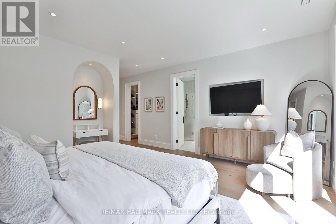
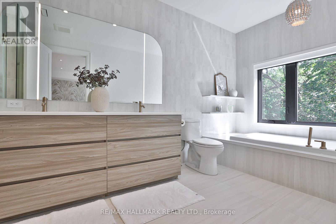
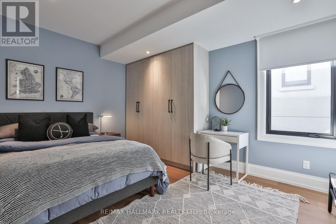
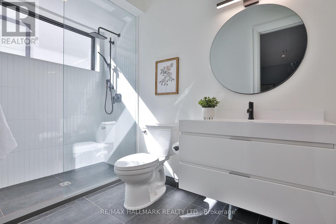
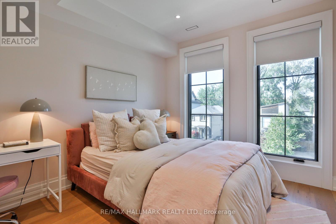
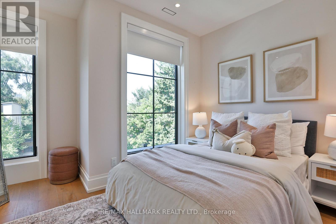
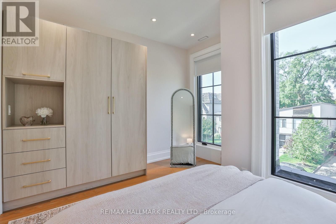
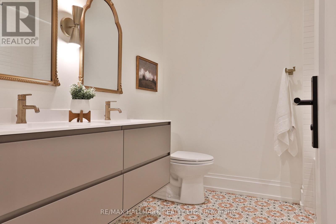
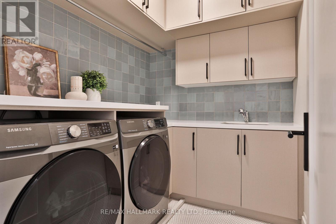
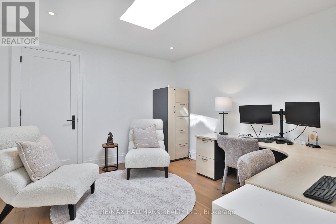
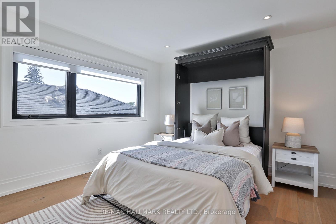
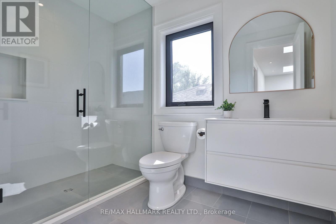
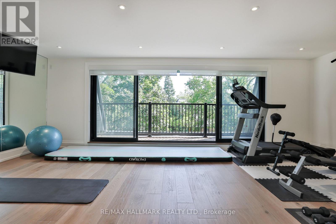
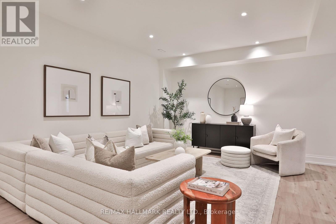
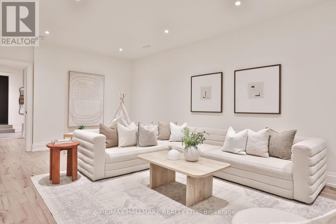
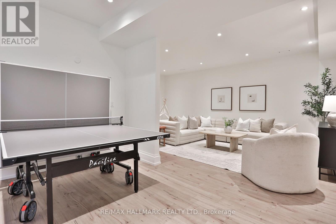
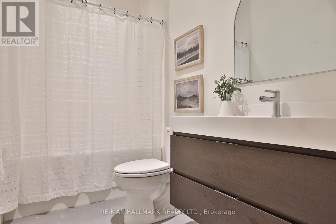
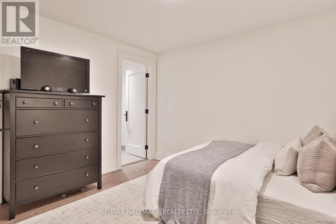
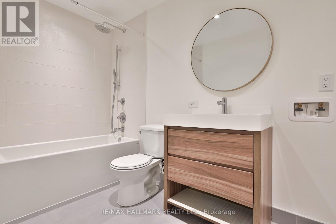
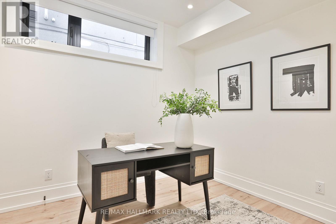
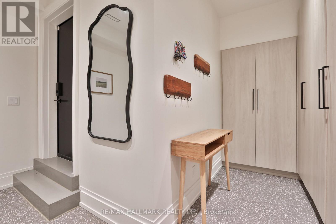
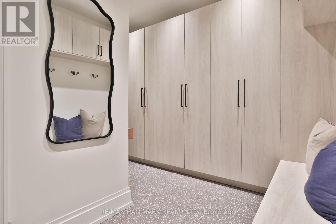
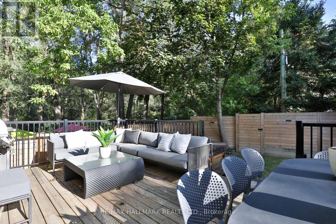
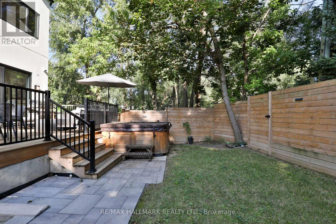
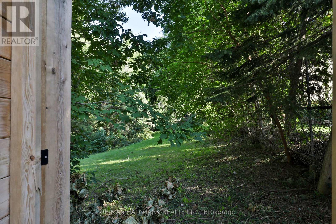
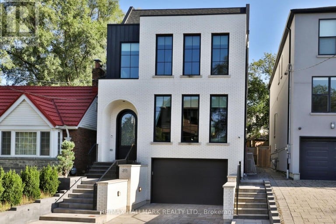
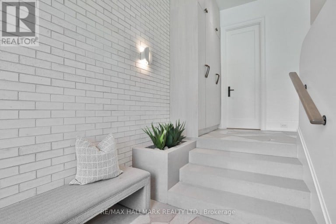
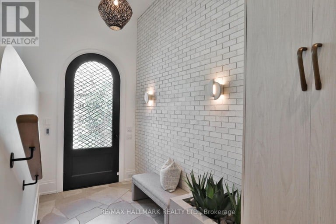
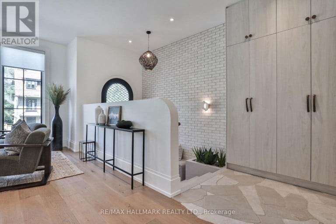
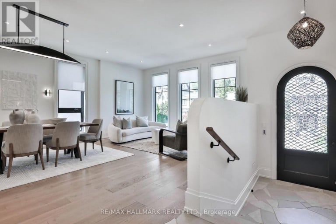
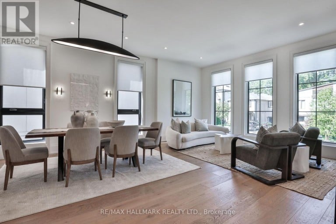
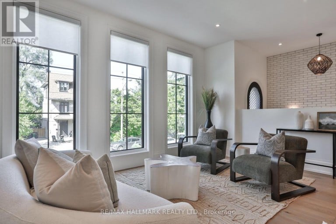
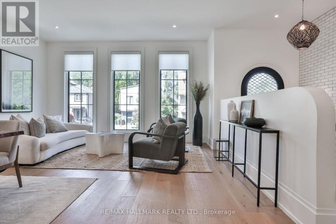
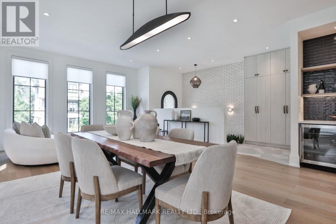
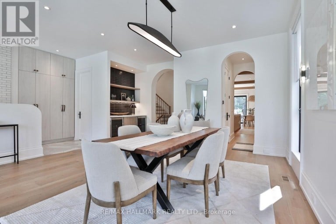
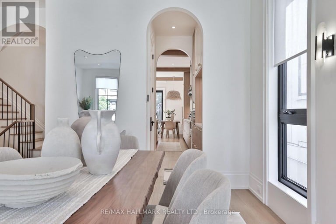
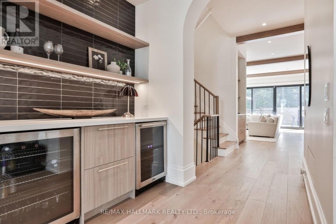
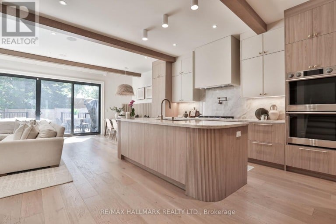
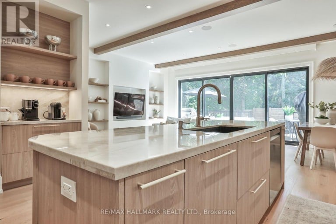
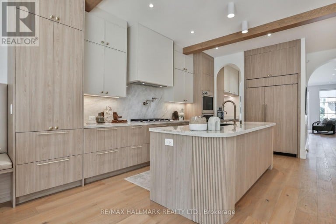
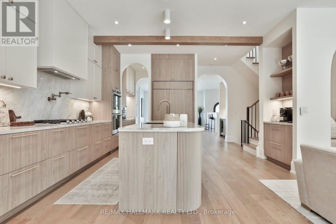
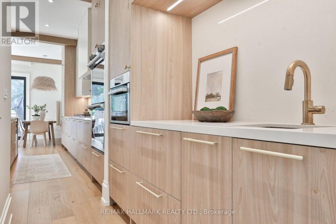
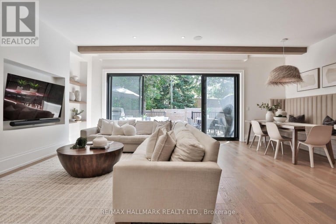
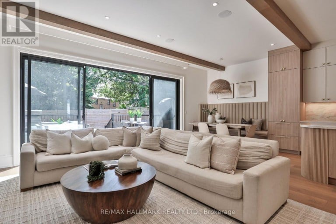
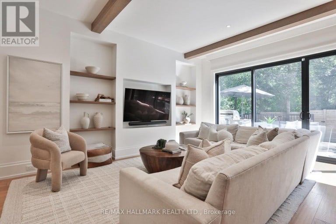
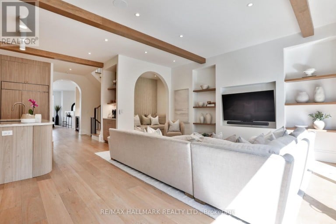
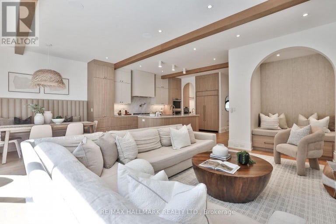
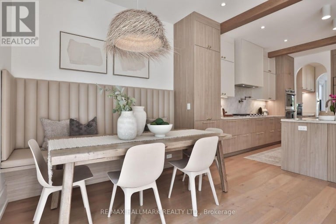
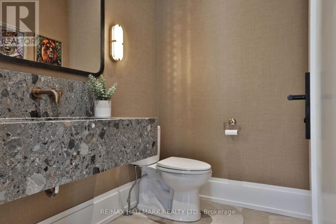
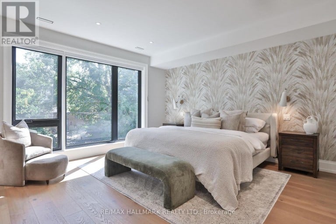
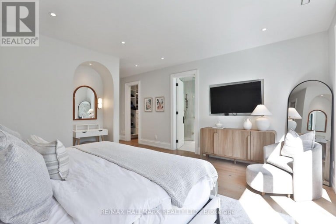
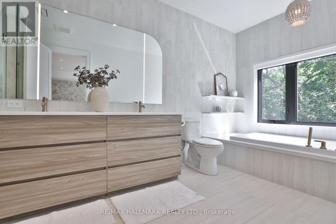
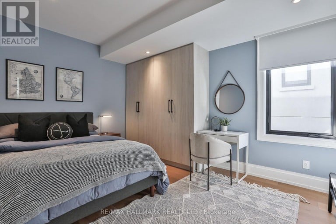
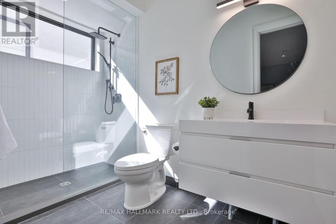
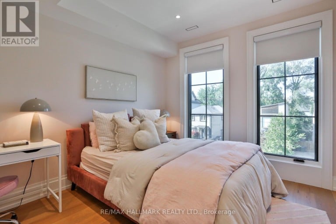
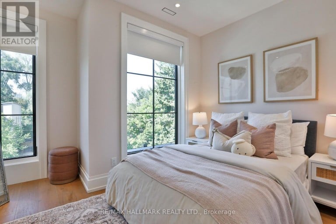
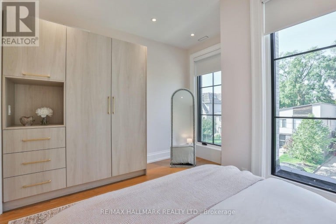
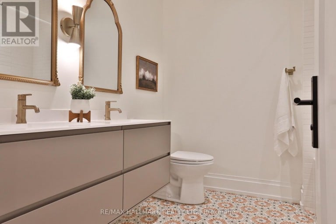
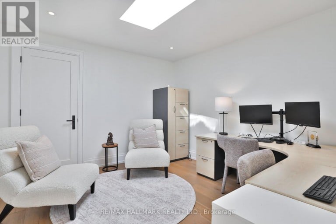
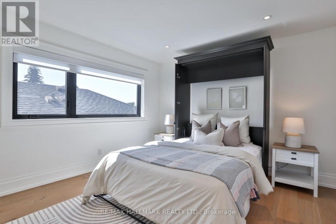
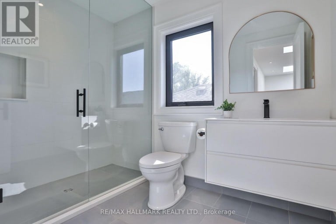
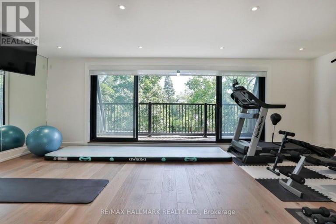
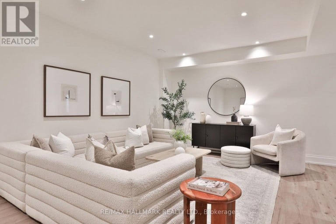
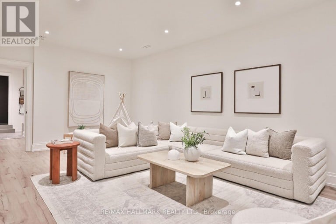
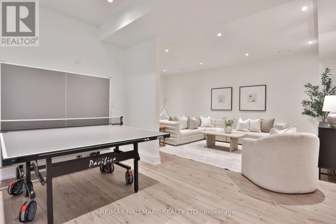
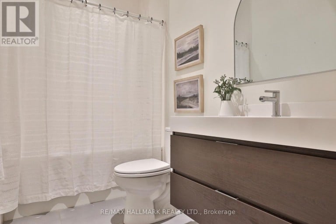
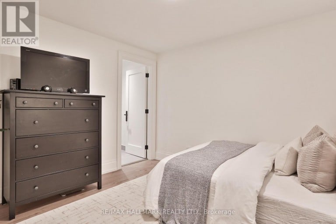
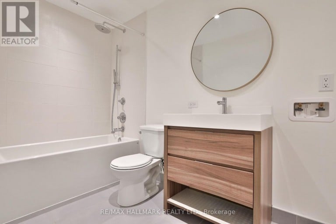
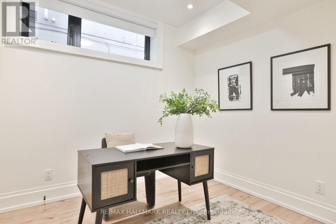
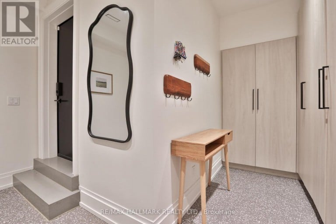
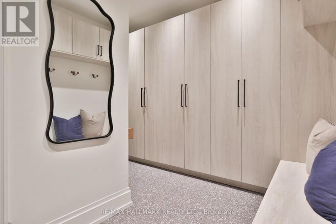
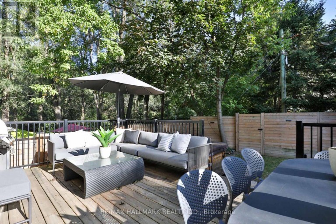
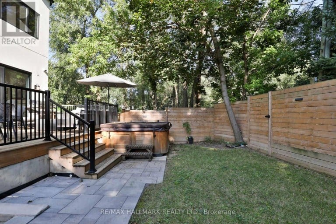
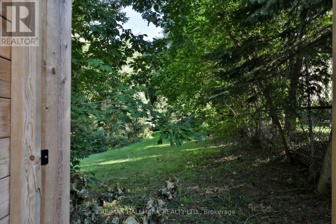
Rarely do you find a new build in Cedarvale as extraordinary as this one-a residence where architectural integrity meets modern luxury. This home is the epitome of sophistication, with impeccable finishes & thoughtful craftsmanship across 5,429 sf & four finished levels. Step inside to find a beautifully curated interior, from the heated stone-tiled entry to the open-concept living & dining space, awash in oak hardwood & custom built-ins. The chef's kitchen is a culinary showpiece, adorned with dramatic Taj Mahal quartzite countertops, a matching full-height backsplash, an oversized island, & an enclosed walk-in pantry. The adjoining breakfast area, with its built-in banquette, flows seamlessly into a sophisticated family room with exposed beams, custom built-in shelving & seating, & floor-to-ceiling sliding glass doors. Step out to a deck & yard with a hot tub & direct access to Cedarvale Park.Ascend to the second floor, where the primary suite redefines luxury. This serene retreat features two walk-in closets & a hotel-inspired five-piece ensuite with heated floors, a soaker tub, & a glass rain shower. A second bedroom enjoys its own ensuite, while two additional bedrooms are appointed with custom built-in storage. An elegant five-piece main bath completes the level.A further ascent leads to a versatile third floor, with a skylit landing, a sun-drenched office, a bedroom with a custom Murphy bed, & a private gym/flex space with wall-to-wall mirrors & a balcony over the treetops.The lower level continues the elevated design with garage access, from the heated front driveway, into a designer mudroom, heated floors throughout, a recreation & play area plumbed for a second kitchen, with a separate walkout entrance . Completing this level is another bedroom/den & bathroom, plus a private nanny or in-law suite with its own ensuite. A home that transcends expectations, an inspired blend of bespoke design & luxurious livability, nestled in the heart of Cedarvale. (id:2471)

McConkey Real Estate Corp. Brokerage
- 705-745-4321
- 705-745-4324
- john@mcconkeyrealestate.com
- Property Address: 215 AVA ROAD, Toronto (Humewood-Cedarvale), Ontario, M6C1W9
- Community Name: Humewood-Cedarvale
- Property Type: Single Family
- Title: Freehold
- Lot Size: 31 x 106.8 FT ; And Being Irregularly Shaped
- Acreage: 31 x 106.8 FT ; And Being Irregularly Shaped
- Sewage Type: Sanitary sewer
- Water Type: Municipal water
- Driveway: Garage
- Total Parking Spaces: 2
- Structure Style: House
- Style: Detached
- Storeys: 3
- Floor Space: 3500 - 5000 sqft
- Bedrooms: 7 + 2
- Bathrooms: 7-Total 1-Partial
- Basement Type: N/A (Finished)
- Heating Type: Natural gas, Forced air
- Cooling: Central air conditioning
- Exterior Type: Brick
- Fireplace Present: True
- Flooring: Hardwood, Tile
- Foundation Type: Concrete
- Appliances Included: Garage door opener remote(s), Oven - Built-In, Central Vacuum, Range, Water Heater, Dishwasher, Dryer, Freezer, Garage door opener, Hood Fan, Microwave, Oven, Alarm System, Gas stove(s), Washer, Window Coverings, Wine Fridge, Refrigerator
- Irregular lot size
- Carpet Free
- Sump Pump
| Type | Level | Dimensions |
|---|---|---|
| Primary Bedroom | Second level | 4.34 m x 4.7 m |
| Bedroom 2 | Second level | 4.32 m x 3.05 m |
| Bedroom 3 | Second level | 3.4 m x 3.96 m |
| Bedroom 4 | Second level | 4.09 m x 3.15 m |
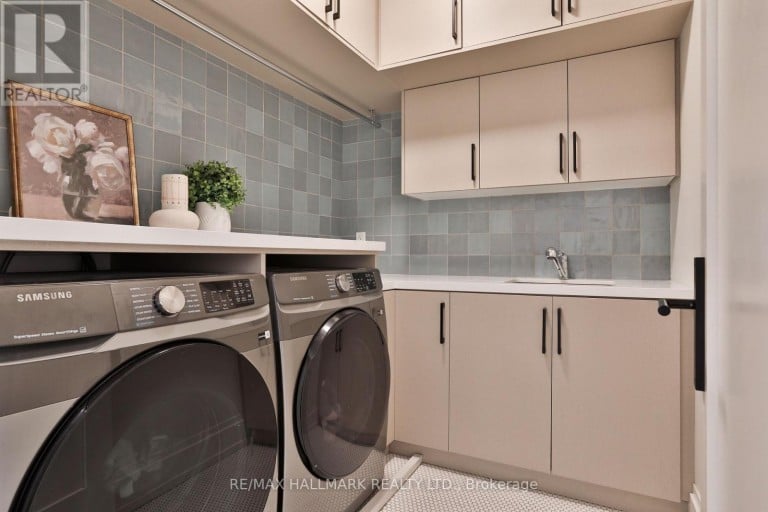
| Laundry room | Second level | 1.98 m x 2.44 m |
| Exercise room | Third level | 4.57 m x 7.21 m |
| Office | Third level | 3.66 m x 3.56 m |
| Bedroom | Third level | 3.66 m x 3.48 m |
| Recreational, Games room | Lower level | 6.4 m x 3.96 m |
| Games room | Lower level | 3.81 m x 2.79 m |
| Bedroom | Lower level | 3.2 m x 3.35 m |
| Bedroom | Lower level | 3.05 m x 2.79 m |
| Mud room | Lower level | 4.45 m x 3.96 m |
| Living room | Main level | 4.17 m x 5.11 m |
| Dining room | Main level | 4.17 m x 5.11 m |
| Kitchen | Main level | 4.62 m x 4.5 m |
| Eating area | Main level | 3.99 m x 2.62 m |
| Family room | Main level | 6.5 m x 4.6 m |
Listing Offices: RE/MAX HALLMARK REALTY LTD.

This REALTOR.ca listing content is owned and licensed by REALTOR® members of The Canadian Real Estate Association. REALTOR®, MLS® and the associated logos are trademarks of the Canadian Real Estate Association. This website is operated by a brokerage or salesperson who is a member of The Canadian Real Estate Association and is licensed to trade residential and/or commercialreal estate. Any out of province listing content on this website is not intended to solicit a trade in real estate. Any consumers interested in out of province listings must contact a person who is licensed to trade in real estate in that province. All information displayed on this website is believed to be accurate but is not guaranteed and should be independently verified. No warranties or representations are made of any kind.


Visit the REALTOR website for further information about this Listing....
- 9 Beds
- 6 Baths
This website is operated by a member of The Canadian Real Estate Association (CREA). The content on this website is owned or controlled by CREA. By accessing this website, the user agrees to be bound by these terms of use as amended from time to time, and agrees that these terms of use constitute a binding contract between the user, and CREA.
The content on this website is protected by copyright and other laws, and is intended solely for the private, non-commercial use by individuals. Any other reproduction, distribution or use of the content, in whole or in part, is specifically prohibited. Prohibited uses include commercial use, "screen scraping", "database scraping", and any other activity intended to collect, store, reorganize or manipulate the content of this website.
REALTOR®, REALTORS®, and the REALTOR® logo are certification marks that are owned by REALTOR® Canada Inc. and licensed exclusively to The Canadian Real Estate Association (CREA). These certification marks identify real estate professionals who are members of CREA and who must abide by CREA's By-Laws, Rules, and the REALTOR® Code. The MLS® trademark and the MLS® logo are owned by CREA and identify the professional real estate services provided by members of CREA.
The information contained on this website is based in whole or in part on information that is provided by members of CREA, who are responsible for its accuracy. CREA reproduces and distributes this information as a service for its members, and assumes no responsibility for its completeness or accuracy.
We may at any time amend these Terms of Use by updating this posting. All users of this site are bound by these amendments should they wish to continue accessing the website, and should therefore periodically visit this page to review any and all such amendments.