
22 LLOYD COOK DRIVE E, Springwater (Snow Valley), Ontario, L9X0H5
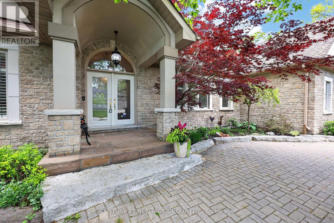
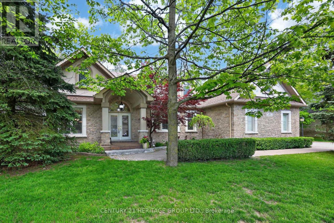
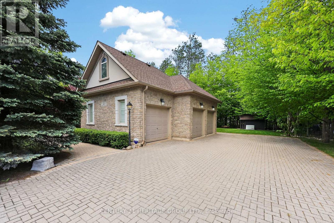
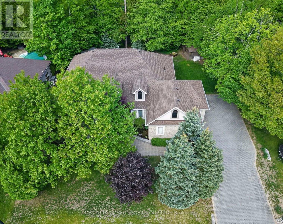
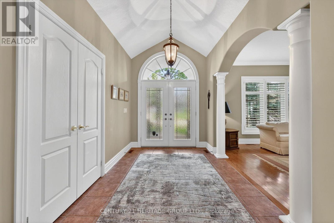
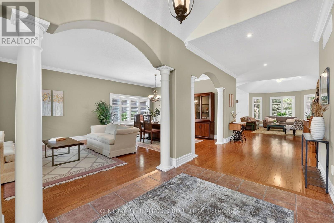
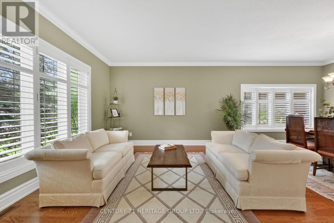
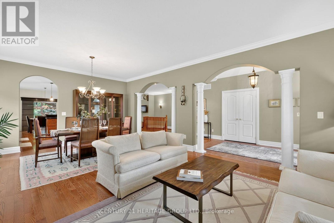
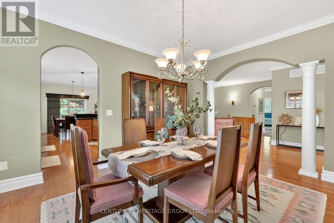
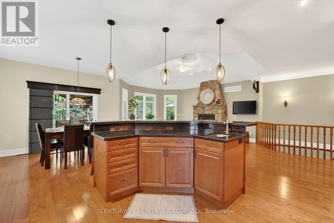
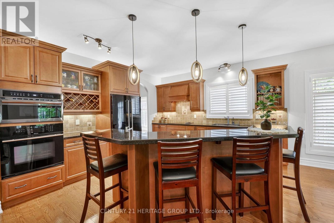
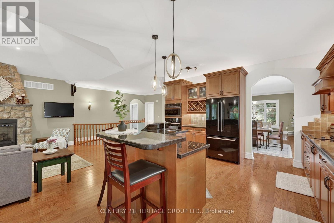
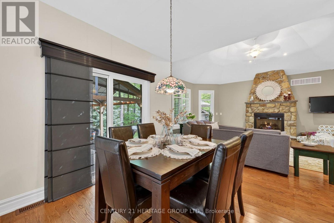
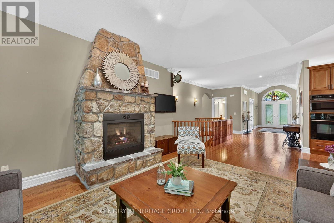
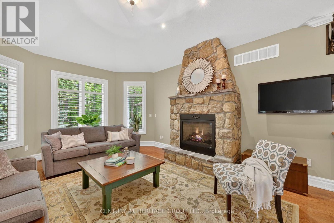
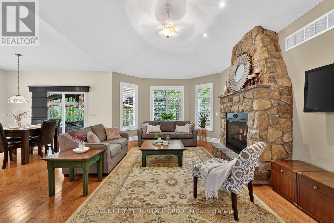
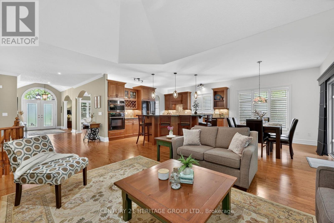
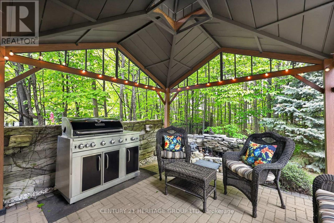
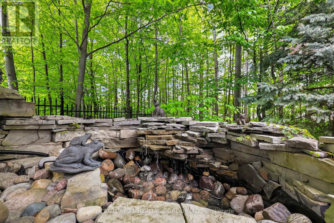
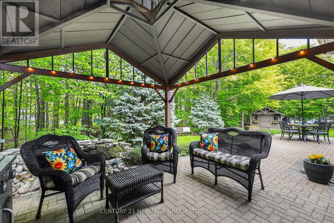
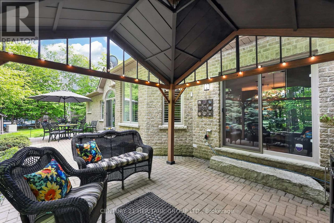
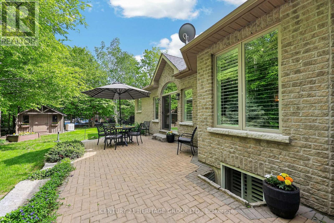
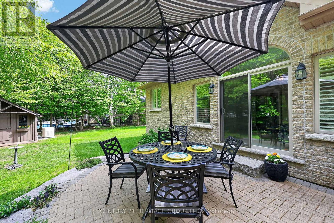
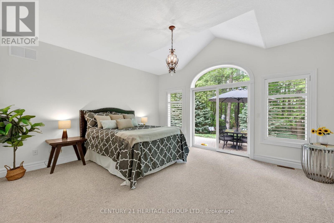
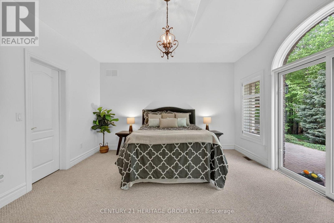
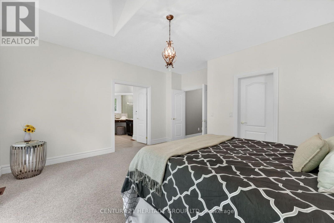
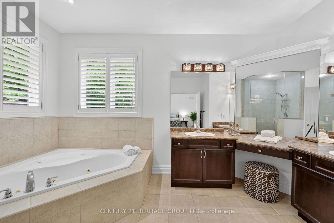
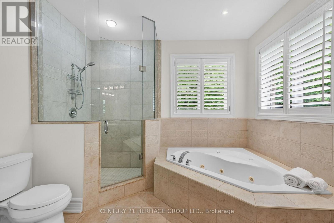
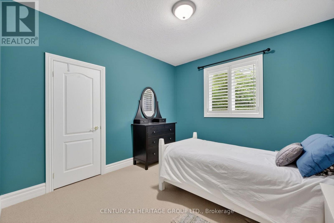
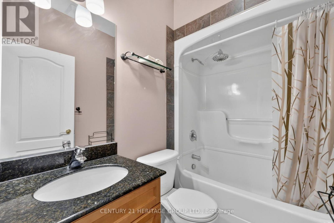
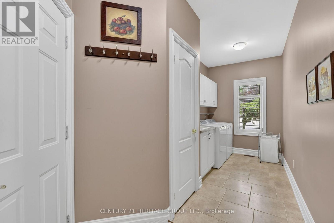
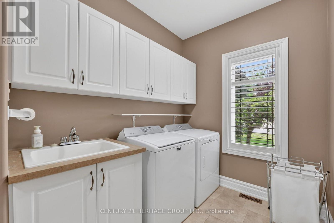
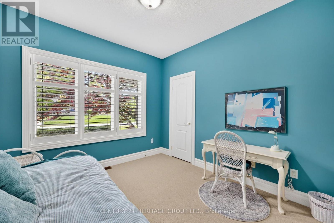
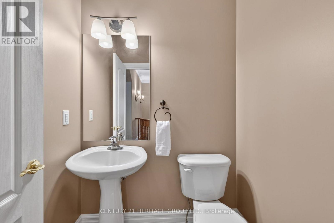
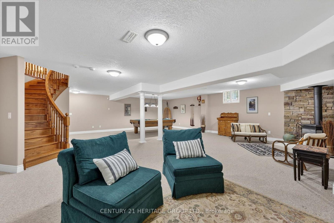
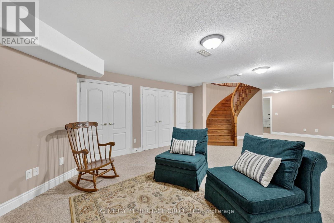
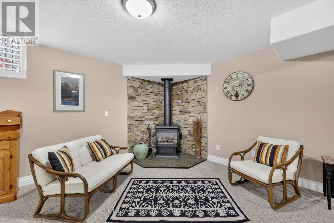
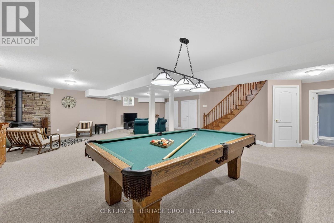
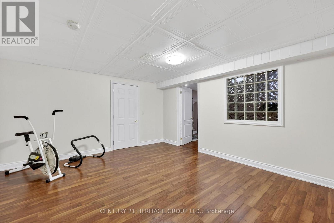
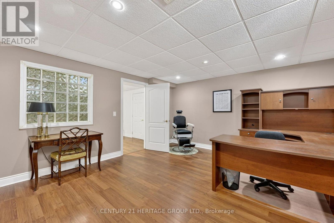
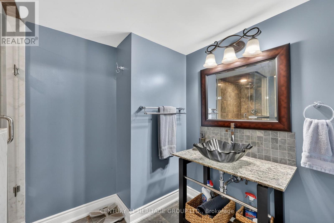
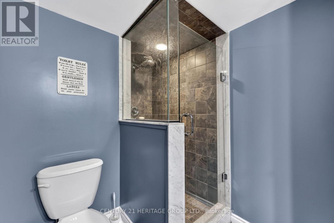
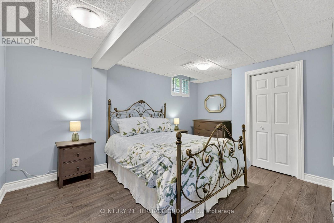
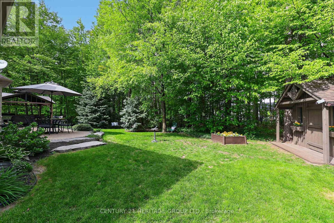
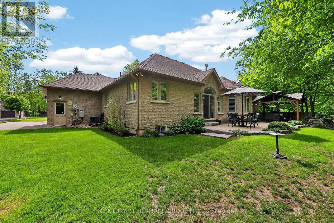
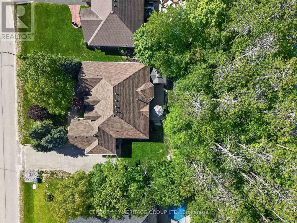
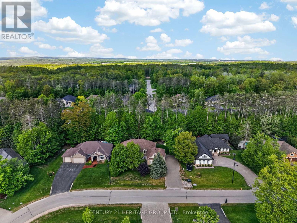
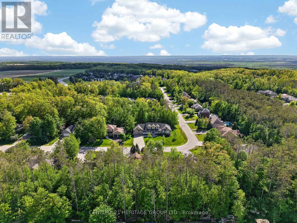
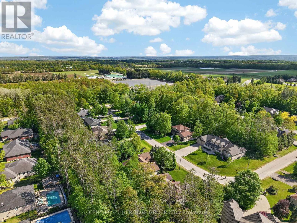
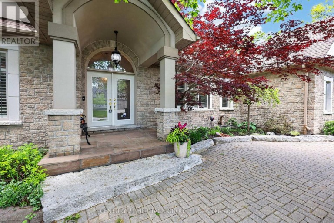
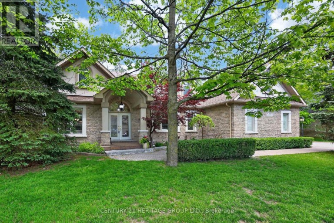
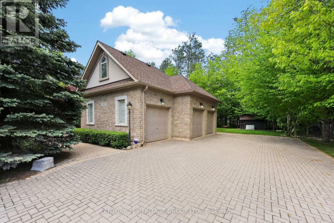
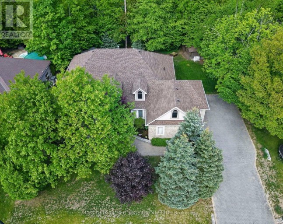
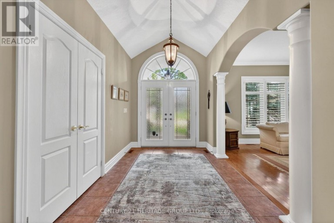
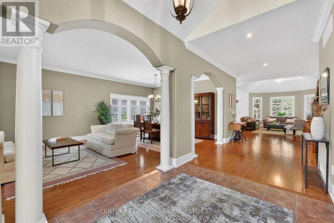
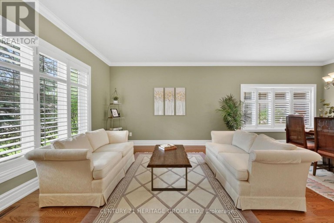
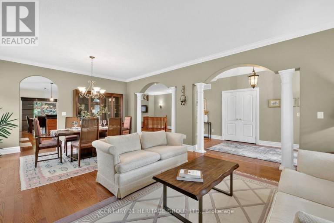
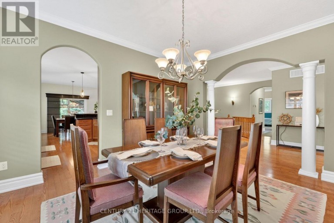
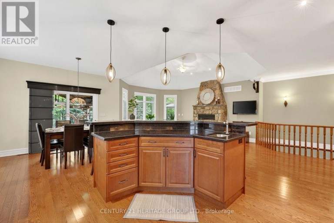
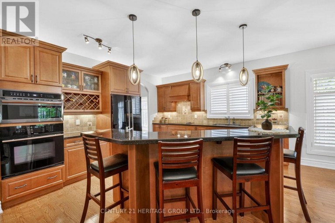
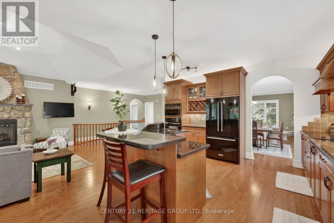
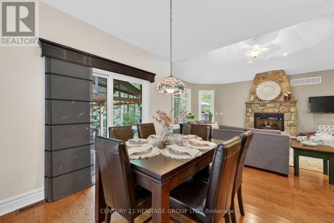
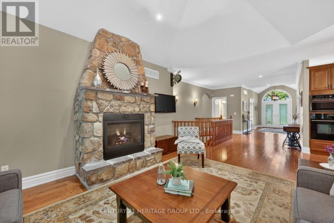
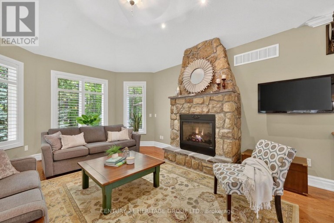
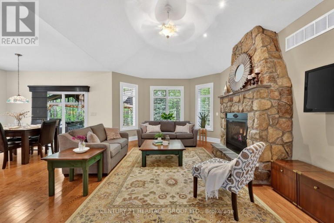
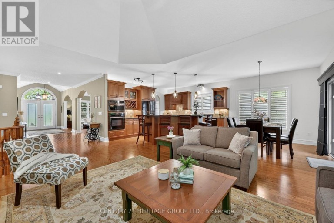
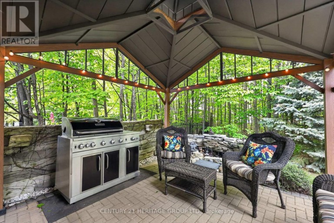
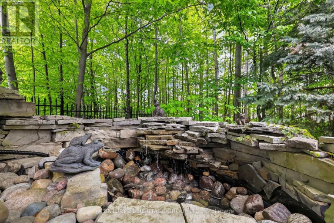
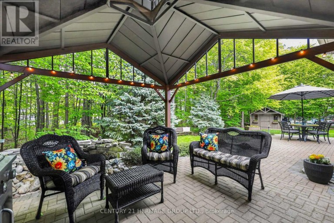
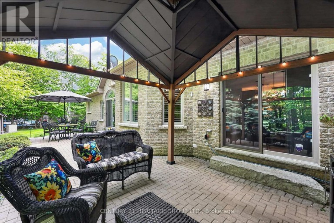
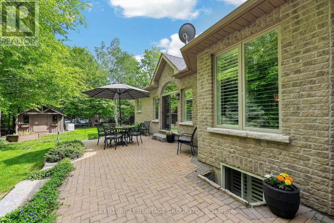
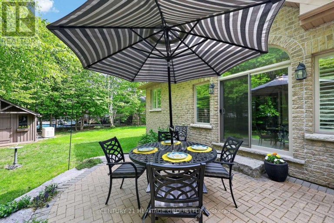
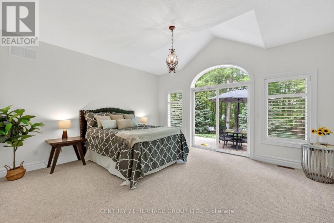
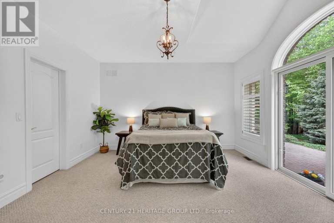
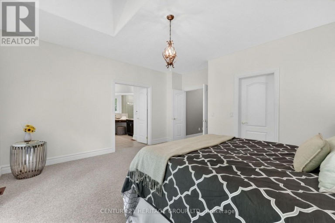
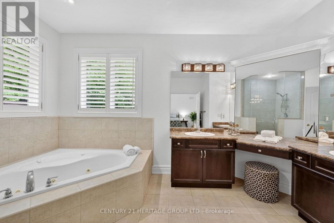
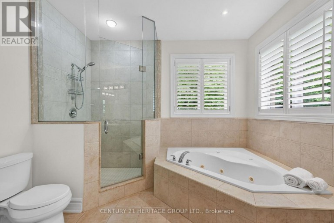
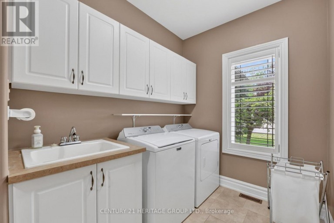
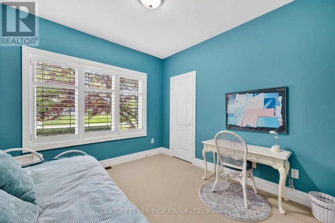
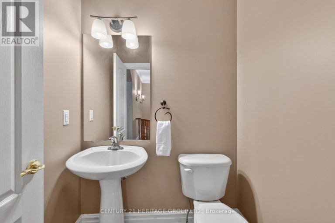
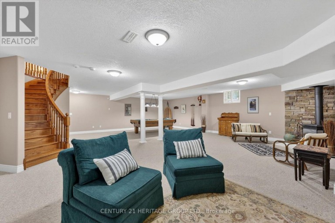
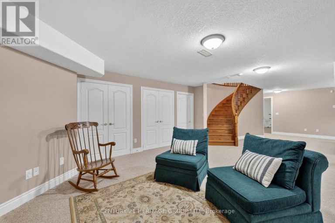
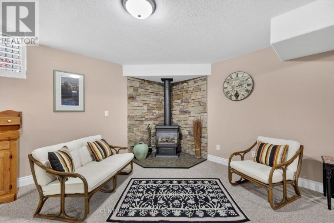
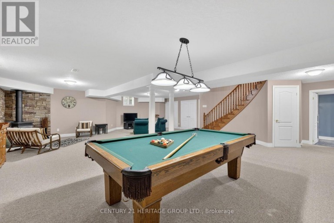
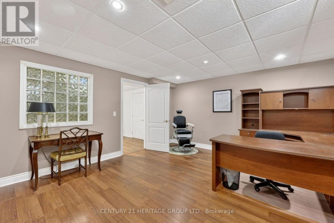
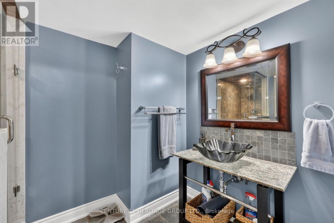
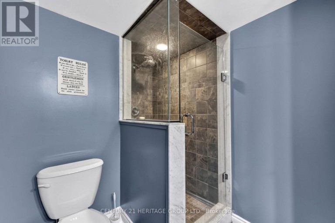
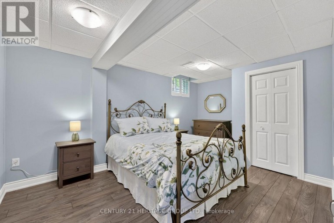
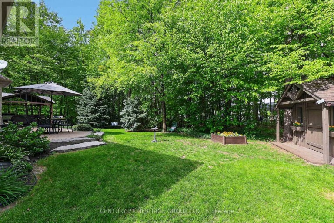
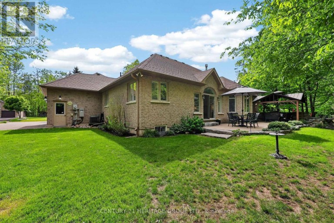
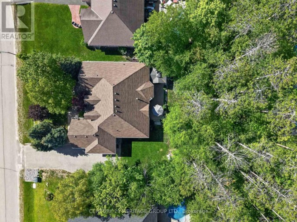
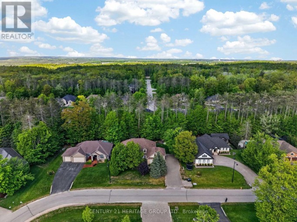
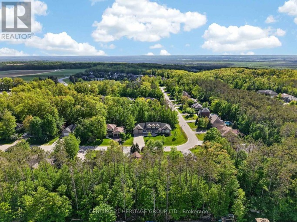
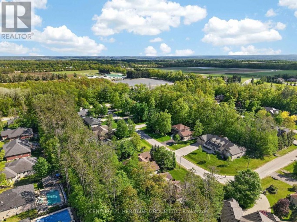
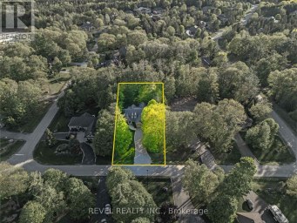
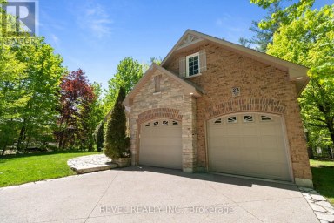
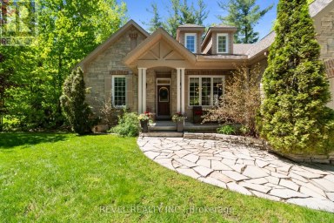
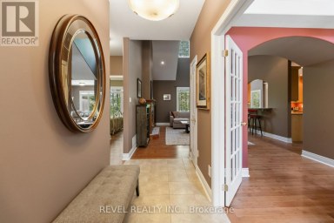
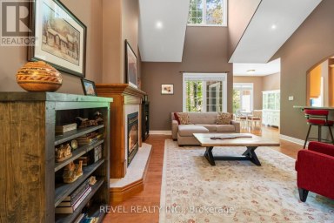
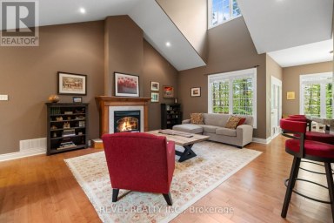
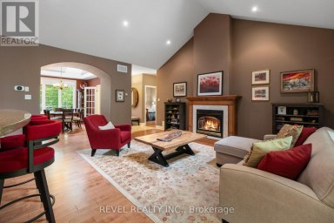
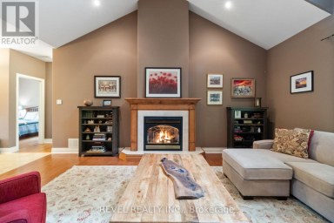
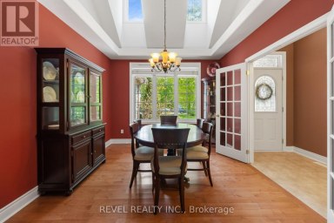
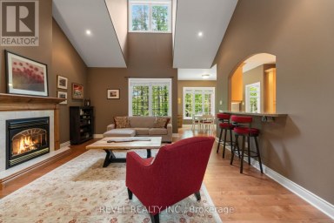
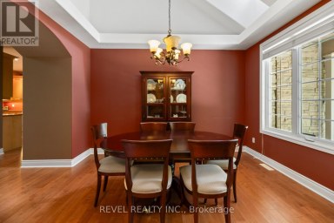
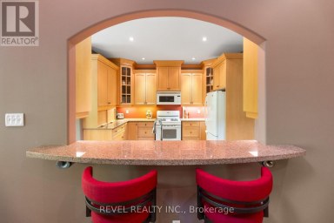
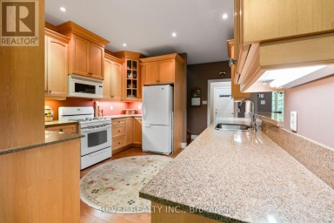
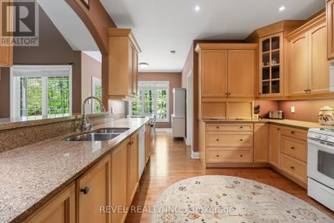
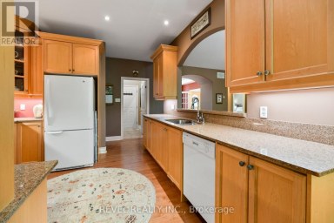
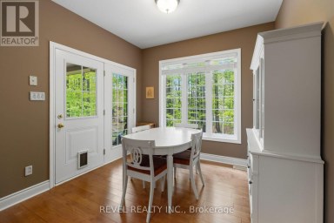
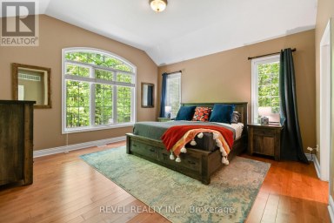
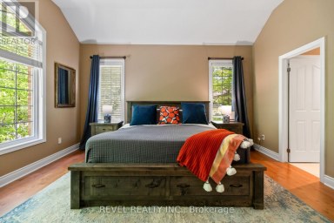
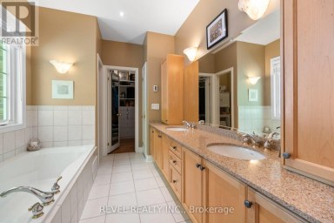
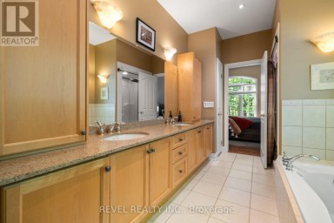
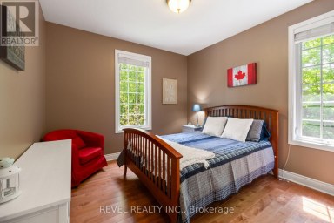
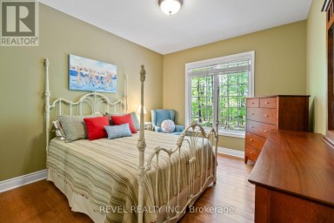
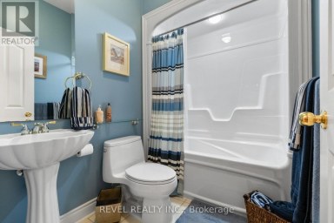
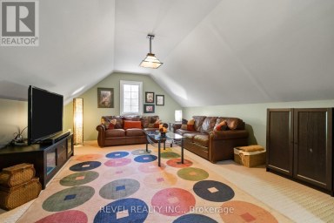
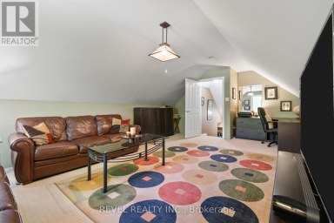
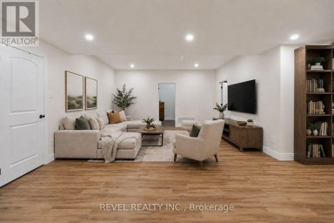
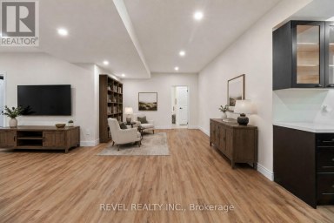
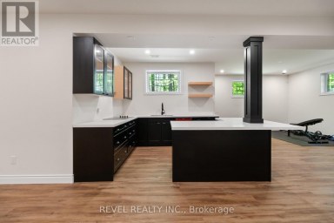
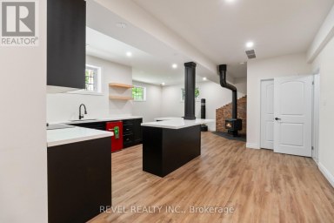
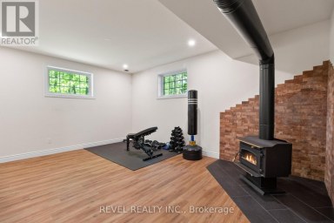
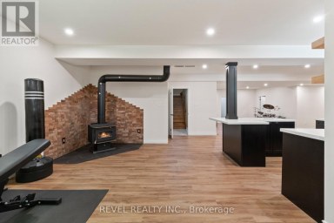
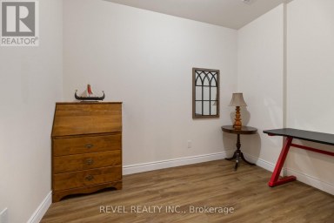
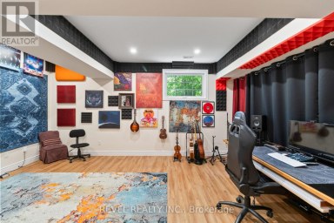
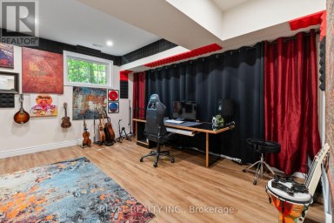
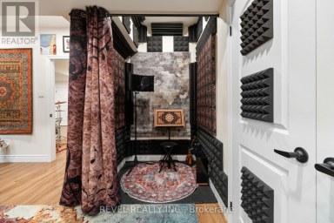
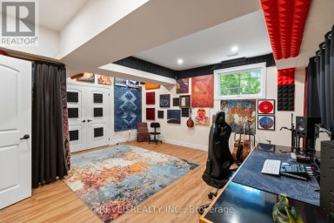
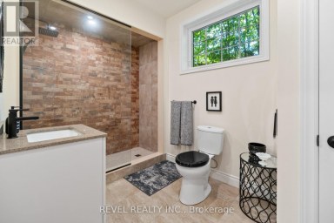
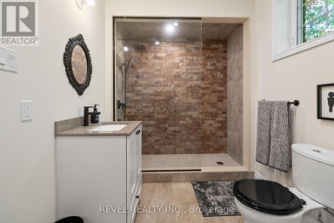
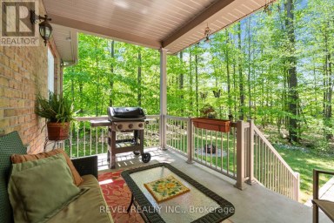
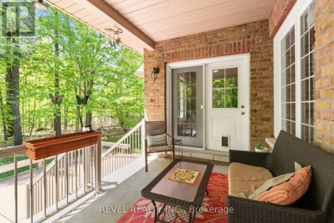
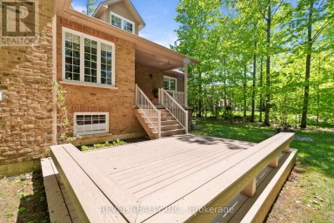
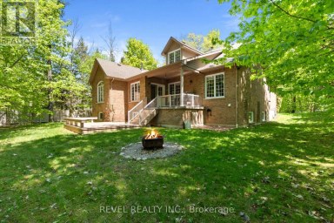
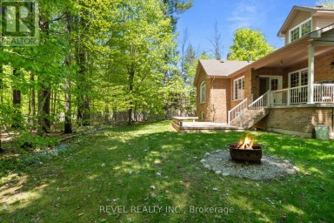
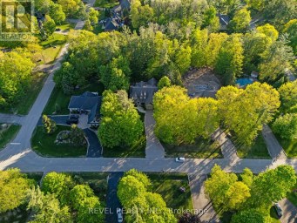
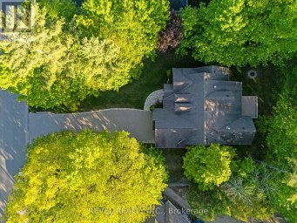
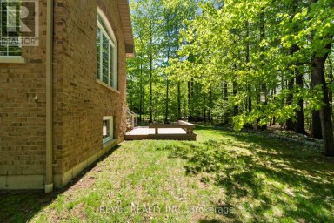
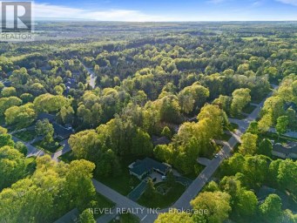
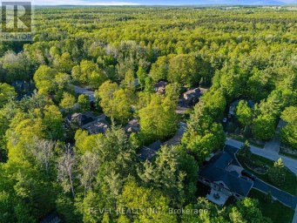
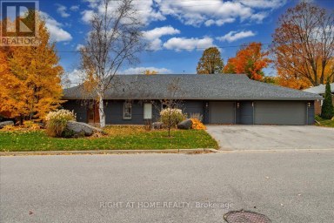
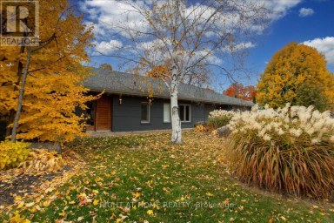
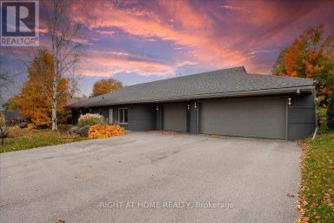
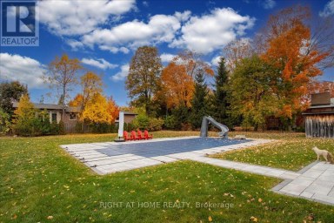
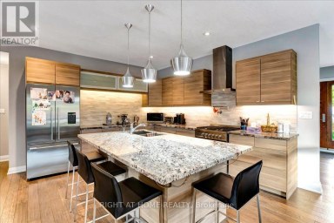
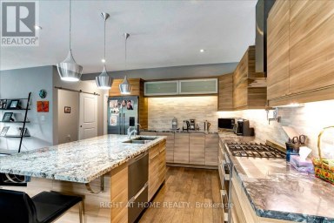
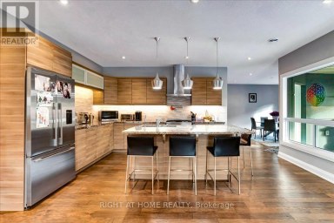
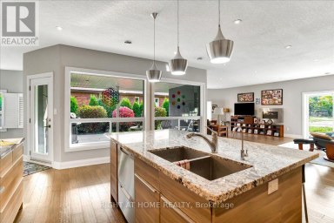
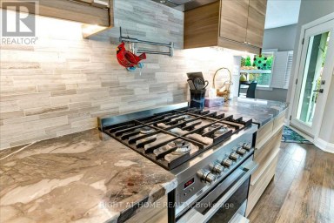
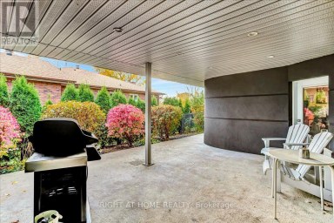
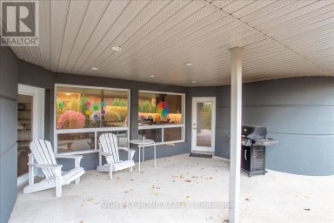
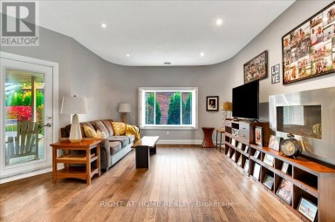
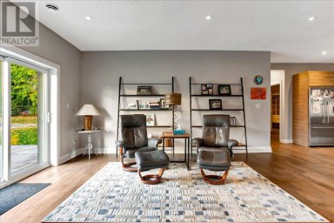
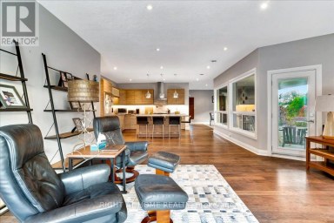
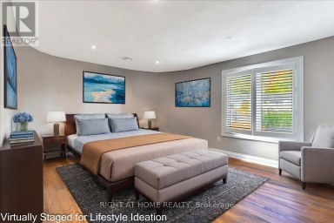
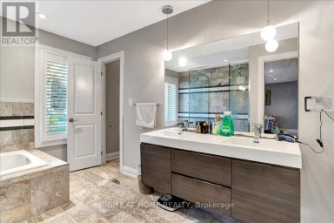
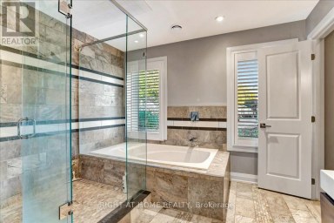
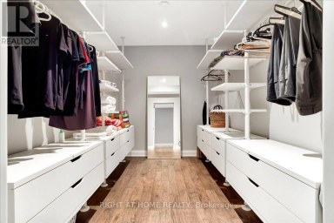
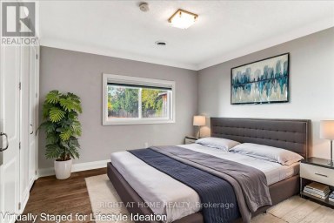
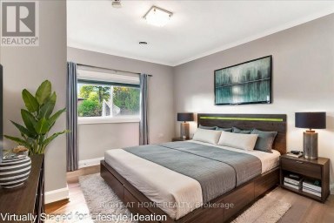
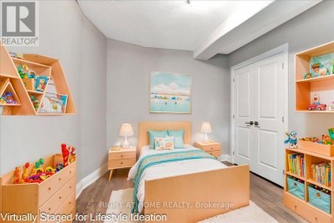
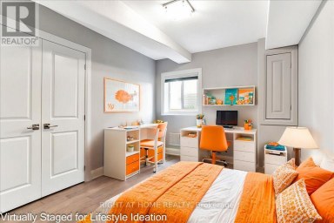
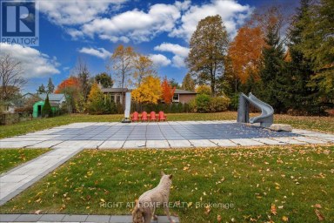
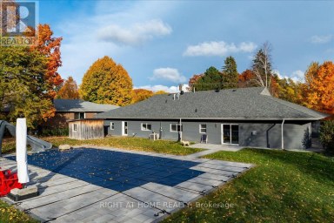
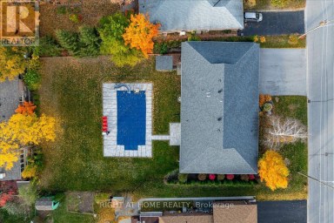
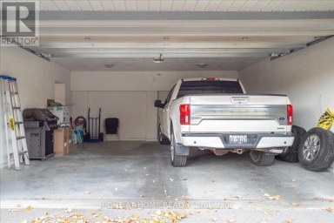
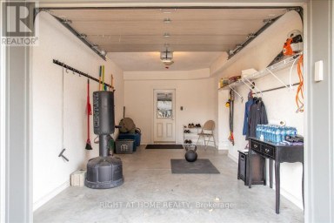
Elegant Estate Living in Snow Valley, Springwater. Impressive 3-CAR-GARAGE Bungalow With Spacious Main Floor Primary Bedroom Including Vaulted Ceiling, Walkout To Backyard, Built-In Closet Organizer Walk-In, Impressive Ensuite Bathroom Featuring Separate Shower, Soaker Tub and Two Vanities. Grand Front Entrance, Vaulted Ceilings, Entertainer's Open Concept Layout With Eat-In Kitchen, Granite Counters, Stacked Wall Ovens, Black Finish Appliances. Walk-Out To Fabulous Backyard Patio With Pond, Fountain and BBQ Gas Line. 10ft x 12ft Garden Shed. Separate Family Room, Living Room, and Dining Spaces. Live Amongst The Birds In The Trees With Mature EP Forest Wrapping The Backyard For Full Indulgence In Tranquility. Extra Bonus Space! Finished Basement Offering Living Room Rec Space, Fireplace (As is), Workshop, Bedroom, Beautiful 3-Pc bathroom, Home Office And Multiple Generous Storage Spaces. Basement Flooring With Dricore Subfloor And All Basement Exterior Walls Completely Insulated Floor To Ceiling (Not Just The Typical Top 4ft). These Big Upgrades Make This Basement Cozy And Comfortable For All. Four-season lifestyle and recreational area influences: Snow Valley Ski Resort, Seasonal Harvests of Barrie Hill Farms, Prestigious Golf Courses and Rugged Outdoor Trails To Explore. **See List Of Features For All Upgrades** Your Next Adventure Starts Here - Welcome To 22 Lloyd Cook Dr E, Springwater (id:2471)

McConkey Real Estate Corp. Brokerage
- 705-872-7400
- 705-745-4321
- 705-745-4324
- gbennett@nexicom.net
- Property Address: 22 LLOYD COOK DRIVE E, Springwater (Snow Valley), Ontario, L9X0H5
- Community Name: Snow Valley
- Property Type: Single Family
- Title: Freehold
- Lot Size: 98.4 x 164.6 FT
- Acreage: 98.4 x 164.6 FT
- Sewage Type: Sanitary sewer
- Water Type: Municipal water
- Driveway: Attached Garage, Garage
- Total Parking Spaces: 9
- Amenities Nearby: Golf Nearby, Park, Ski area
- Structure Style: House
- Style: Detached
- Storeys: 1
- Floor Space: 2000 - 2500 sqft
- Building Age: 16 to 30 years
- Bedrooms: 3 + 1
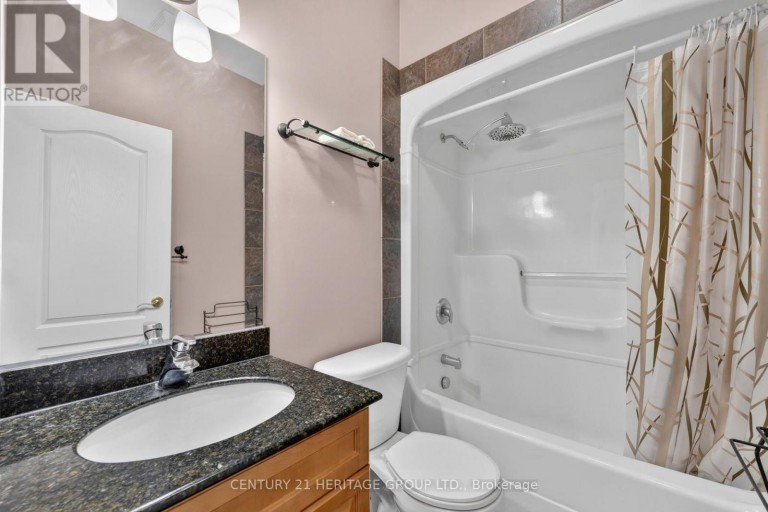
- Bathrooms: 4-Total 1-Partial
- Basement Type: Full (Partially finished)
- Heating Type: Natural gas, Forced air
- Cooling: Central air conditioning, Air exchanger
- Exterior Type: Brick, Stone
- Fireplace Present: True
- Flooring: Hardwood, Laminate, Concrete, Carpeted
- Foundation Type: Poured Concrete
- Appliances Included: Garage door opener remote(s), Oven - Built-In, Central Vacuum, Range, Water Heater, Water meter, Water softener, Cooktop, Dishwasher, Dryer, Freezer, Garage door opener, Oven, Washer, Window Coverings, Refrigerator
- Structures: Deck, Shed
- Level lot
- Wooded area
- Gazebo
- Sump Pump
- School Bus
| Type | Level | Dimensions |
|---|---|---|
| Office | Basement | 4.77 m x 4.14 m |
| Other | Basement | 4.29 m x 3.48 m |
| Cold room | Basement | 2.28 m x 1.82 m |
| Recreational, Games room | Basement | 8.99 m x 7.31 m |
| Bedroom | Basement | 3.81 m x 3.09 m |
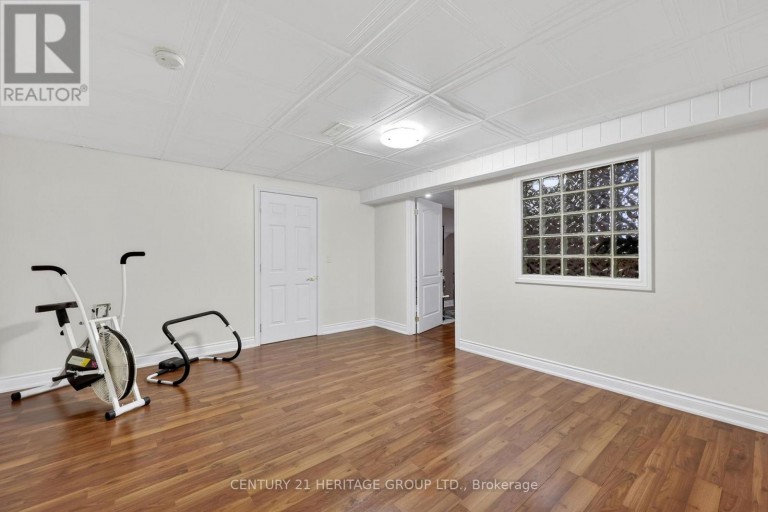
| Exercise room | Basement | 4.26 m x 4.08 m |
| Living room | Main level | 3.78 m x 4.39 m |
| Dining room | Main level | 3.35 m x 4.29 m |
| Kitchen | Main level | 3.96 m x 3.86 m |
| Family room | Main level | 4.16 m x 5.43 m |
| Primary Bedroom | Main level | 4.82 m x 4.19 m |
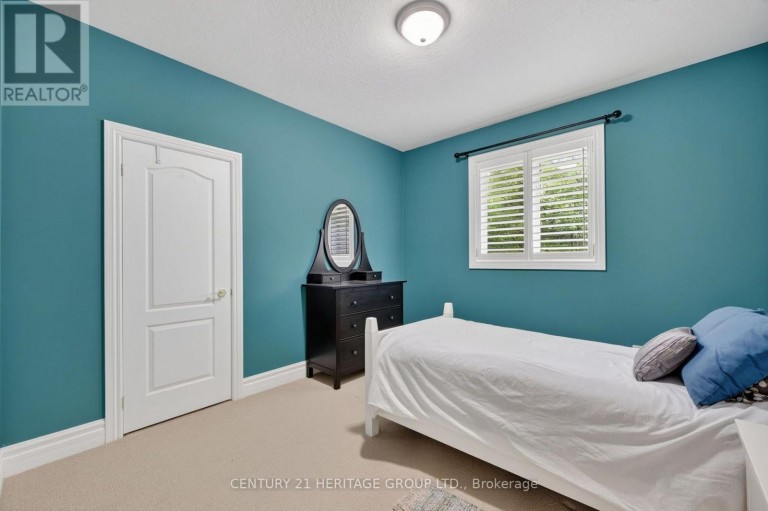
| Bedroom 2 | Main level | 3.35 m x 3.58 m |
| Bedroom 3 | Main level | 3.22 m x 3 m |
Listing Office: CENTURY 21 HERITAGE GROUP LTD.

This REALTOR.ca listing content is owned and licensed by REALTOR® members of The Canadian Real Estate Association. REALTOR®, MLS® and the associated logos are trademarks of the Canadian Real Estate Association. This website is operated by a brokerage or salesperson who is a member of The Canadian Real Estate Association and is licensed to trade residential and/or commercialreal estate. Any out of province listing content on this website is not intended to solicit a trade in real estate. Any consumers interested in out of province listings must contact a person who is licensed to trade in real estate in that province. All information displayed on this website is believed to be accurate but is not guaranteed and should be independently verified. No warranties or representations are made of any kind.


Stunning, One of a kind, Unique Masterpiece, Fully Renovated in...
- 5 Beds
- 3 Baths
Nestled within the highly sought after community of Anten Mills,...
- 4 Beds
- 3 Baths
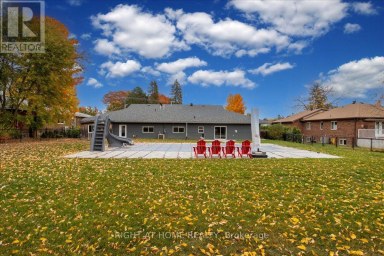
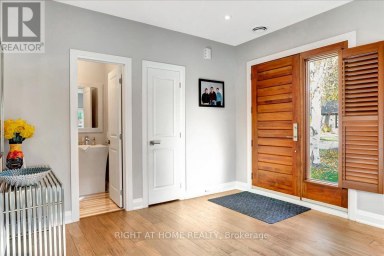
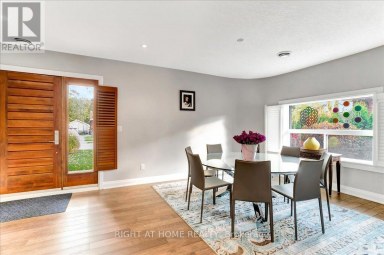
Unique Custom Sprawling Modern Bungalow with "Inground Pool", and triple...
- 5 Beds
- 4 Baths
This website is operated by a member of The Canadian Real Estate Association (CREA). The content on this website is owned or controlled by CREA. By accessing this website, the user agrees to be bound by these terms of use as amended from time to time, and agrees that these terms of use constitute a binding contract between the user, and CREA.
The content on this website is protected by copyright and other laws, and is intended solely for the private, non-commercial use by individuals. Any other reproduction, distribution or use of the content, in whole or in part, is specifically prohibited. Prohibited uses include commercial use, "screen scraping", "database scraping", and any other activity intended to collect, store, reorganize or manipulate the content of this website.
REALTOR®, REALTORS®, and the REALTOR® logo are certification marks that are owned by REALTOR® Canada Inc. and licensed exclusively to The Canadian Real Estate Association (CREA). These certification marks identify real estate professionals who are members of CREA and who must abide by CREA's By-Laws, Rules, and the REALTOR® Code. The MLS® trademark and the MLS® logo are owned by CREA and identify the professional real estate services provided by members of CREA.
The information contained on this website is based in whole or in part on information that is provided by members of CREA, who are responsible for its accuracy. CREA reproduces and distributes this information as a service for its members, and assumes no responsibility for its completeness or accuracy.
We may at any time amend these Terms of Use by updating this posting. All users of this site are bound by these amendments should they wish to continue accessing the website, and should therefore periodically visit this page to review any and all such amendments.