
2209 PINENEEDLE ROW, Mississauga (Erindale), Ontario, L5C1V4

Next Open House: October 24
October 24
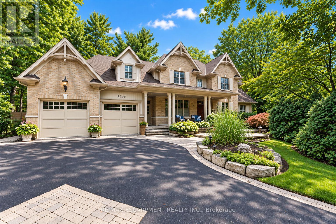
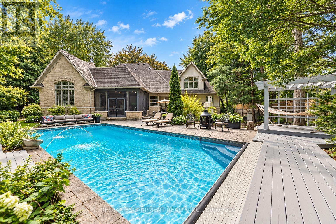
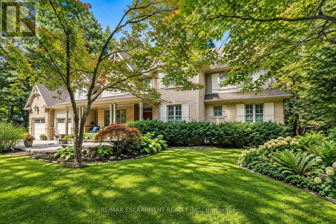
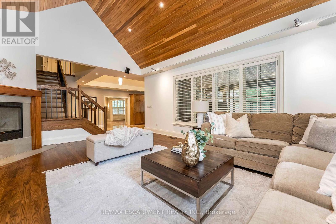
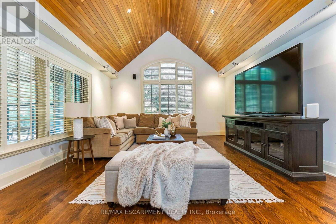
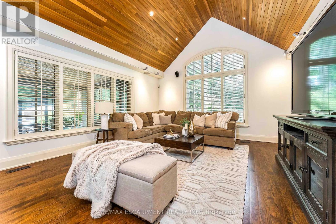
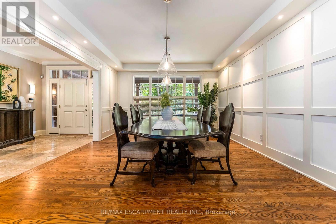
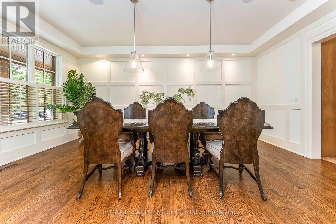
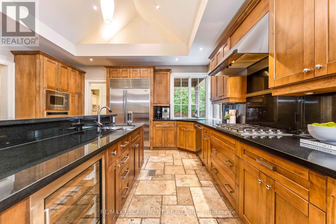
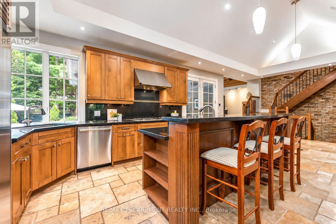
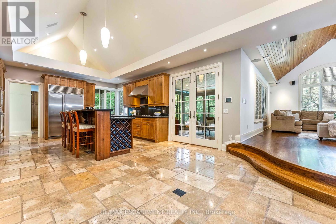
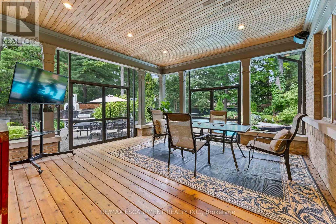
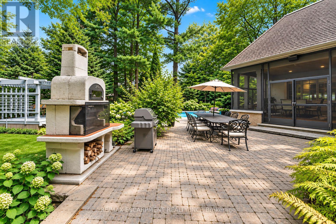
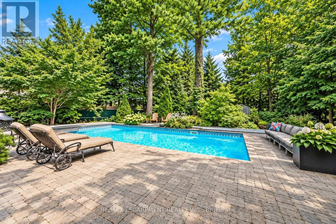
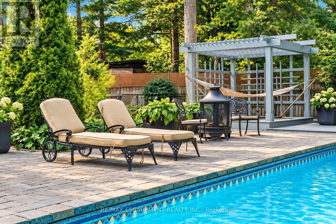
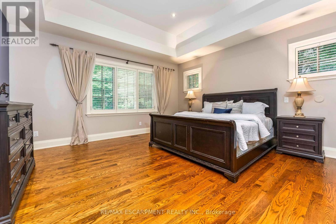
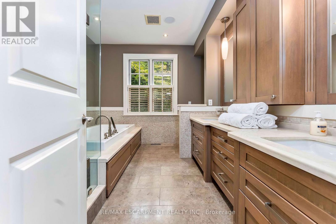
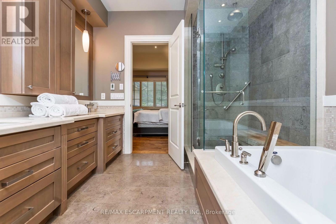
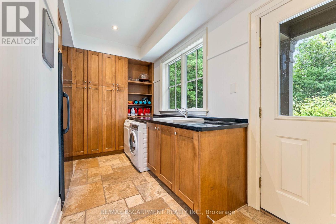
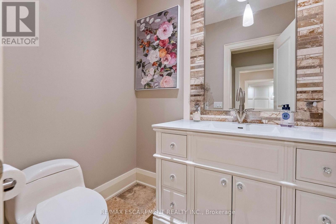
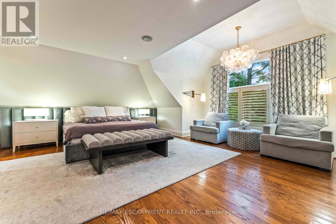
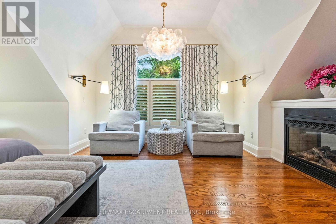
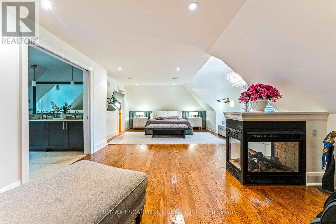
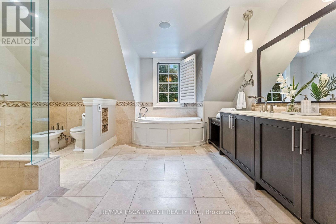
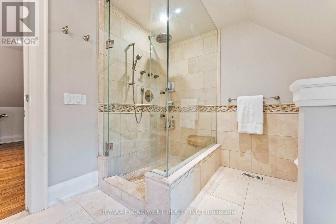
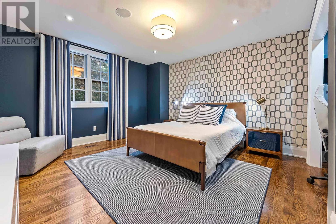
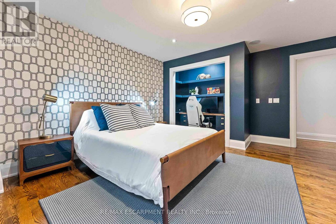
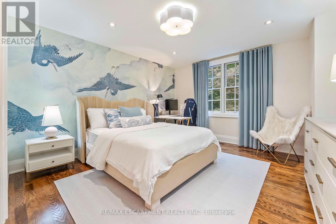
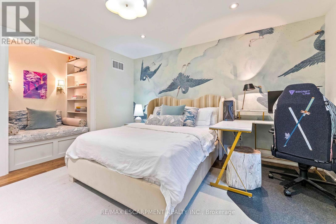
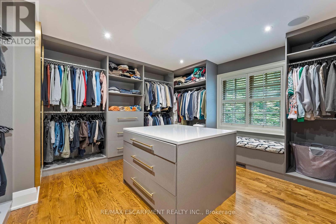
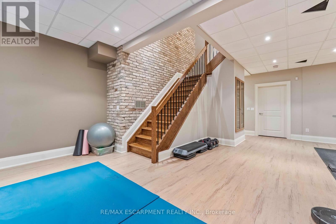
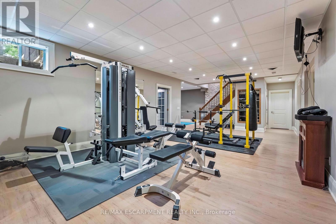
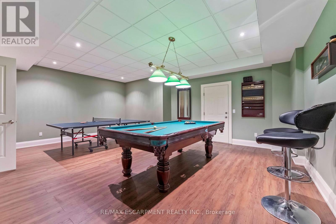
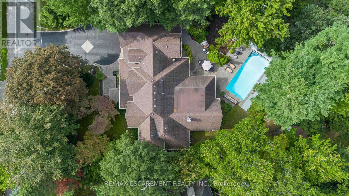
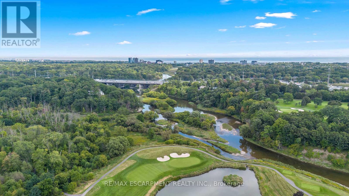
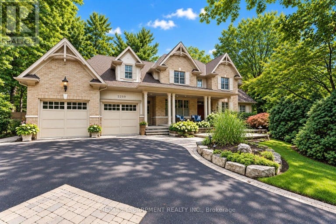
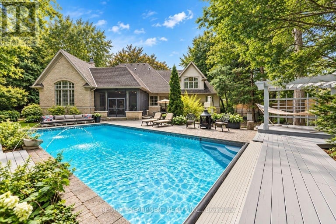
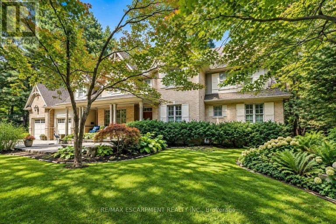
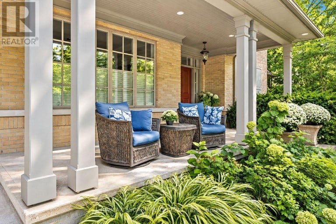
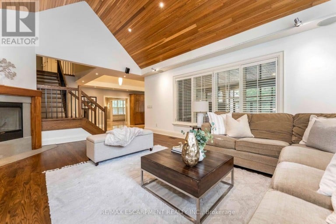
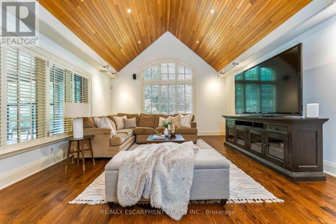
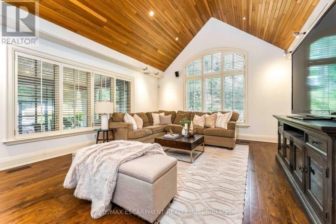
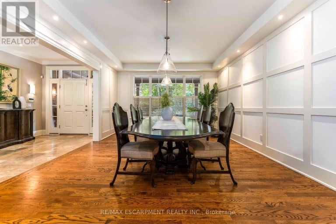
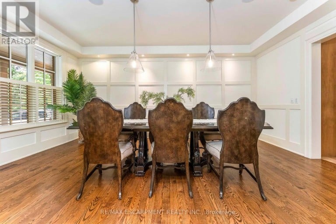
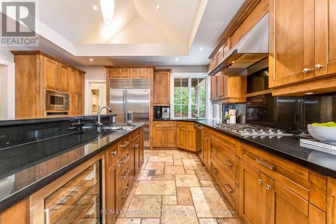
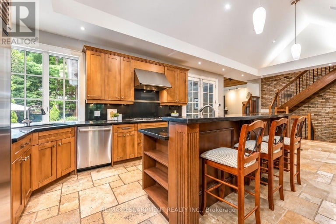
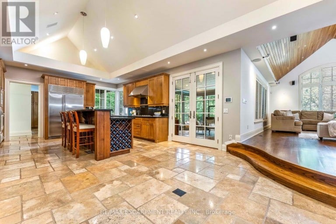
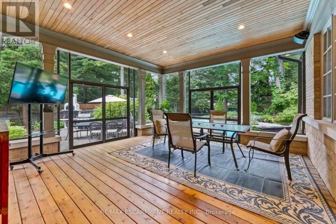
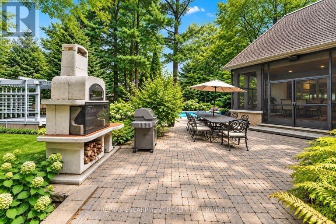
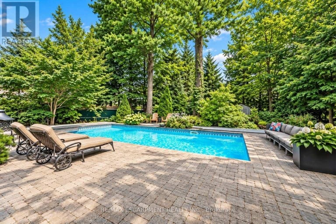
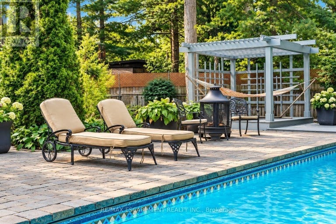
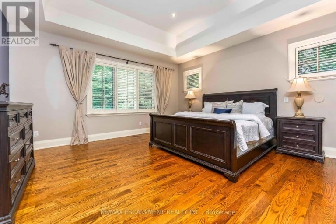
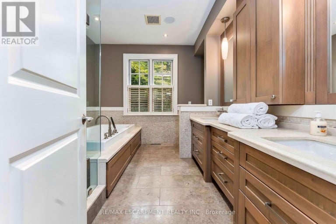
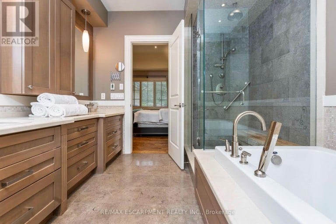
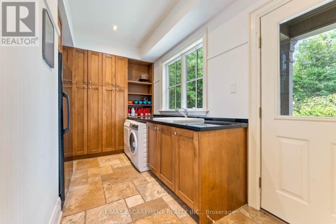
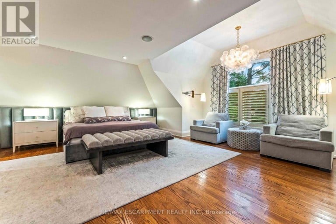
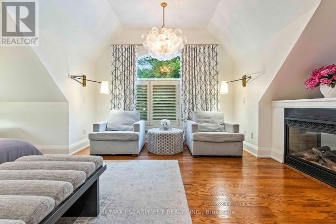
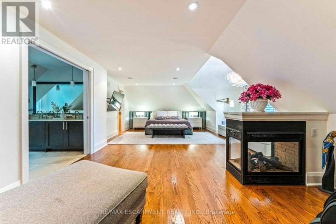
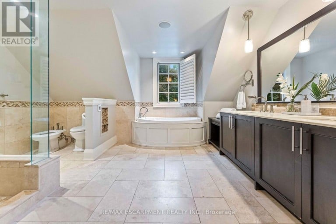
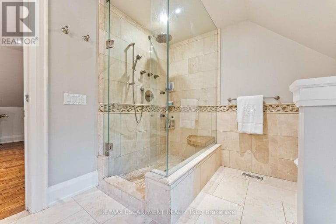
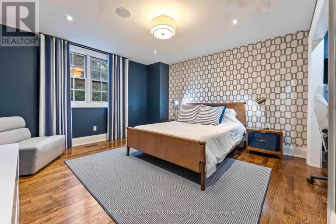
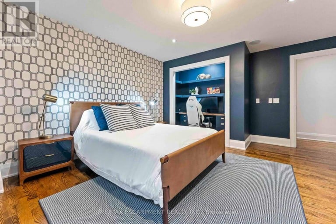
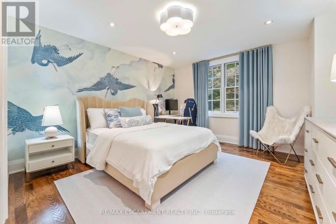
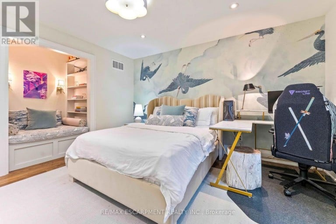
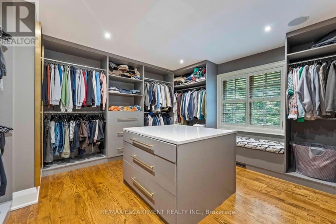
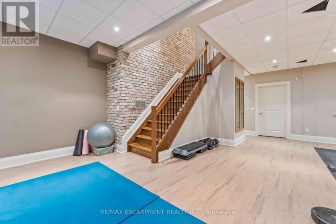
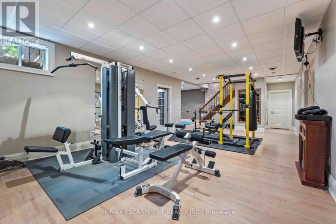
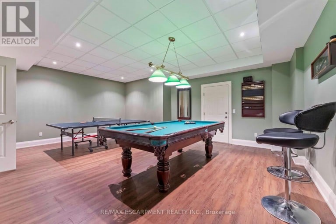
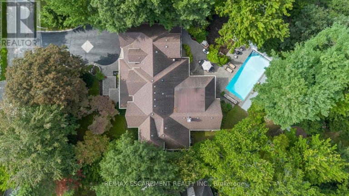
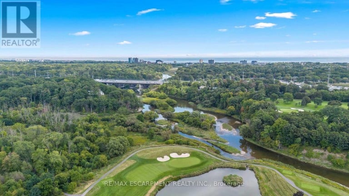
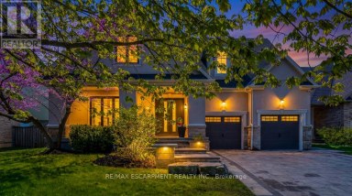
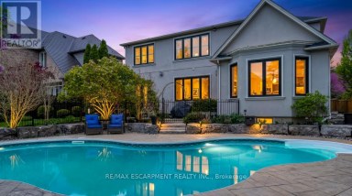
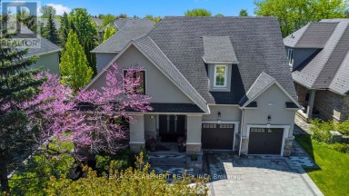
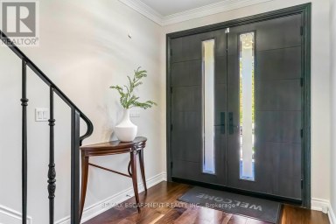
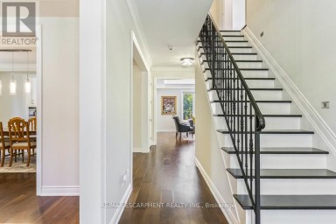
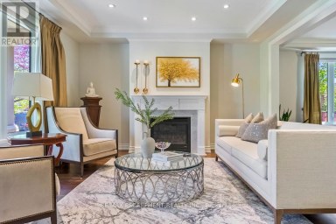
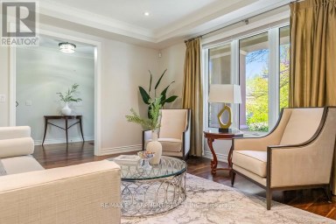
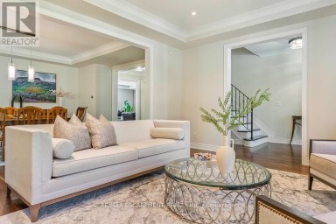
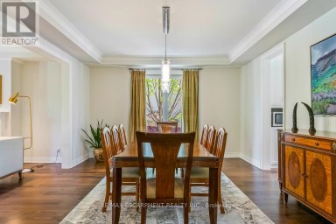
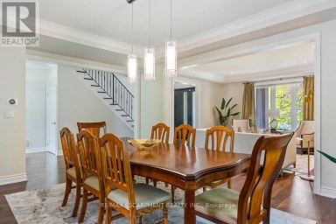
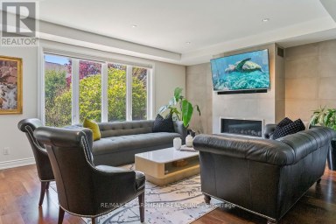
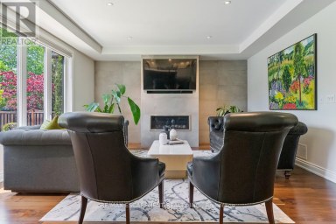
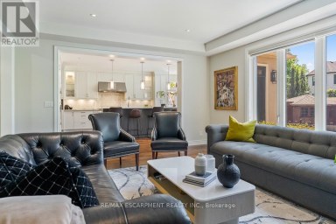
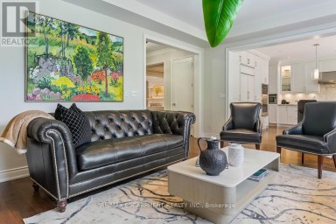
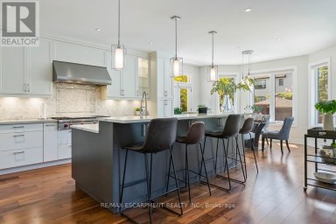
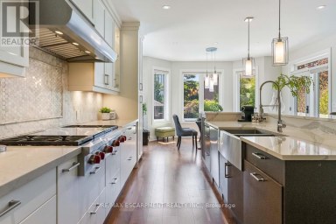
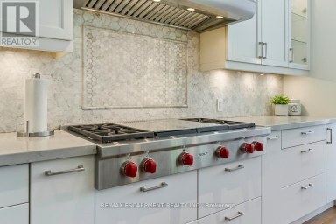
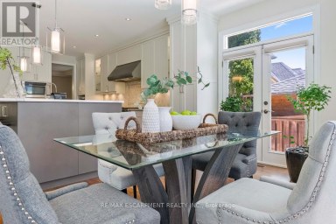
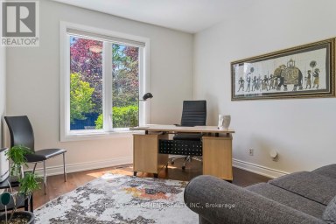
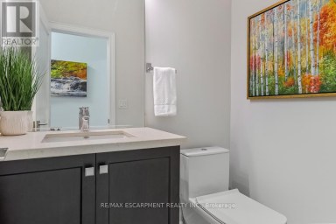
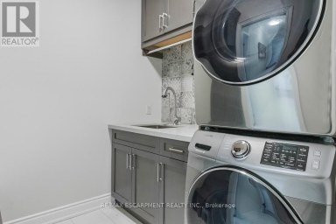
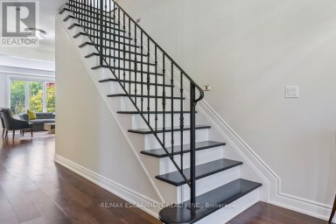
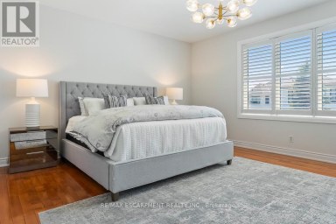
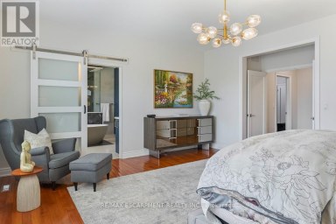
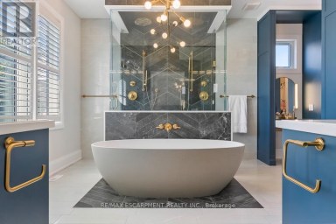
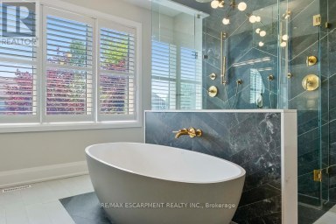
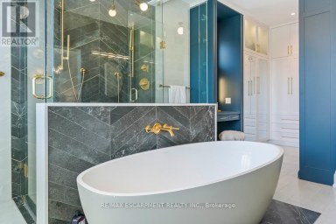
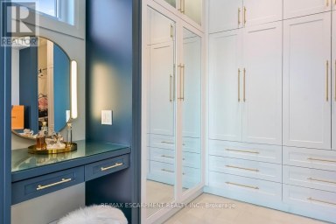
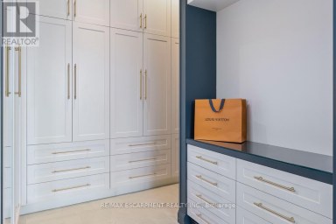
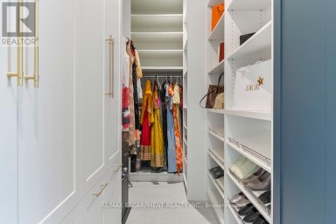
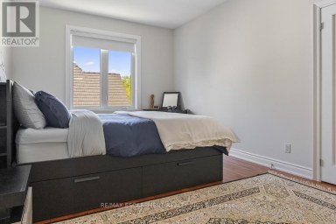
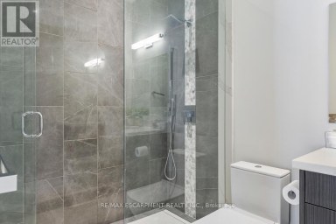
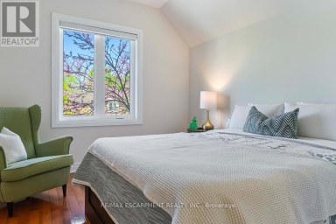
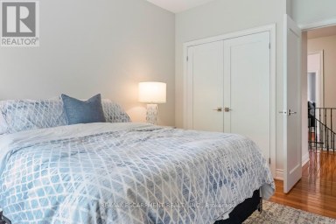
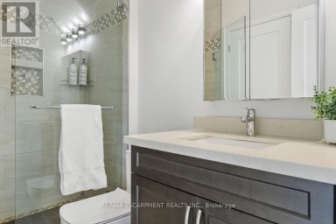
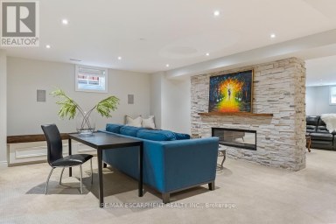
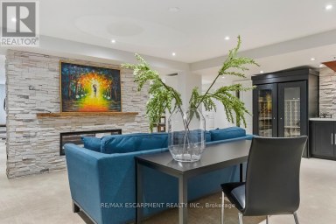
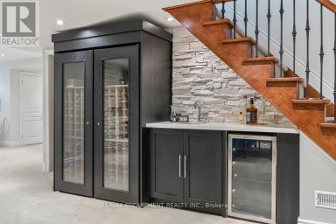
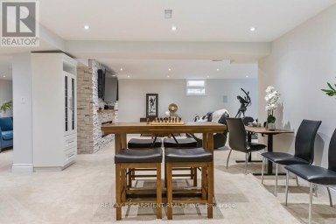
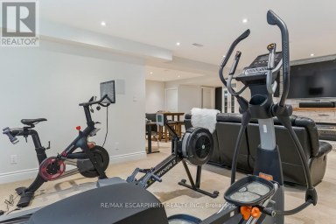
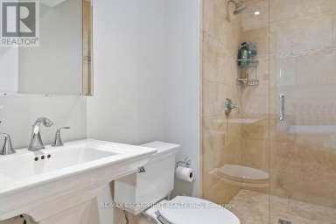
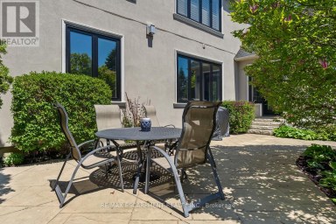
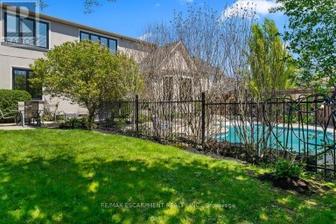
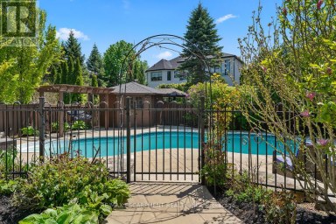
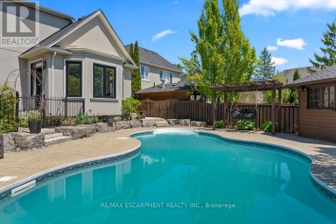
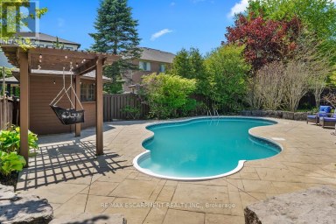
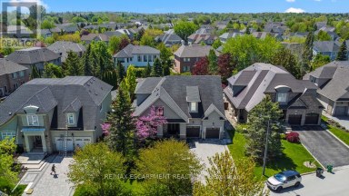
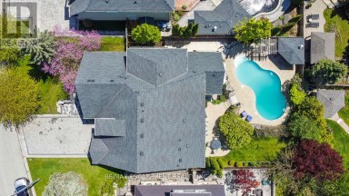
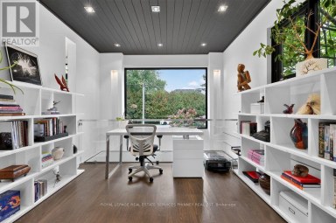
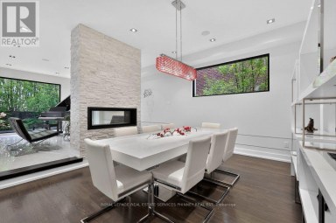
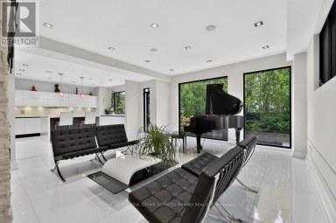
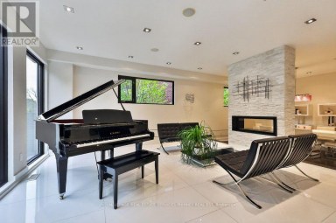
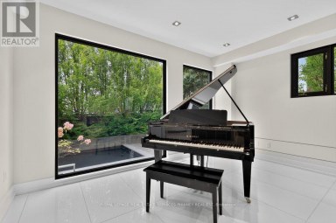
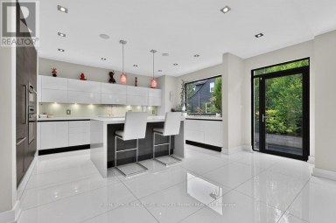
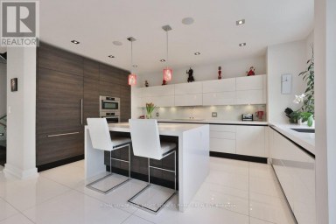
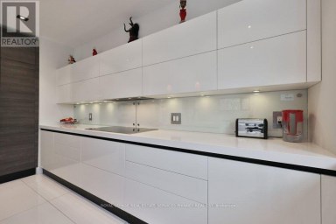
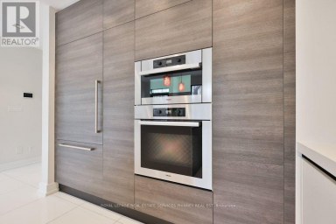
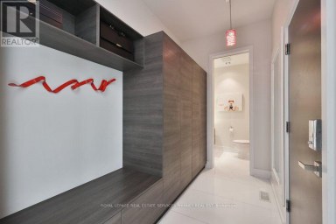
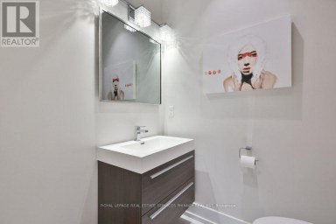
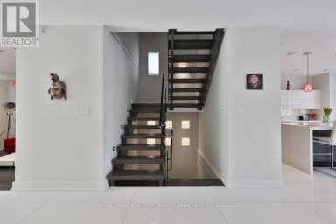
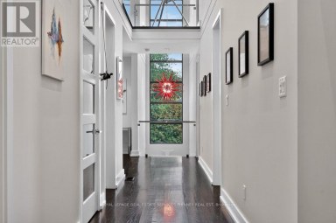
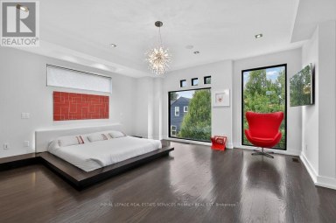
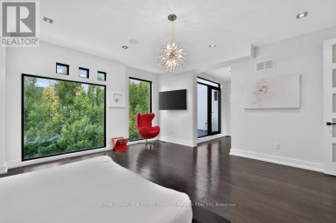
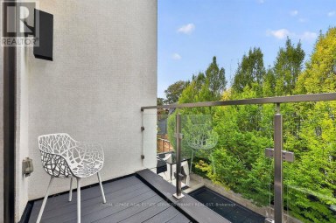
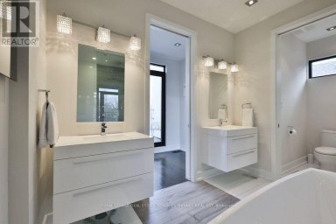
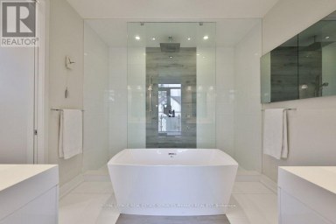
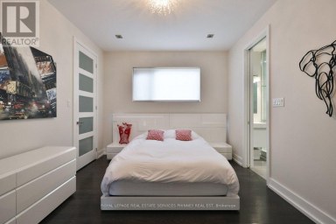
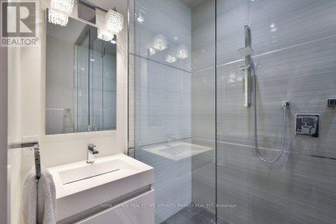
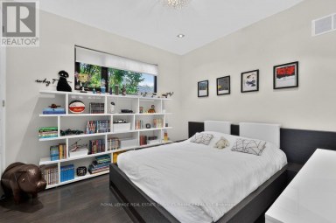
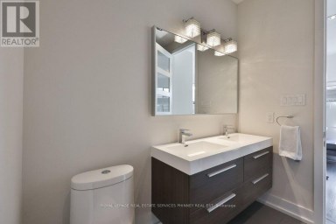
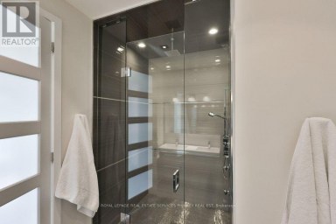
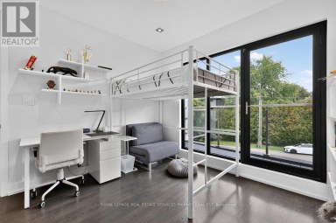
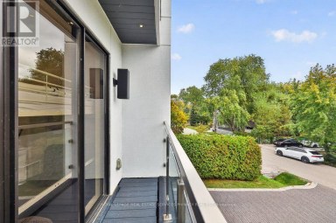
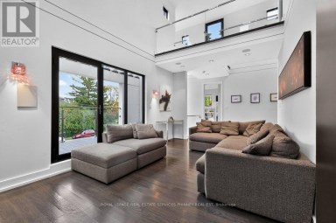
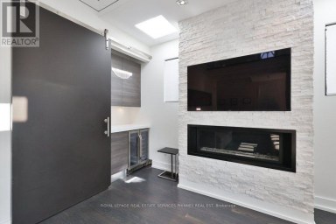
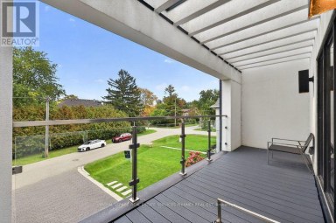
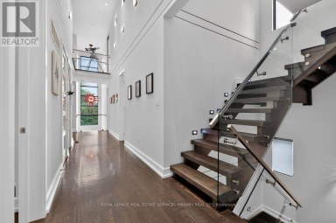
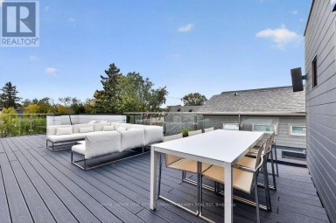
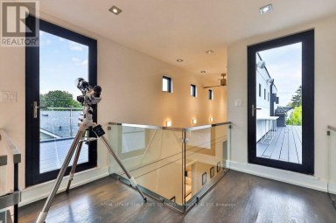
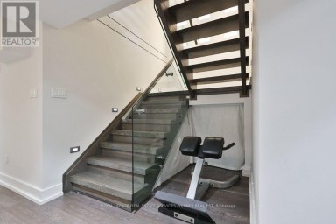
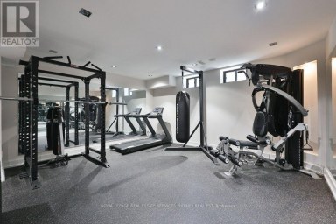
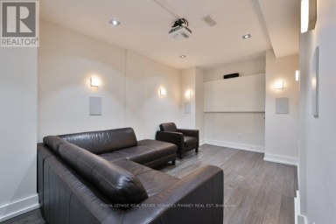
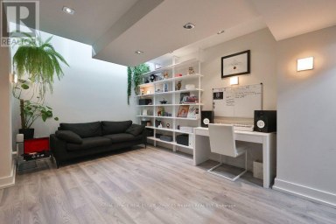
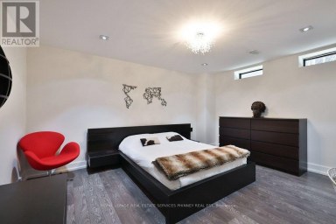
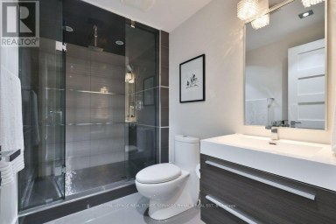
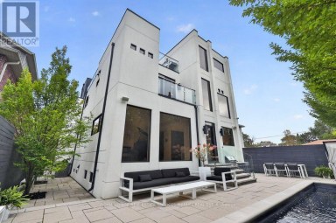
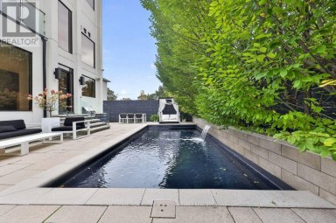
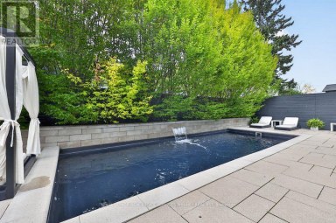
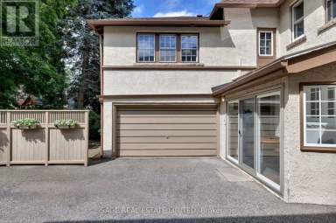
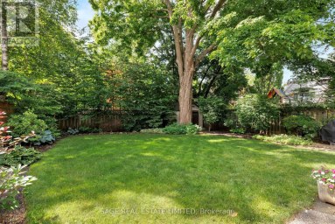
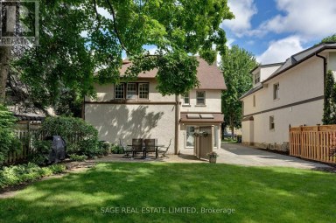
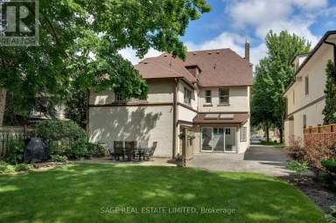
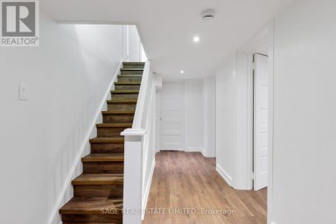
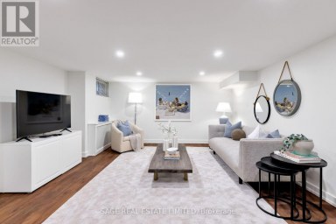
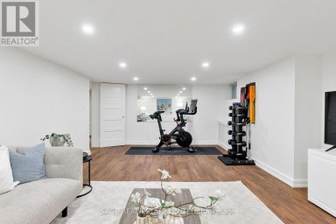
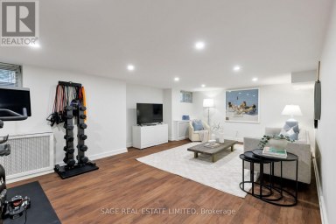
Designed by David Small & Mello Design Group, this custom home masterpiece blends timeless elegance and innovation in the prestigiousGordon Woods enclave. This executive and premier location offers 7,400+ sq. ft. across three levels, Main floor in-law suite, 5+1 beds, 5-bathsand features soaring cathedral ceilings, bespoke lighting, oak staircase with exposed brick and hardwood floors flowing throughout the mainlevel. Separate service entry to mudroom with walkout to patio and heated saltwater pool. Traditional Palazzetti Italian pizza oven, a three-cargarage, digital automation system, and integrated in-ceiling sound system provide exceptional comfort and control. The kitchen showcasesstate of the art appliances and bespoke wooden cabinetry with soaring cathedral ceilings, oversized island with prep sink, built-in Sub-Zerofridge , WOLF wall oven, Bosch dishwasher and sub-zero wine fridge. Walk out to a private serene backyard with an enclosed Muskoka room.Second level primary bedroom features a two-way fireplace and an oversized 6pc bath with stand-alone jacuzzi tub and walk-in closet. Thesecond and third bedrooms entail custom shelving, bespoke bookcases and reading nook. The lower level offers a large recreation, games room,gym, full bath and 500 bottle wine cellar with KoolR premium cooling system. With the Riverwood Conservancy, scenic Credit River trails,renowned golf courses, shopping, dining & everyday conveniences nearby, this location combines natural beauty with outstanding accessibility.Commuters benefit from quick access to QEW, Along GO Transit & Miway Service connecting throughout the GTA. Luxury Certified. (id:2471)

McConkey Real Estate Corp. Brokerage
- 705-768-8865
- 705-745-4321
- 705-745-4324
- jcsullivan3@yahoo.ca
- Property Address: 2209 PINENEEDLE ROW, Mississauga (Erindale), Ontario, L5C1V4
- Community Name: Erindale
- Property Type: Single Family
- Title: Freehold
- Lot Size: 110 x 175.8 FT
- Acreage: 110 x 175.8 FT
- Sewage Type: Sanitary sewer
- Water Type: Municipal water
- Driveway: Attached Garage, Garage
- Total Parking Spaces: 11
- Structure Style: House
- Style: Detached
- Storeys: 2
- Floor Space: 3500 - 5000 sqft
- Bedrooms: 5 + 1
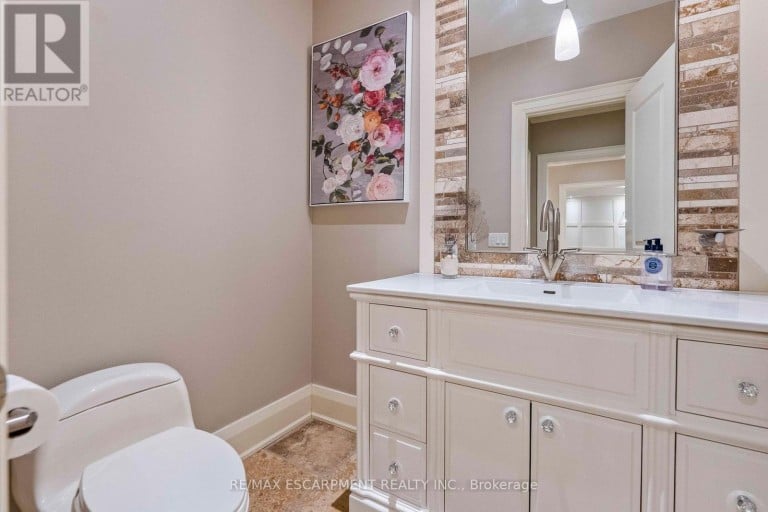
- Bathrooms: 5-Total 1-Partial
- Basement Type: Full (Finished)
- Heating Type: Natural gas, Forced air
- Cooling: Central air conditioning, Ventilation system
- Exterior Type: Wood, Brick
- Fireplace Present: True
- Flooring: Hardwood, Laminate
- Foundation Type: Concrete, Poured Concrete
- Appliances Included: Garage door opener remote(s), Oven - Built-In, Cooktop, Dishwasher, Dryer, Hood Fan, Microwave, Oven, Washer, Window Coverings, Wine Fridge, Refrigerator
| Type | Level | Dimensions |
|---|---|---|
| Bedroom 4 | Second level | 4.41 m x 4.32 m |
| Primary Bedroom | Second level | 8.28 m x 5.61 m |
| Bedroom 2 | Second level | 4.98 m x 4.19 m |
| Bedroom 3 | Second level | 5.23 m x 3.91 m |
| Recreational, Games room | Basement | 9.42 m x 4.67 m |
| Exercise room | Basement | 6.73 m x 5.46 m |
| Games room | Basement | 6.12 m x 4.62 m |
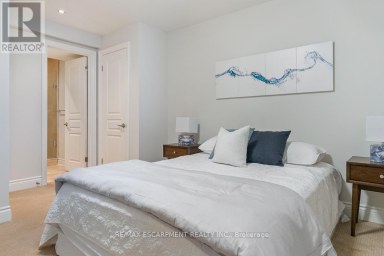
| Bedroom | Basement | 4.75 m x 4.7 m |
| Dining room | Main level | 5.54 m x 4.19 m |
| Kitchen | Main level | 4.88 m x 4.557 m |
| Eating area | Main level | 4.88 m x 4.11 m |
| Living room | Main level | 6.27 m x 4.83 m |
| Primary Bedroom | Main level | 4.9 m x 4.6 m |
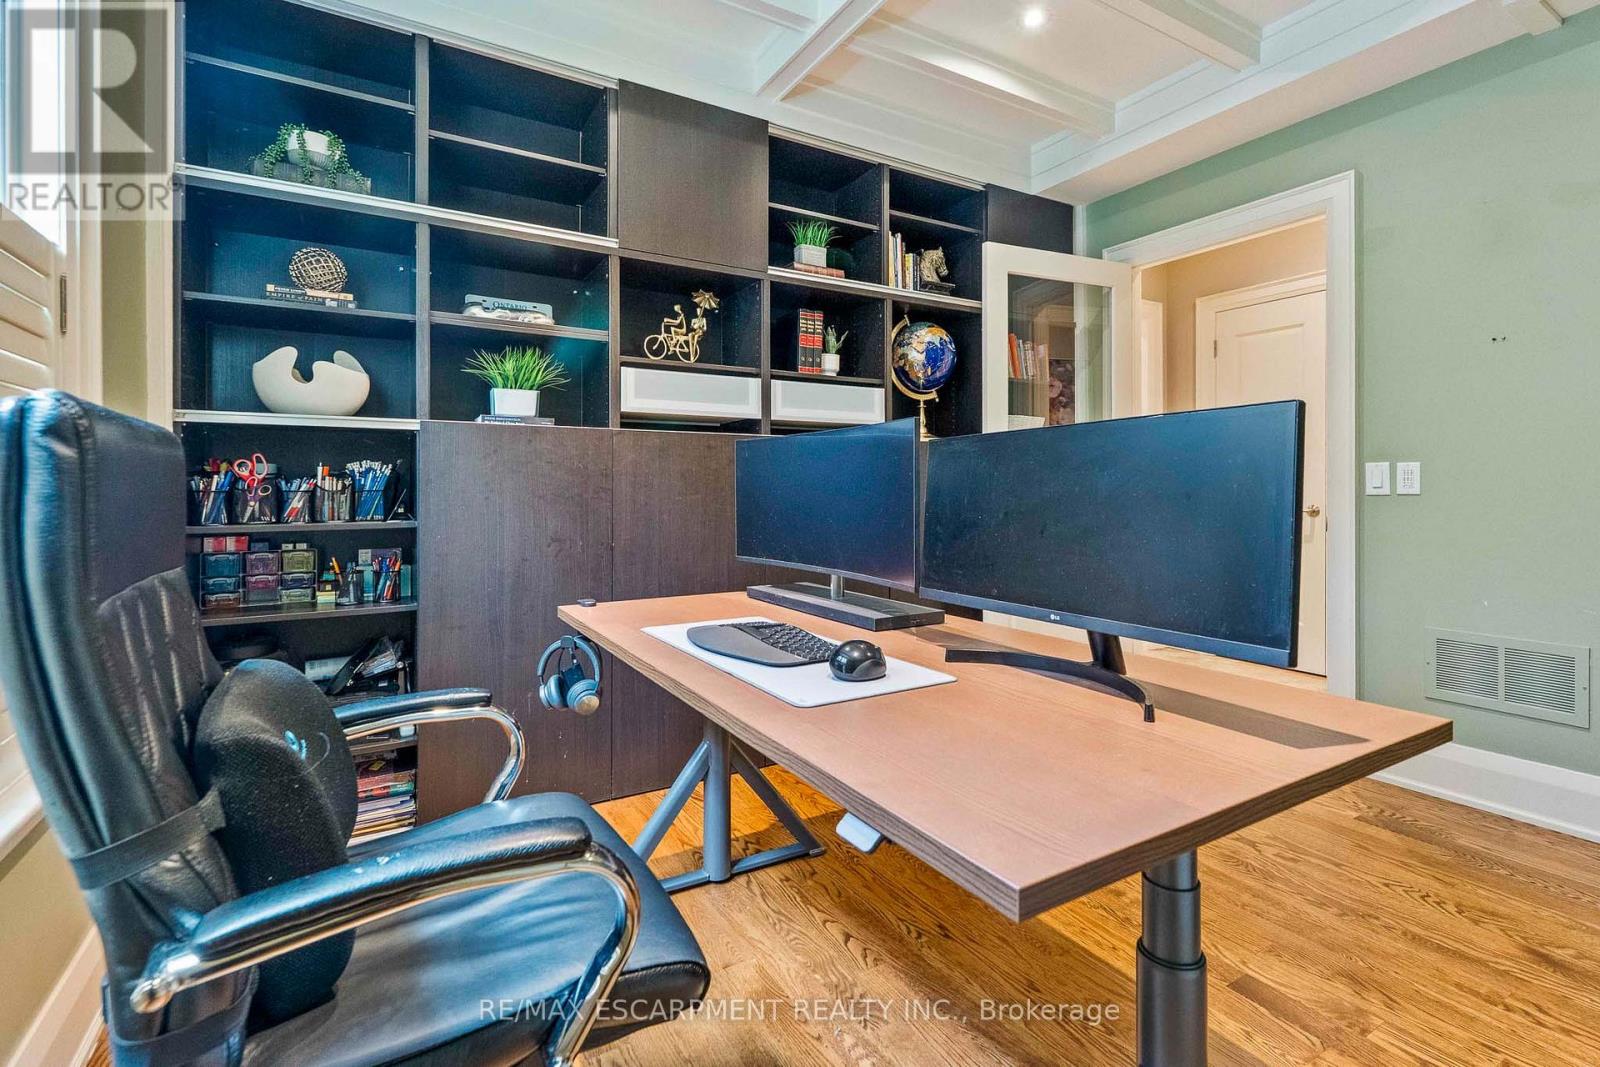
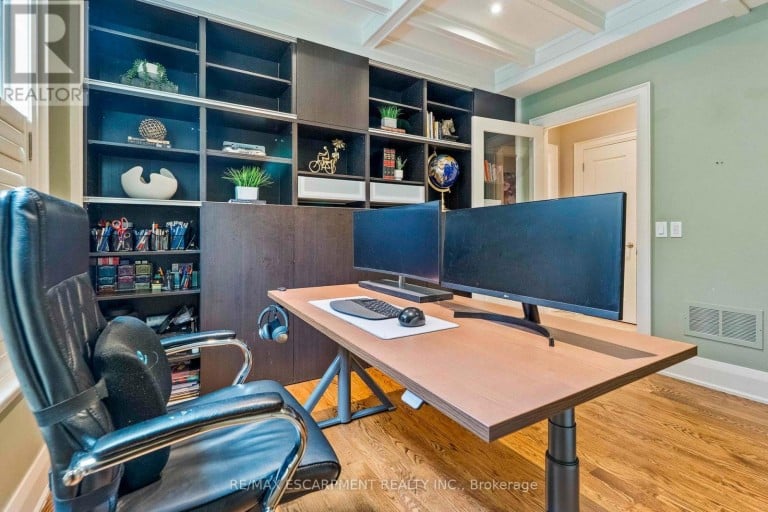
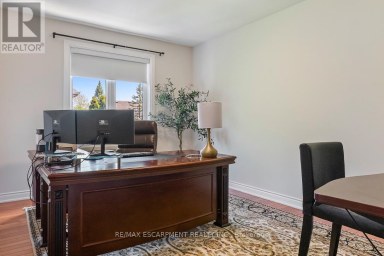
| Office | Main level | 3.71 m x 3.45 m |
| Mud room | Main level | 4.95 m x 2.59 m |
Listing Offices: RE/MAX ESCARPMENT REALTY INC.

This REALTOR.ca listing content is owned and licensed by REALTOR® members of The Canadian Real Estate Association. REALTOR®, MLS® and the associated logos are trademarks of the Canadian Real Estate Association. This website is operated by a brokerage or salesperson who is a member of The Canadian Real Estate Association and is licensed to trade residential and/or commercialreal estate. Any out of province listing content on this website is not intended to solicit a trade in real estate. Any consumers interested in out of province listings must contact a person who is licensed to trade in real estate in that province. All information displayed on this website is believed to be accurate but is not guaranteed and should be independently verified. No warranties or representations are made of any kind.
Welcome to refined family living in Watercolours, one of Lorne...
- 6 Beds
- 8 Baths
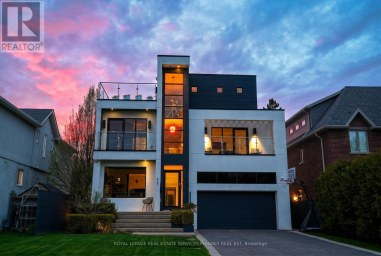
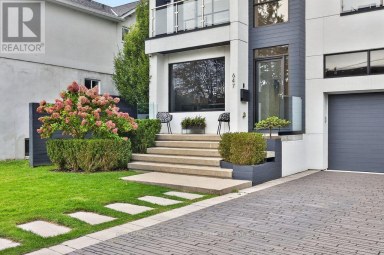
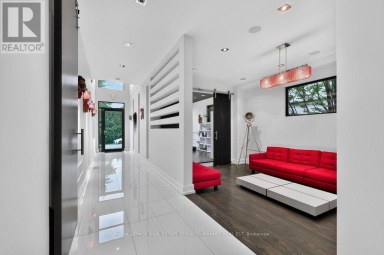
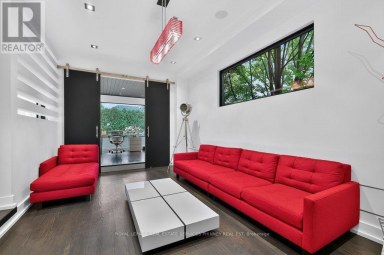
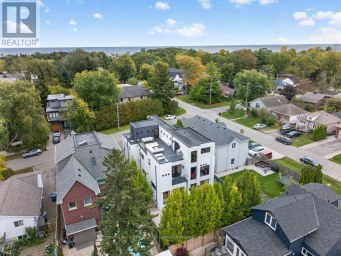
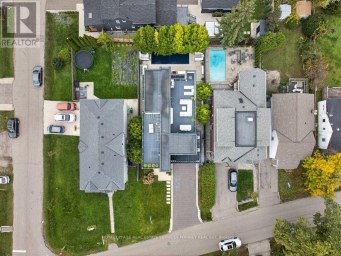
Sun-drenched and architecturally striking, this rare 3-storey contemporary home offers...
- 6 Beds
- 8 Baths
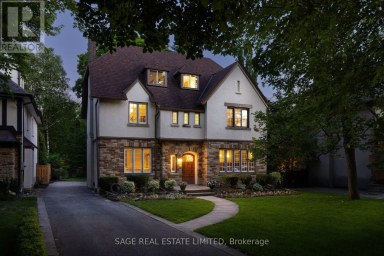
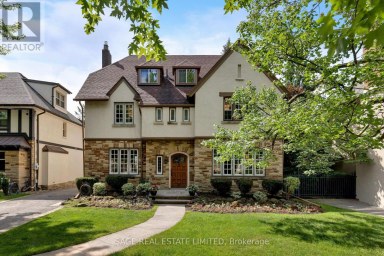
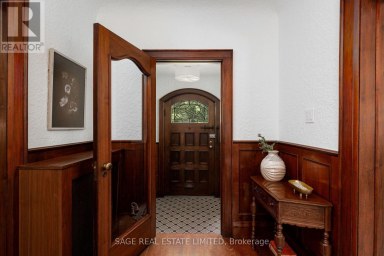
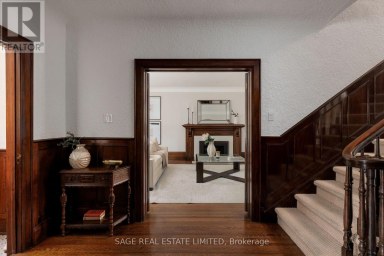
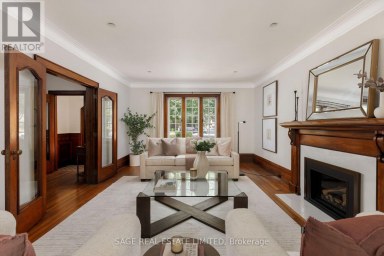
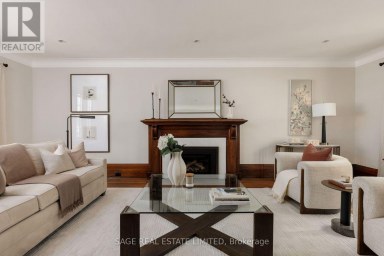
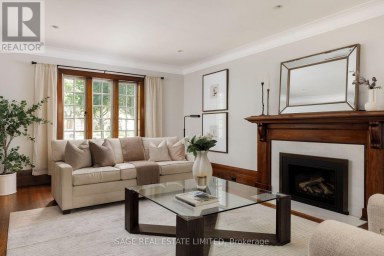
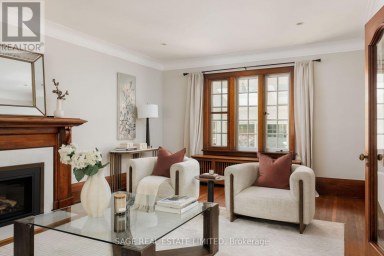
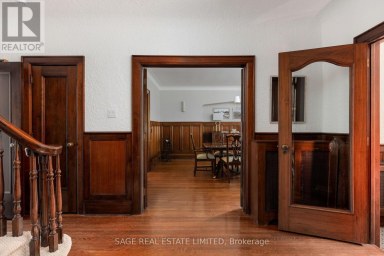
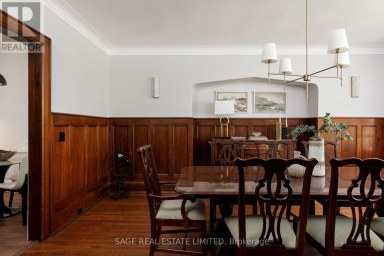
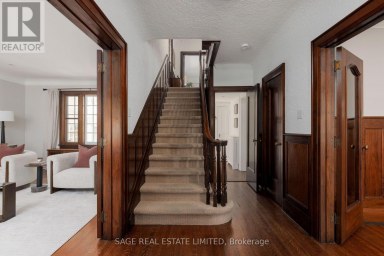
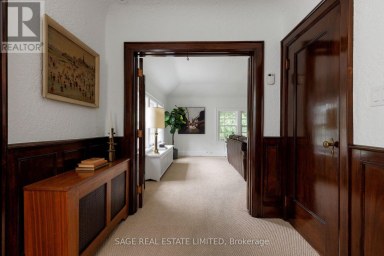
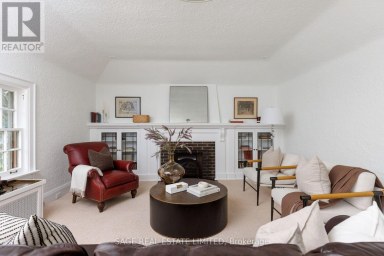
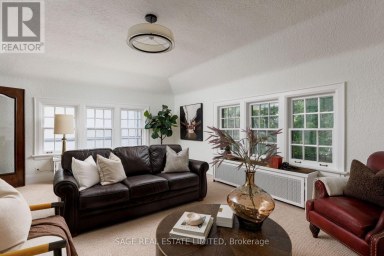
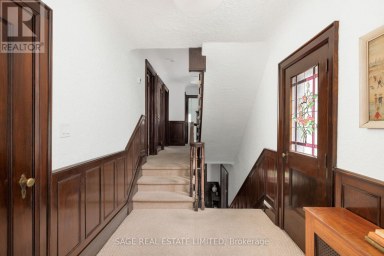
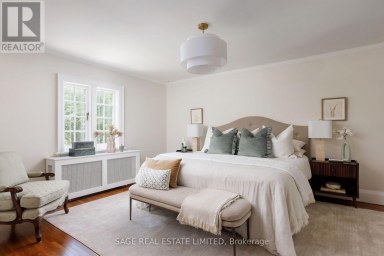
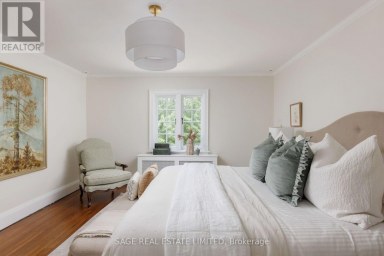
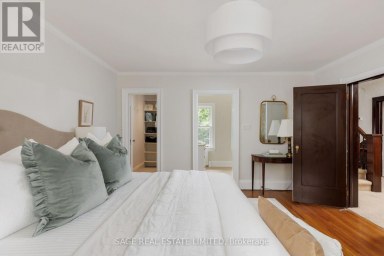
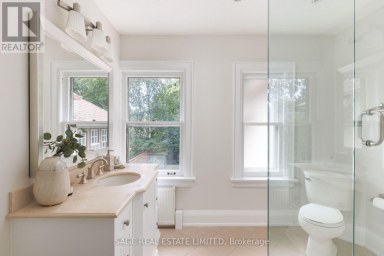
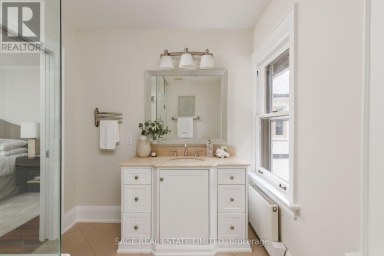
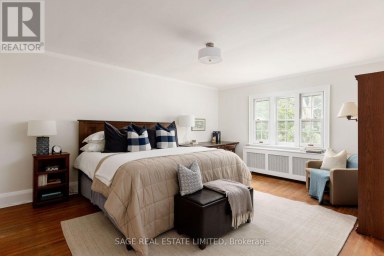
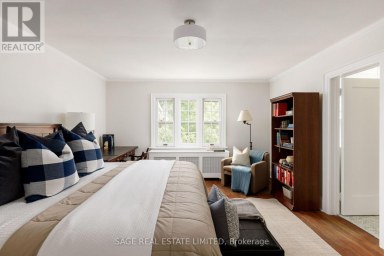
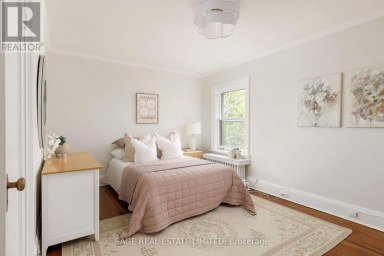
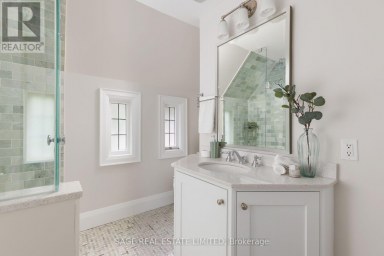
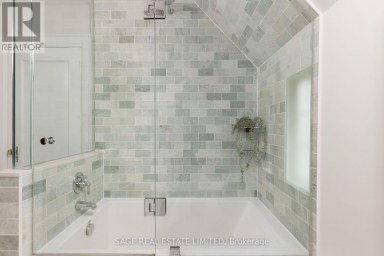
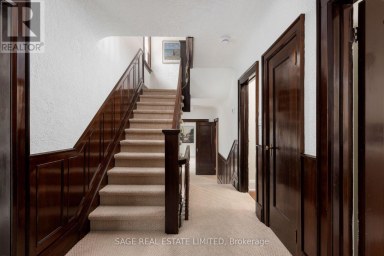
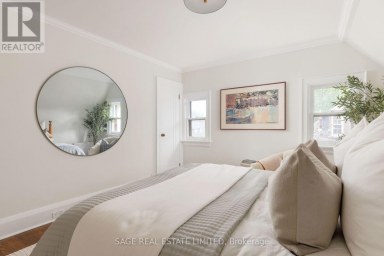
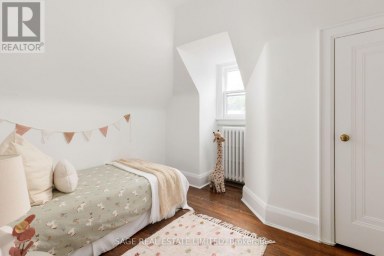
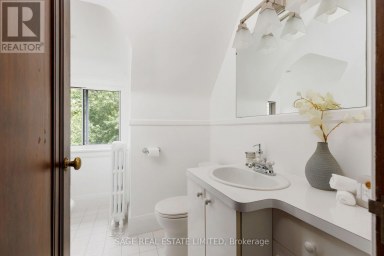
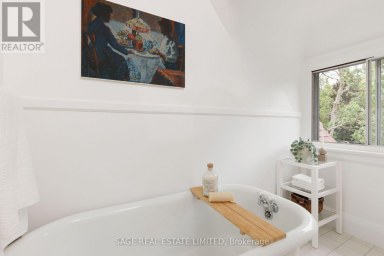
This beautiful six-bedroom 2 1/2 storey Olde Kingsway grand dame...
- 6 Beds
- 5 Baths
This website is operated by a member of The Canadian Real Estate Association (CREA). The content on this website is owned or controlled by CREA. By accessing this website, the user agrees to be bound by these terms of use as amended from time to time, and agrees that these terms of use constitute a binding contract between the user, and CREA.
The content on this website is protected by copyright and other laws, and is intended solely for the private, non-commercial use by individuals. Any other reproduction, distribution or use of the content, in whole or in part, is specifically prohibited. Prohibited uses include commercial use, "screen scraping", "database scraping", and any other activity intended to collect, store, reorganize or manipulate the content of this website.
REALTOR®, REALTORS®, and the REALTOR® logo are certification marks that are owned by REALTOR® Canada Inc. and licensed exclusively to The Canadian Real Estate Association (CREA). These certification marks identify real estate professionals who are members of CREA and who must abide by CREA's By-Laws, Rules, and the REALTOR® Code. The MLS® trademark and the MLS® logo are owned by CREA and identify the professional real estate services provided by members of CREA.
The information contained on this website is based in whole or in part on information that is provided by members of CREA, who are responsible for its accuracy. CREA reproduces and distributes this information as a service for its members, and assumes no responsibility for its completeness or accuracy.
We may at any time amend these Terms of Use by updating this posting. All users of this site are bound by these amendments should they wish to continue accessing the website, and should therefore periodically visit this page to review any and all such amendments.