
23 HILDEGARD DRIVE, Hamilton (Vincent), Ontario, L8K5S1
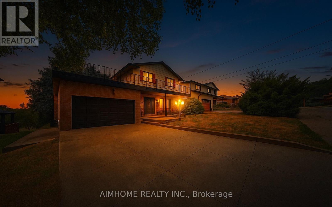
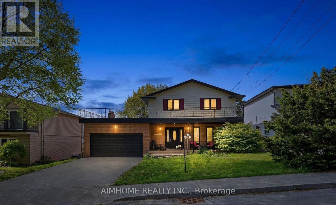
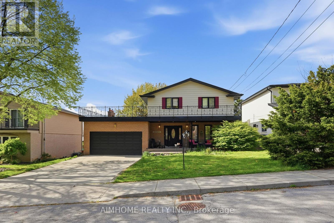
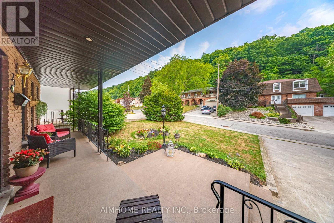
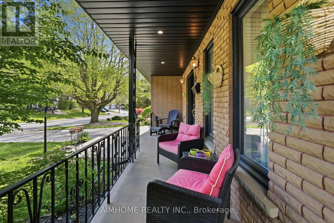
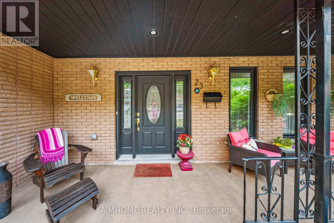
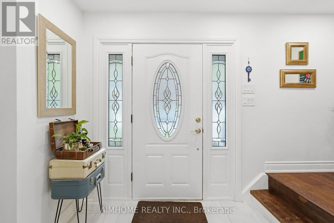
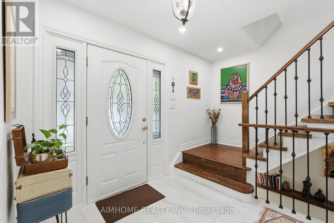
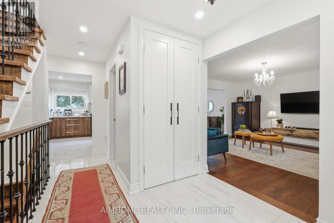
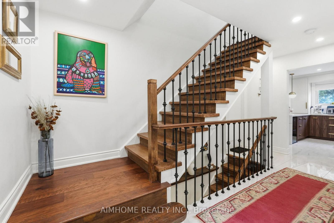
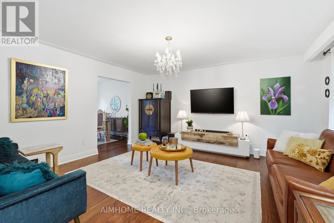
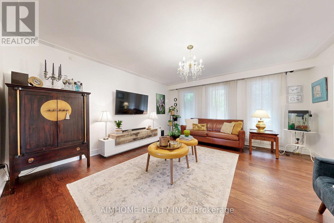
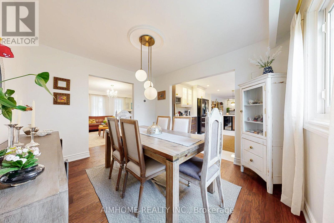
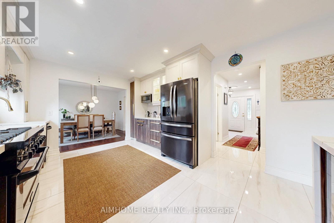
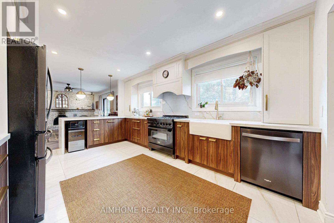
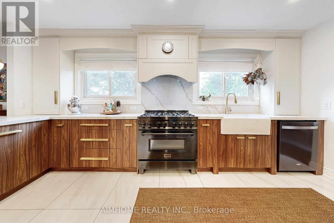
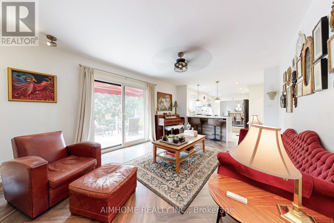
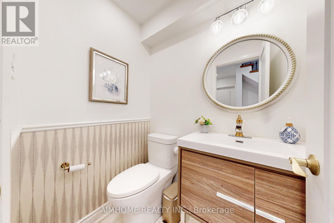
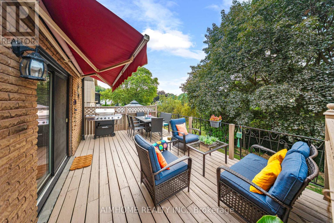
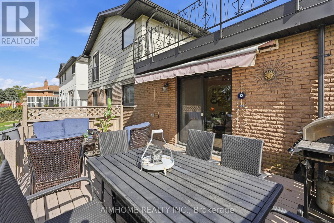
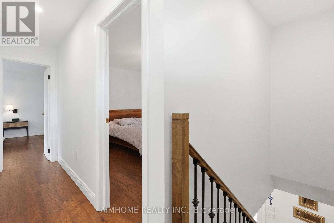
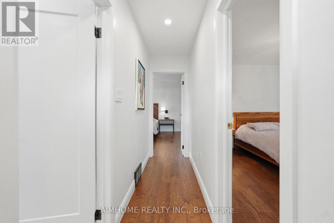
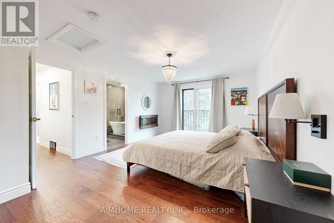
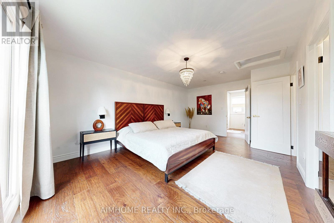
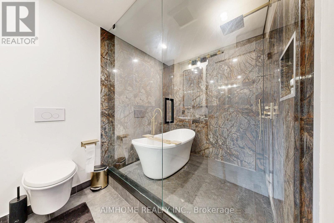
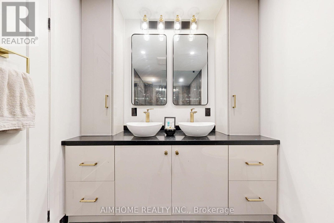
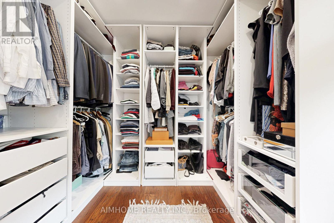
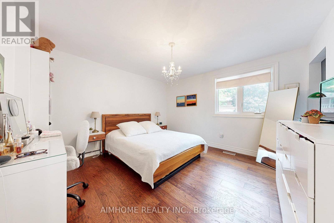
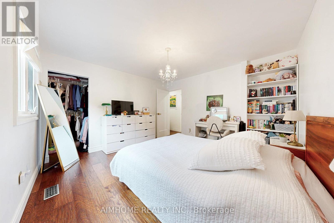
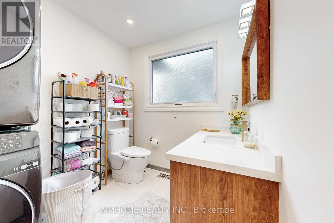
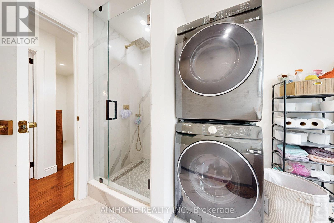
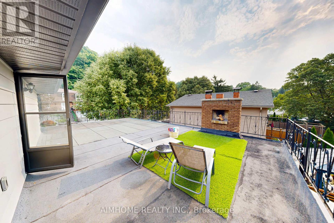
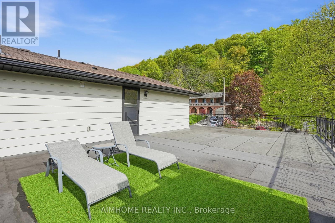
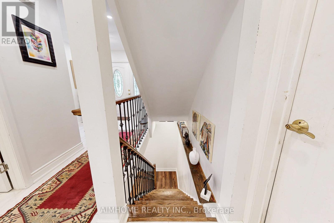
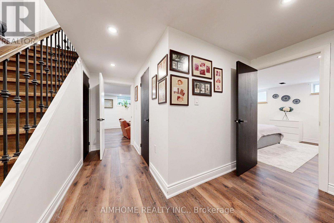
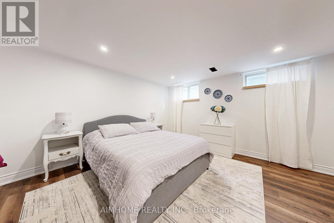
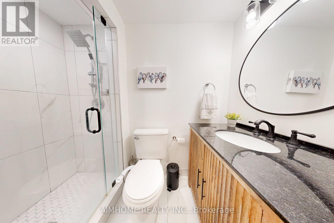
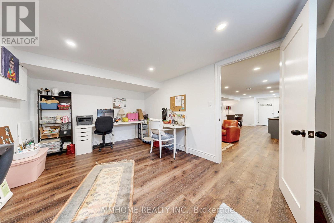
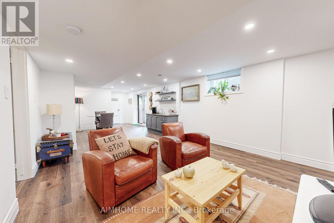
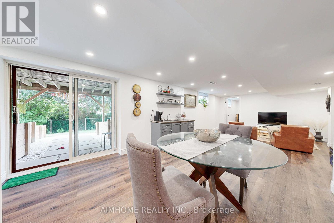
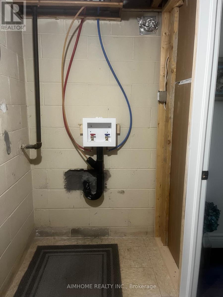
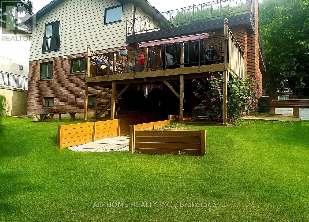
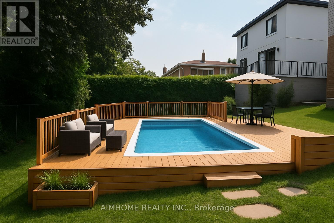
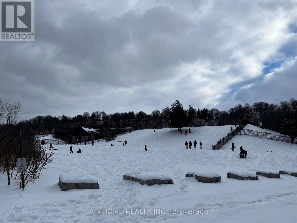
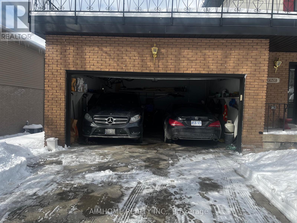
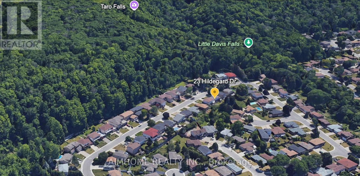
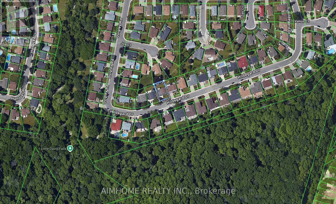
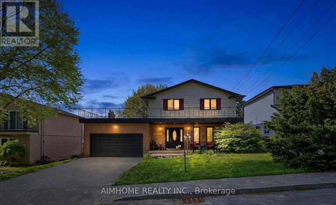
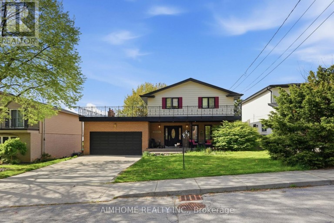
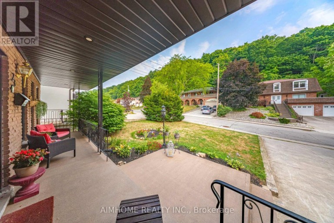
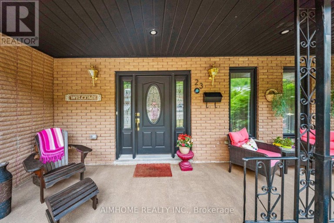
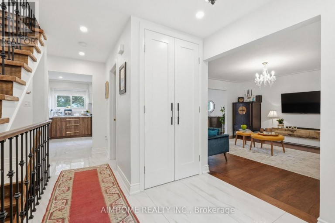
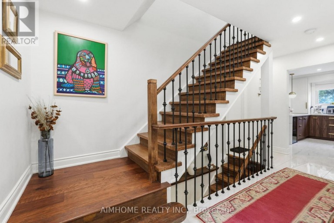
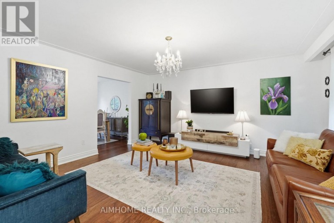
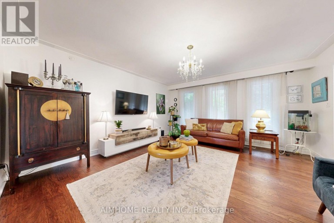
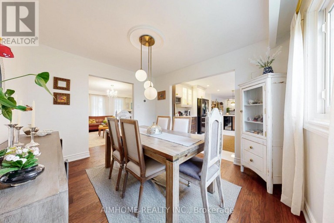
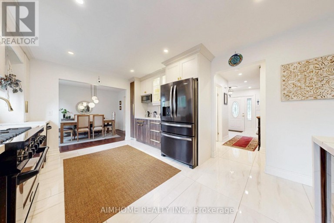
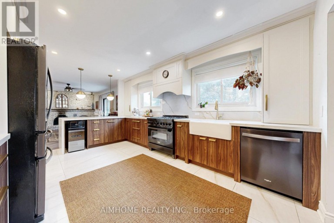
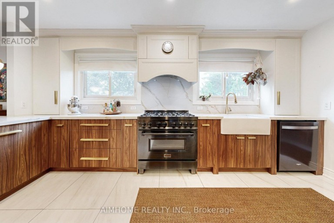
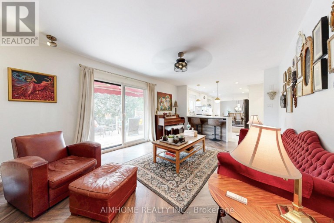
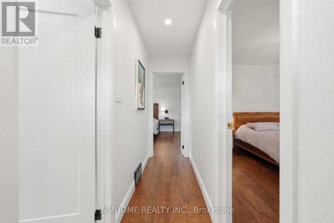
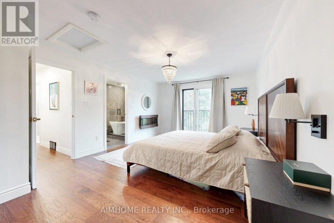
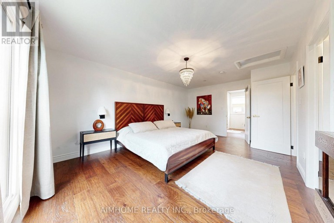
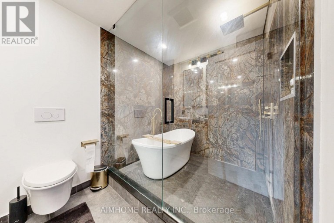
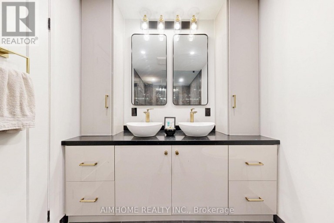
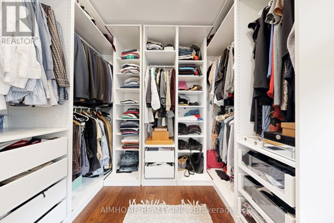
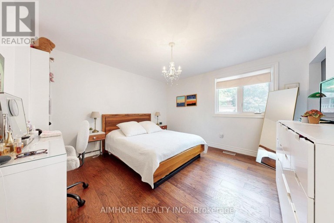
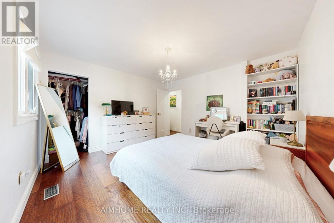
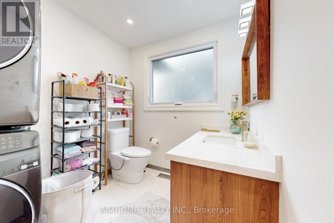
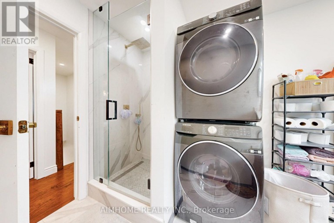
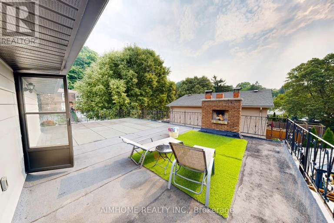
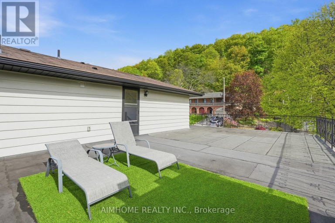
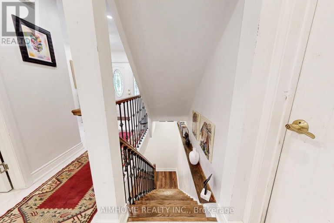
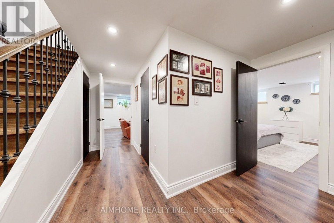
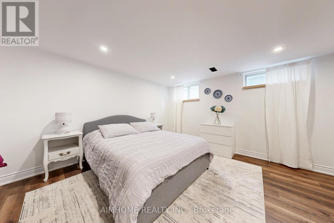
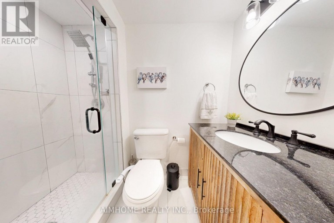
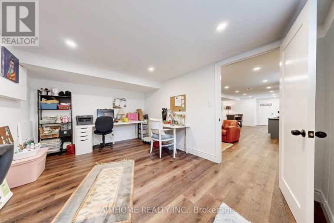
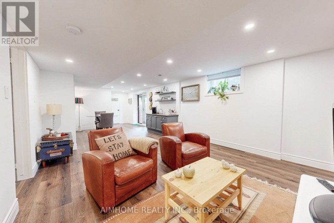
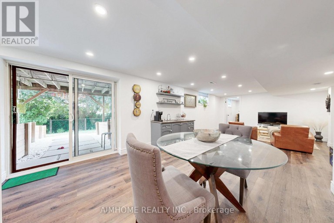
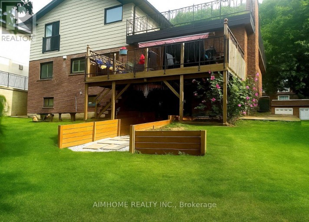
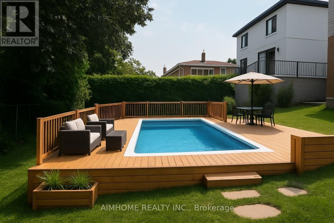
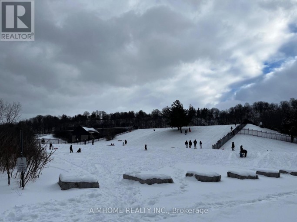
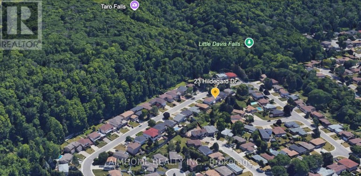
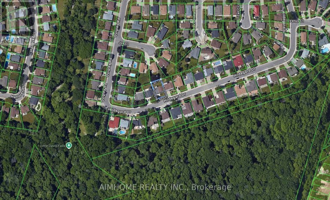
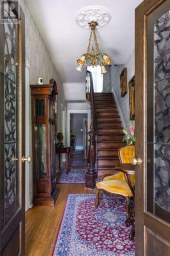
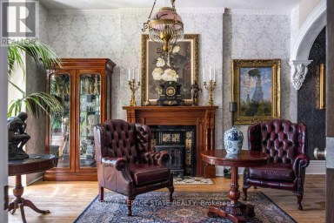
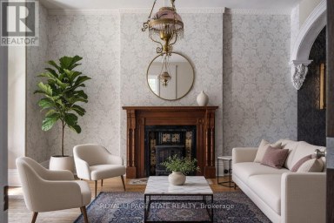
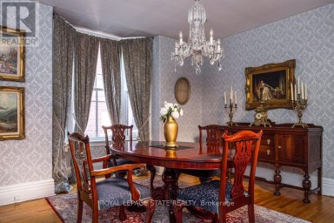
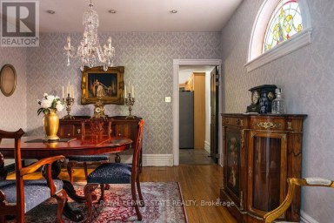
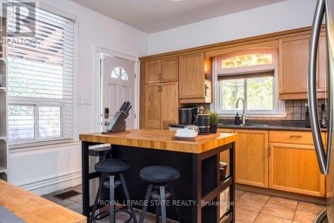
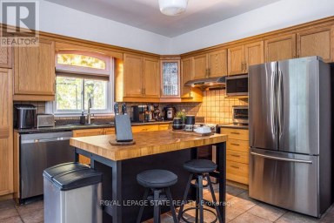
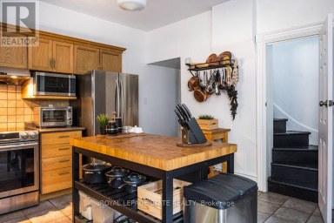
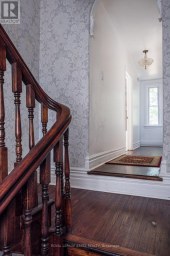
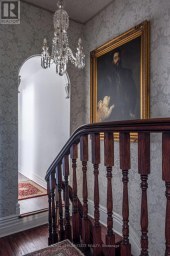
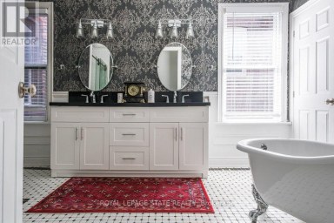
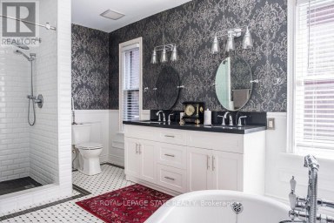
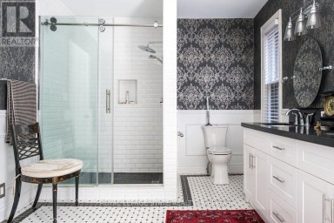
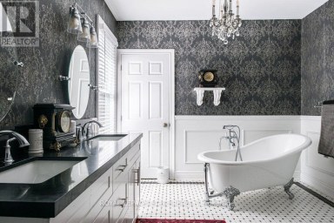
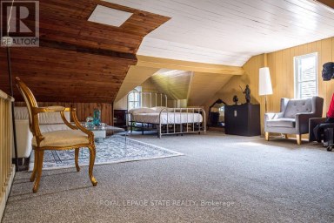
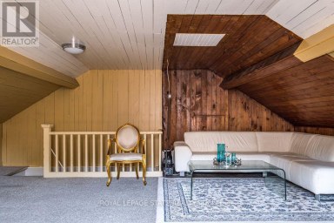
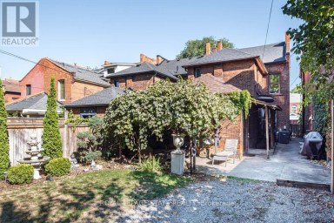
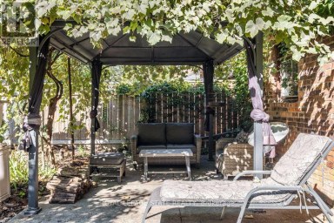
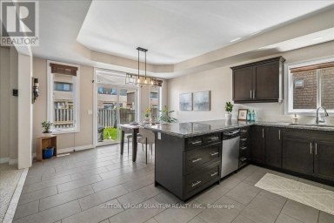
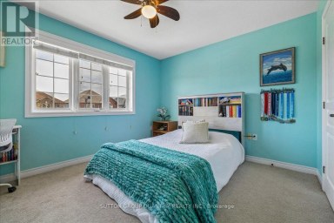
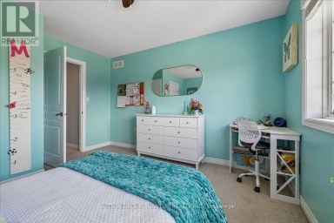
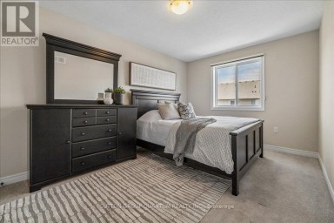
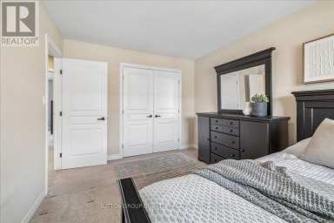
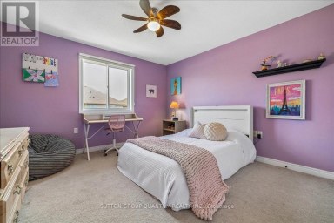
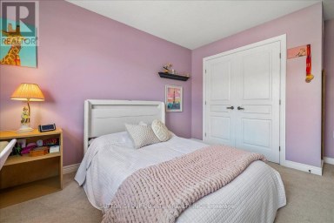
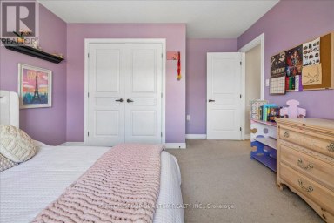
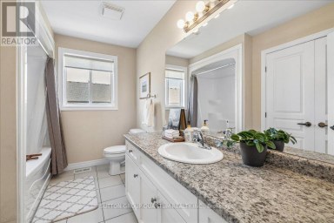
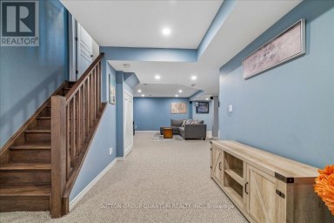
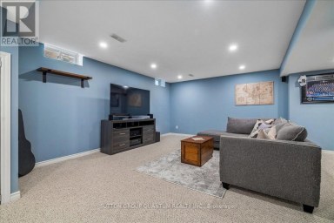
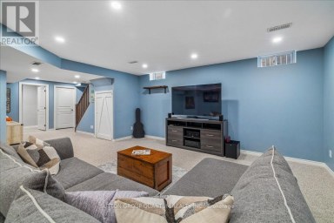
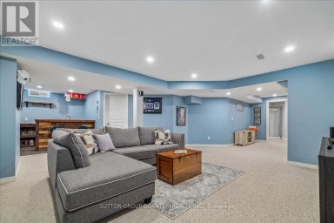
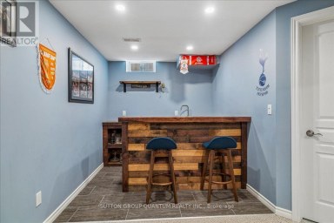
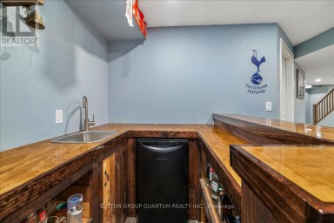
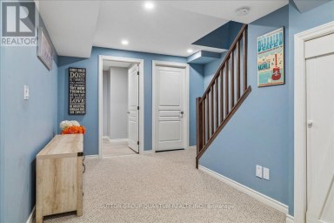
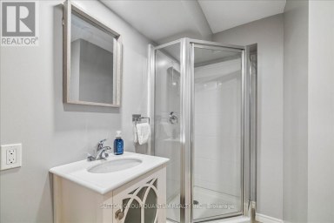
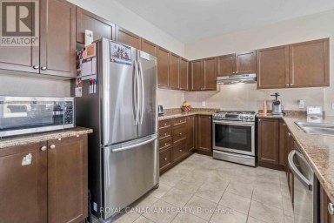
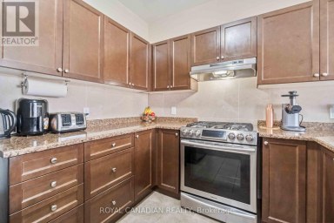
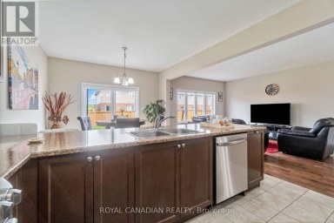
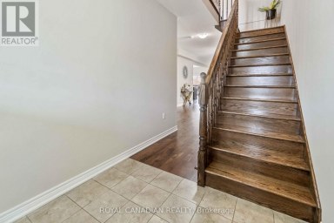
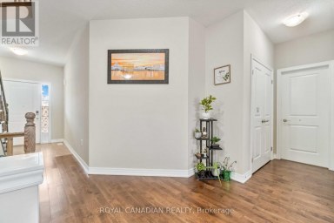
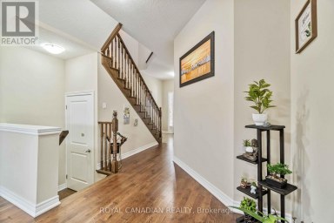
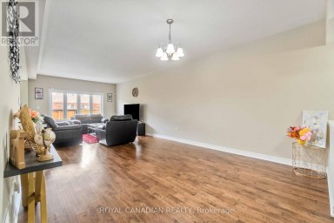
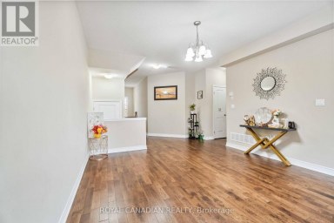
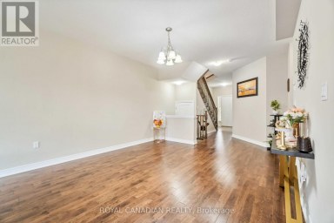
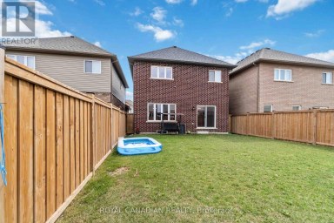
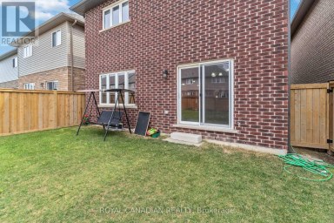
Nestled within the stunning backdrop of Niagara Escarpment, this hidden gem is one of the GTA's best-kept secrets just 45 minutes to downtown Toronto, yet surrounded by the natural beauty and tranquility rarely found this close to the city. Completely renovated top to bottom in 2021, this home was gutted and rebuilt under permit, with all new electrical (2022), plumbing (2022), HVAC (2022), and windows (2022) for your peace of mind. Featuring Panasonic ultra-silent exhaust fans in all four bathrooms, EV Charger, custom designed kitchen, comfort and quality were at the heart of every upgrade. Step outside and you're immediately immersed in a vibrant, active lifestyle. Steps away from Little Davis Falls, Red Hill Valley Trail, Bruce Trail and scenic hiking and biking trails winding through the escarpment. In the winter, enjoy the tobogganing hill at Water Reservoir Park steps away! Golf enthusiasts will love the proximity to Kings Forest and Glendale Golf Clubs, while families will enjoy nearby Father Sean O'Sullivan Park, offering fields and courts for every sport imaginable, plus a splash pad for summer fun. You're also spoiled for entertainment and wellness options: Valley Park & Stoney Creek Rec Centres with pools, saunas, hot tubs, libraries, and pickleball. Green Acres Outdoor Pool just 5 minutes away. A short 10 minute drive to Van Wagners Beach, Confederation Park, and the ever-popular Wild Waterworks and the best restaurants on the beach like Barangas, Baci and Hutch's. Glendale Shopping Plaza steps away with a convenience store with a nice wine and beer selection now. This is more than a home its a lifestyle. A rare opportunity to live in a truly upgraded space surrounded by nature, recreation, and city access. (id:2471)

McConkey Real Estate Corp. Brokerage
- 705-872-7400
- 705-745-4321
- 705-745-4324
- gbennett@nexicom.net
- Property Address: 23 HILDEGARD DRIVE, Hamilton (Vincent), Ontario, L8K5S1
- Community Name: Vincent
- Property Type: Single Family
- Title: Freehold
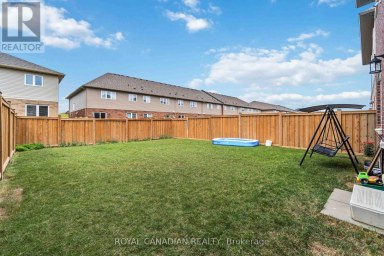
- Lot Size: 60 x 100 FT
- Acreage: 60 x 100 FT
- Sewage Type: Sanitary sewer
- Water Type: Municipal water
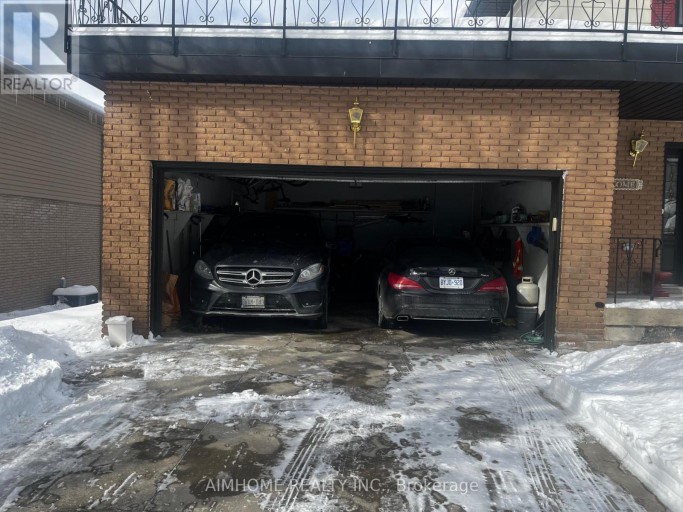
- Driveway: Garage
- Total Parking Spaces: 6
- Structure Style: House
- Style: Detached
- Storeys: 2
- Floor Space: 1500 - 2000 sqft
- Building Age: 51 to 99 years
- Bedrooms: 2 + 2
- Bathrooms: 4-Total 1-Partial
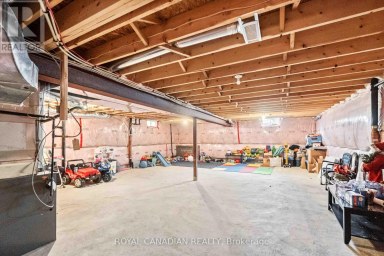
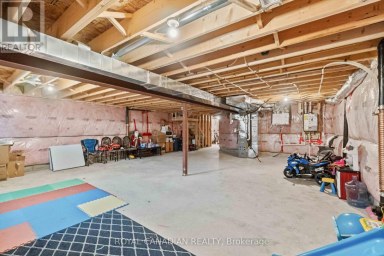
- Basement Type: N/A, N/A (Finished)
- Heating Type: Natural gas, Forced air
- Cooling: Central air conditioning
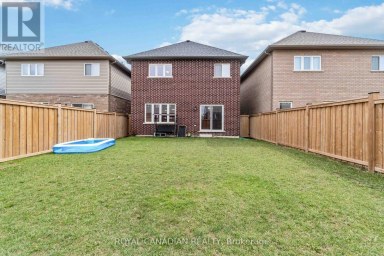
- Exterior Type: Aluminum siding, Brick
- Fireplace Present: True
- Foundation Type: Concrete
- Appliances Included: Water Heater - Tankless, Garburator, Garage door opener remote(s), Water meter, Furniture
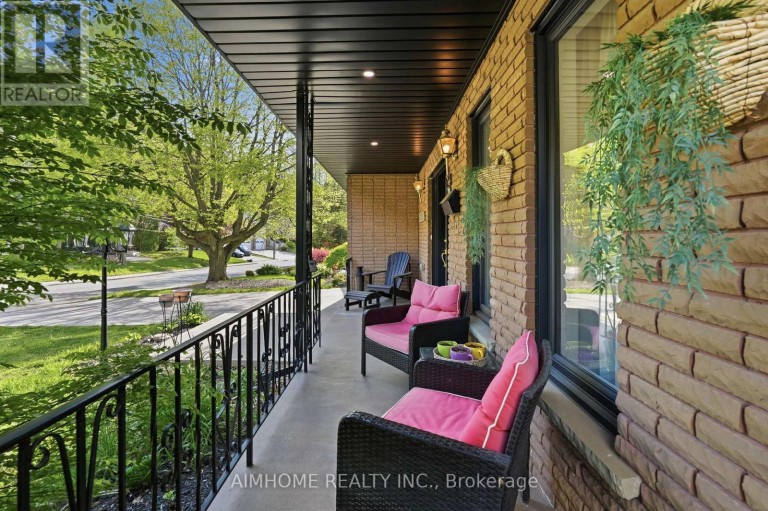
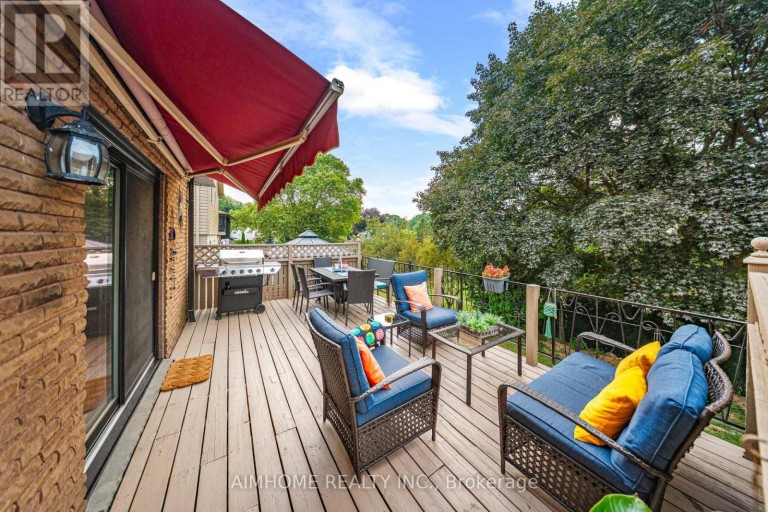
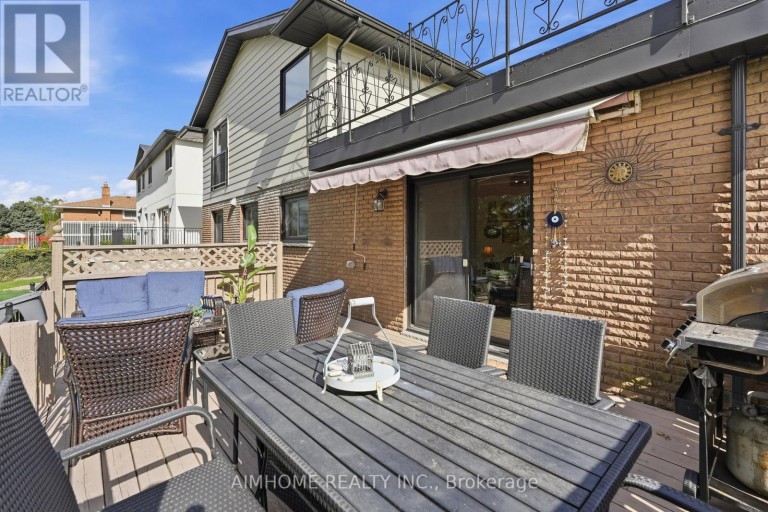
- Structures: Deck, Porch
- View: Mountain view
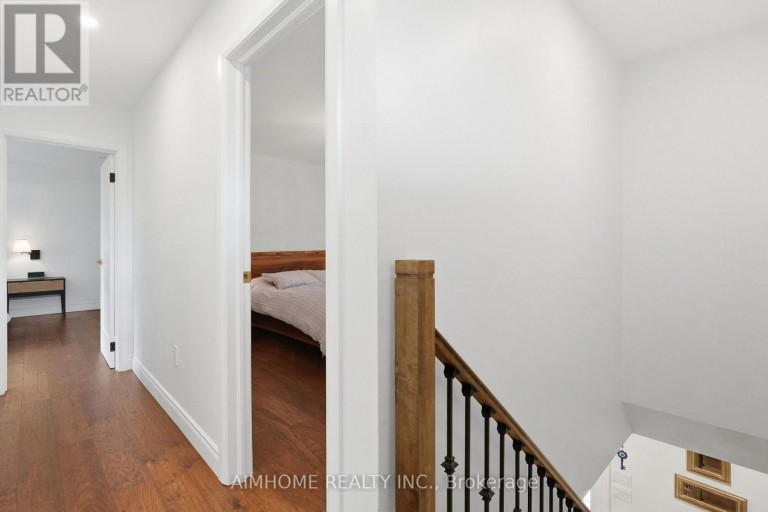
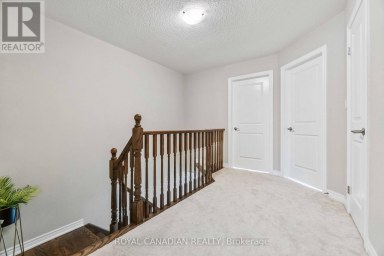
- Carpet Free
- In-Law Suite
| Type | Level | Dimensions |
|---|---|---|
| Other | Second level | 2.77 m x 3.03 m |
| Bedroom | Second level | 3.84 m x 3.71 m |
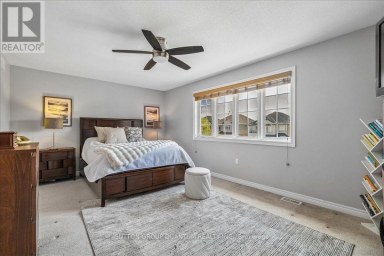
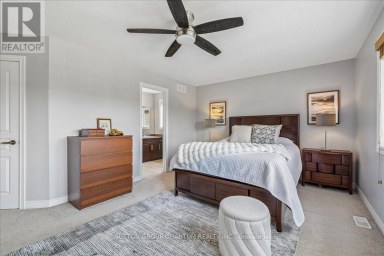
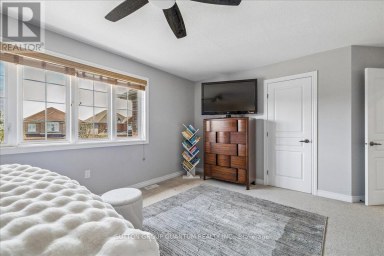
| Primary Bedroom | Second level | 3.73 m x 5.54 m |
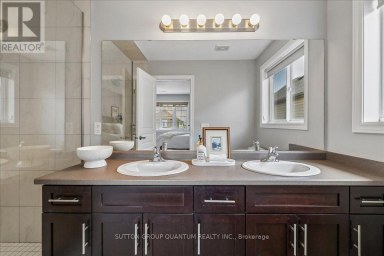
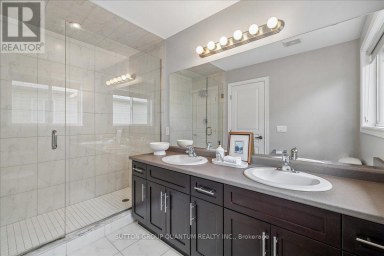
| Bathroom | Second level | 2.08 m x 3.45 m |
| Bathroom | Second level | 2.01 m x 3.45 m |
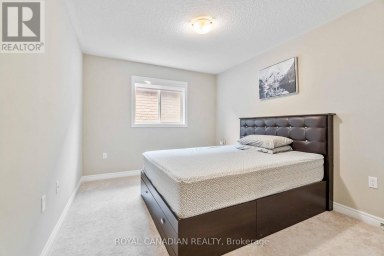
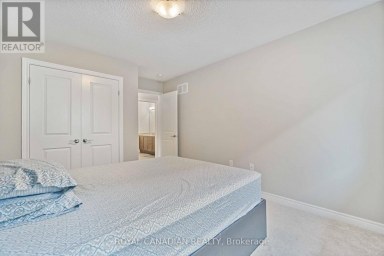
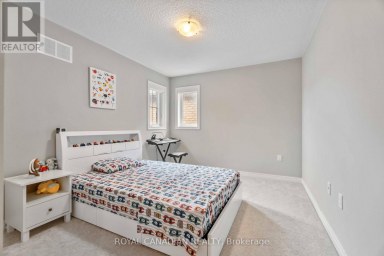
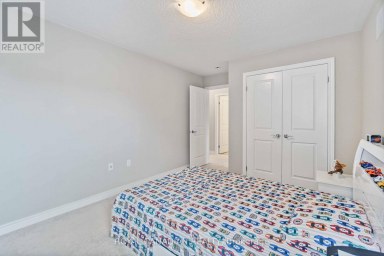
| Bedroom | Basement | 4.42 m x 4.09 m |
| Bedroom 2 | Basement | 3.35 m x 4.14 m |
| Bathroom | Basement | 1.2 m x 2.31 m |
| Living room | Basement | 4.59 m x 3.98 m |
| Kitchen | Basement | 3.37 m x 3.37 m |
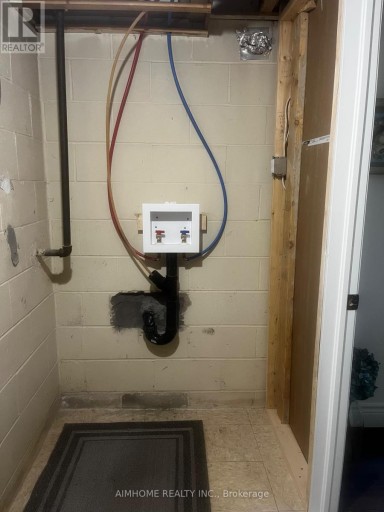
| Laundry room | Basement | 1.24 m x 1.85 m |
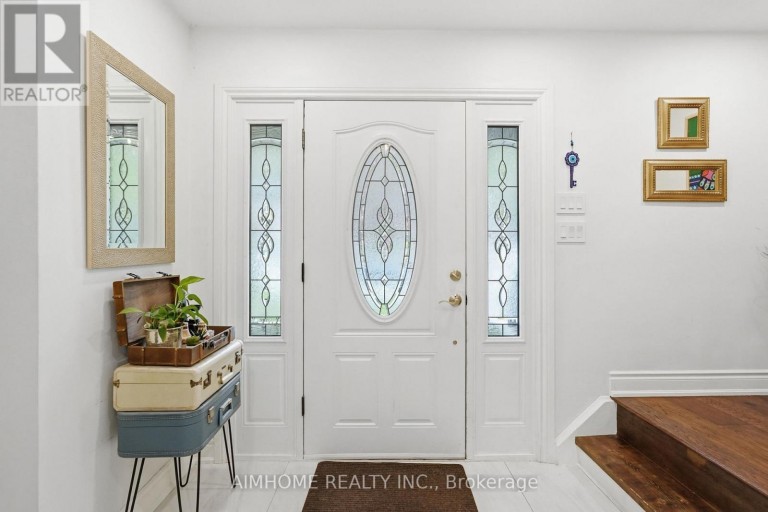
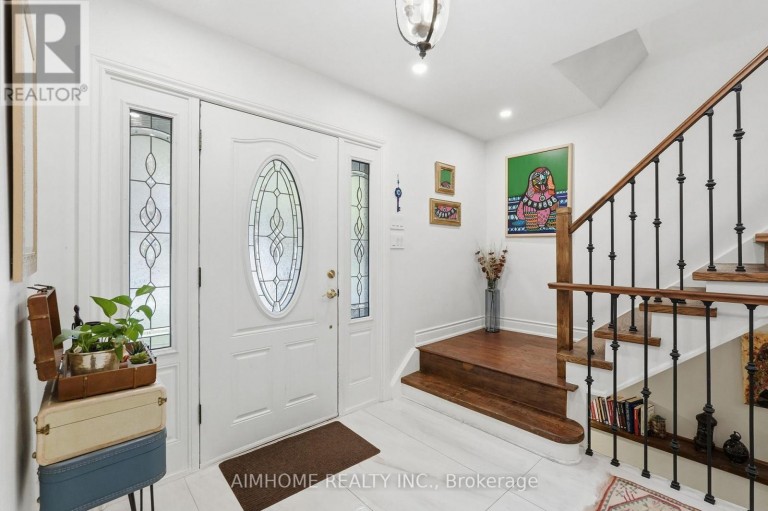
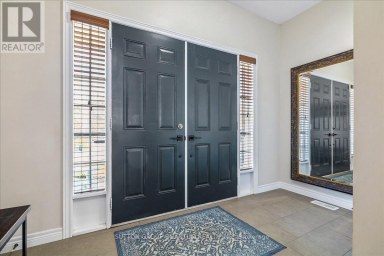
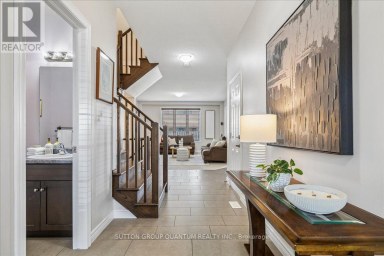
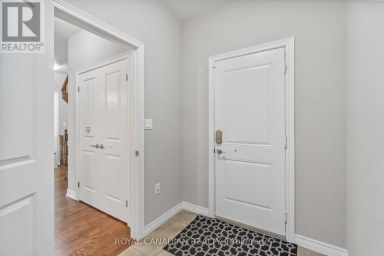
| Foyer | Main level | 2.29 m x 5.03 m |
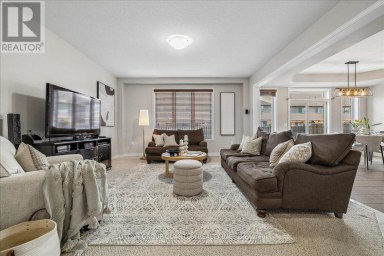
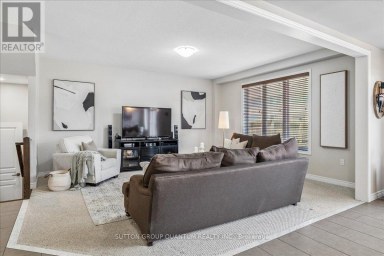
| Living room | Main level | 4.44 m x 4.7 m |
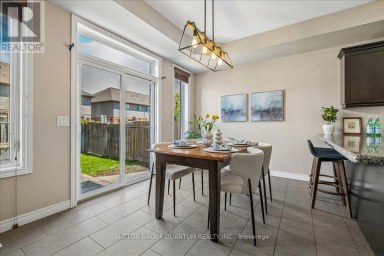
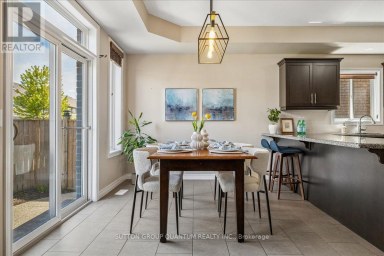
| Dining room | Main level | 2.97 m x 3.53 m |
| Kitchen | Main level | 5.05 m x 3.56 m |
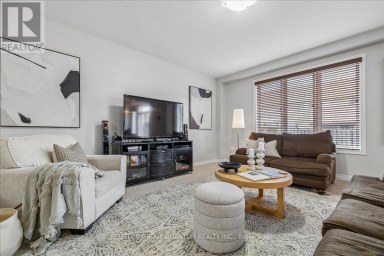
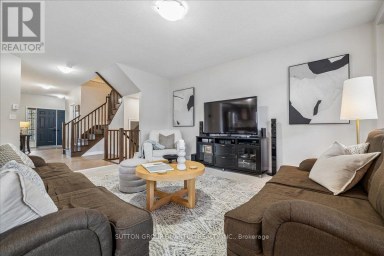
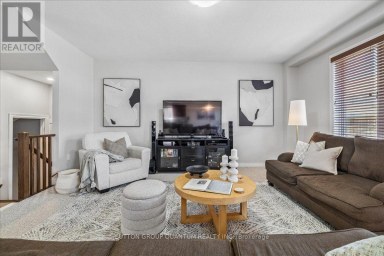
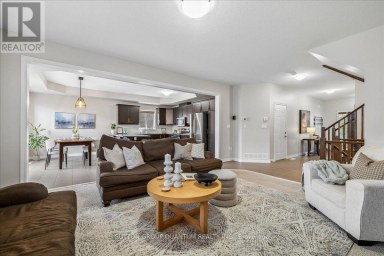
| Family room | Main level | 5.54 m x 3.53 m |
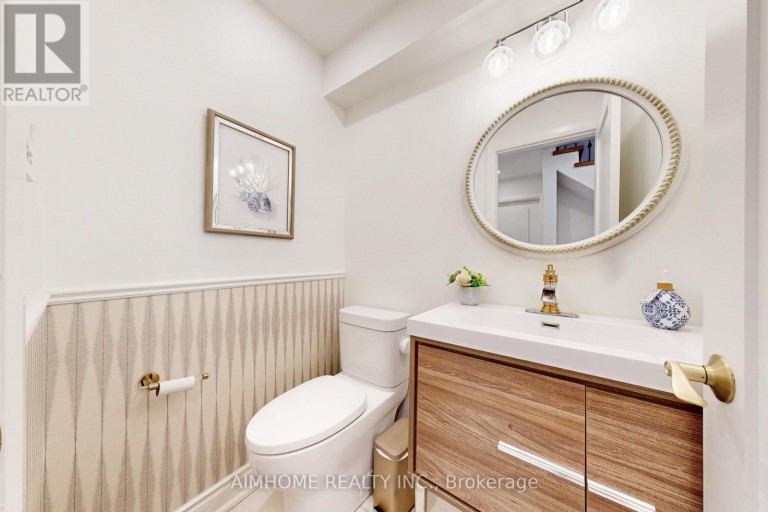
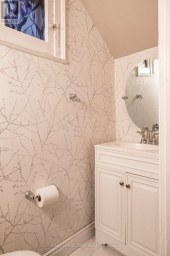
| Bathroom | Main level | 1.22 m x 1.55 m |
Listing Office: AIMHOME REALTY INC.

This REALTOR.ca listing content is owned and licensed by REALTOR® members of The Canadian Real Estate Association. REALTOR®, MLS® and the associated logos are trademarks of the Canadian Real Estate Association. This website is operated by a brokerage or salesperson who is a member of The Canadian Real Estate Association and is licensed to trade residential and/or commercialreal estate. Any out of province listing content on this website is not intended to solicit a trade in real estate. Any consumers interested in out of province listings must contact a person who is licensed to trade in real estate in that province. All information displayed on this website is believed to be accurate but is not guaranteed and should be independently verified. No warranties or representations are made of any kind.
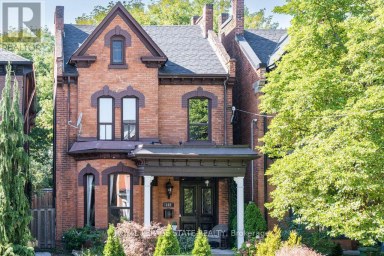
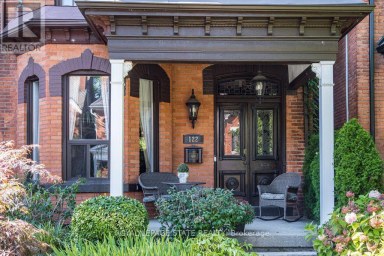
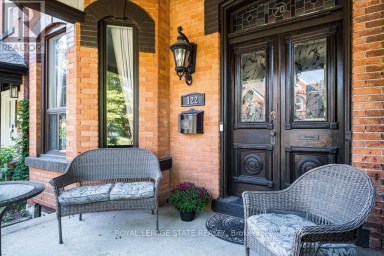
Welcome to 122 East Avenue S in the Desirable Stinson...
- 4 Beds
- 4 Baths
92 Garinger Crescent offers the space, layout, and everyday functionality...
- 4 Beds
- 5 Baths
Welcome to 92 Bethune Ave, a beautifully maintained home in...
- 4 Beds
- 4 Baths
This website is operated by a member of The Canadian Real Estate Association (CREA). The content on this website is owned or controlled by CREA. By accessing this website, the user agrees to be bound by these terms of use as amended from time to time, and agrees that these terms of use constitute a binding contract between the user, and CREA.
The content on this website is protected by copyright and other laws, and is intended solely for the private, non-commercial use by individuals. Any other reproduction, distribution or use of the content, in whole or in part, is specifically prohibited. Prohibited uses include commercial use, "screen scraping", "database scraping", and any other activity intended to collect, store, reorganize or manipulate the content of this website.
REALTOR®, REALTORS®, and the REALTOR® logo are certification marks that are owned by REALTOR® Canada Inc. and licensed exclusively to The Canadian Real Estate Association (CREA). These certification marks identify real estate professionals who are members of CREA and who must abide by CREA's By-Laws, Rules, and the REALTOR® Code. The MLS® trademark and the MLS® logo are owned by CREA and identify the professional real estate services provided by members of CREA.
The information contained on this website is based in whole or in part on information that is provided by members of CREA, who are responsible for its accuracy. CREA reproduces and distributes this information as a service for its members, and assumes no responsibility for its completeness or accuracy.
We may at any time amend these Terms of Use by updating this posting. All users of this site are bound by these amendments should they wish to continue accessing the website, and should therefore periodically visit this page to review any and all such amendments.