
230 LAKEPORT ROAD, Alnwick/Haldimand (Grafton), Ontario, K0K1S0


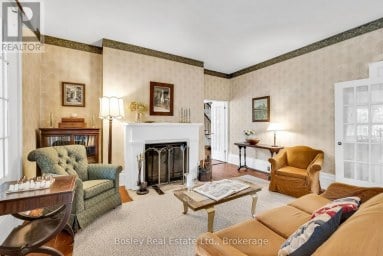
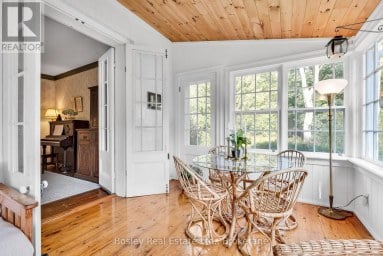
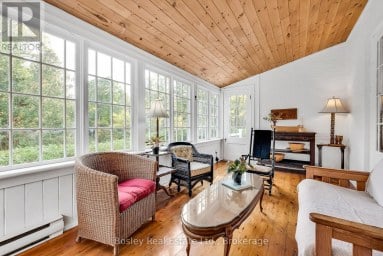
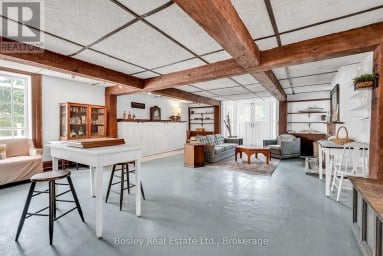
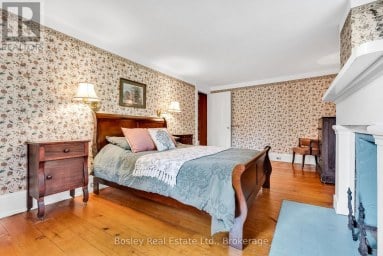
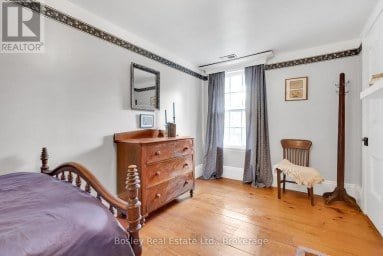
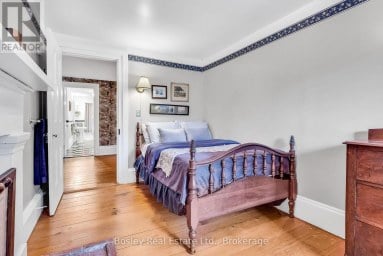
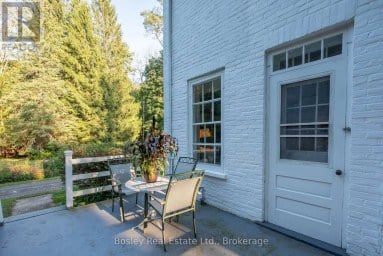
Designed for those who value sustainability, craftsmanship, and quality, this custom 3-bedroom, 2-bathroom home was built in 2021 to Passive House principles, with every detail carefully considered for durability, healthy living, and low operating costs. Offering over 2,700 sq. ft. plus a loft, the thoughtfully designed layout includes a private primary suite, creating a peaceful retreat separate from the additional bedrooms. Exceptional construction includes R40 dense-packed cellulose walls, an approximately R60 roof, triple-pane tilt-and-turn windows and an impressive airtightness rating of less than 0.8 ACH50. Two cold-climate heat pumps efficiently heat and cool the home, while a dedicated HRV provides continuous, filtered fresh air. The home also features passive solar design, 200-amp service and GenerLink backup power capability. Inside, natural materials and exceptional craftsmanship shine through custom Baltic birch cabinetry, hand-selected wormy maple flooring, cedar and pine ceilings and thoughtfully chosen non-toxic finishes. A four-season screened porch connects seamlessly to the home through a dramatic 9-foot lift-and-slide door. Set on just over an acre, backing onto farmland, the sustainable approach continues outdoors with locally milled pine siding, white cedar detailing, and a thermally modified pine deck. Built with intention rather than convention, this is a rare opportunity to enjoy greener living without compromising comfort, beauty or quality. (id:2471)

McConkey Real Estate Corp. Brokerage
- 705-745-4321
- 705-745-4324
- john@mcconkeyrealestate.com
- Property Address: 230 LAKEPORT ROAD, Alnwick/Haldimand (Grafton), Ontario, K0K1S0
- Community Name: Grafton
- Property Type: Single Family
- Zoning Description: RU+EC
- Title: Freehold
- Lot Size: 150 x 300 FT
- Acreage: 150 x 300 FT|1/2 - 1.99 acres
- Sewage Type: Septic System
- Driveway: No Garage
- Total Parking Spaces: 10
- Structure Style: House
- Style: Detached
- Storeys: 1.5
- Floor Space: 2500 - 3000 sqft
- Bedrooms: 3
- Bathrooms: 2-Total
- Basement Type: Crawl space
- Heating Type: Electric, Heat Pump
- Exterior Type: Wood
- Fireplace Present: True
- Foundation Type: Block, Poured Concrete
- Appliances Included: Water Heater, Dishwasher, Dryer, Stove, Washer, Window Coverings, Refrigerator
- Structures: Shed
- Irregular lot size
| Type | Level | Dimensions |
|---|---|---|
| Bathroom | Second level | 3.7 m x 2.18 m |
| Office | Second level | 3.34 m x 4.88 m |
| Primary Bedroom | Second level | 7.14 m x 3.97 m |
| Loft | Third level | 4.99 m x 4.88 m |
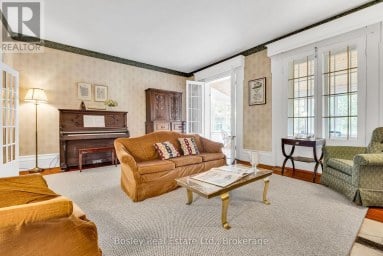
| Living room | Main level | 5.66 m x 4.79 m |
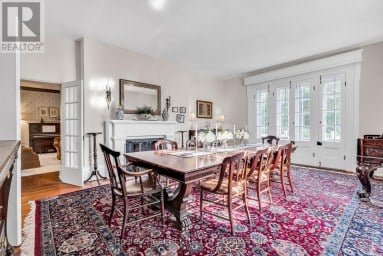
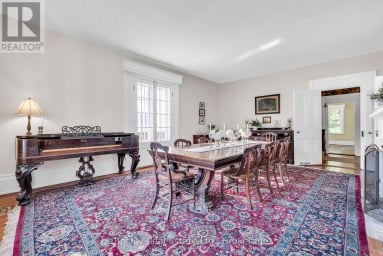
| Dining room | Main level | 3.13 m x 4.79 m |
| Kitchen | Main level | 8.8 m x 2.8 m |
| Family room | Main level | 3.61 m x 3.67 m |
| Bedroom 2 | Main level | 3.61 m x 3.65 m |
| Bedroom 3 | Main level | 3.61 m x 3.62 m |
| Bathroom | Main level | 3.38 m x 1.83 m |
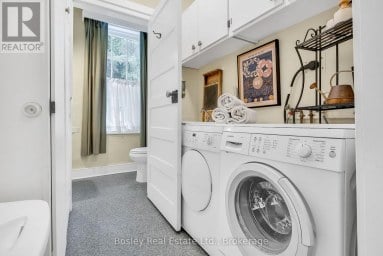
| Laundry room | Main level | 2.8 m x 1.83 m |
| Other | Main level | 3.81 m x 3.46 m |
Listing Office: RE/MAX HALLMARK FIRST GROUP REALTY LTD.

This REALTOR.ca listing content is owned and licensed by REALTOR® members of The Canadian Real Estate Association. REALTOR®, MLS® and the associated logos are trademarks of the Canadian Real Estate Association. This website is operated by a brokerage or salesperson who is a member of The Canadian Real Estate Association and is licensed to trade residential and/or commercialreal estate. Any out of province listing content on this website is not intended to solicit a trade in real estate. Any consumers interested in out of province listings must contact a person who is licensed to trade in real estate in that province. All information displayed on this website is believed to be accurate but is not guaranteed and should be independently verified. No warranties or representations are made of any kind.


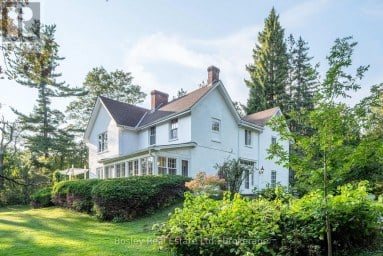
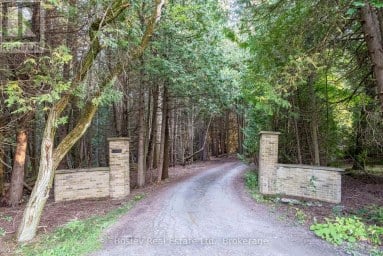
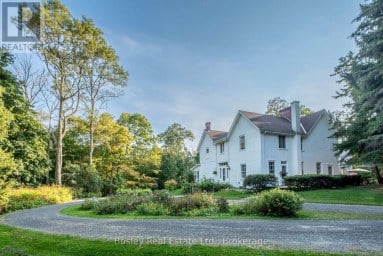
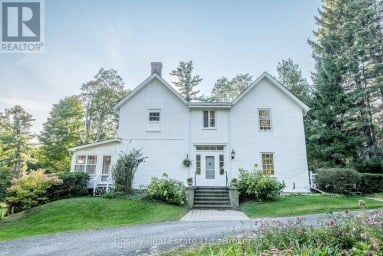
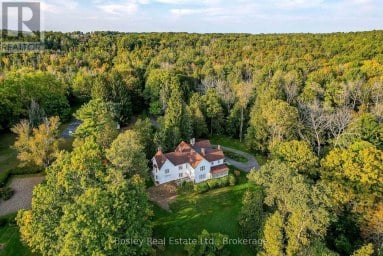
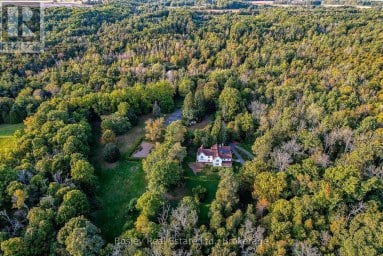
Welcome to Stillbrook House, circa 1845, an exceptional country estate...
- 5 Beds
- 4 Baths


Situated on a quiet court just steps from Lake Ontario,...
- 5 Beds
- 5 Baths


Introducing The Woodland, a spacious and versatile bungalow offering 2,411...
- 3 Beds
- 4 Baths
This website is operated by a member of The Canadian Real Estate Association (CREA). The content on this website is owned or controlled by CREA. By accessing this website, the user agrees to be bound by these terms of use as amended from time to time, and agrees that these terms of use constitute a binding contract between the user, and CREA.
The content on this website is protected by copyright and other laws, and is intended solely for the private, non-commercial use by individuals. Any other reproduction, distribution or use of the content, in whole or in part, is specifically prohibited. Prohibited uses include commercial use, "screen scraping", "database scraping", and any other activity intended to collect, store, reorganize or manipulate the content of this website.
REALTOR®, REALTORS®, and the REALTOR® logo are certification marks that are owned by REALTOR® Canada Inc. and licensed exclusively to The Canadian Real Estate Association (CREA). These certification marks identify real estate professionals who are members of CREA and who must abide by CREA's By-Laws, Rules, and the REALTOR® Code. The MLS® trademark and the MLS® logo are owned by CREA and identify the professional real estate services provided by members of CREA.
The information contained on this website is based in whole or in part on information that is provided by members of CREA, who are responsible for its accuracy. CREA reproduces and distributes this information as a service for its members, and assumes no responsibility for its completeness or accuracy.
We may at any time amend these Terms of Use by updating this posting. All users of this site are bound by these amendments should they wish to continue accessing the website, and should therefore periodically visit this page to review any and all such amendments.