
2329 GLENFIELD ROAD, Oakville (WT West Oak Trails), Ontario, L6M3V1

Next Open House: October 31


October 31
November 1
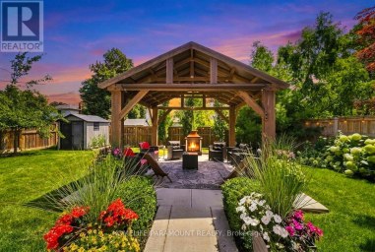
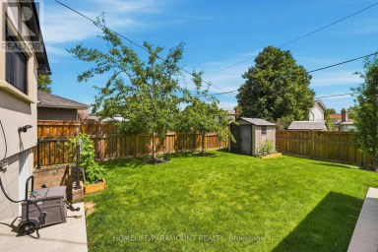
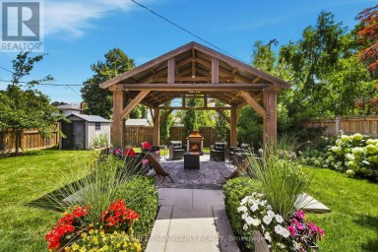
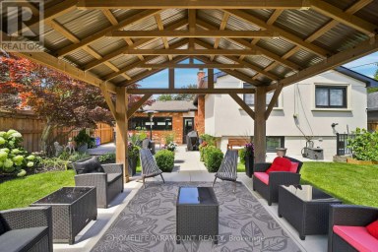
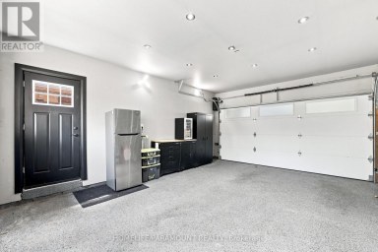
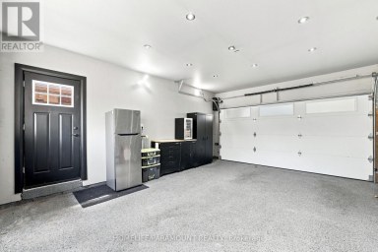
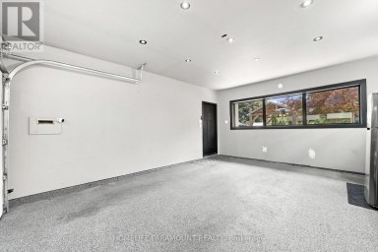
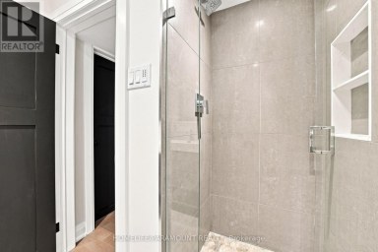
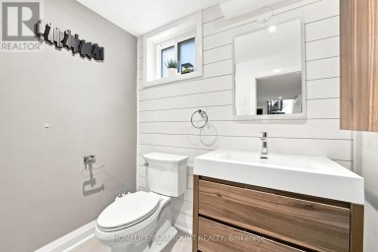
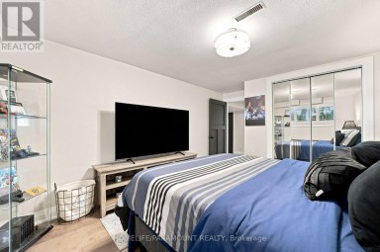
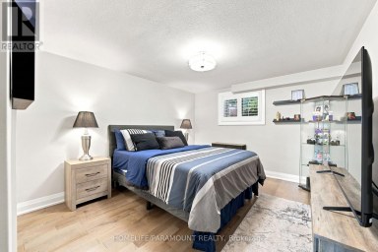
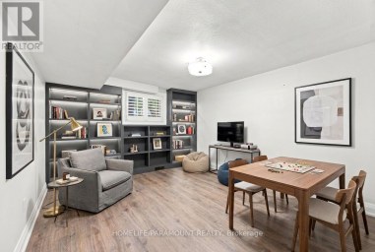
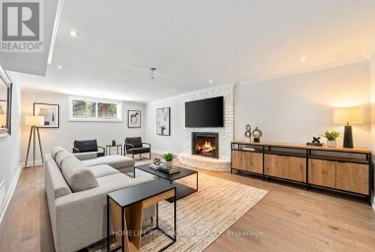
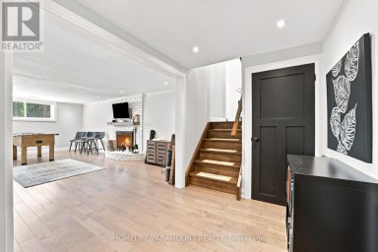
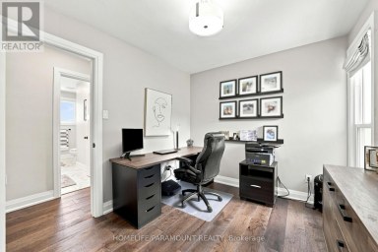
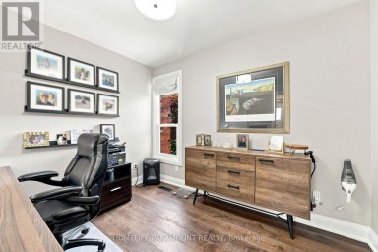
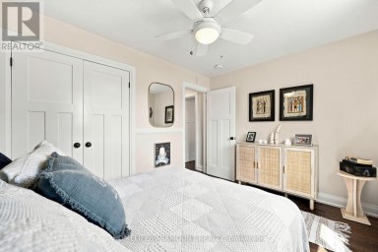
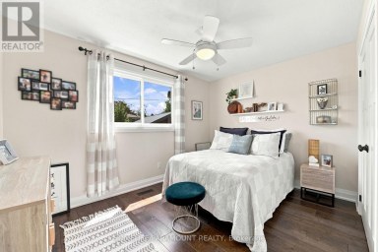
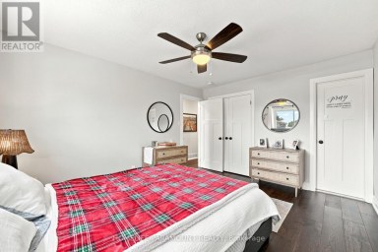
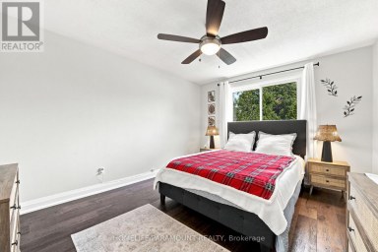
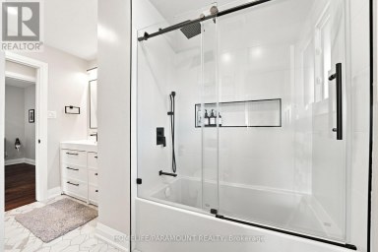
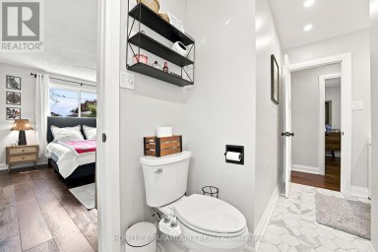
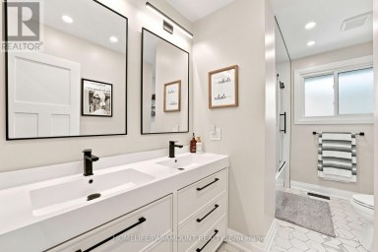
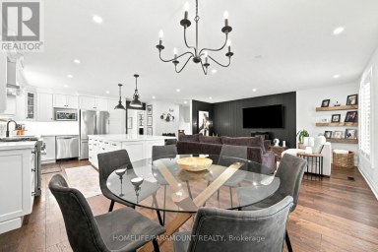
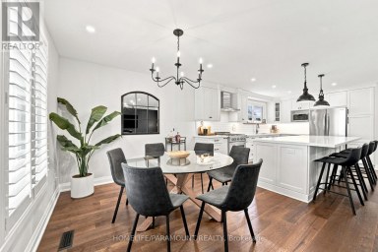
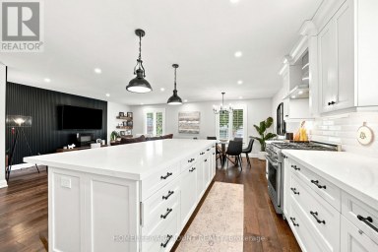
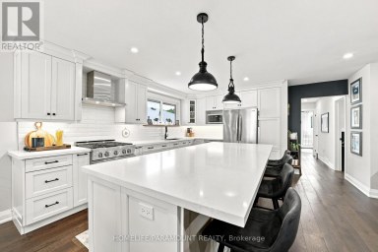
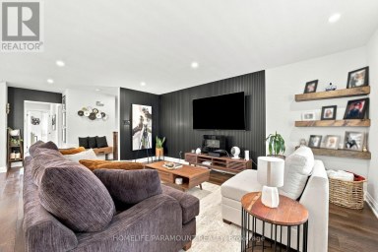
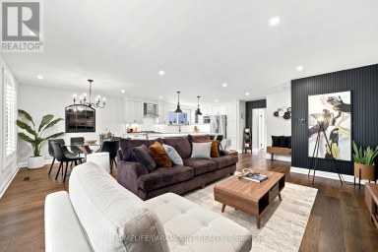
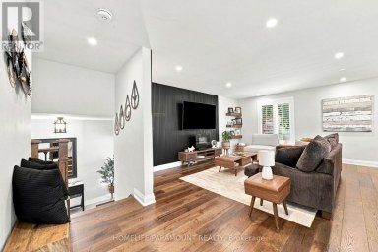
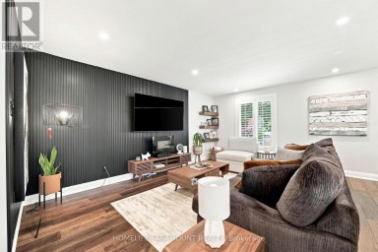
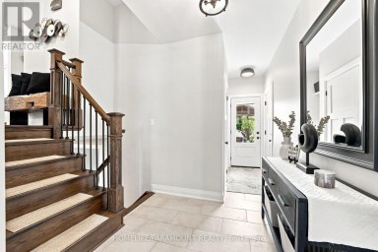
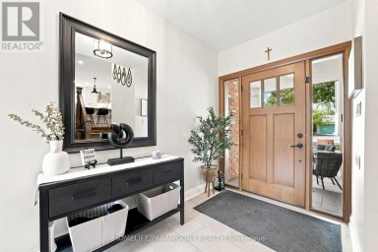
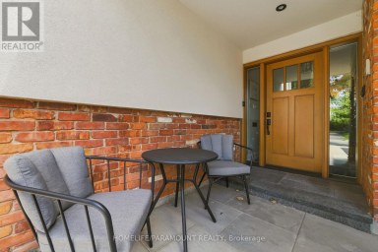
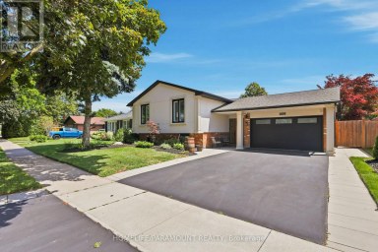
Welcome to 2329 Glenfield Road, a Fernbrook built home, updated and professionally maintained with over 3700 sqft. of total living space in Oakville's highly sought-after West Oak Trails neighbourhood. Surrounded by an abundance of nature and scenic walking trails, highly rated schools, and all the amenities Oakville has to offer. Enter the grand foyer with an impressive, vaulted ceilings, engineered 6-inch hardwood flooring, refinished grand staircase, and modern pot lights throughout. The main level features 9 ft. ceilings, a large formal dining room to comfortably host family gatherings and dinner parties for up to 10 guests. The spacious white kitchen, large island, quality Bosch stove, and built-in dishwasher. The kitchen flows seamlessly into the breakfast and living areas, creating an inviting open-concept space ideal for everyday living and entertaining. A large bay window provides beautiful views of the backyard and fills the space with natural light. A cozy gas fireplace adds warmth and character, and main-floor laundry/mudroom for everyday convenience. Upstairs, you'll find 4 generously sized bedrooms, including an impressive primary retreat featuring a large walk-in closet and spacious ensuite. The finished basement offers versatility, an additional bedroom with ensuite, kitchenette, gym area with professional mat flooring. A large storage room, workshop, and cool room. Step outside to enjoy a private and beautifully landscaped backyard. Recently landscaped with a stone patio, privacy fence, low-voltage lighting completed in 2018. The property also features front and rear irrigation, additional electrical receptacles for outdoor lighting and two gas hookups, perfect for a BBQ and fire table. Additional features include, central vac, installed security cameras, as well as a rough-in for an electric vehicle charger in the garage. Professionally painted throughout in neutral colours and move-in ready! (id:2471)

McConkey Real Estate Corp. Brokerage
- 705-931-0271
- 705-745-4321
- johnmcconkey11@gmail.com
- Property Address: 2329 GLENFIELD ROAD, Oakville (WT West Oak Trails), Ontario, L6M3V1
- Community Name: 1022 - WT West Oak Trails
- Property Type: Single Family
- Zoning Description: RL9
- Title: Freehold
- Lot Size: 40.2 x 113.2 FT
- Acreage: 40.2 x 113.2 FT
- Sewage Type: Sanitary sewer
- Water Type: Municipal water
- Driveway: Attached Garage, Garage
- Total Parking Spaces: 4
- Amenities Nearby: Hospital, Park
- Structure Style: House
- Style: Detached
- Storeys: 2
- Floor Space: 2500 - 3000 sqft
- Building Age: 16 to 30 years
- Bedrooms: 4 + 1
- Bathrooms: 4-Total 1-Partial
- Basement Type: Full (Finished)
- Heating Type: Natural gas, Forced air
- Cooling: Central air conditioning
- Exterior Type: Brick
- Fireplace Present: True
- Flooring: Carpeted, Laminate, Hardwood
- Foundation Type: Concrete
- Appliances Included: Water Heater - Tankless, Dishwasher, Dryer, Microwave, Stove, Washer, Refrigerator
- Structures: Patio(s), Porch, Shed
- Landscaped
- Lawn sprinkler
| Type | Level | Dimensions |
|---|---|---|
| Bedroom 4 | Second level | 3.25 m x 4.15 m |
| Primary Bedroom | Second level | 6.75 m x 4.88 m |
| Bedroom 2 | Second level | 5.34 m x 5.5 m |
| Bedroom 3 | Second level | 3.33 m x 4.61 m |
| Recreational, Games room | Basement | 5.35 m x 7.39 m |
| Other | Basement | 3.75 m x 3.08 m |
| Bedroom 5 | Basement | 4.12 m x 3.02 m |
| Workshop | Basement | 5.88 m x 4.64 m |
| Utility room | Basement | 3.2 m x 5.21 m |
| Living room | Main level | 3.2 m x 4.51 m |
| Dining room | Main level | 5.94 m x 4.12 m |
| Kitchen | Main level | 3.3 m x 3.87 m |
| Eating area | Main level | 3 m x 5.13 m |
| Family room | Main level | 3.25 m x 6.12 m |
| Laundry room | Main level | 2.36 m x 2.58 m |
Listing Offices: ROYAL LEPAGE REAL ESTATE SERVICES LTD.

This REALTOR.ca listing content is owned and licensed by REALTOR® members of The Canadian Real Estate Association. REALTOR®, MLS® and the associated logos are trademarks of the Canadian Real Estate Association. This website is operated by a brokerage or salesperson who is a member of The Canadian Real Estate Association and is licensed to trade residential and/or commercialreal estate. Any out of province listing content on this website is not intended to solicit a trade in real estate. Any consumers interested in out of province listings must contact a person who is licensed to trade in real estate in that province. All information displayed on this website is believed to be accurate but is not guaranteed and should be independently verified. No warranties or representations are made of any kind.


Welcome to this beautifully maintained family home nestled in one...
- 5 Beds
- 5 Baths
Welcome To 543 Limerick Road - A Fully Renovated 3+2...
- 5 Beds
- 2 Baths


WELCOME TO LUXURY LIVING IN MISSISSAUGA'S DESIRABLE SHERIDAN PARK! Discover...
- 6 Beds
- 6 Baths
This website is operated by a member of The Canadian Real Estate Association (CREA). The content on this website is owned or controlled by CREA. By accessing this website, the user agrees to be bound by these terms of use as amended from time to time, and agrees that these terms of use constitute a binding contract between the user, and CREA.
The content on this website is protected by copyright and other laws, and is intended solely for the private, non-commercial use by individuals. Any other reproduction, distribution or use of the content, in whole or in part, is specifically prohibited. Prohibited uses include commercial use, "screen scraping", "database scraping", and any other activity intended to collect, store, reorganize or manipulate the content of this website.
REALTOR®, REALTORS®, and the REALTOR® logo are certification marks that are owned by REALTOR® Canada Inc. and licensed exclusively to The Canadian Real Estate Association (CREA). These certification marks identify real estate professionals who are members of CREA and who must abide by CREA's By-Laws, Rules, and the REALTOR® Code. The MLS® trademark and the MLS® logo are owned by CREA and identify the professional real estate services provided by members of CREA.
The information contained on this website is based in whole or in part on information that is provided by members of CREA, who are responsible for its accuracy. CREA reproduces and distributes this information as a service for its members, and assumes no responsibility for its completeness or accuracy.
We may at any time amend these Terms of Use by updating this posting. All users of this site are bound by these amendments should they wish to continue accessing the website, and should therefore periodically visit this page to review any and all such amendments.