
2338 BUCHANAN STREET, Innisfil (Alcona), Ontario, L9S3W7


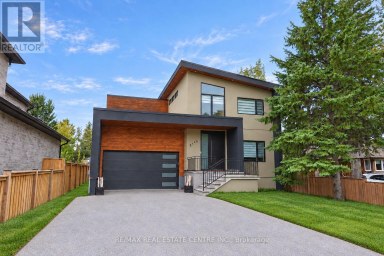
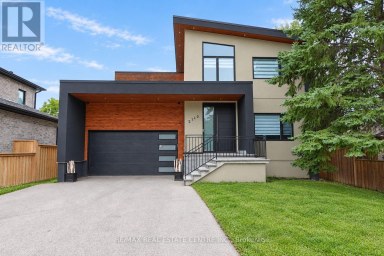
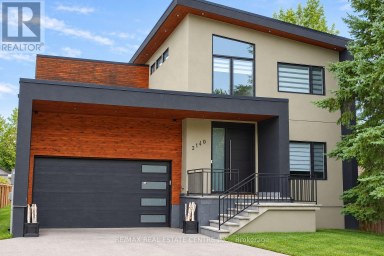
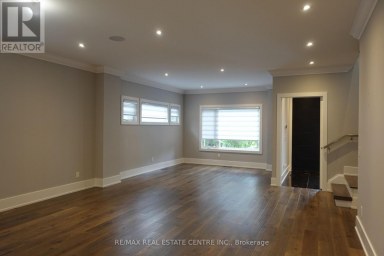
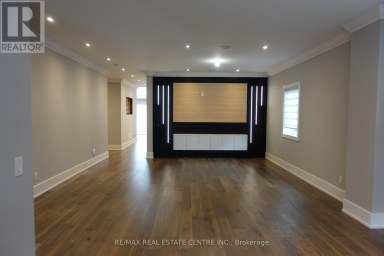
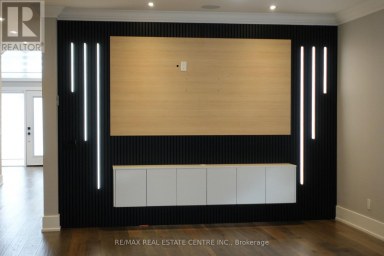
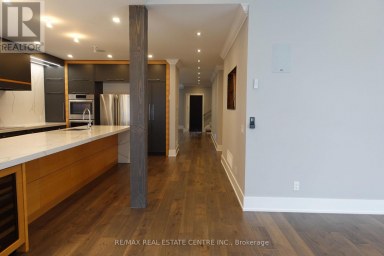
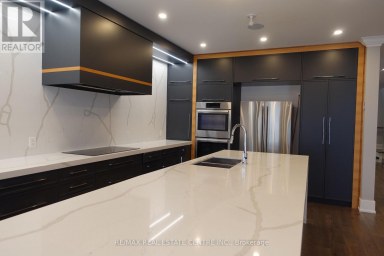
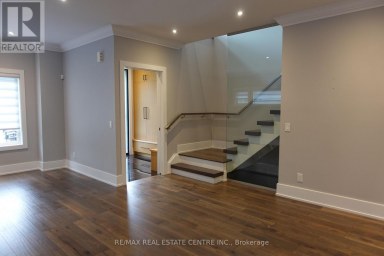
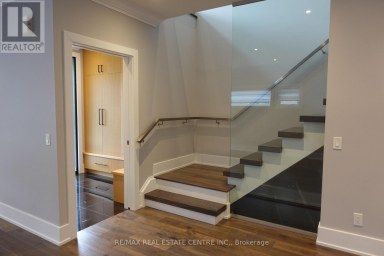
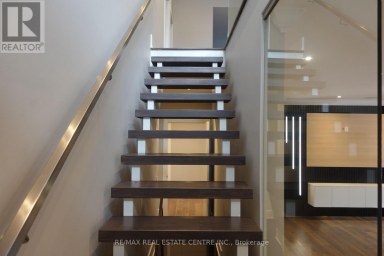
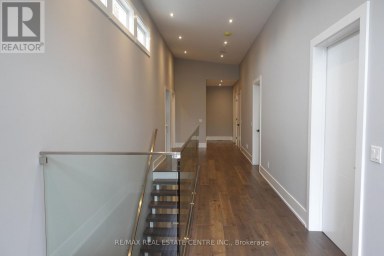
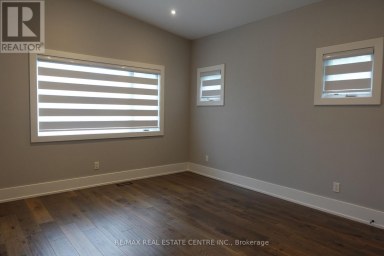
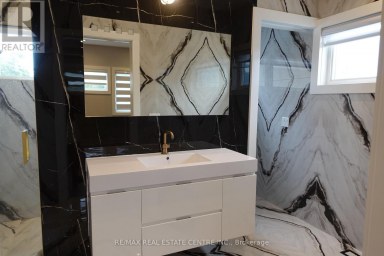
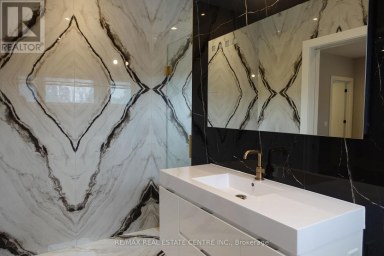
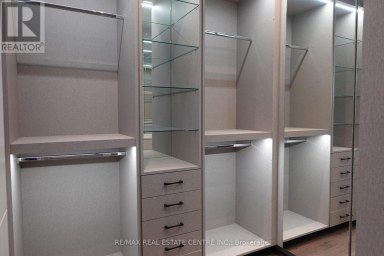
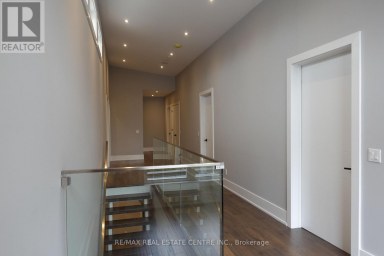
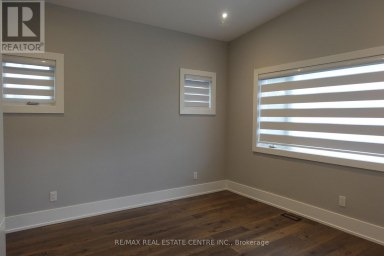
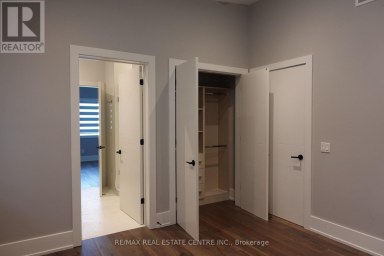
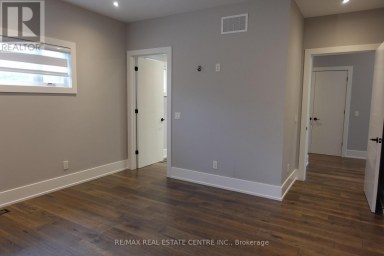
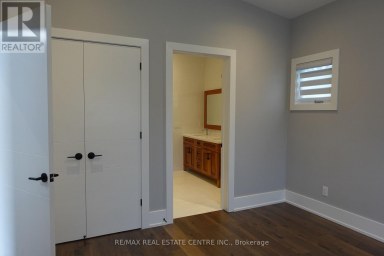
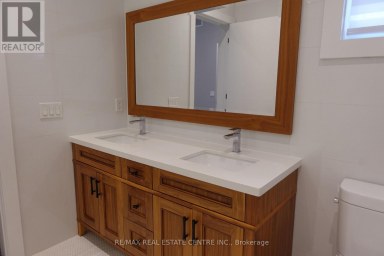
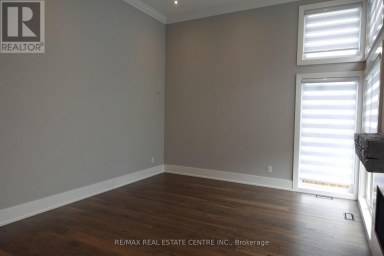
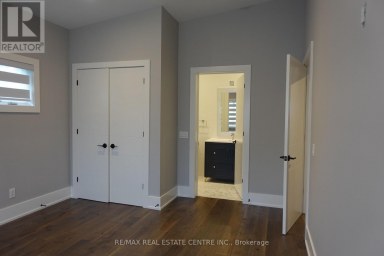
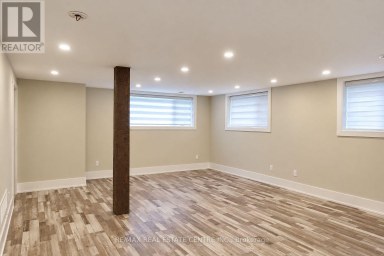
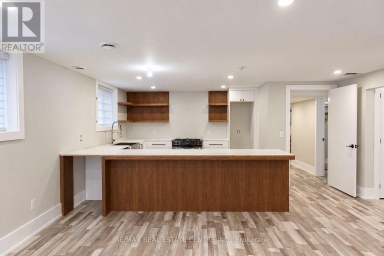
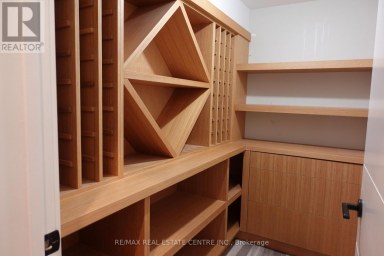
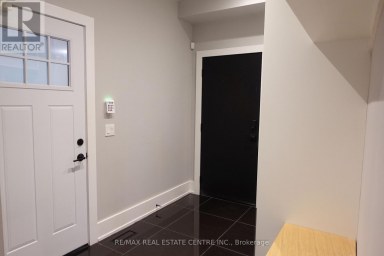
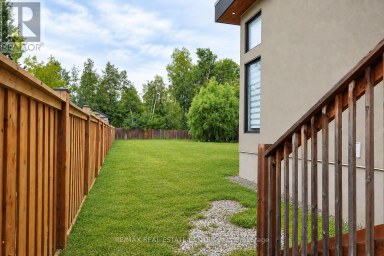
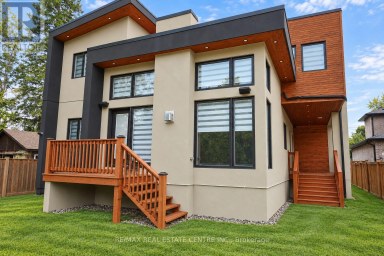
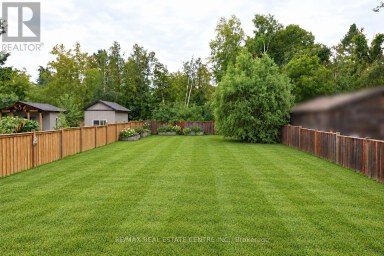
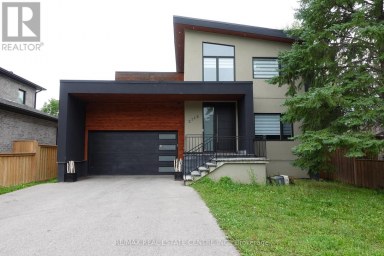
2023 CUSTOM-BUILT STUDIO MCGEE-INSPIRED LUXURY ESTATE WITH 4,153 SQ FT OF DESIGNER FINISHES, RADIANT HEATED FLOORS IN THE BASEMENT & TRIPLE GARAGE! Built for those who appreciate exceptional craftsmanship and interior design, this custom residence is set in a desirable Lake Simcoe community, just steps from lake access and minutes to marinas, beaches, parks and waterfront recreation. Covered by Tarion warranty, every detail has been carefully considered, from the stone and brick exterior with black-framed windows, timber accents and soffit lighting to the extra-height triple garage with inside entry and radiant in-floor heating. Wide-plank hardwood flooring, crown moulding, exposed wood beams, tall baseboards, designer lighting, custom-fitted draperies and motorized blinds create a richly layered interior. The chef's kitchen features white cabinetry, an oversized wood island, quartz counters and backsplash, a custom range hood and premium built-in appliances, complemented by a dedicated servery with a sink, built-in microwave, prep space and access to the walk-in pantry. A soaring family room anchored by a floor-to-ceiling stone fireplace flows into the dining area, where oversized glass doors open to a covered rear porch and pool-sized backyard with mature trees. The main floor primary suite hosts a 5-piece ensuite with a freestanding tub, glass-walled shower, dual-sink vanity and gold fixtures, while a glass-walled office with arched built-ins creates a refined space for work. Generously sized bedrooms offer walk-in closets with private or shared ensuite access. The unfinished basement is equipped with a separate entrance, rough-in bath, radiant in-floor heating and 8-ft storage cabinetry. Enhanced mechanical systems include a boiler, 50-gallon hot water tank and water softening/reverse osmosis water filtration system.A premium Kohler 26kW generator capable of powering the entire home and a 3-person Radiant Health Infrared Sauna complete this exceptional offering. (id:2471)

McConkey Real Estate Corp. Brokerage
- 705-768-8865
- 705-745-4321
- 705-745-4324
- jcsullivan3@yahoo.ca
- Property Address: 2338 BUCHANAN STREET, Innisfil (Alcona), Ontario, L9S3W7
- Community Name: Alcona
- Property Type: Single Family
- Zoning Description: RL1
- Title: Freehold
- Lot Size: 100 x 138.3 FT
- Acreage: 100 x 138.3 FT|under 1/2 acre
- Sewage Type: Sanitary sewer
- Water Type: Municipal water
- Access: Year-round access
- Driveway: Attached Garage, Garage, Inside Entry
- Total Parking Spaces: 10
- Amenities Nearby: Beach, Golf Nearby, Marina, Park, Schools
- Structure Style: House
- Style: Detached
- Storeys: 2
- Floor Space: 3500 - 5000 sqft
- Building Age: 0 to 5 years
- Bedrooms: 5
- Bathrooms: 5-Total 1-Partial
- Basement Type: N/A, N/A, N/A (Unfinished)
- Heating Type: Natural gas, Forced air, Radiant heat
- Cooling: Central air conditioning
- Exterior Type: Brick, Stone
- Fireplace Present: True
- Flooring: Tile, Hardwood
- Foundation Type: Poured Concrete
- Appliances Included: Garage door opener remote(s), Central Vacuum, Water Heater, Water softener, Water Treatment, Dishwasher, Dryer, Freezer, Microwave, Sauna, Gas stove(s), Washer, Window Coverings, Refrigerator
- Structures: Patio(s), Porch
- View: Lake view
- Lighting
- Carpet Free
- Sump Pump
- Landscaped
| Type | Level | Dimensions |
|---|---|---|
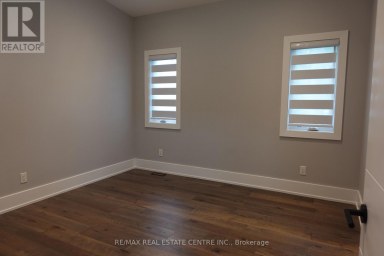
| Bedroom 2 | Second level | 5.7 m x 4.03 m |
| Bedroom 3 | Second level | 3.83 m x 7.3 m |
| Bedroom 4 | Second level | 4.01 m x 5.48 m |
| Bedroom 5 | Second level | 5.78 m x 3.22 m |
| Foyer | Main level | 2.29 m x 2.79 m |
| Kitchen | Main level | 4.68 m x 4.79 m |
| Other | Main level | 2.74 m x 1.66 m |
| Pantry | Main level | 2.71 m x 2.27 m |
| Dining room | Main level | 3.09 m x 4.79 m |
| Living room | Main level | 5.57 m x 4.79 m |
| Family room | Main level | 6.5 m x 5.74 m |
| Office | Main level | 2.29 m x 2.86 m |
| Primary Bedroom | Main level | 5.49 m x 3.96 m |
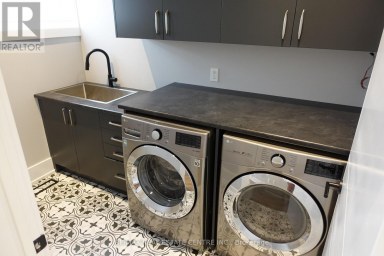
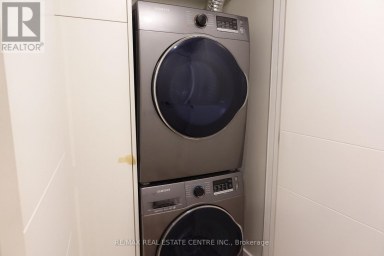
| Laundry room | Main level | 2.97 m x 2.13 m |
Listing Offices: RE/MAX HALLMARK PEGGY HILL GROUP REALTY

This REALTOR.ca listing content is owned and licensed by REALTOR® members of The Canadian Real Estate Association. REALTOR®, MLS® and the associated logos are trademarks of the Canadian Real Estate Association. This website is operated by a brokerage or salesperson who is a member of The Canadian Real Estate Association and is licensed to trade residential and/or commercialreal estate. Any out of province listing content on this website is not intended to solicit a trade in real estate. Any consumers interested in out of province listings must contact a person who is licensed to trade in real estate in that province. All information displayed on this website is believed to be accurate but is not guaranteed and should be independently verified. No warranties or representations are made of any kind.


Where elevated design meets effortless lakeside living. Set on a...
- 6 Beds
- 6 Baths


OVER 4,600 FINISHED SQ FT ON 2.2+ TREED ACRES WITH...
- 5 Beds
- 8 Baths
This website is operated by a member of The Canadian Real Estate Association (CREA). The content on this website is owned or controlled by CREA. By accessing this website, the user agrees to be bound by these terms of use as amended from time to time, and agrees that these terms of use constitute a binding contract between the user, and CREA.
The content on this website is protected by copyright and other laws, and is intended solely for the private, non-commercial use by individuals. Any other reproduction, distribution or use of the content, in whole or in part, is specifically prohibited. Prohibited uses include commercial use, "screen scraping", "database scraping", and any other activity intended to collect, store, reorganize or manipulate the content of this website.
REALTOR®, REALTORS®, and the REALTOR® logo are certification marks that are owned by REALTOR® Canada Inc. and licensed exclusively to The Canadian Real Estate Association (CREA). These certification marks identify real estate professionals who are members of CREA and who must abide by CREA's By-Laws, Rules, and the REALTOR® Code. The MLS® trademark and the MLS® logo are owned by CREA and identify the professional real estate services provided by members of CREA.
The information contained on this website is based in whole or in part on information that is provided by members of CREA, who are responsible for its accuracy. CREA reproduces and distributes this information as a service for its members, and assumes no responsibility for its completeness or accuracy.
We may at any time amend these Terms of Use by updating this posting. All users of this site are bound by these amendments should they wish to continue accessing the website, and should therefore periodically visit this page to review any and all such amendments.