
2343 EDWARD LEAVER TRAIL, Oakville (GA Glen Abbey), Ontario, L6M5M7


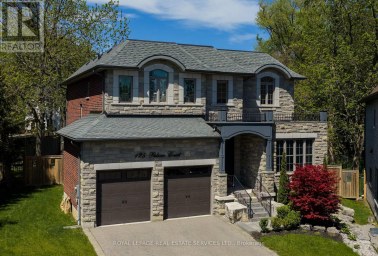
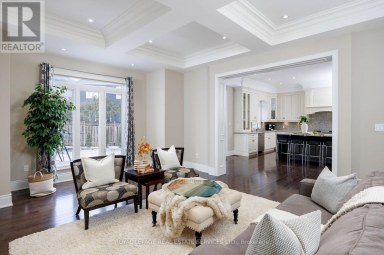
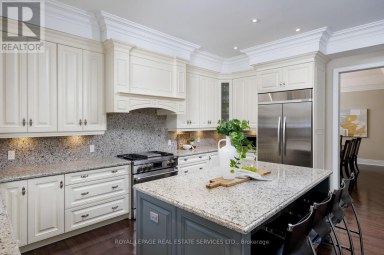
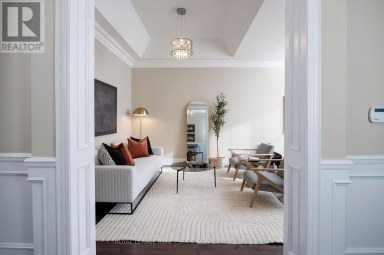
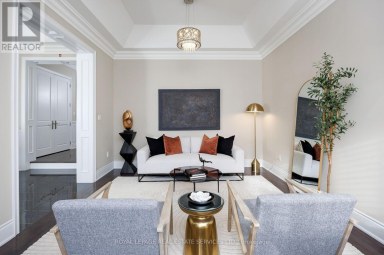
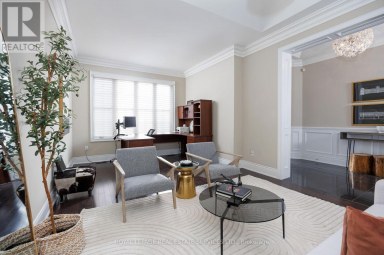
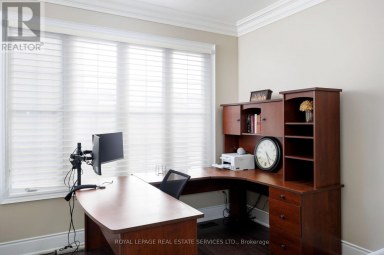
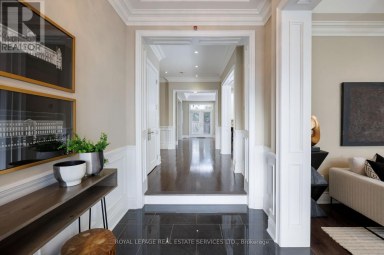
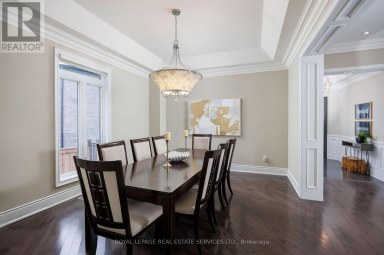
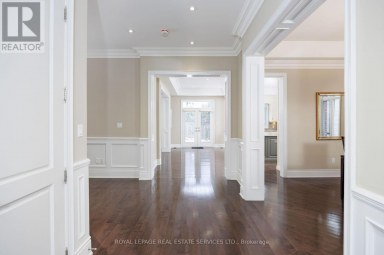
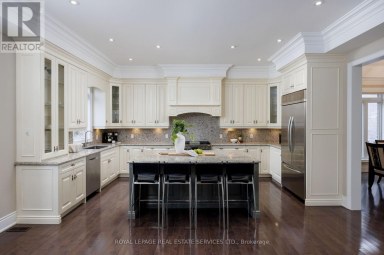
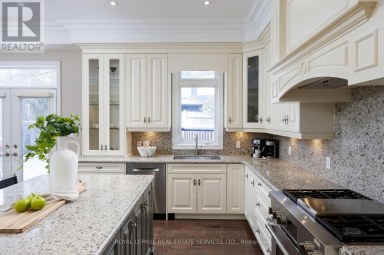
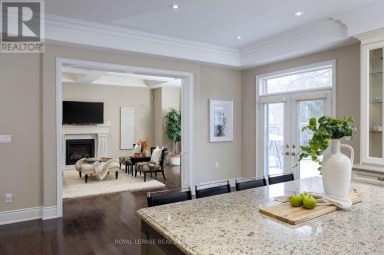
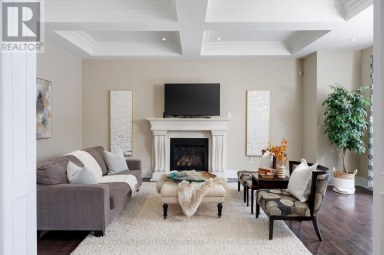
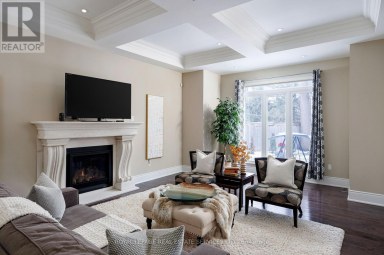
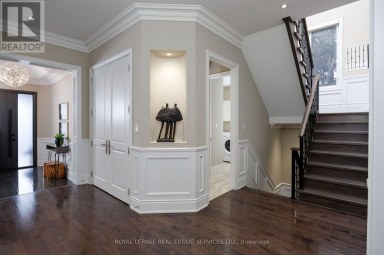
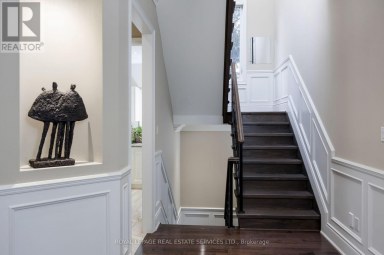
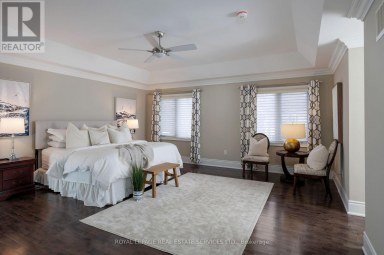
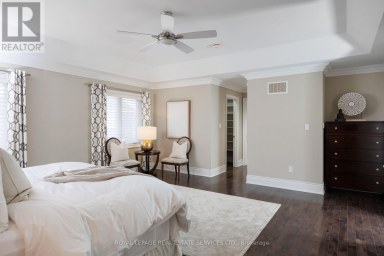
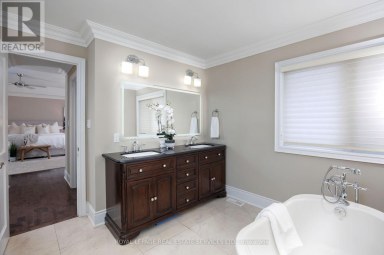
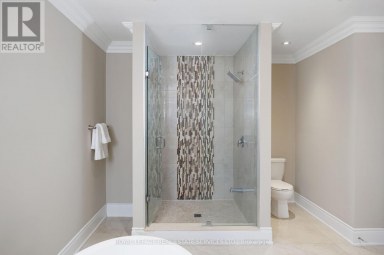
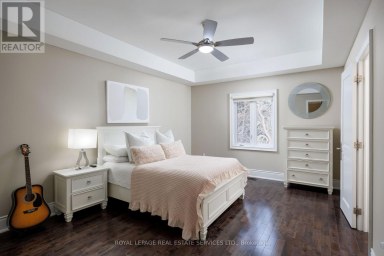
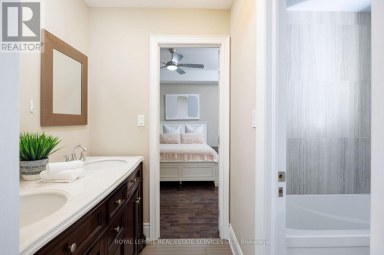
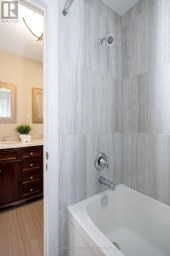
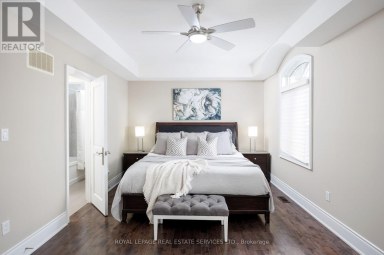
Discover an exceptional, fully furnished residence in Glen Abbey Encore, one of Oakville's most sought-after communities. Built by renowned luxury builder Fernbrook Homes in 2025, this sophisticated two-storey home offers 3,714 sq. ft. of thoughtfully designed living space on a45-foot-wide lot, complete with a two-car garage and a west-facing backyard overlooking park space. Professionally landscaped grounds create a beautiful setting, while the backyard offers a private retreat for relaxing and entertaining. Furniture is included, making this exceptional home truly move-in ready. Exquisite finishes include oak hardwood flooring, porcelain tile, coffered ceilings, and pot lights throughout. Five generously sized bedrooms and 4.5 bathrooms, each featuring heated floors, provide comfort and elegance for family and guests. The main floor showcases 10-foot smooth ceilings, a sunken living room, a formal dining area, and an open-concept great room anchored by a gas fireplace. A private office offers a quiet space to work from home. The chef-inspired kitchen features quartz countertops and backsplash, an oversized island with concealed storage, custom Downsview cabinetry, ample pantry space, and premium Wolf and Sub-Zero appliances. An additional built-in oven and a second sink in the servery add convenience for effortless entertaining. Upstairs, the primary suite is a luxurious sanctuary with two walk-in closets and a lavish ensuite featuring a soaker tub and an upgraded porcelain-and-glass shower. A second-floor laundry room and central vacuum further enhance everyday living. Conveniently located close to major highways and shopping centres, this remarkable residence offers luxury living in an exceptional Oakville setting, with six years remaining on its Tarion warranty. (id:2471)

McConkey Real Estate Corp. Brokerage
- 705-872-7400
- 705-745-4321
- 705-745-4324
- gbennett@nexicom.net
- Property Address: 2343 EDWARD LEAVER TRAIL, Oakville (GA Glen Abbey), Ontario, L6M5M7
- Community Name: 1007 - GA Glen Abbey
- Property Type: Single Family
- Title: Freehold
- Lot Size: 45.1 x 90.4 FT
- Acreage: 45.1 x 90.4 FT
- Sewage Type: Sanitary sewer
- Water Type: Municipal water
- Driveway: Garage
- Total Parking Spaces: 4
- Amenities Nearby: Golf Nearby
- Structure Style: House
- Style: Detached
- Storeys: 2
- Floor Space: 3500 - 5000 sqft
- Building Age: 0 to 5 years
- Bedrooms: 5
- Bathrooms: 5-Total 1-Partial
- Basement Type: Full (Unfinished)
- Heating Type: Natural gas, Forced air
- Cooling: Central air conditioning
- Exterior Type: Brick
- Fireplace Present: True
- Flooring: Hardwood, Porcelain Tile
- Foundation Type: Poured Concrete
- Appliances Included: Garage door opener remote(s), Oven - Built-In, Central Vacuum, Water Heater, Water meter, Water Treatment, Dishwasher, Freezer, Furniture, Hood Fan, Microwave, Oven, Gas stove(s), Window Coverings, Refrigerator
- Structures: Patio(s), Porch
- View: View
- Level lot
- Flat site
- Conservation/green belt
- Dry
- Level
- Carpet Free
- Gazebo
- Sump Pump
- Landscaped
| Type | Level | Dimensions |
|---|---|---|
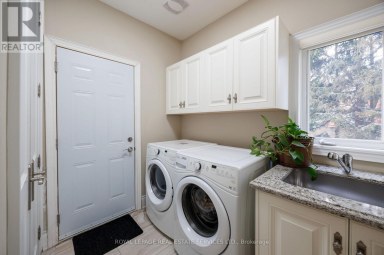
| Laundry room | Second level | 2.38 m x 2.27 m |
| Bedroom 2 | Second level | 3.56 m x 3.51 m |
| Bathroom | Second level | 3.51 m x 1.87 m |
| Bedroom 3 | Second level | 3.51 m x 3.41 m |
| Bedroom 4 | Second level | 5 m x 3.18 m |
| Bathroom | Second level | 2.31 m x 1.82 m |
| Bedroom 5 | Second level | 3.61 m x 3.61 m |
| Bathroom | Second level | 2.37 m x 2.31 m |
| Primary Bedroom | Second level | 6.66 m x 4.23 m |
| Bathroom | Second level | 4.22 m x 3.36 m |
| Living room | Main level | 3.23 m x 2.92 m |
| Dining room | Main level | 5.27 m x 4.45 m |
| Kitchen | Main level | 4.01 m x 3.68 m |
| Eating area | Main level | 4.01 m x 3.68 m |
| Family room | Main level | 5.31 m x 3.74 m |
| Office | Main level | 3.76 m x 3.23 m |
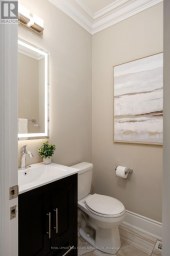
| Bathroom | Main level | 1.87 m x 1.48 m |
Listing Office: CITYSCAPE REAL ESTATE LTD.

This REALTOR.ca listing content is owned and licensed by REALTOR® members of The Canadian Real Estate Association. REALTOR®, MLS® and the associated logos are trademarks of the Canadian Real Estate Association. This website is operated by a brokerage or salesperson who is a member of The Canadian Real Estate Association and is licensed to trade residential and/or commercialreal estate. Any out of province listing content on this website is not intended to solicit a trade in real estate. Any consumers interested in out of province listings must contact a person who is licensed to trade in real estate in that province. All information displayed on this website is believed to be accurate but is not guaranteed and should be independently verified. No warranties or representations are made of any kind.


Prestigious Joshua Creek! Exceptional 5 Bed, 5 Bath executive home...
- 5 Beds
- 6 Baths


Welcome to 455 Samford Place, a remarkable custom-built luxury home...
- 5 Beds
- 6 Baths
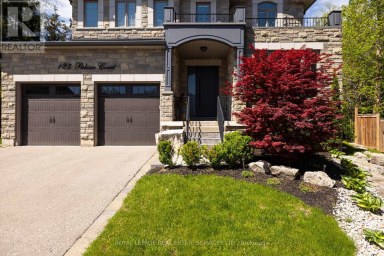
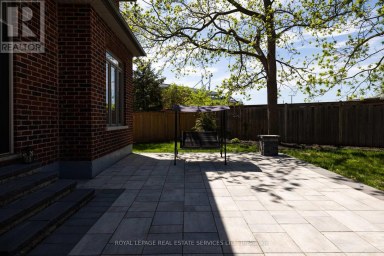
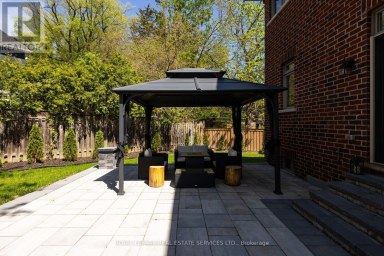
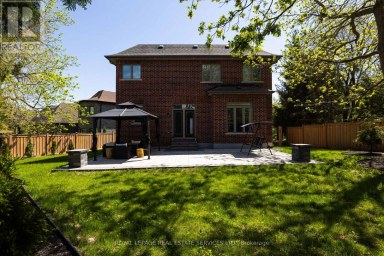
Custom built 4+1 bedroom, 4/5 bath home on a provate...
- 5 Beds
- 6 Baths
This website is operated by a member of The Canadian Real Estate Association (CREA). The content on this website is owned or controlled by CREA. By accessing this website, the user agrees to be bound by these terms of use as amended from time to time, and agrees that these terms of use constitute a binding contract between the user, and CREA.
The content on this website is protected by copyright and other laws, and is intended solely for the private, non-commercial use by individuals. Any other reproduction, distribution or use of the content, in whole or in part, is specifically prohibited. Prohibited uses include commercial use, "screen scraping", "database scraping", and any other activity intended to collect, store, reorganize or manipulate the content of this website.
REALTOR®, REALTORS®, and the REALTOR® logo are certification marks that are owned by REALTOR® Canada Inc. and licensed exclusively to The Canadian Real Estate Association (CREA). These certification marks identify real estate professionals who are members of CREA and who must abide by CREA's By-Laws, Rules, and the REALTOR® Code. The MLS® trademark and the MLS® logo are owned by CREA and identify the professional real estate services provided by members of CREA.
The information contained on this website is based in whole or in part on information that is provided by members of CREA, who are responsible for its accuracy. CREA reproduces and distributes this information as a service for its members, and assumes no responsibility for its completeness or accuracy.
We may at any time amend these Terms of Use by updating this posting. All users of this site are bound by these amendments should they wish to continue accessing the website, and should therefore periodically visit this page to review any and all such amendments.