
239 CORTLEIGH BOULEVARD, Toronto (Lawrence Park South), Ontario, M5N1P8
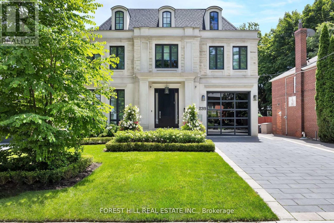
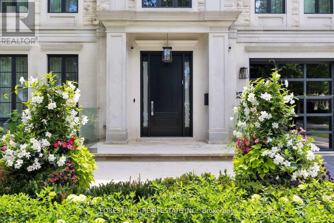
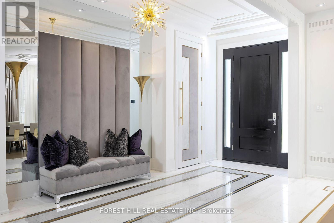
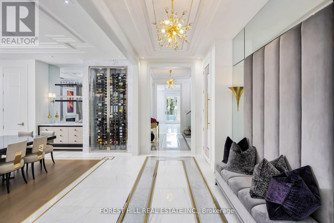
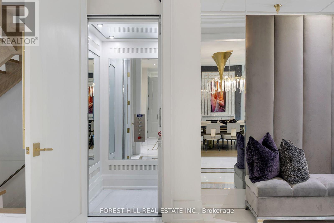
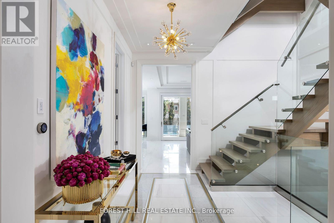
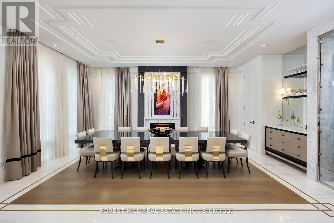
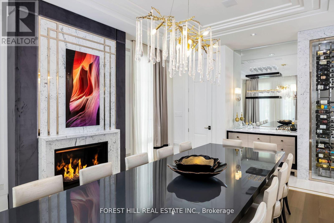
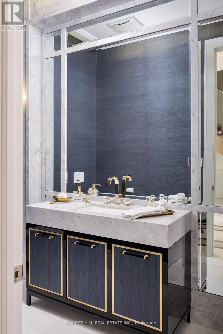
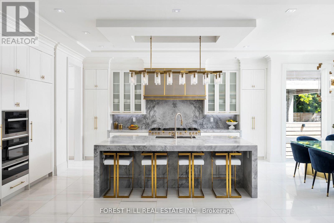
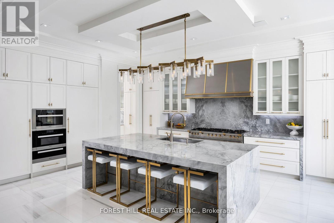
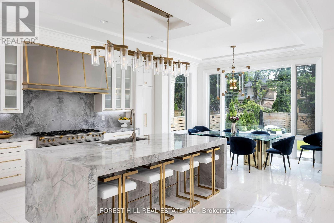
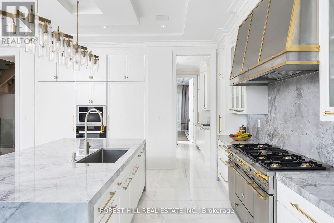
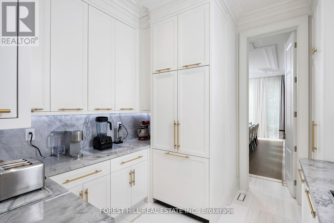
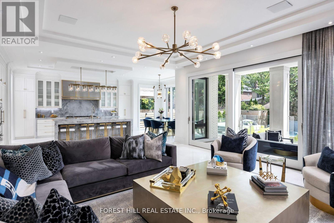
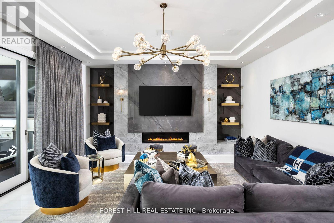
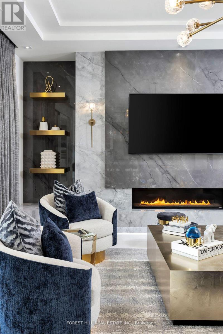
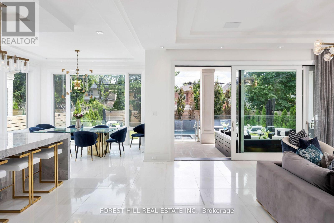
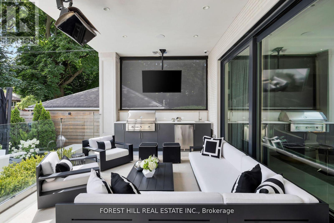
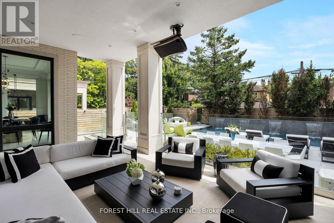
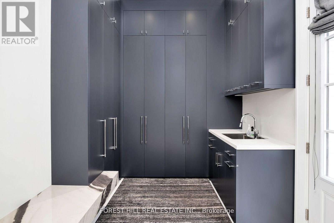
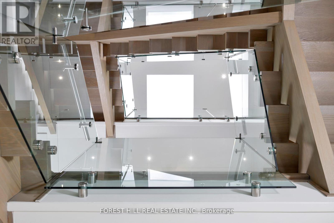
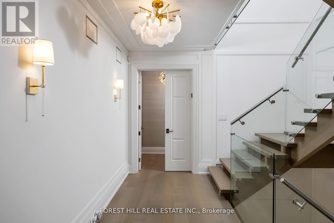
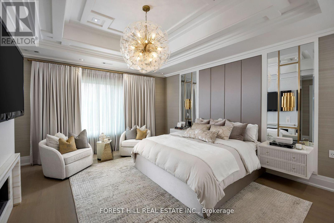
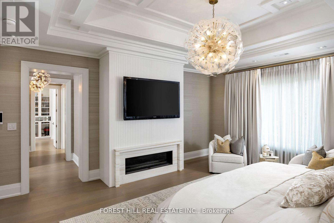
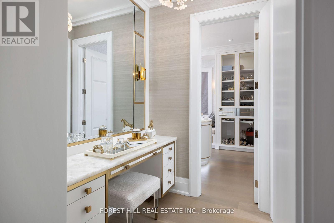
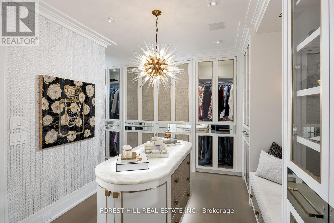
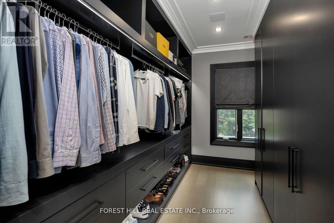
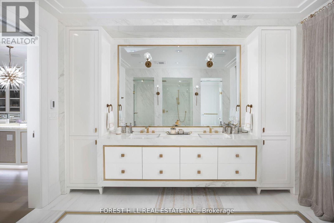
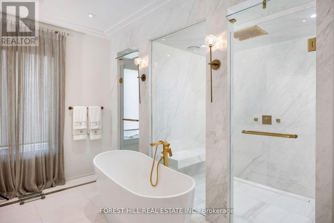
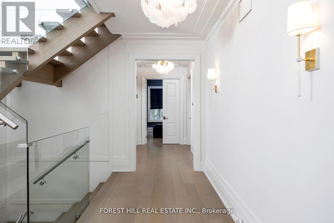
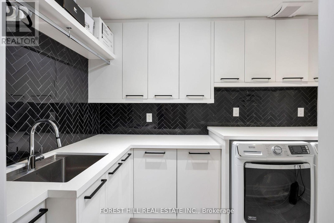
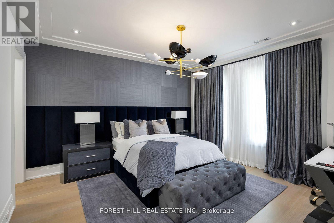
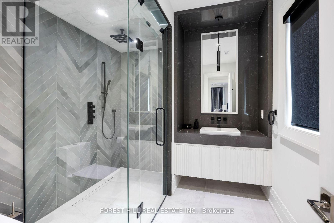
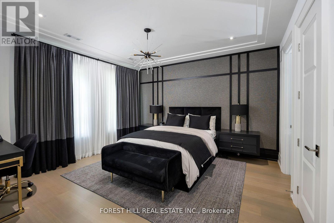
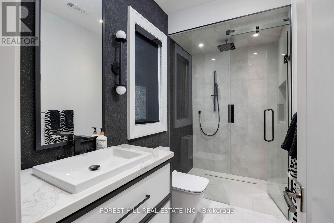
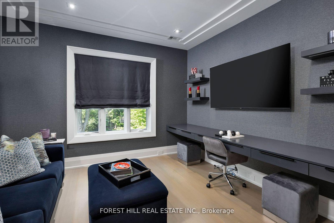
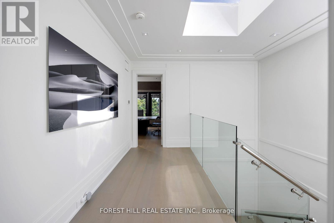
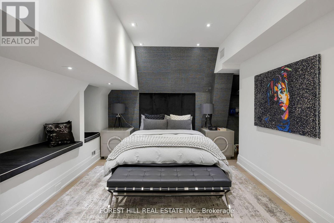
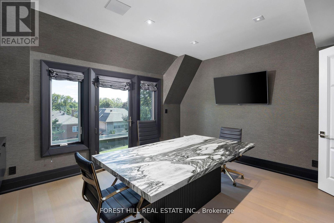
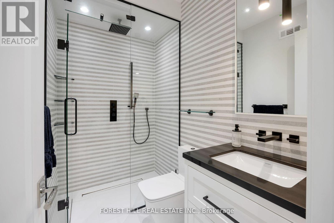
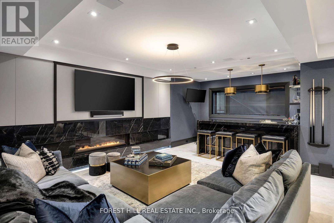
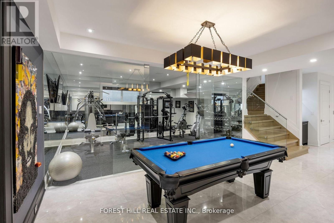
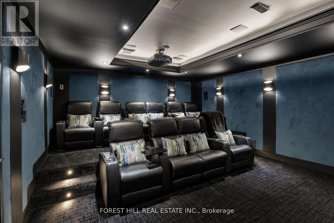
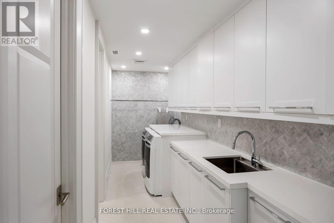
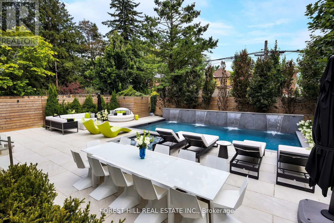
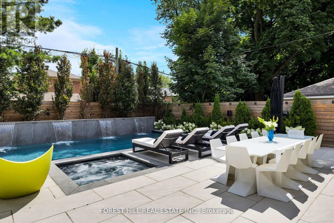
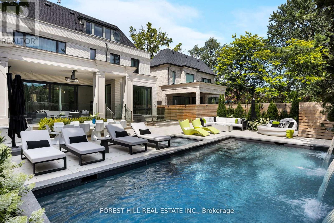
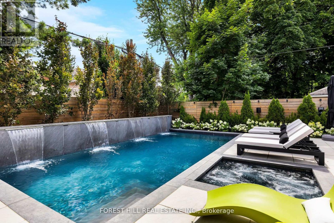
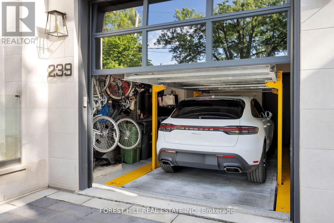
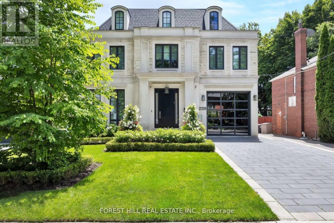
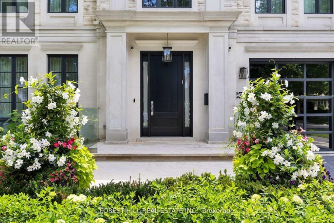
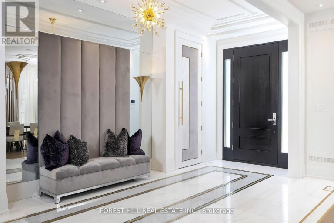
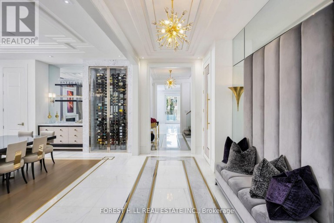
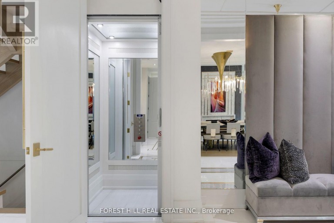
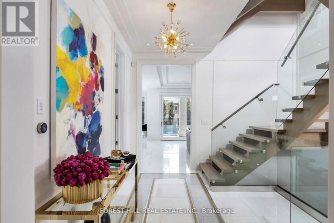
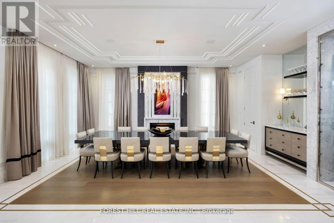
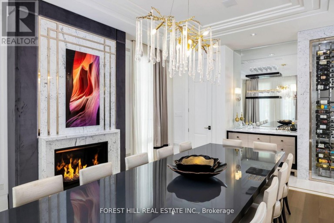
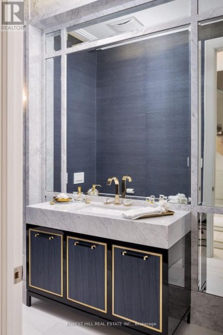
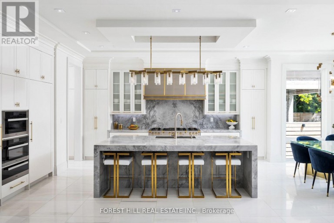
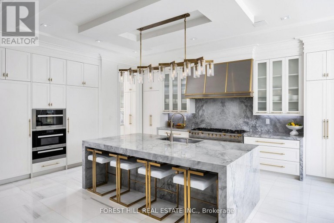
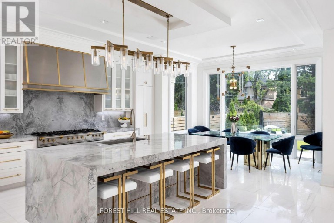
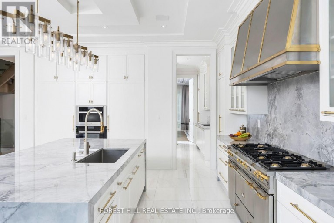
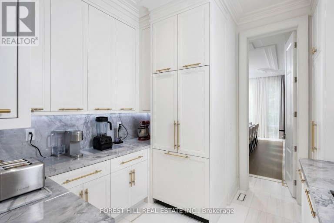
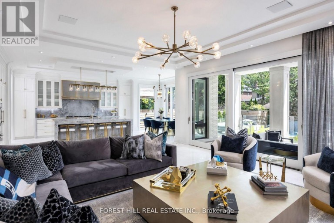
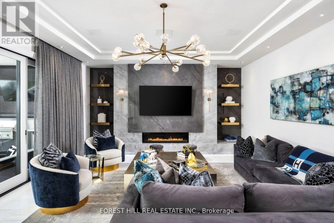
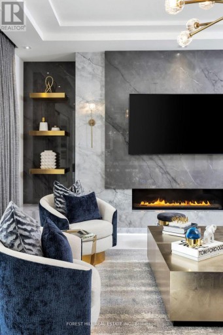
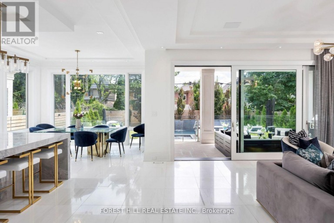
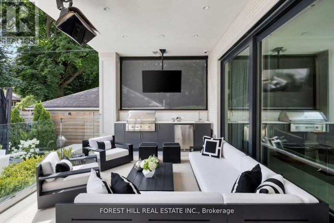
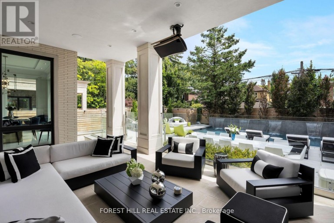
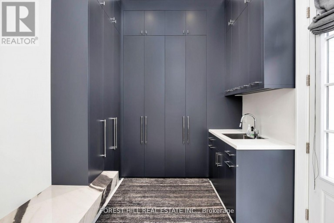
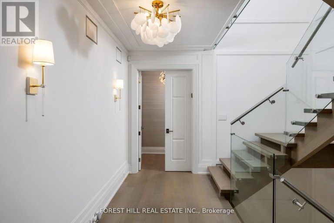
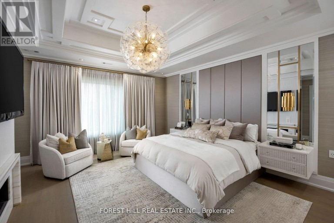
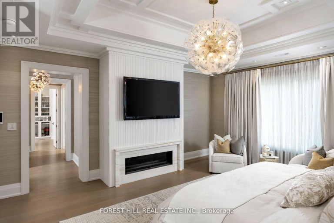
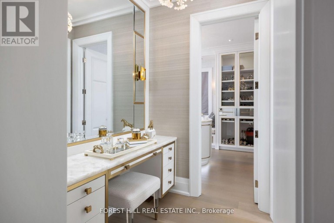
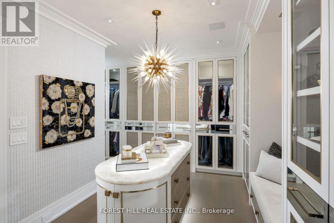
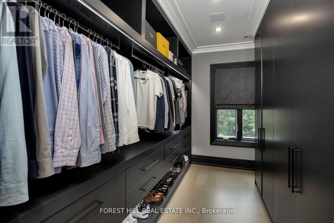
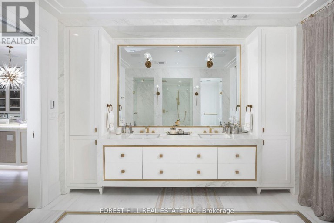
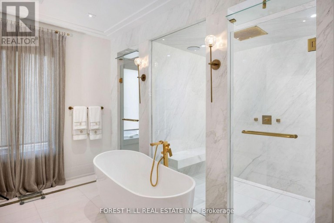
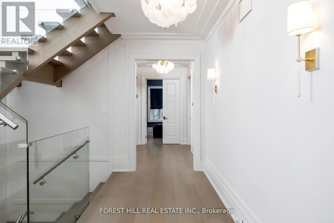
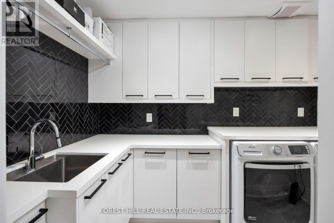
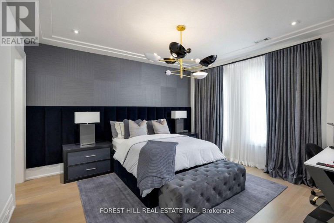
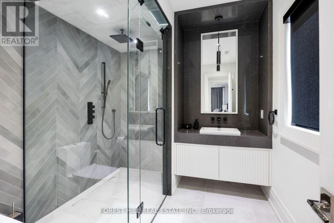
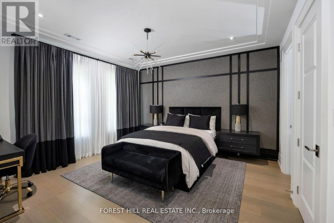
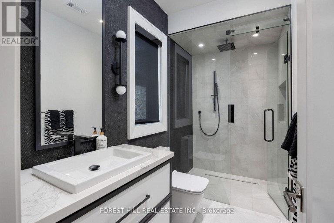
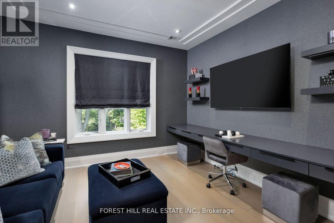
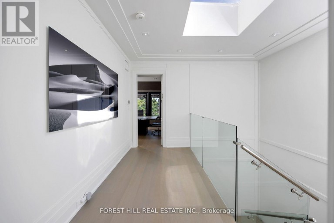
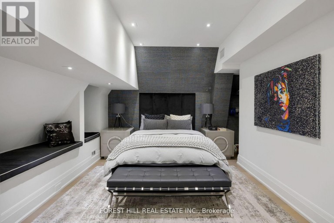
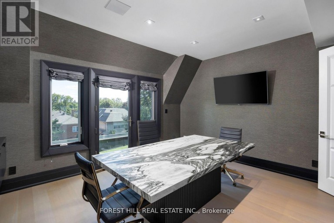
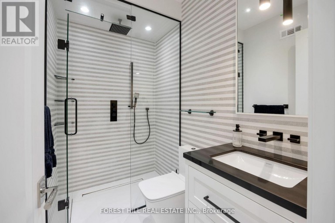
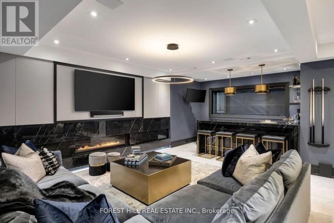
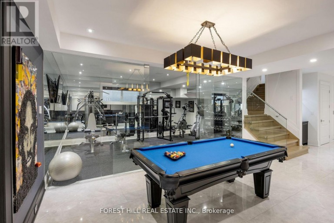
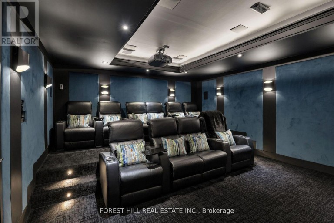
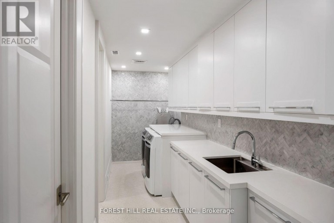
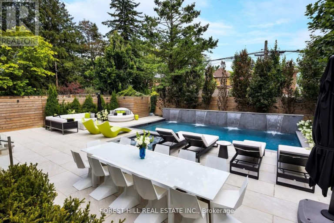
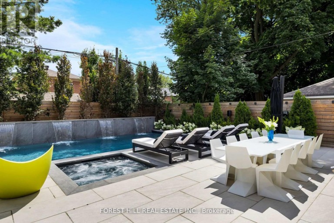
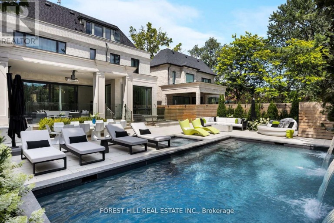
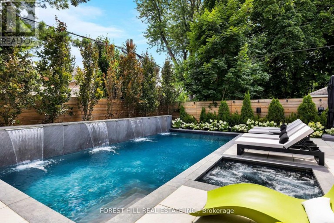
A true architectural statement in the best pocket of Lytton Park, 239 Cortleigh Boulevard is an extraordinary 5-bedroom, 7-bath residence conceived by renowned architect Lorne Rose. Spanning 7,565 sq ft of meticulously finished living space, this exceptional home pairs sophisticated design with exceptional craftsmanship and an uncompromising level of detail. A heated limestone driveway and walkway leads to an impressive limestone facade and grand entrance, where heated white marble floors, custom stonework, velvet paneling, mirrored surfaces and brass accents establish an atmosphere of understated opulence. The formal dining room is anchored by a dramatic marble fireplace and built-in marble wine wall. At the heart of the home, the bespoke kitchen showcases a substantial marble island, matching countertops and backsplash, Lacanche range, Sub-Zero paneled refrigerator and freezer, Miele appliances and a generous butler's pantry. The adjoining family room features a custom marble fireplace wall and 12-foot sliding glass doors that open to a heated covered terrace complete with outdoor kitchen. Beyond lies a spectacular private retreat with limestone patio, irrigated gardens and custom concrete pool with waterfall and hot tub. Upstairs, the luxurious primary suite offers bespoke millwork, marble gas fireplace and wet bar, complemented by a spa-like ensuite with heated white marble floors and walk-in spa shower. Two walk-in closets feature custom cabinetry, a backlit onyx island and dedicated Onyx makeup station. Four additional bedrooms each offer beautifully appointed ensuite baths, heated floors and designer finishes. The lower level is designed for effortless entertaining, with a home theatre, sophisticated marble bar, full-size gym, cabana-style change room with direct pool access, nanny suite and secondary laundry. A remarkable offering where architecture, design and resort-style living come together in one of Lytton Park's most coveted homes. (id:2471)

McConkey Real Estate Corp. Brokerage
- 705-745-4321
- 705-745-4324
- john@mcconkeyrealestate.com
- Property Address: 239 CORTLEIGH BOULEVARD, Toronto (Lawrence Park South), Ontario, M5N1P8
- Community Name: Lawrence Park South
- Property Type: Single Family
- Title: Freehold
- Lot Size: 50 x 134 FT
- Acreage: 50 x 134 FT
- Sewage Type: Sanitary sewer
- Water Type: Municipal water
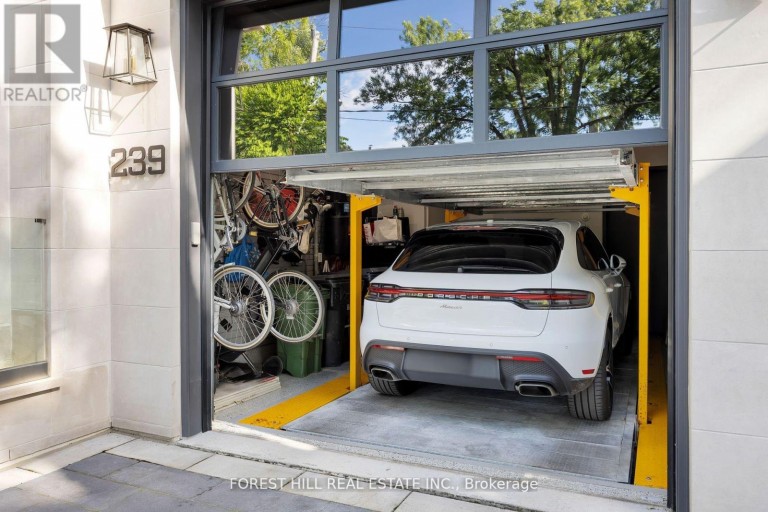
- Driveway: Attached Garage, Garage
- Total Parking Spaces: 6
- Amenities Nearby: Park, Public Transit, Schools
- Structure Style: House
- Style: Detached
- Storeys: 3
- Floor Space: 5000 - 100000 sqft
- Building Age: 0 to 5 years
- Bedrooms: 5 + 2
- Bathrooms: 7-Total 1-Partial
- Basement Type: N/A (Finished), N/A
- Heating Type: Natural gas, Forced air
- Cooling: Central air conditioning
- Exterior Type: Brick, Stone
- Fireplace Present: True
- Flooring: Marble, Hardwood
- Foundation Type: Concrete
| Type | Level | Dimensions |
|---|---|---|
| Primary Bedroom | Second level | 4.57 m x 7.31 m |
| Bedroom 2 | Second level | 4.87 m x 4.26 m |
| Bedroom 3 | Second level | 4.87 m x 3.96 m |
| Bedroom 4 | Third level | 4.57 m x 3.96 m |
| Bedroom 5 | Third level | 3.65 m x 3.96 m |
| Exercise room | Lower level | 3.65 m x 8.22 m |
| Media | Lower level | 4.87 m x 5.48 m |
| Recreational, Games room | Lower level | 6.7 m x 5.48 m |
| Dining room | Main level | 7.31 m x 6.7 m |
| Kitchen | Main level | 4.87 m x 6.1 m |
| Family room | Main level | 7.01 m x 5.48 m |
Listing Offices: FOREST HILL REAL ESTATE INC.

This REALTOR.ca listing content is owned and licensed by REALTOR® members of The Canadian Real Estate Association. REALTOR®, MLS® and the associated logos are trademarks of the Canadian Real Estate Association. This website is operated by a brokerage or salesperson who is a member of The Canadian Real Estate Association and is licensed to trade residential and/or commercialreal estate. Any out of province listing content on this website is not intended to solicit a trade in real estate. Any consumers interested in out of province listings must contact a person who is licensed to trade in real estate in that province. All information displayed on this website is believed to be accurate but is not guaranteed and should be independently verified. No warranties or representations are made of any kind.
This website is operated by a member of The Canadian Real Estate Association (CREA). The content on this website is owned or controlled by CREA. By accessing this website, the user agrees to be bound by these terms of use as amended from time to time, and agrees that these terms of use constitute a binding contract between the user, and CREA.
The content on this website is protected by copyright and other laws, and is intended solely for the private, non-commercial use by individuals. Any other reproduction, distribution or use of the content, in whole or in part, is specifically prohibited. Prohibited uses include commercial use, "screen scraping", "database scraping", and any other activity intended to collect, store, reorganize or manipulate the content of this website.
REALTOR®, REALTORS®, and the REALTOR® logo are certification marks that are owned by REALTOR® Canada Inc. and licensed exclusively to The Canadian Real Estate Association (CREA). These certification marks identify real estate professionals who are members of CREA and who must abide by CREA's By-Laws, Rules, and the REALTOR® Code. The MLS® trademark and the MLS® logo are owned by CREA and identify the professional real estate services provided by members of CREA.
The information contained on this website is based in whole or in part on information that is provided by members of CREA, who are responsible for its accuracy. CREA reproduces and distributes this information as a service for its members, and assumes no responsibility for its completeness or accuracy.
We may at any time amend these Terms of Use by updating this posting. All users of this site are bound by these amendments should they wish to continue accessing the website, and should therefore periodically visit this page to review any and all such amendments.