
24 MANNING AVENUE, Toronto (Trinity-Bellwoods), Ontario, M6J2K4


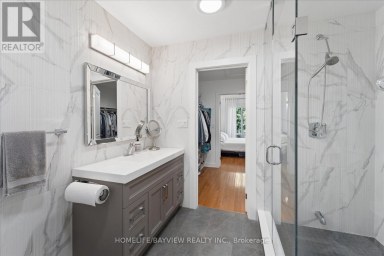
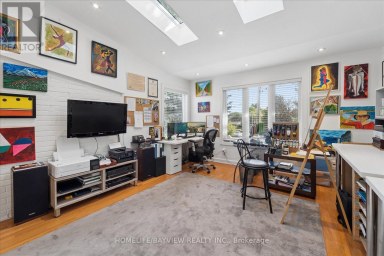
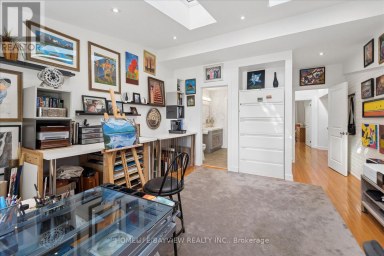
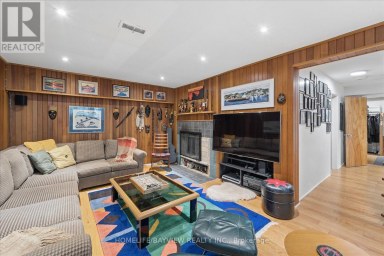
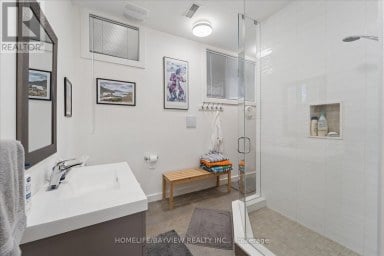
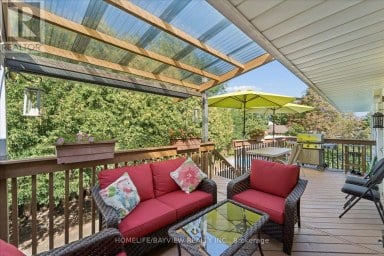
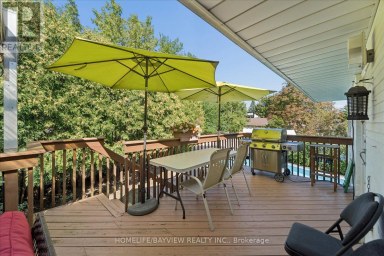
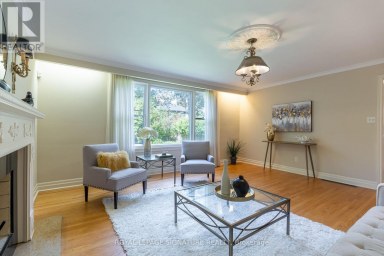
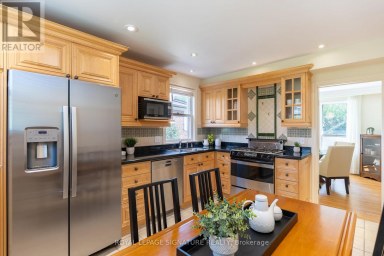
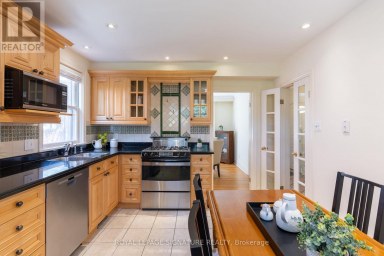
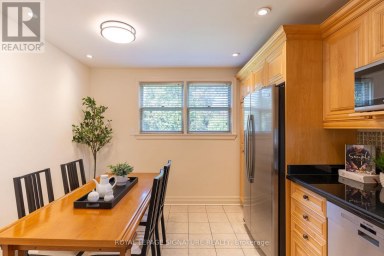
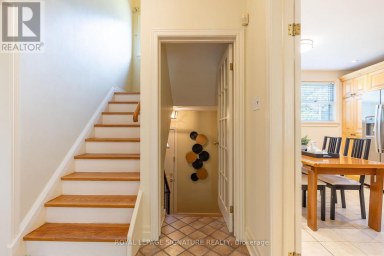
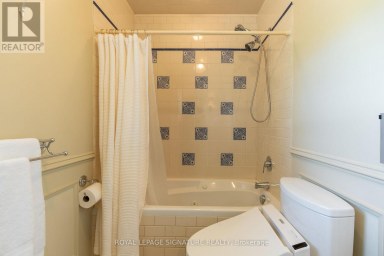
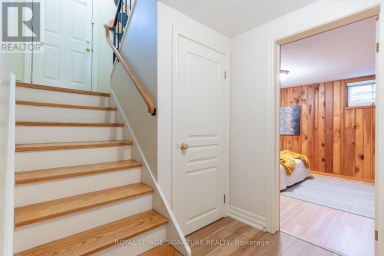
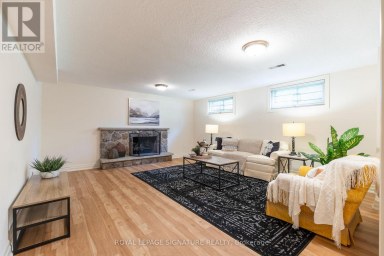
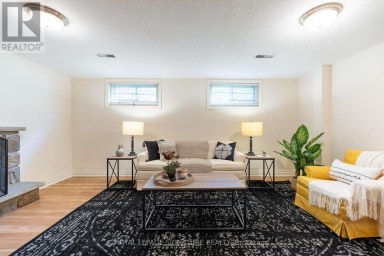
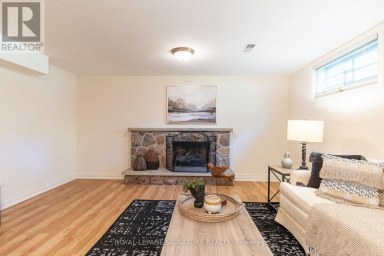
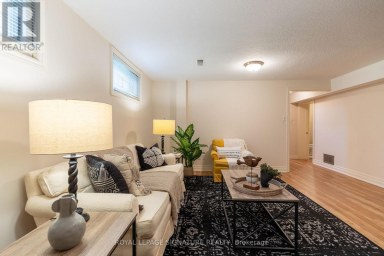
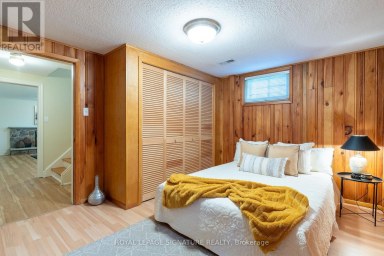
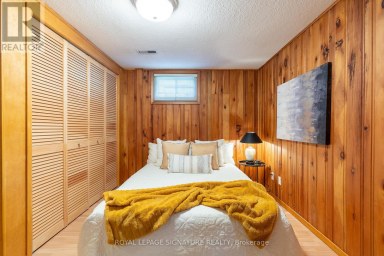
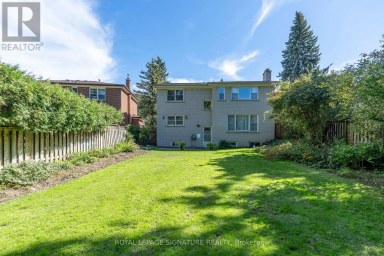
Rare Trinity Bellwoods detached 4-plex with an absolutely STUNNING owner's suite! Spanning over 3,500 sq.ft. of living space just steps from Queen West and the Trinity Bellwoods Park 24 Manning Avenue offers an unmatched opportunity to reside in a premier downtown location while substantially offsetting your carrying costs. This versatile multi-unit property features a luxurious main-floor owner's suite alongside three quality tenants already in place to provide immediate, reliable income. Capital improvements offer complete peace of mind, highlighted by a newly finished basement unit and brand-new A/C units in the main floor and basement units. The owner's suite dazzles with historic elegance, boasting intricate plaster crown mouldings, a sunlit bay window, a spacious principal bedroom, and a seamless walkout to a tranquil urban Zen garden. Complete with a rare detached garage, you can live comfortably while building equity, or seamlessly convert this grand 2.5-storey Victorian beauty back into a massive single-family sanctuary. Historic character, prime location, and outstanding financial upside all in one package. (id:2471)

McConkey Real Estate Corp. Brokerage
- 705-931-0271
- 705-745-4321
- johnmcconkey11@gmail.com
- Property Address: 24 MANNING AVENUE, Toronto (Trinity-Bellwoods), Ontario, M6J2K4
- Community Name: Trinity-Bellwoods
- Property Type: Single Family
- Title: Freehold
- Lot Size: 25 x 90.5 FT
- Acreage: 25 x 90.5 FT
- Sewage Type: Sanitary sewer
- Water Type: Municipal water
- Driveway: Detached Garage, Garage
- Total Parking Spaces: 1
- Structure Style: House
- Style: Detached
- Storeys: 2.5
- Floor Space: 2500 - 3000 sqft
- Bedrooms: 4 + 1
- Bathrooms: 4-Total
- Basement Type: N/A, N/A
- Heating Type: Natural gas, Radiant heat
- Cooling: Wall unit
- Exterior Type: Brick
- Fireplace Present: True
- Foundation Type: Block
- Appliances Included: All
- Structures: Deck
| Type | Level | Dimensions |
|---|---|---|
| Living room | Second level | 4.27 m x 3.35 m |
| Kitchen | Second level | 2.47 m x 2.35 m |
| Loft | Second level | 4.21 m x 3.66 m |
| Living room | Second level | 5.52 m x 3.87 m |
| Den | Second level | 3.87 m x 2.07 m |
| Kitchen | Second level | 4.27 m x 2.92 m |
| Bedroom | Third level | 4.91 m x 3.75 m |
| Bedroom 2 | Third level | 4.21 m x 3.59 m |
| Bedroom | Basement | 3.86 m x 3.71 m |
| Kitchen | Basement | 4.24 m x 4.09 m |
| Living room | Basement | 4.09 m x 3.53 m |
| Living room | Main level | 5.52 m x 4.08 m |
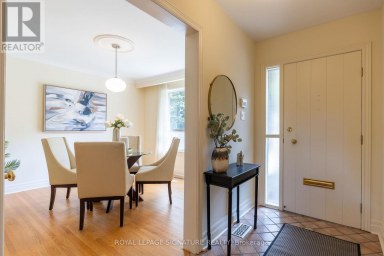
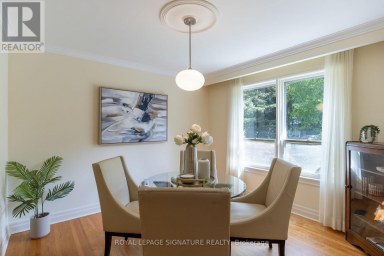
| Dining room | Main level | 4.14 m x 4.08 m |
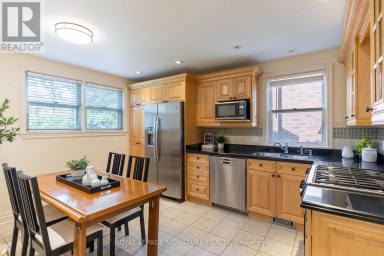
| Kitchen | Main level | 3.38 m x 2.28 m |
| Bedroom | Main level | 4.27 m x 3.78 m |
Listing Office: TORONTO CENTRAL INC.

This REALTOR.ca listing content is owned and licensed by REALTOR® members of The Canadian Real Estate Association. REALTOR®, MLS® and the associated logos are trademarks of the Canadian Real Estate Association. This website is operated by a brokerage or salesperson who is a member of The Canadian Real Estate Association and is licensed to trade residential and/or commercialreal estate. Any out of province listing content on this website is not intended to solicit a trade in real estate. Any consumers interested in out of province listings must contact a person who is licensed to trade in real estate in that province. All information displayed on this website is believed to be accurate but is not guaranteed and should be independently verified. No warranties or representations are made of any kind.


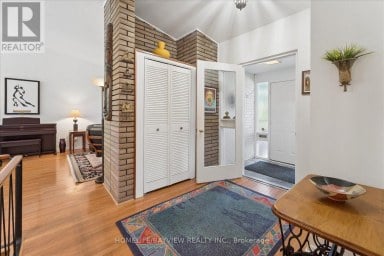
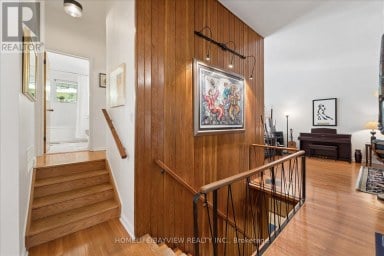
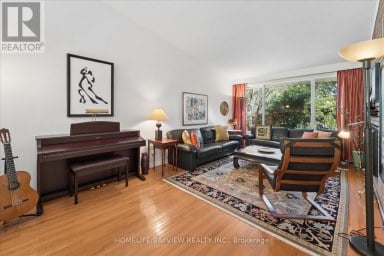
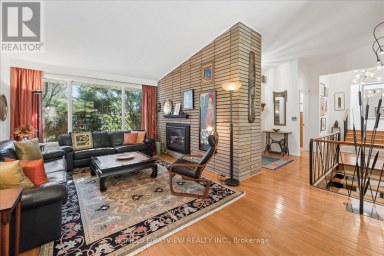
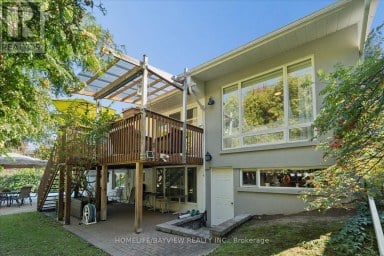
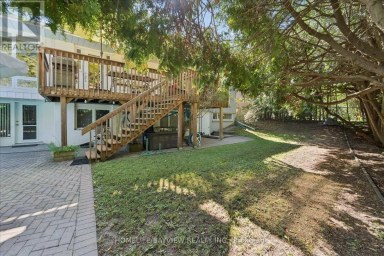
Rare architectural gem in prestigious Bayview Village! Nestled on a...
- 5 Beds
- 5 Baths
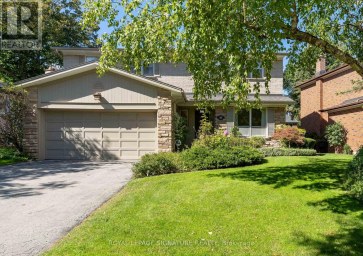
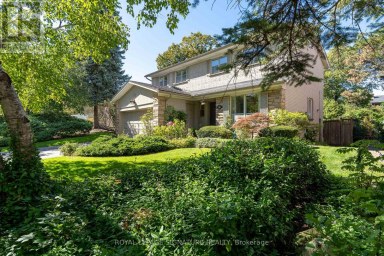
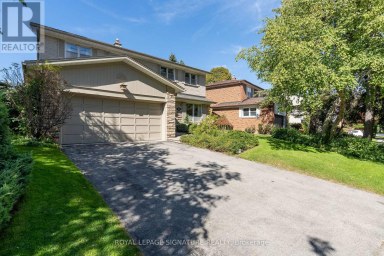
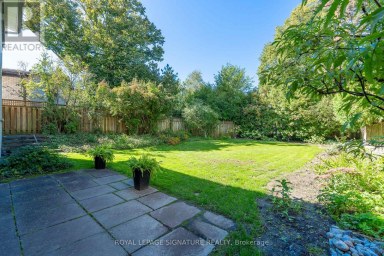
Beautifully maintained and rich with warmth, elegance, and timeless charm,...
- 5 Beds
- 5 Baths


Exceptional opportunity in high demand Willowdale West area, High Rent...
- 9 Beds
- 3 Baths
This website is operated by a member of The Canadian Real Estate Association (CREA). The content on this website is owned or controlled by CREA. By accessing this website, the user agrees to be bound by these terms of use as amended from time to time, and agrees that these terms of use constitute a binding contract between the user, and CREA.
The content on this website is protected by copyright and other laws, and is intended solely for the private, non-commercial use by individuals. Any other reproduction, distribution or use of the content, in whole or in part, is specifically prohibited. Prohibited uses include commercial use, "screen scraping", "database scraping", and any other activity intended to collect, store, reorganize or manipulate the content of this website.
REALTOR®, REALTORS®, and the REALTOR® logo are certification marks that are owned by REALTOR® Canada Inc. and licensed exclusively to The Canadian Real Estate Association (CREA). These certification marks identify real estate professionals who are members of CREA and who must abide by CREA's By-Laws, Rules, and the REALTOR® Code. The MLS® trademark and the MLS® logo are owned by CREA and identify the professional real estate services provided by members of CREA.
The information contained on this website is based in whole or in part on information that is provided by members of CREA, who are responsible for its accuracy. CREA reproduces and distributes this information as a service for its members, and assumes no responsibility for its completeness or accuracy.
We may at any time amend these Terms of Use by updating this posting. All users of this site are bound by these amendments should they wish to continue accessing the website, and should therefore periodically visit this page to review any and all such amendments.