
2446 HAMMOND ROAD, Mississauga (Sheridan), Ontario, L5K1T2


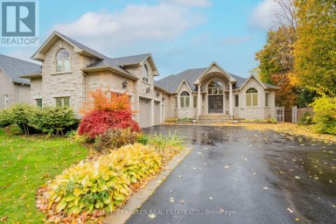
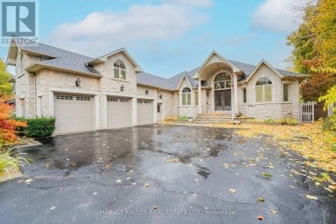
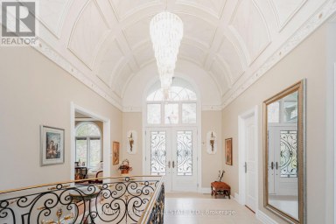
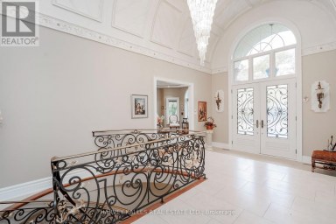
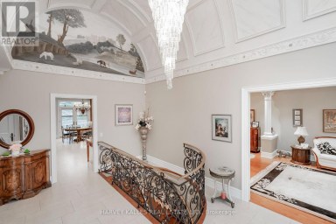
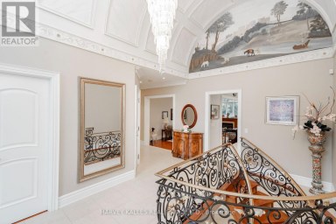
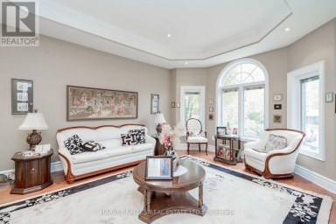
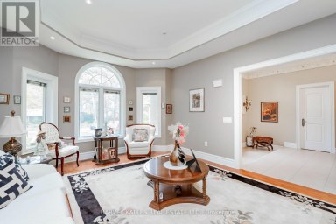
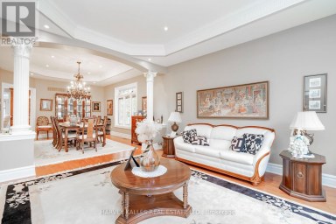
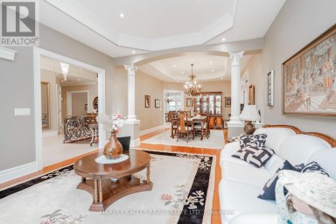
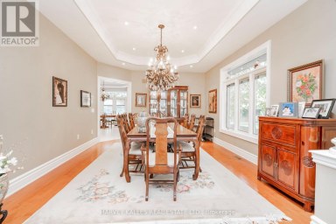
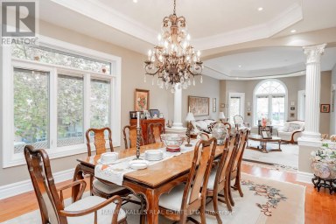
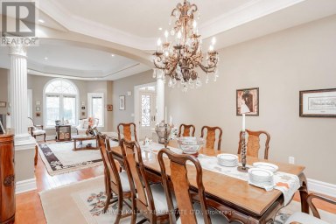
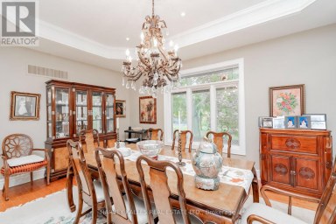
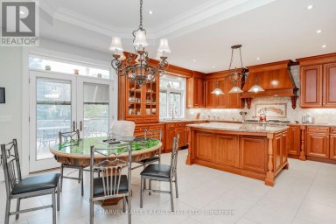
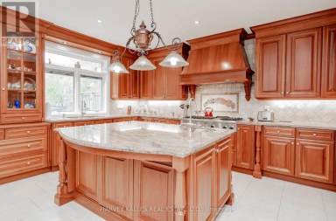
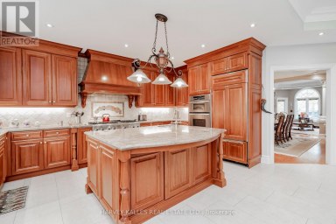
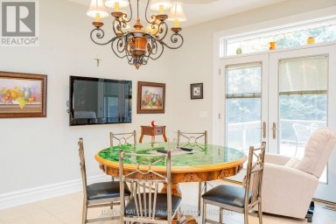
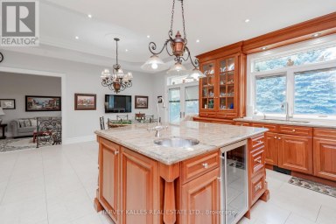
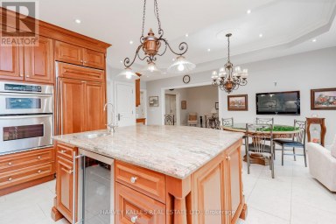
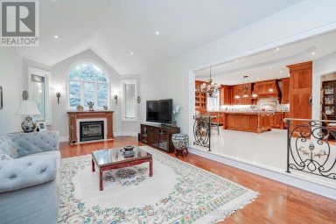
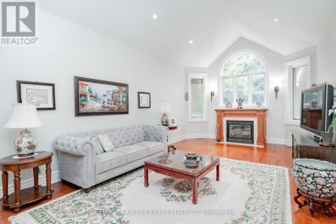
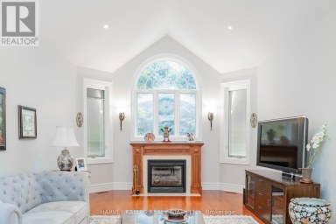
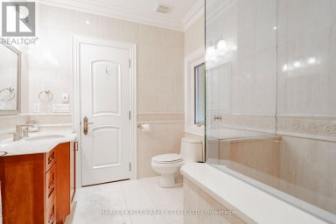
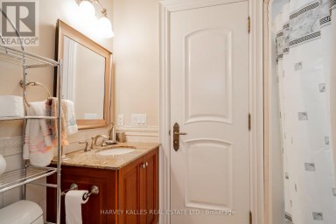
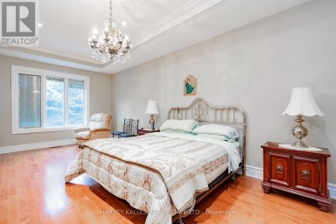
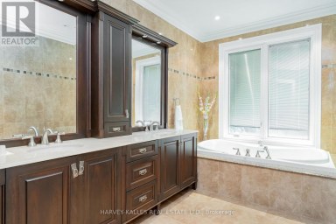
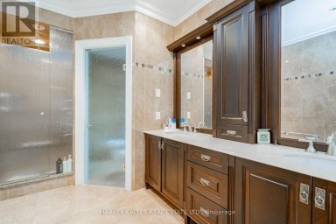
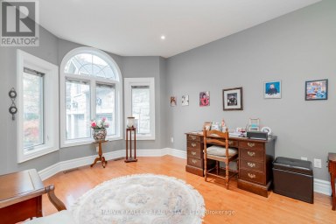
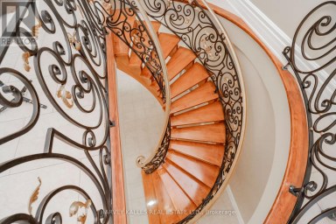
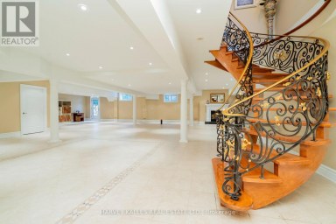
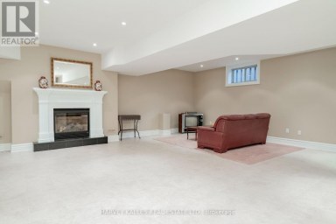
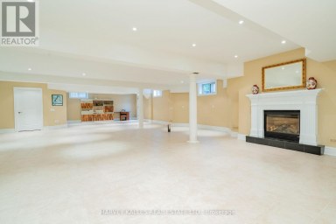
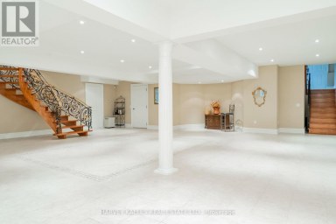
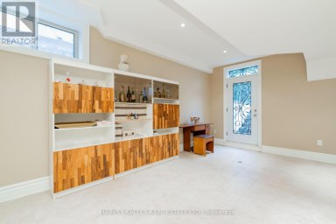
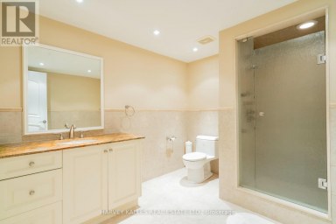
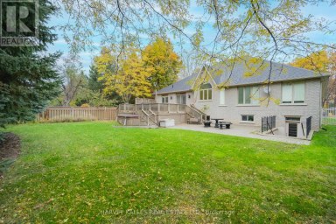
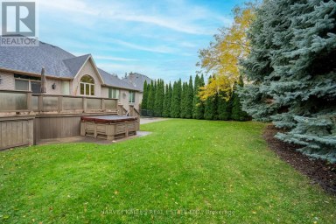
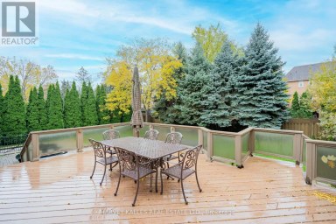
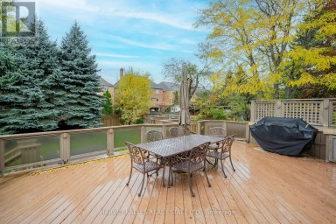
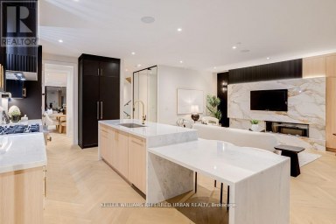
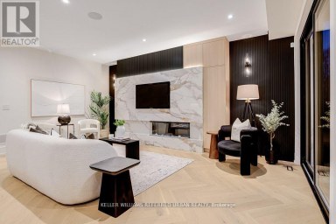
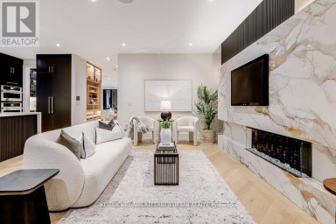
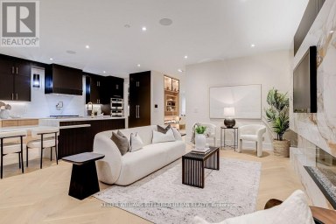
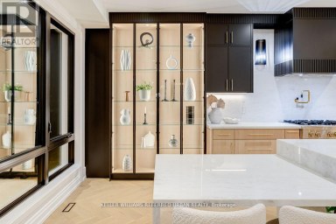
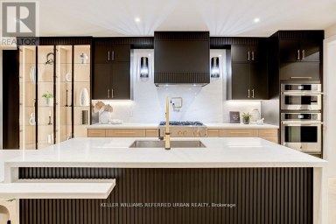
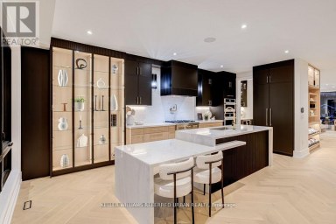
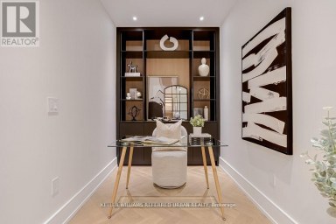
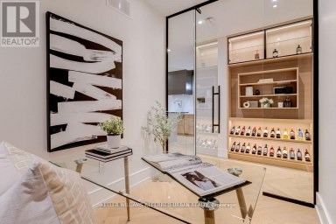
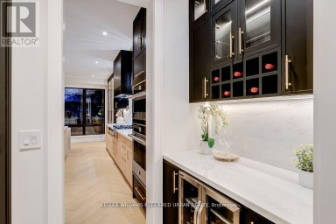
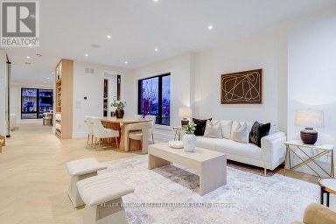
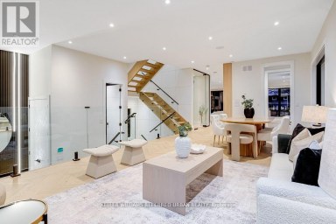
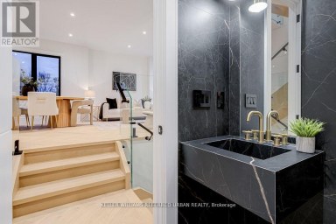
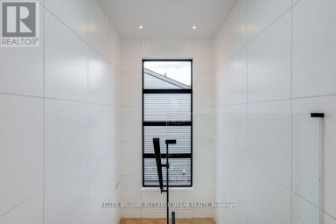
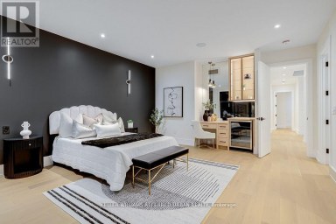
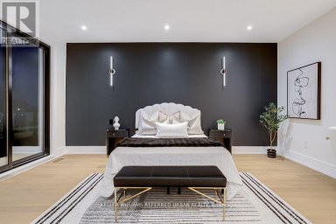
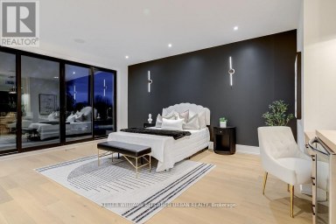
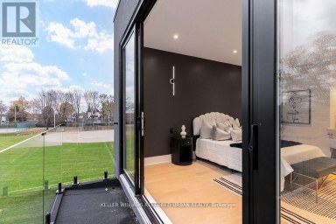
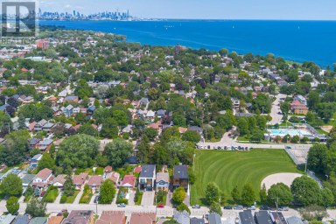
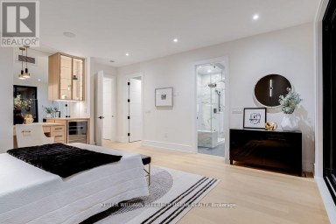
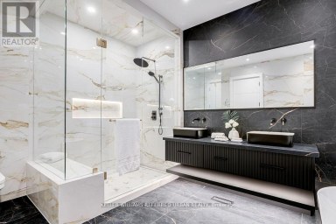
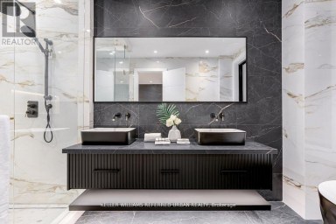
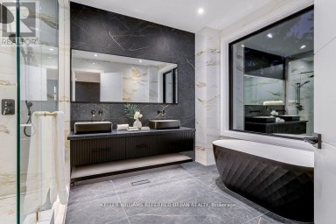
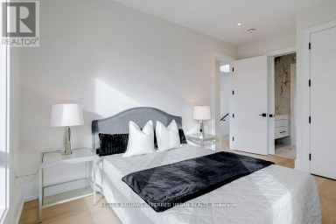
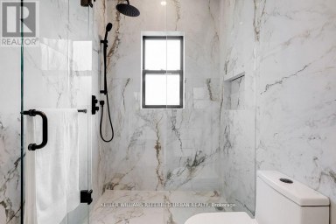
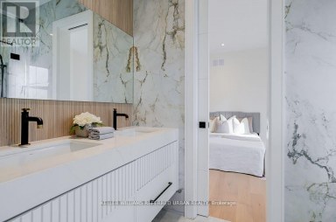
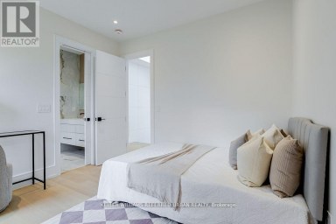
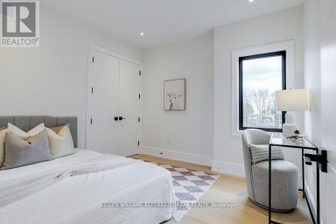
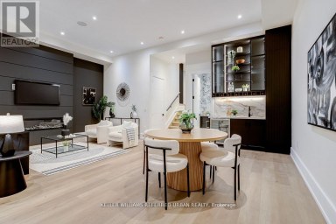
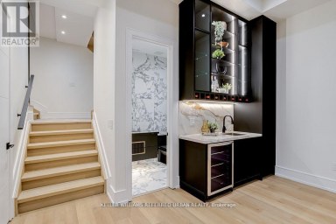
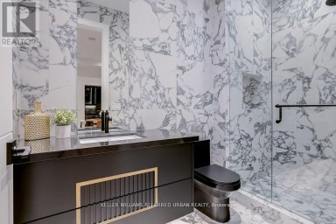
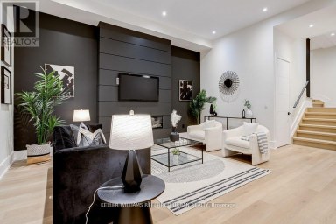
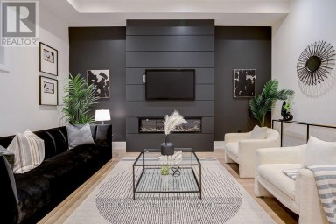
Welcome to an extraordinary custom estate in the prestigious Sherwood Forest community, one of Mississauga's most coveted enclaves of distinguished executive residences and mature tree-lined streets. Set on a rare 75 x 150 ft park-backing lot, this exceptional property offers a level of privacy, tranquility, and sophistication seldom found Encompassing 3,733 sq ft above grade, the residence has been meticulously reimagined with timeless design, refined craftsmanship, and curated finishes throughout. Grand principal rooms are complemented by exquisite custom millwork, bespoke built-ins, and seamless transitions designed for both elegant entertaining and everyday family living. At the heart of the home, a beautifully appointed designer kitchen anchors the main level, flowing effortlessly to the surrounding living spaces and private outdoor retreat. A dedicated home office provides flexibility for today's executive lifestyle.The upper-level features five generously proportioned bedrooms and beautifully finished baths, including a sumptuous primary suite with a private balcony and spa-inspired ensuite designed as a true sanctuary.The fully finished lower level offers an exceptional extension of the living space, complete with a private theatre, wet bar, recreation lounge,fitness area, and steam shower creating an unrivaled setting for leisure and entertaining Outdoors, the grounds evoke a private resort experience with a heated saltwater pool, hot tub, and professionally landscaped gardens backing onto serene green space for complete serenity and seclusion.Further enhancing the home are CAT5/RJ45 smart wiring, integrated security cameras, irrigation system, and thoughtful mechanical upgrades that blend modern convenience with enduring quality Ideally situated moments from premier schools, fine dining, luxury shopping, and major highways, this is a rare and compelling offering in one of Mississauga's most distinguished neighbourhoods. Immediate possession available. (id:2471)

McConkey Real Estate Corp. Brokerage
- 705-875-5957
- 705-745-4321
- 705-745-4324
- john@mcconkeyrealestate.com
- Property Address: 2446 HAMMOND ROAD, Mississauga (Sheridan), Ontario, L5K1T2
- Community Name: Sheridan
- Property Type: Single Family
- Title: Freehold
- Lot Size: 75.1 x 150.2 FT
- Acreage: 75.1 x 150.2 FT
- Sewage Type: Sanitary sewer
- Water Type: Municipal water
- Driveway: Attached Garage, Garage
- Total Parking Spaces: 8
- Amenities Nearby: Golf Nearby, Hospital, Park, Place of Worship
- Structure Style: House
- Style: Detached
- Storeys: 2
- Floor Space: 3500 - 5000 sqft
- Building Age: 31 to 50 years
- Bedrooms: 5
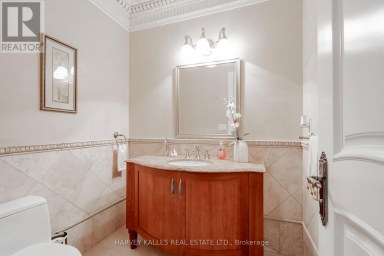
- Bathrooms: 5-Total 1-Partial
- Basement Type: N/A (Finished)
- Heating Type: Natural gas, Wood, Forced air
- Cooling: Central air conditioning
- Exterior Type: Brick, Stone
- Fireplace Present: True
- Foundation Type: Block
- Appliances Included: Garage door opener remote(s), Oven - Built-In, Central Vacuum, Range, Intercom
- Structures: Deck, Porch
- Lighting
- Carpet Free
- Landscaped
| Type | Level | Dimensions |
|---|---|---|
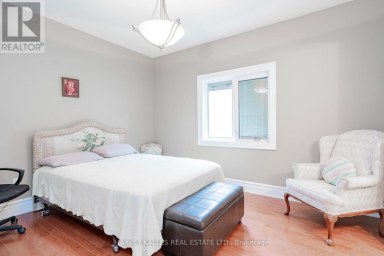
| Bedroom 2 | Second level | 3.49 m x 3.5 m |
| Bedroom 3 | Second level | 4.61 m x 3.5 m |
| Study | Second level | 3.77 m x 1.6 m |
| Bedroom 4 | Second level | 3.25 m x 2.81 m |
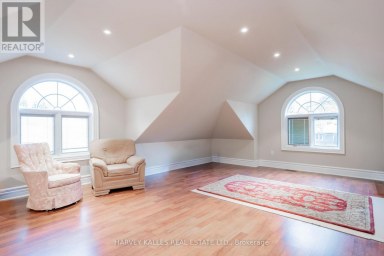
| Bedroom 5 | Second level | 3.56 m x 6.95 m |
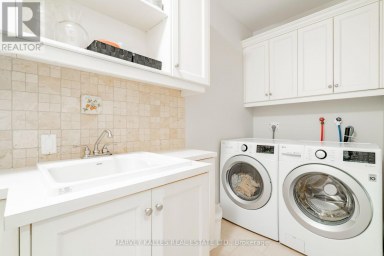
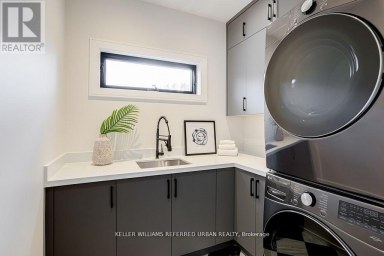
| Laundry room | Second level | Measurements not available |
| Primary Bedroom | Second level | 3.84 m x 7.7 m |
| Exercise room | Basement | 3.73 m x 3.12 m |
| Recreational, Games room | Basement | 3.74 m x 5.18 m |
| Media | Basement | 12.04 m x 4.95 m |
| Living room | Main level | 3.87 m x 6.6 m |
| Eating area | Main level | 6.2 m x 3.87 m |
| Kitchen | Main level | 6.2 m x 3.87 m |
| Dining room | Main level | 3.84 m x 4.5 m |
| Family room | Main level | 6.2 m x 3.87 m |
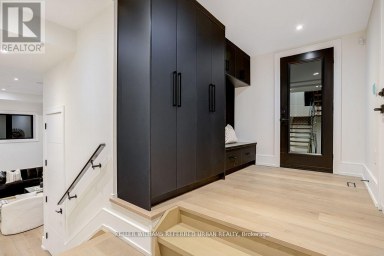
| Mud room | Main level | 3.31 m x 3.87 m |
| Office | Main level | 2.93 m x 3.64 m |
Listing Office: RE/MAX EXCELLENCE REAL ESTATE

This REALTOR.ca listing content is owned and licensed by REALTOR® members of The Canadian Real Estate Association. REALTOR®, MLS® and the associated logos are trademarks of the Canadian Real Estate Association. This website is operated by a brokerage or salesperson who is a member of The Canadian Real Estate Association and is licensed to trade residential and/or commercialreal estate. Any out of province listing content on this website is not intended to solicit a trade in real estate. Any consumers interested in out of province listings must contact a person who is licensed to trade in real estate in that province. All information displayed on this website is believed to be accurate but is not guaranteed and should be independently verified. No warranties or representations are made of any kind.


Lorne Park by the Lake. An exceptional opportunity in the...
- 5 Beds
- 4 Baths
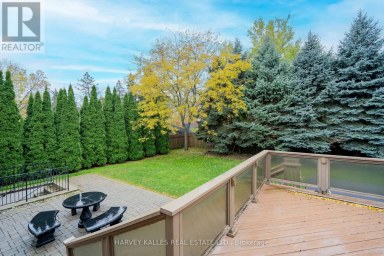
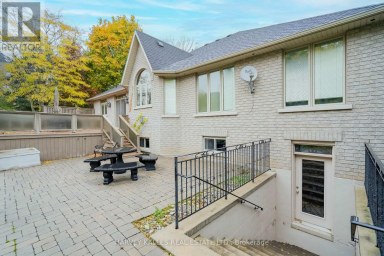
Rare, stunning custom-built bungalow nestled in one of Mississauga's most...
- 6 Beds
- 6 Baths
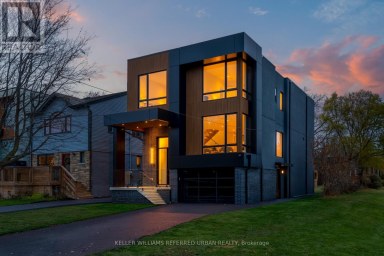
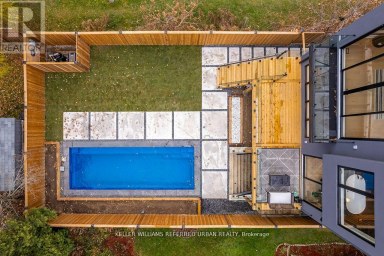
The Bases Are Loaded: Custom Luxury Design W/ High End...
- 5 Beds
- 6 Baths
This website is operated by a member of The Canadian Real Estate Association (CREA). The content on this website is owned or controlled by CREA. By accessing this website, the user agrees to be bound by these terms of use as amended from time to time, and agrees that these terms of use constitute a binding contract between the user, and CREA.
The content on this website is protected by copyright and other laws, and is intended solely for the private, non-commercial use by individuals. Any other reproduction, distribution or use of the content, in whole or in part, is specifically prohibited. Prohibited uses include commercial use, "screen scraping", "database scraping", and any other activity intended to collect, store, reorganize or manipulate the content of this website.
REALTOR®, REALTORS®, and the REALTOR® logo are certification marks that are owned by REALTOR® Canada Inc. and licensed exclusively to The Canadian Real Estate Association (CREA). These certification marks identify real estate professionals who are members of CREA and who must abide by CREA's By-Laws, Rules, and the REALTOR® Code. The MLS® trademark and the MLS® logo are owned by CREA and identify the professional real estate services provided by members of CREA.
The information contained on this website is based in whole or in part on information that is provided by members of CREA, who are responsible for its accuracy. CREA reproduces and distributes this information as a service for its members, and assumes no responsibility for its completeness or accuracy.
We may at any time amend these Terms of Use by updating this posting. All users of this site are bound by these amendments should they wish to continue accessing the website, and should therefore periodically visit this page to review any and all such amendments.