
2483 BURNHAMTHORPE ROAD, Oakville (OA Rural Oakville), Ontario, L6M4H1
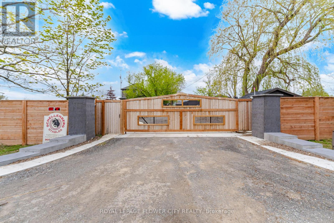
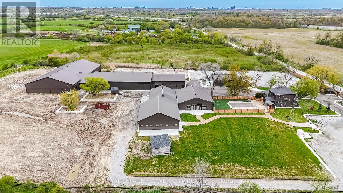
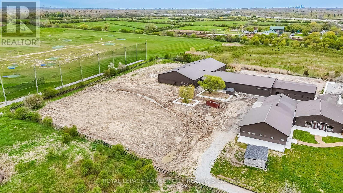
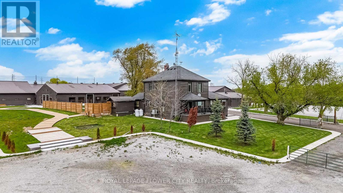
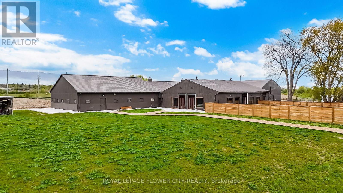
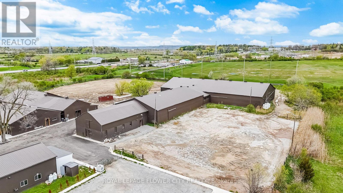
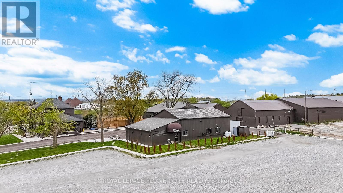
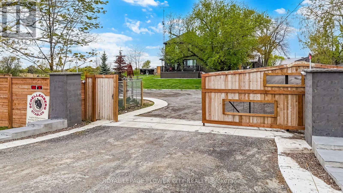
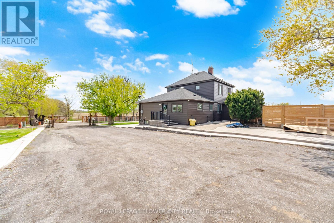
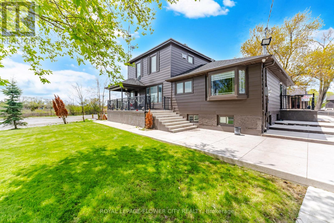
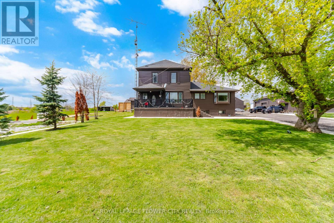
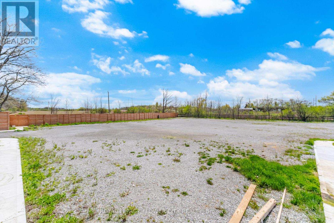
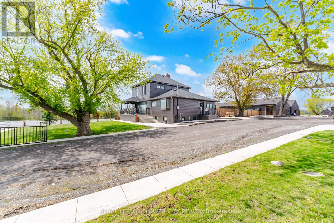
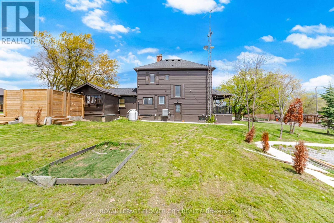
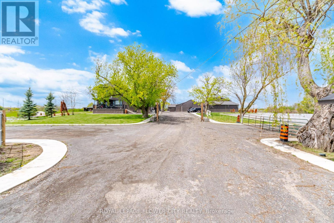
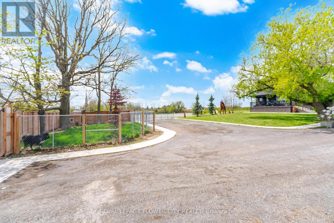
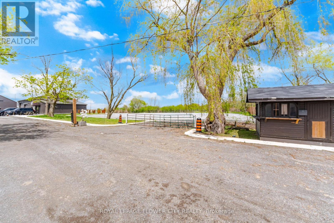
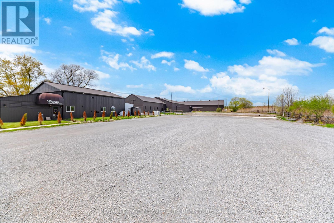
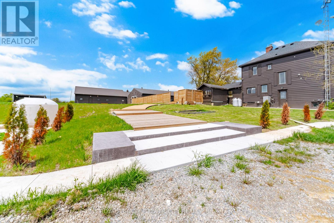
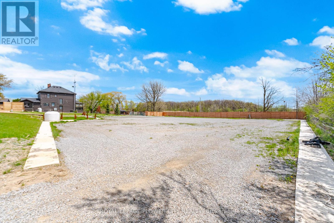
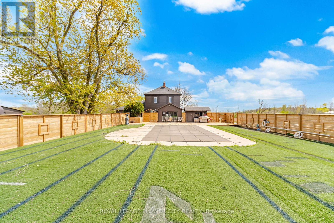
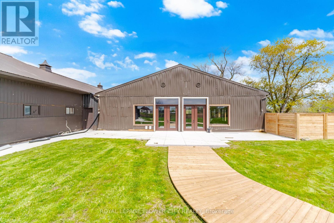
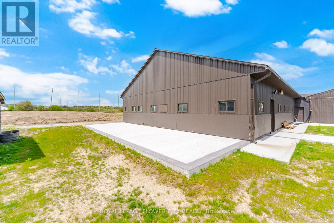
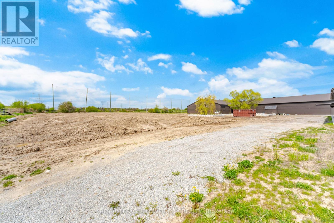
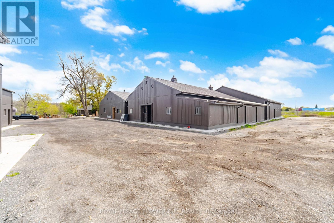
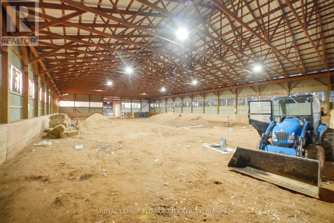
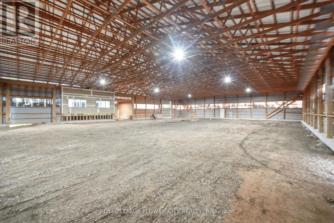
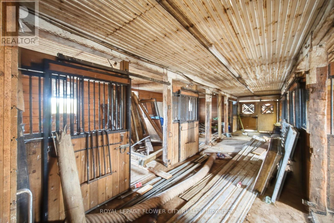
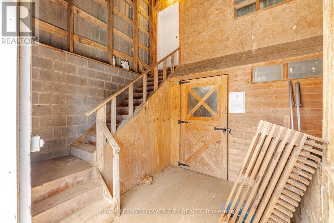
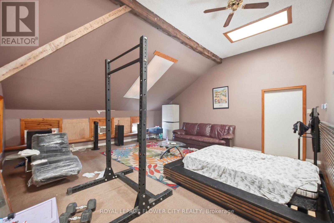
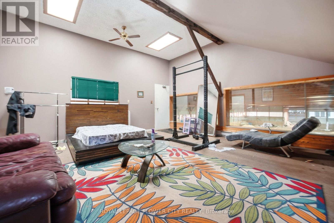
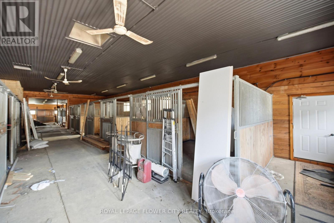
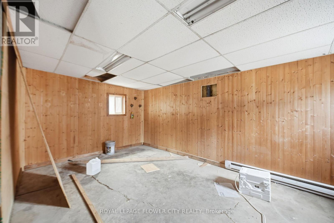
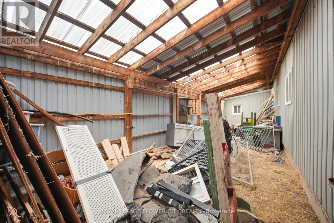
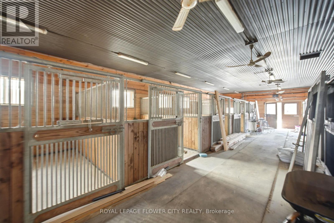
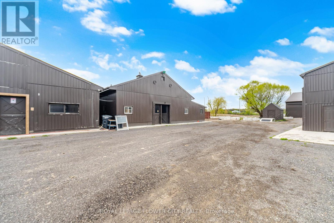
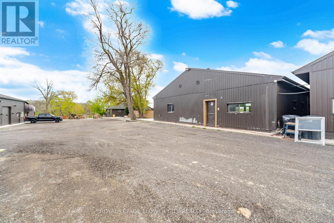
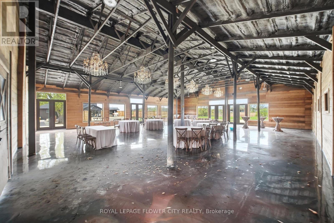
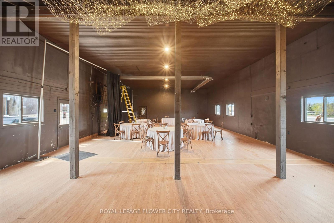
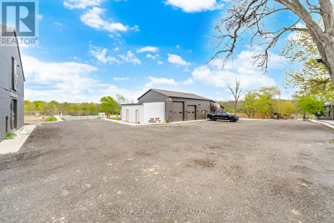
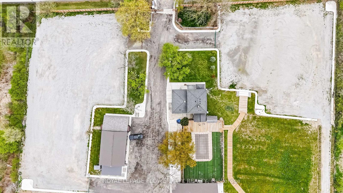
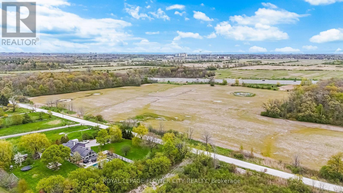
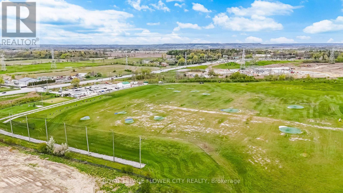
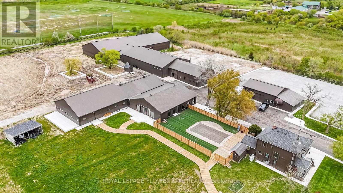
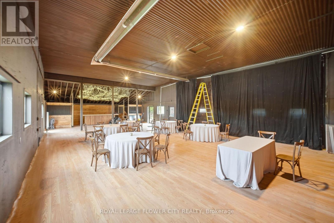
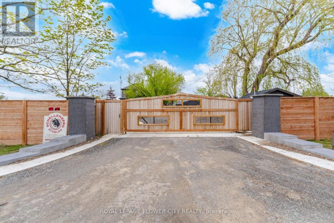
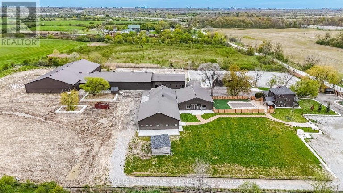
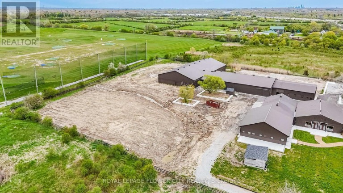
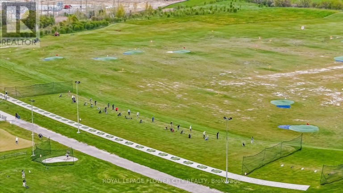
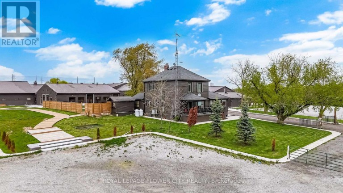
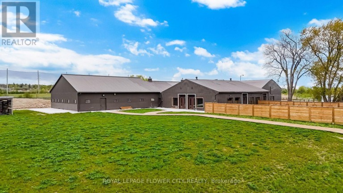
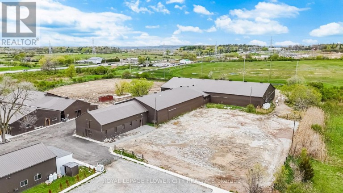
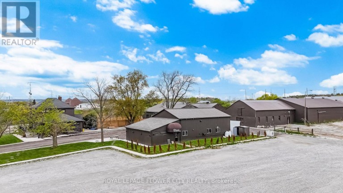
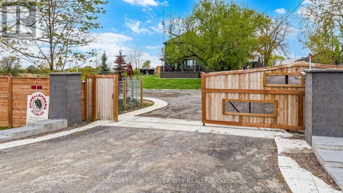
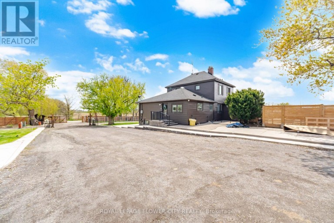
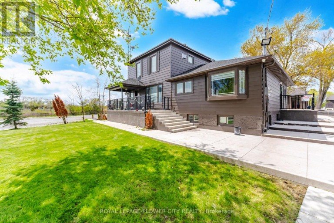
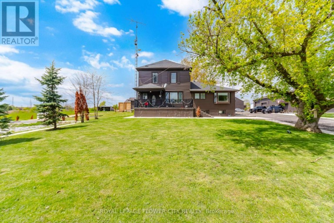
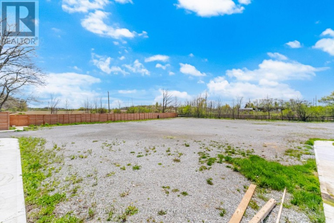
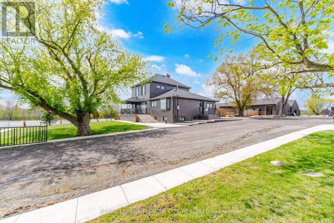
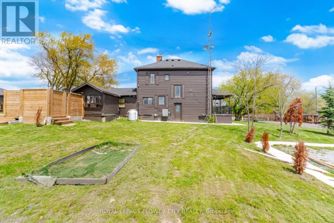
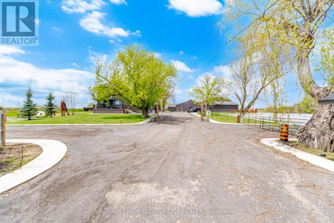
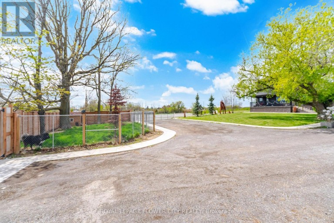
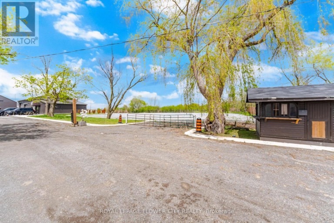
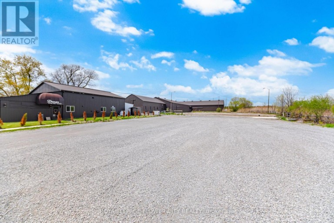
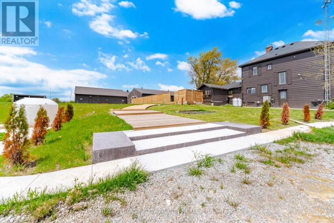
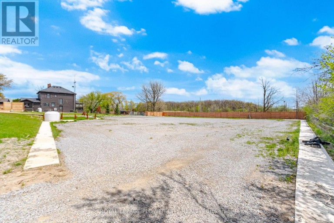
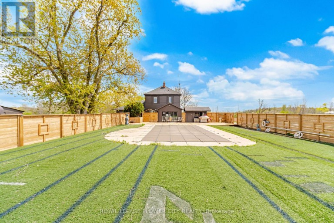
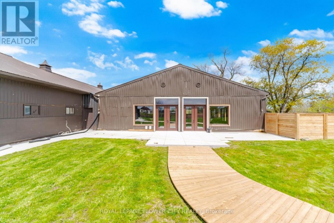
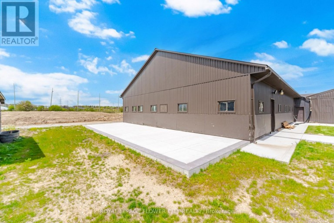
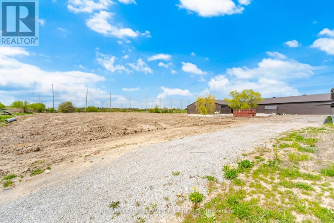
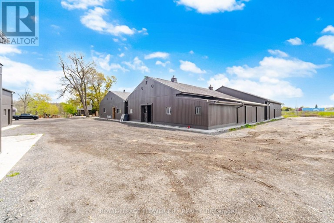
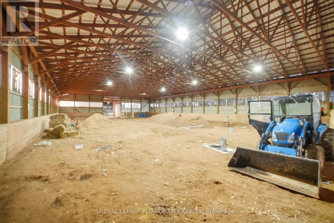
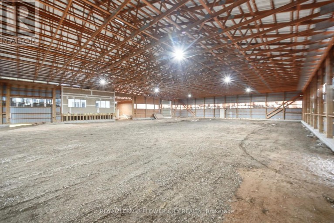
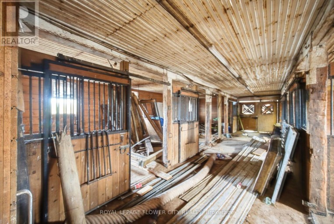
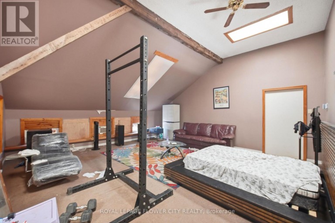
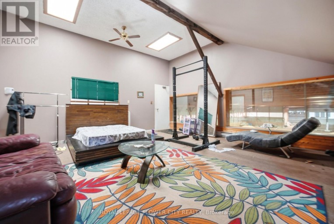
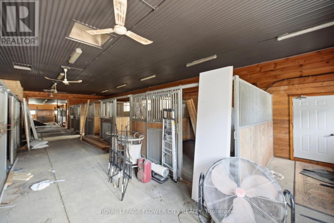
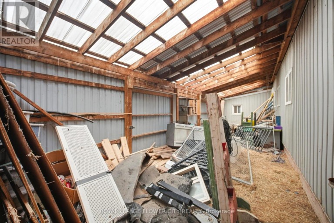
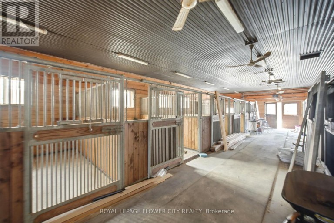
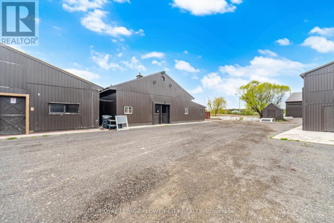
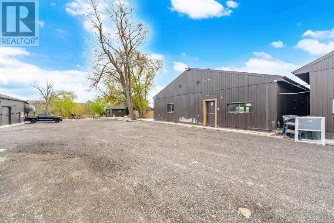
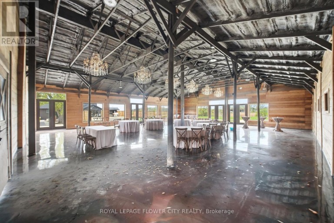
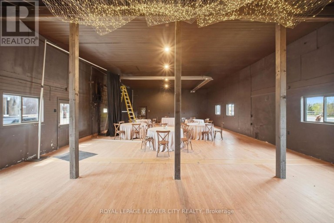
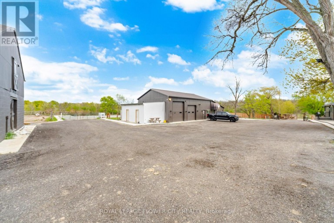
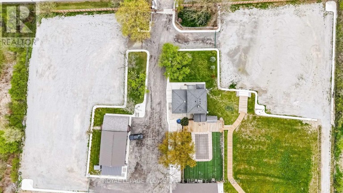
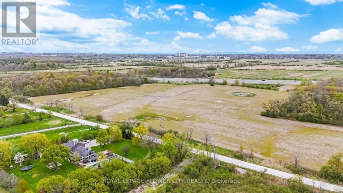
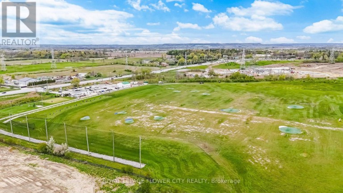
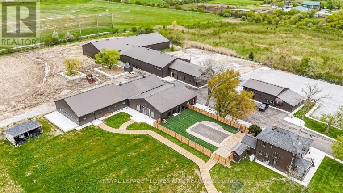
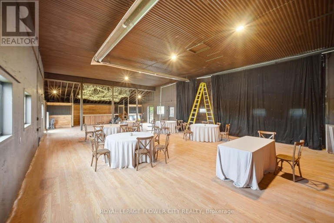
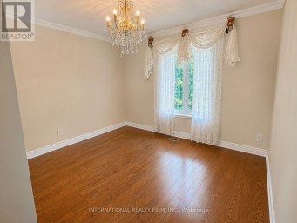
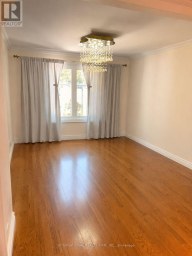
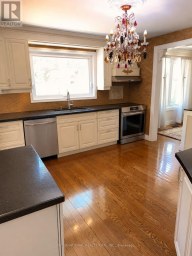
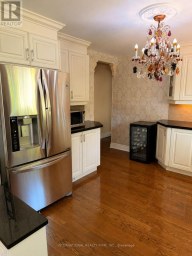
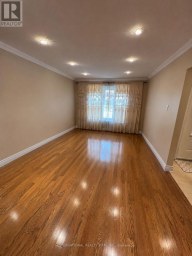
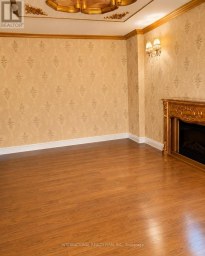
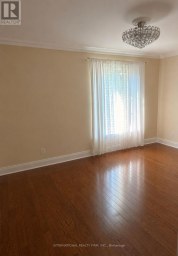
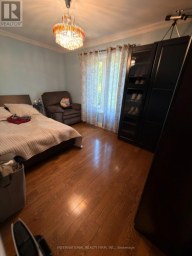
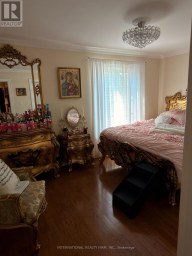
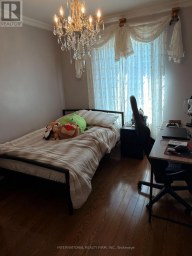
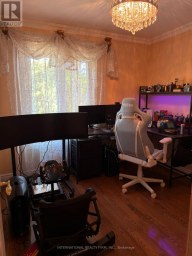
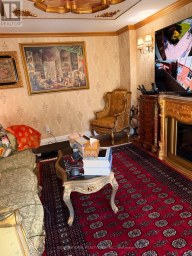
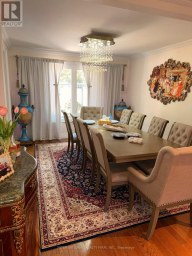
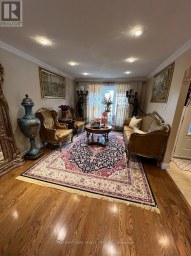
"LUXURIOUS "" SHOW STOPPER" Spent thousands of dollars on high end quality renovations. MULTIPLE USEpermitted endless business/ investment potential some conditions apply - day care , bed and breakfast, lodginghouse, short term accmmodation, boarding kennel , home occupation, winery, winery arenas, indoor and outdoorsports facilities list goes on... CUSTOMIZED wodden GATE with fence , Amazing One Of A Kind Country Estateaprox 6.67 acres Featuring fully renovated 2,040 sqft Country-Chic Home with Finished Basement and separateentrance; Lots of upgrades. With 2 indoor highly upgraded Arena's a) 3000 sqft with amazing Gloss Epoxy floor,along with Swimming pool area with turf; b) 2000 sqft upgraded Arena with laminate floor Approx 8500 + Sq ft 20stalls, Arenas can be used for any Horses/decor's/Make-up artists/photography/videos; 2 Indoor Riding Arenas withsand Approx24000 sq ft combined.; Both With Heated Upper-Lounge Viewing Areas, Large Outdoor Sand RingCompleted In 2020 With A Proper Base, Drainage And Granite Sand For Durability As Well As Stadium Lights ForEvenings. Picturous wooden walkway for photography makes it dreamland. This is Your Chance To Take The LeapInto Owning Your Dream Home And Property, Don't Miss Out On Calling This Luxurious Property Yours! (id:2471)

McConkey Real Estate Corp. Brokerage
- 705-768-8865
- 705-745-4321
- 705-745-4324
- jcsullivan3@yahoo.ca
- Property Address: 2483 BURNHAMTHORPE ROAD, Oakville (OA Rural Oakville), Ontario, L6M4H1
- Community Name: 1040 - OA Rural Oakville
- Property Type: Single Family
- Title: Freehold
- Lot Size: 450.8 x 651.4 FT
- Acreage: 450.8 x 651.4 FT
- Sewage Type: Septic System
- Driveway: Detached Garage, Garage
- Total Parking Spaces: 14
- Maintenance Fee: 0.00
- Structure Style: House
- Style: Detached
- Storeys: 2
- Floor Space: 2000 - 2500 sqft
- Bedrooms: 3
- Bathrooms: 3-Total
- Basement Type: N/A (Finished), N/A
- Heating Type: Propane, Heat Pump
- Cooling: Window air conditioner
- Exterior Type: Aluminum siding
- Flooring: Laminate
- Foundation Type: Concrete
- Appliances Included: Blinds, Stove, Refrigerator
- Conservation/green belt
- Carpet Free
| Type | Level | Dimensions |
|---|---|---|
| Bedroom 2 | Second level | 4.27 m x 3.35 m |
| Den | Second level | 1.82 m x 3.35 m |
| Primary Bedroom | Second level | 4.45 m x 3.35 m |
| Recreational, Games room | Basement | 3.35 m x 3.04 m |
| Bedroom | Basement | 4.8 m x 3.04 m |
| Living room | Main level | 4.27 m x 3.9 m |
| Family room | Main level | 6.06 m x 6.05 m |
| Kitchen | Main level | 3.5 m x 4.02 m |
| Dining room | Main level | 1.83 m x 3.35 m |
| Bedroom 3 | Main level | 2.68 m x 3.43 m |
| Library | Main level | 2.68 m x 2.1 m |
| Study | Main level | 2.68 m x 2.1 m |
| Foyer | Main level | 1.88 m x 2.79 m |
| Mud room | Main level | 2.68 m x 1.6 m |
Listing Office: ROYAL LEPAGE FLOWER CITY REALTY

This REALTOR.ca listing content is owned and licensed by REALTOR® members of The Canadian Real Estate Association. REALTOR®, MLS® and the associated logos are trademarks of the Canadian Real Estate Association. This website is operated by a brokerage or salesperson who is a member of The Canadian Real Estate Association and is licensed to trade residential and/or commercialreal estate. Any out of province listing content on this website is not intended to solicit a trade in real estate. Any consumers interested in out of province listings must contact a person who is licensed to trade in real estate in that province. All information displayed on this website is believed to be accurate but is not guaranteed and should be independently verified. No warranties or representations are made of any kind.


Renovated 4-bedroom detached home on a premium pie-shaped lot backing...
- 4 Beds
- 6 Baths
This website is operated by a member of The Canadian Real Estate Association (CREA). The content on this website is owned or controlled by CREA. By accessing this website, the user agrees to be bound by these terms of use as amended from time to time, and agrees that these terms of use constitute a binding contract between the user, and CREA.
The content on this website is protected by copyright and other laws, and is intended solely for the private, non-commercial use by individuals. Any other reproduction, distribution or use of the content, in whole or in part, is specifically prohibited. Prohibited uses include commercial use, "screen scraping", "database scraping", and any other activity intended to collect, store, reorganize or manipulate the content of this website.
REALTOR®, REALTORS®, and the REALTOR® logo are certification marks that are owned by REALTOR® Canada Inc. and licensed exclusively to The Canadian Real Estate Association (CREA). These certification marks identify real estate professionals who are members of CREA and who must abide by CREA's By-Laws, Rules, and the REALTOR® Code. The MLS® trademark and the MLS® logo are owned by CREA and identify the professional real estate services provided by members of CREA.
The information contained on this website is based in whole or in part on information that is provided by members of CREA, who are responsible for its accuracy. CREA reproduces and distributes this information as a service for its members, and assumes no responsibility for its completeness or accuracy.
We may at any time amend these Terms of Use by updating this posting. All users of this site are bound by these amendments should they wish to continue accessing the website, and should therefore periodically visit this page to review any and all such amendments.