
25 BELLEHAVEN CRESCENT, Toronto (Scarborough Village), Ontario, M1M1H2
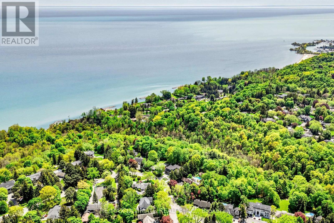
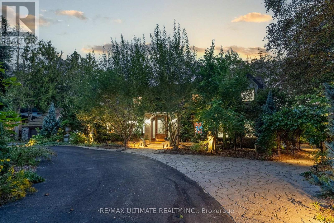
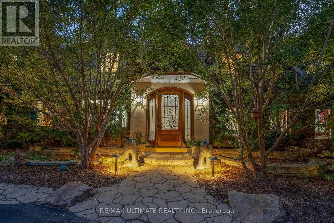
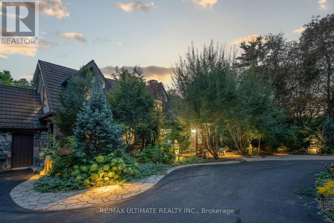
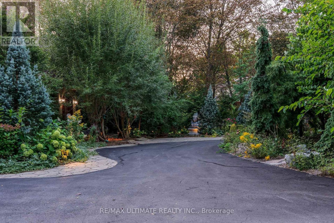
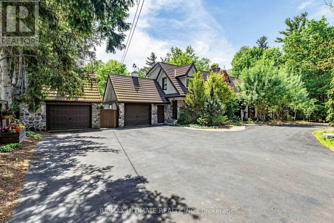
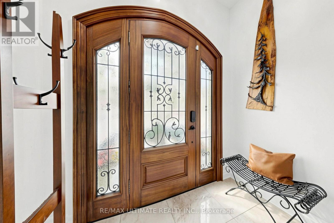
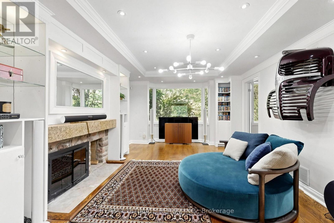
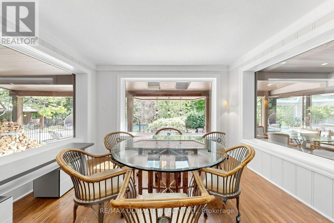
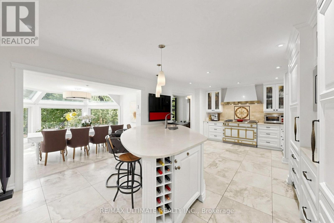
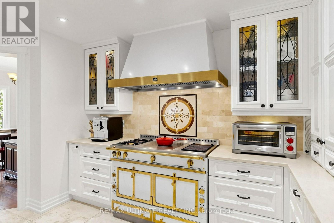
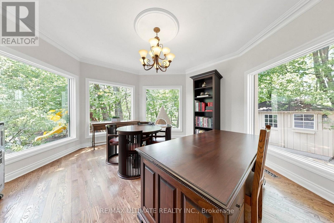
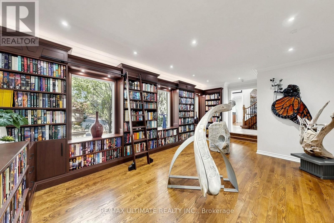
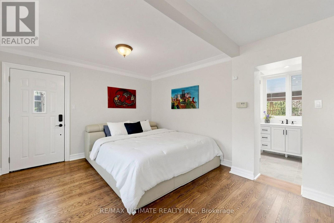
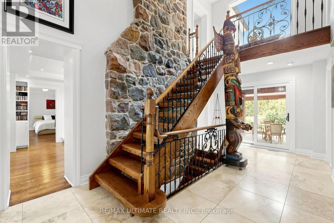
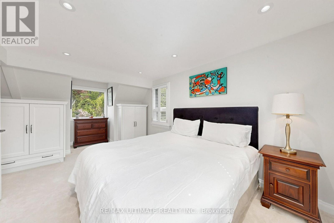
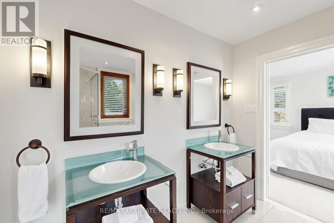
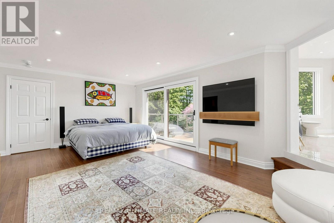
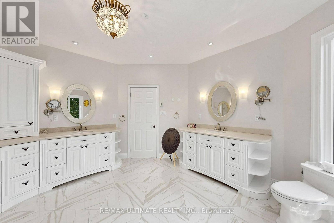
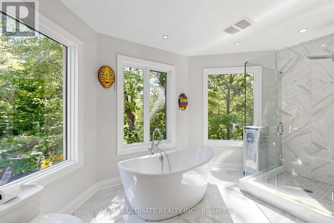
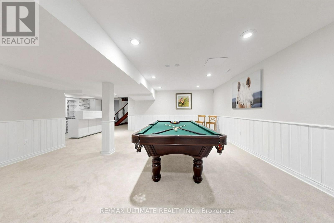
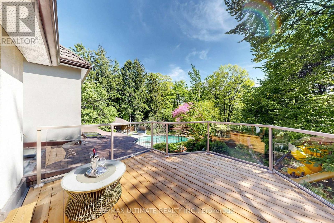
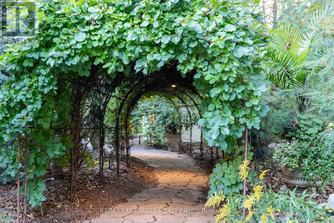
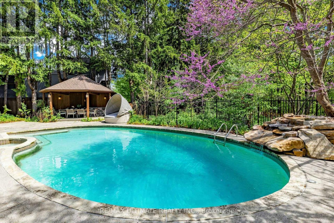
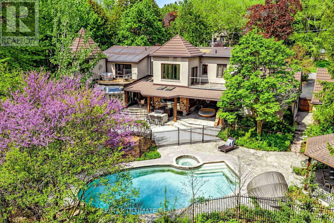
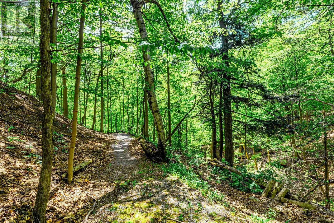
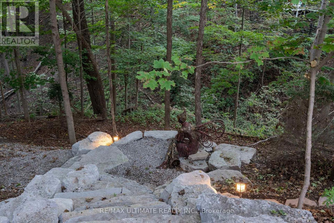
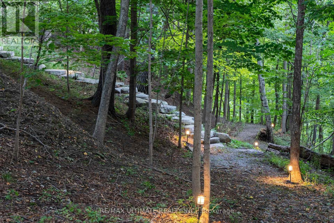
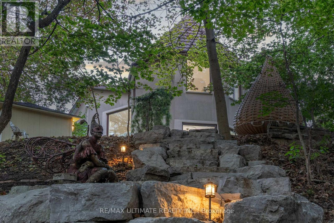
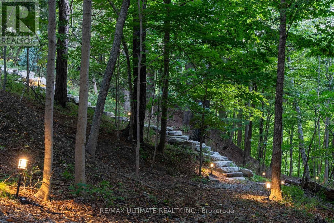
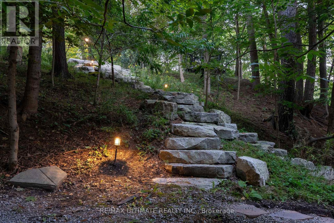
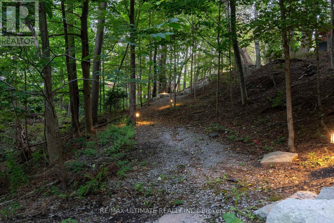
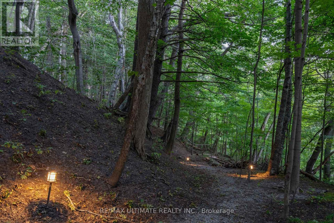
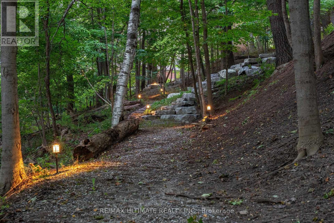
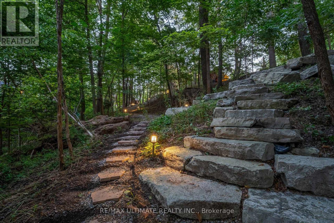
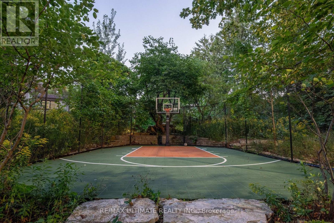
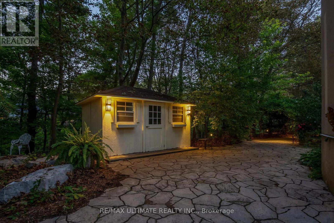
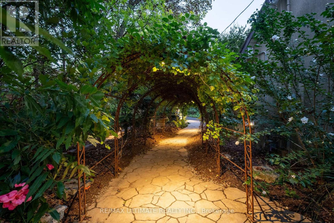
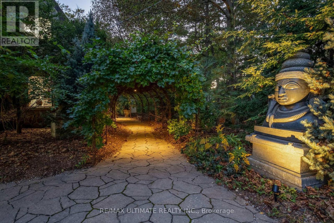
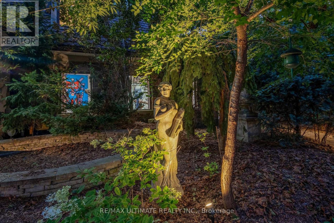
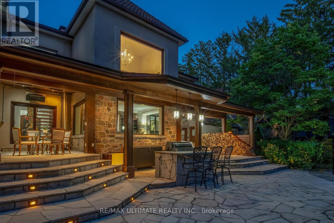
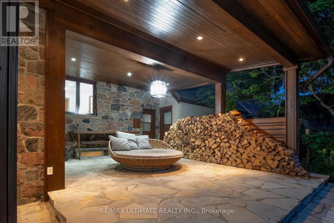
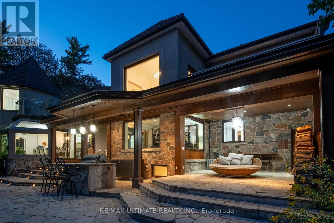
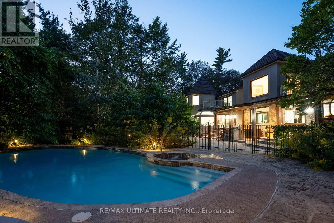
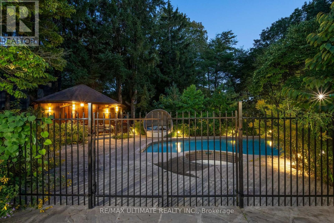
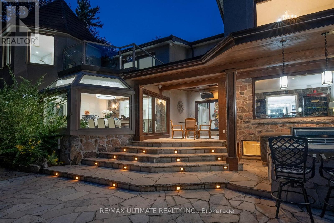
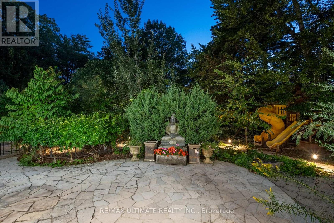
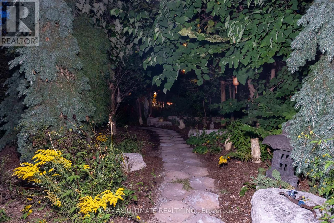
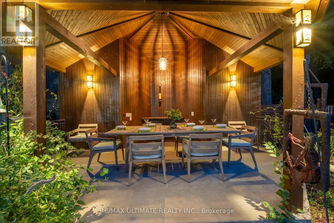
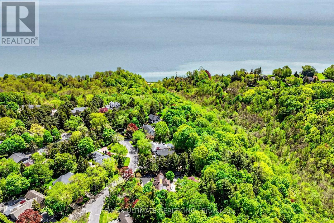
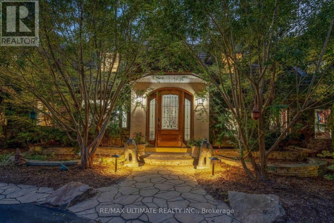
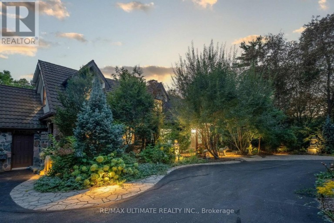
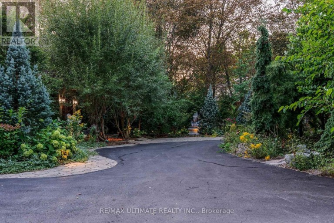
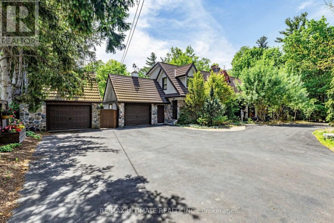
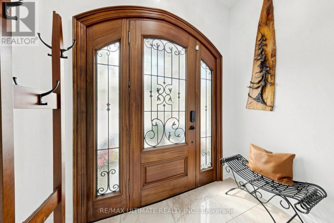
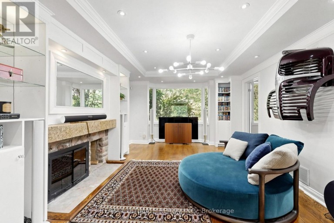
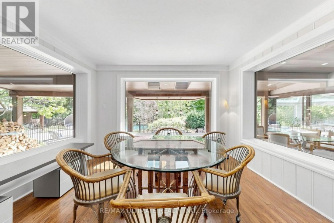
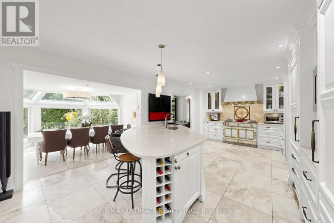
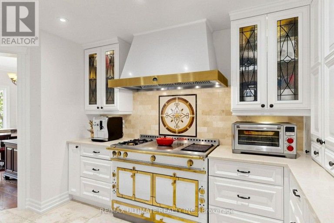
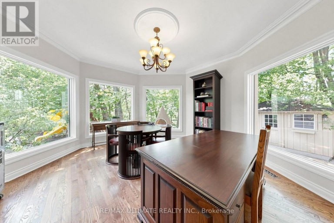
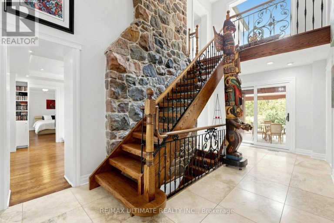
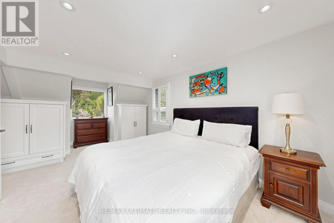
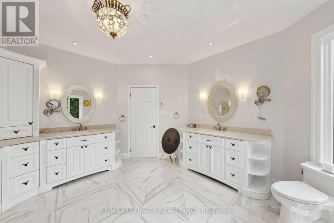
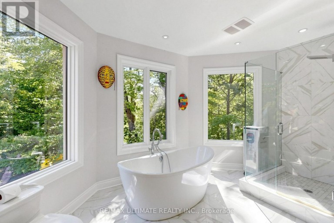
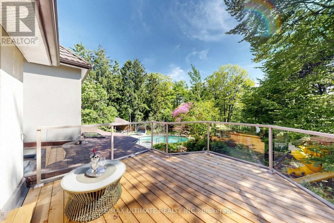
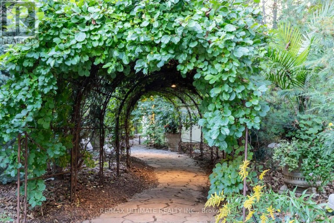
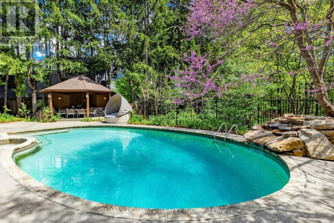
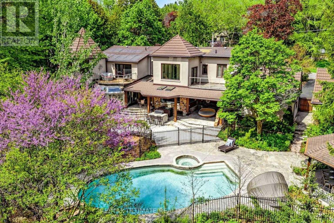
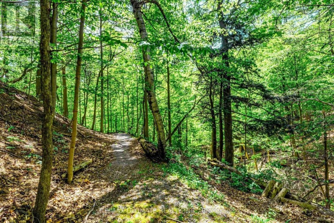
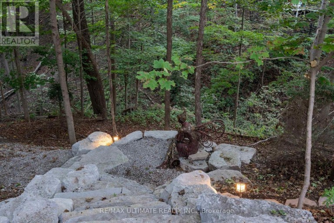
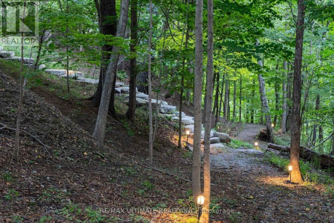
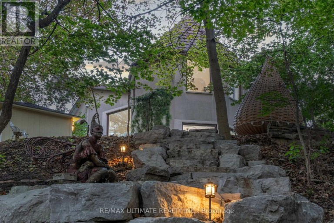
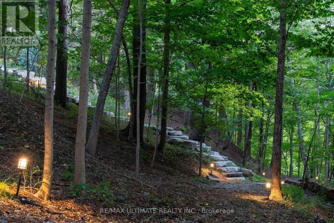
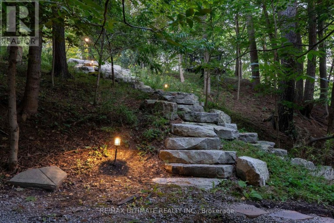
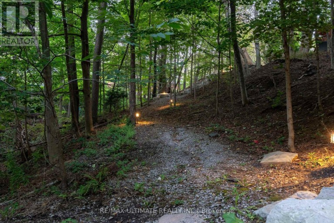
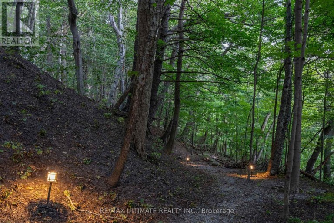
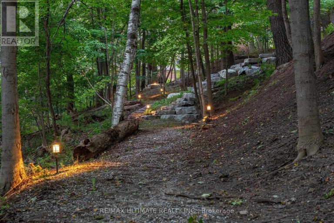
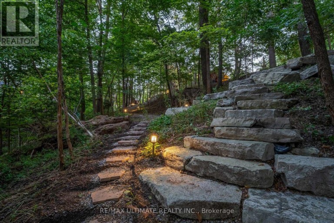
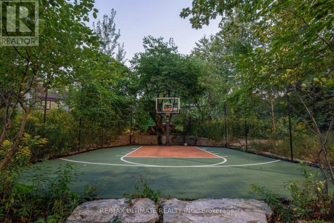
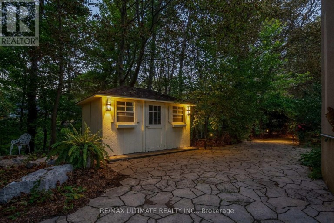
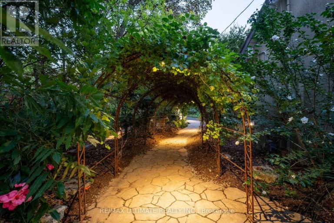
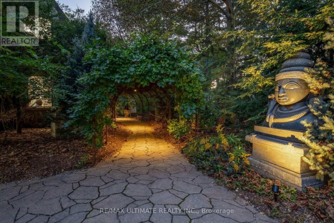
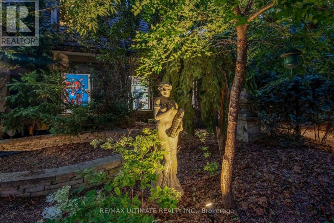
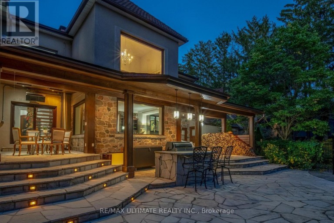
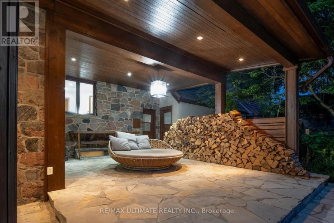
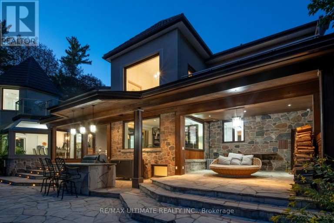
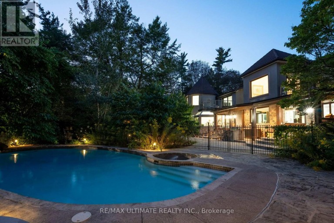
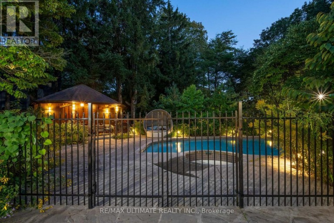
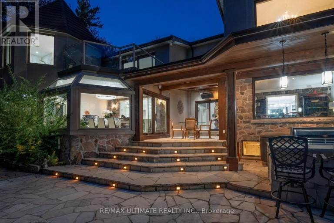
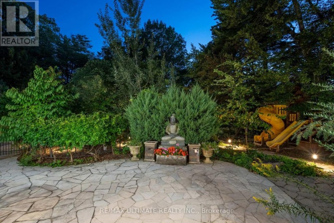
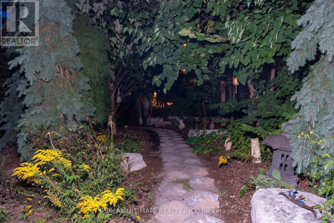
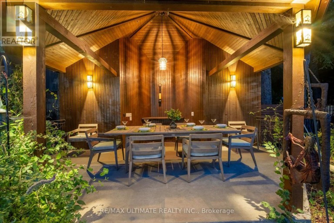
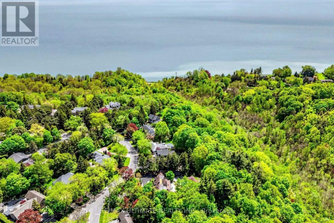
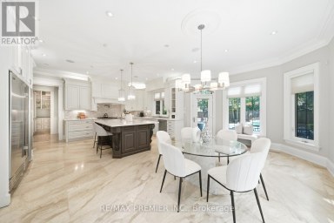
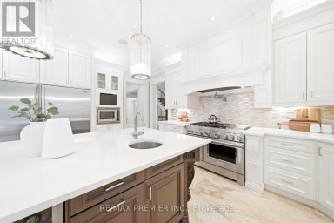
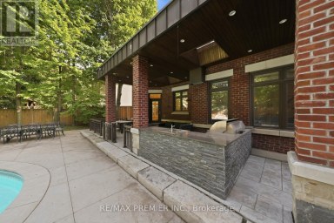
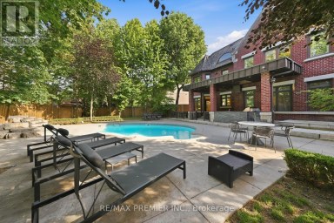
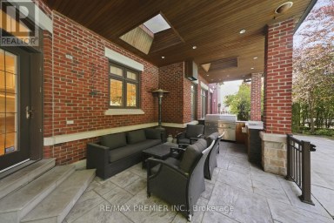
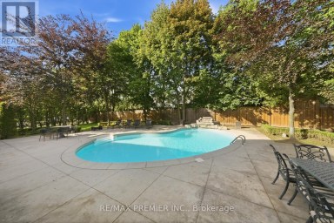
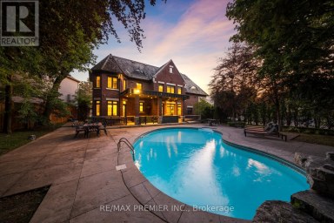
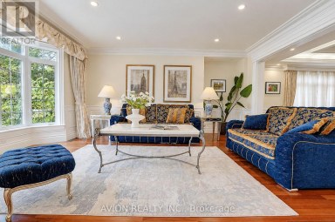
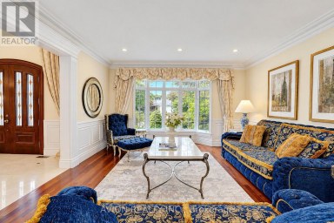
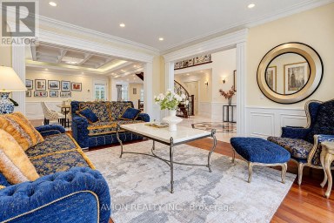
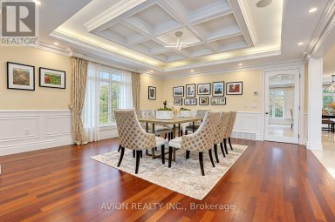
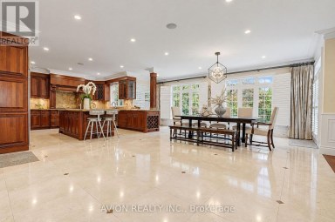
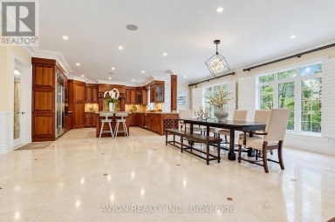
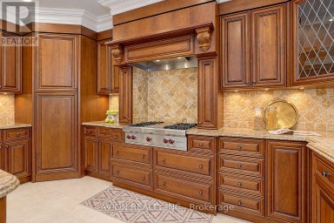
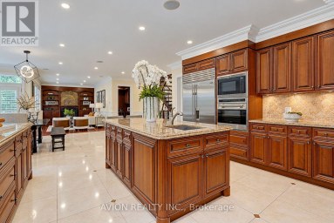
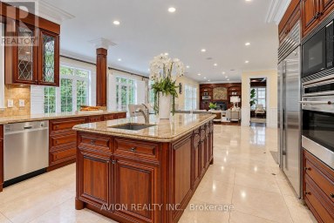
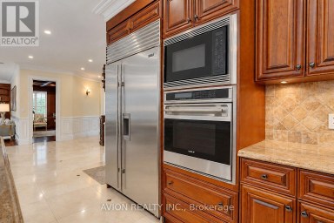
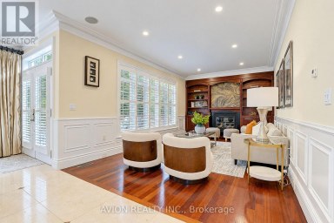
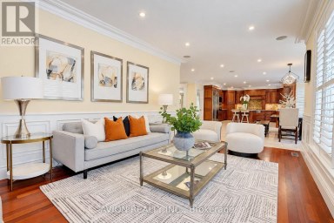
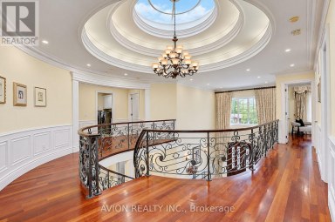
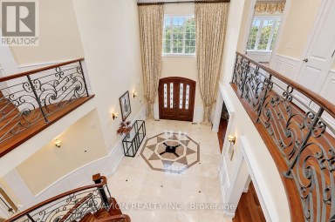
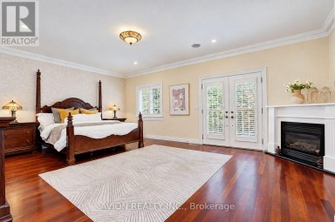
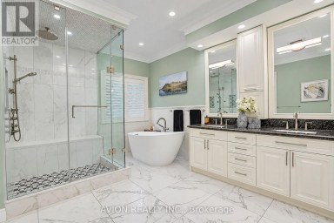
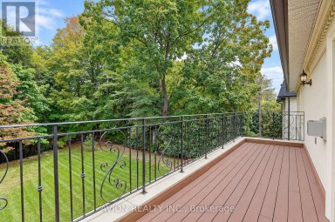
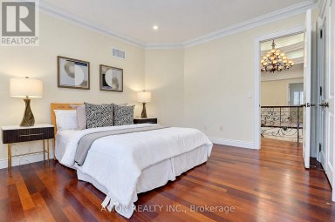
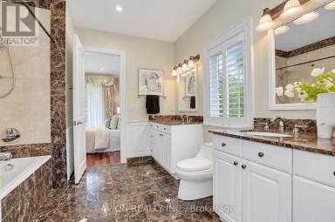
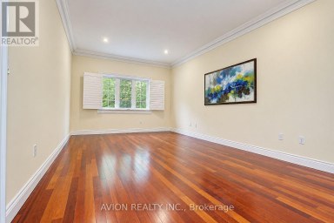
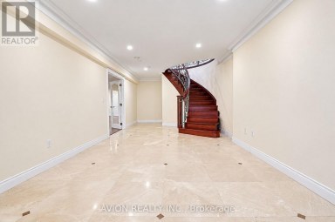
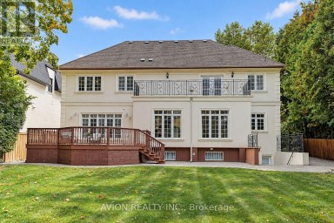
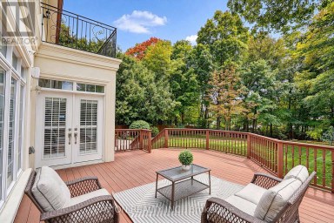
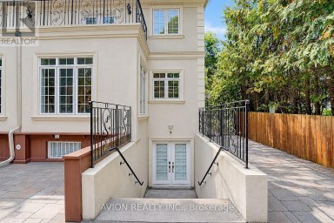
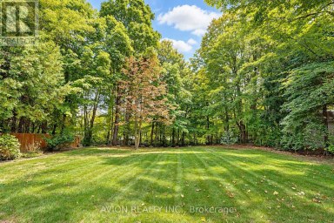
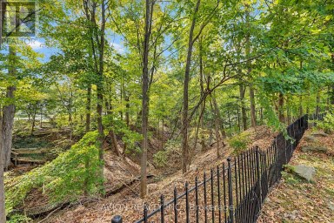
** Private 2+ acre Ravine Estate in the City.**Rarely does a property of this magnitude and caliber grace the city market. Nestled on an extraordinary, ultra-private 2-acre ravine lot, this masterfully designed 2 storey luxury residence offers an unparalleled sanctuary where sophisticated urban living meets the tranquility of untouched nature. It is a true legacy estate, offering a level of privacy and land size that is virtually impossible to replicate in the city.From the moment you arrive, the deep connection to the surrounding landscape is undeniable. The heart of the home is a fabulous, chef-inspiredcustom kitchen with a La Cornue range and hood fan, meticulously equipped for both intimate family mornings and grand-scale entertaining. Expansive windows throughout the main level frame breathtaking, panoramic views of the towering forest canopy and rolling valley topography, erasing the boundary between indoors and out. Step outside into your own private resort. The backyard oasis is a masterclass in outdoor luxury, featuring a pristine inground swimming pool, a professional-grade sports court, and multiple meticulously designed architectural seating areas. Whether hosting an elegant twilight soirée on the expansive patio, cooking at the built-in BBQ, or unwinding and listening to the sounds of nature, the outdoor spaces cater to every lifestyle. Forthe forest bather's almost 2 km of walking trails on this property connecting to trails that lead to Lake Ontario.Backing directly onto a lush, protected ravine, this property offers a rare daily escape-a world of towering trees, singing birds, and complete privacy, all while remaining minutes from the city's finest amenities, schools, and transit. A magnificent triumph of space, luxury, and nature await. (id:2471)

McConkey Real Estate Corp. Brokerage
- 705-768-8865
- 705-745-4321
- 705-745-4324
- jcsullivan3@yahoo.ca
- Property Address: 25 BELLEHAVEN CRESCENT, Toronto (Scarborough Village), Ontario, M1M1H2
- Community Name: Scarborough Village
- Property Type: Single Family
- Title: Freehold
- Lot Size: 146.4 x 448.9 FT ; 31.73 ftx300.30 ftx245.53 ftx146.40 ...
- Acreage: 146.4 x 448.9 FT ; 31.73 ftx300.30 ftx245.53 ftx146.40 ...|2 - 4.99 acres
- Sewage Type: Sanitary sewer
- Water Type: Municipal water
- Driveway: Attached Garage, Garage
- Total Parking Spaces: 12
- Amenities Nearby: Park, Public Transit, Schools
- Structure Style: House
- Style: Detached
- Storeys: 2
- Floor Space: 3500 - 5000 sqft
- Bedrooms: 4 + 1
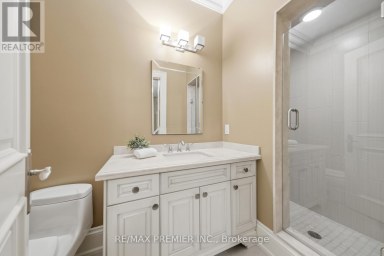
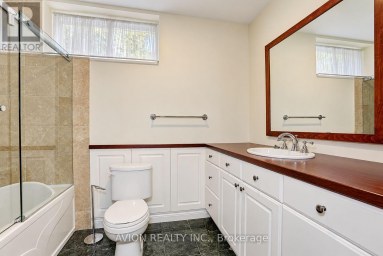
- Bathrooms: 5-Total 1-Partial
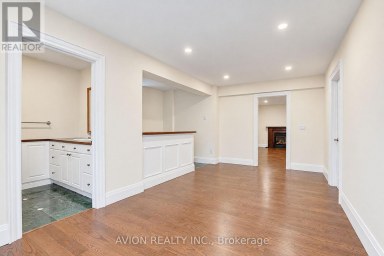
- Basement Type: N/A, N/A (Finished)
- Heating Type: Natural gas, Forced air
- Cooling: Central air conditioning
- Exterior Type: Stone, Stucco
- Fireplace Present: True
- Foundation Type: Block
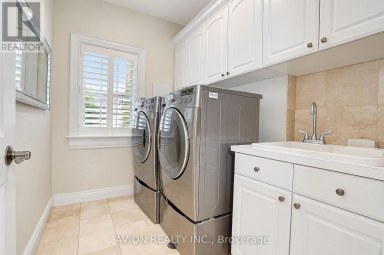
- Appliances Included: Barbeque, Hot Tub, Oven - Built-In, Water Heater, Dryer, Freezer, Hood Fan, Range, Wall Mounted TV, Washer, Refrigerator
- Structures: Patio(s), Porch, Shed, Outbuilding
- View: Valley view
- Wooded area
- Irregular lot size
- Ravine
- Landscaped
- Lawn sprinkler
| Type | Level | Dimensions |
|---|---|---|
| Other | Second level | 6.81 m x 3.15 m |
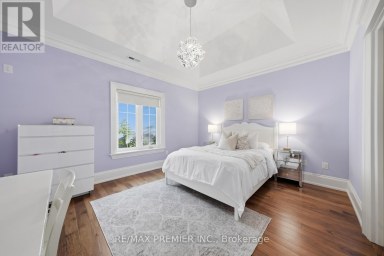
| Bedroom 3 | Second level | 4.39 m x 3.45 m |
| Bedroom 4 | Second level | 4.65 m x 3.23 m |
| Other | Second level | 6.3 m x 2.97 m |
| Recreational, Games room | Second level | 9.93 m x 5.74 m |
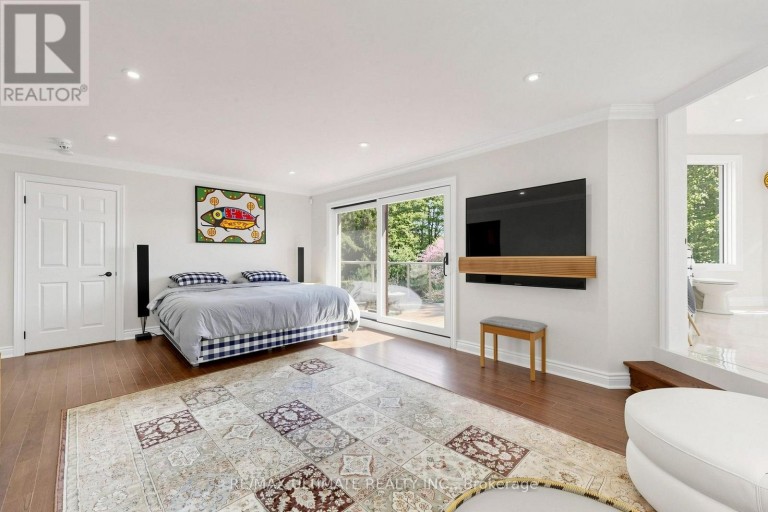
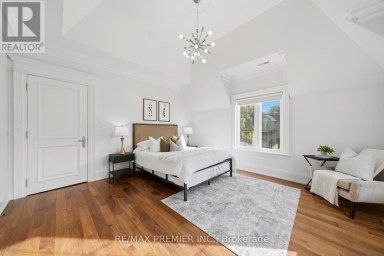
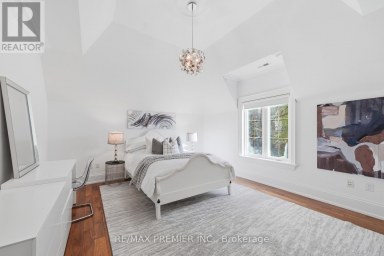
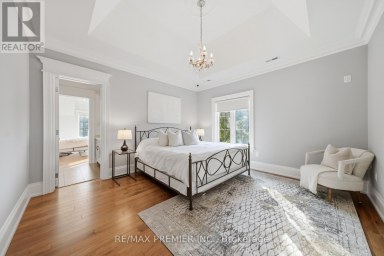
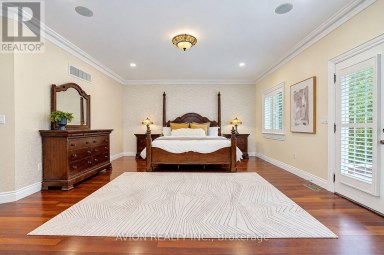
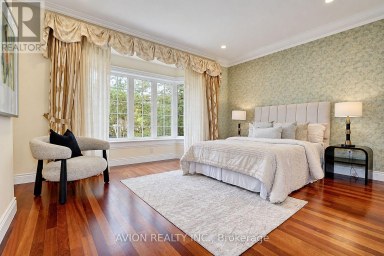
| Primary Bedroom | Second level | 6.81 m x 4.14 m |
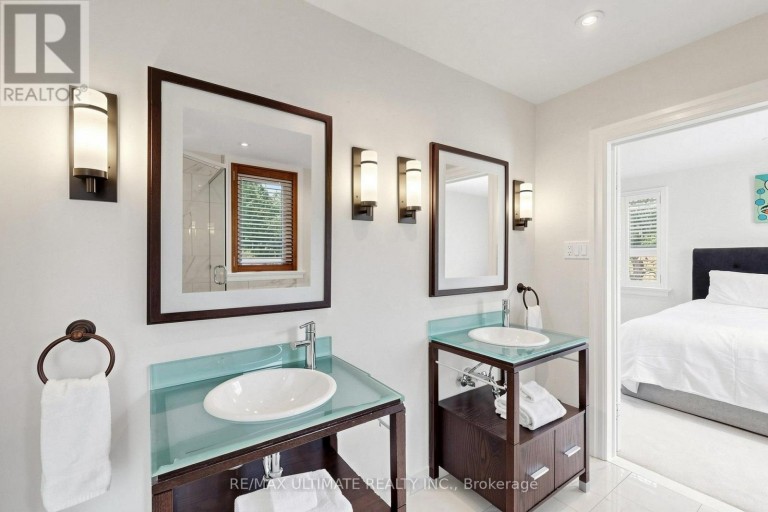
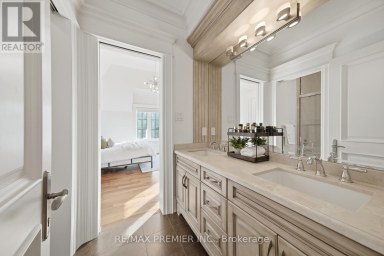
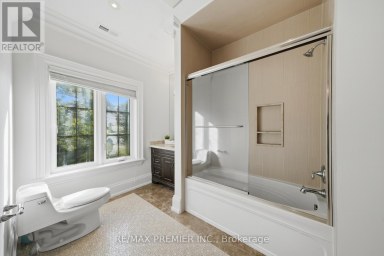
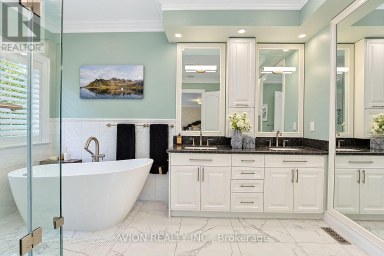
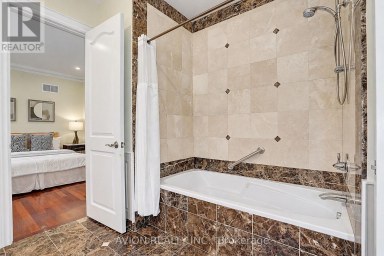
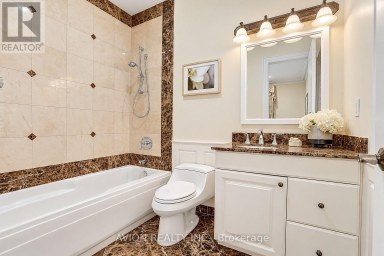
| Bathroom | Second level | 5.08 m x 4.83 m |
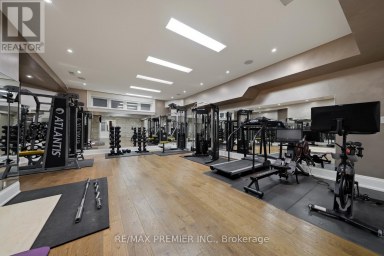
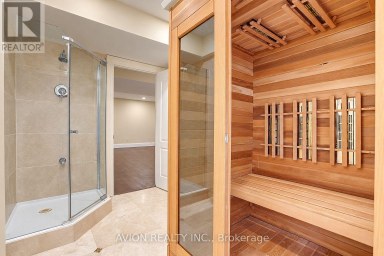
| Exercise room | Basement | 4.78 m x 4.57 m |
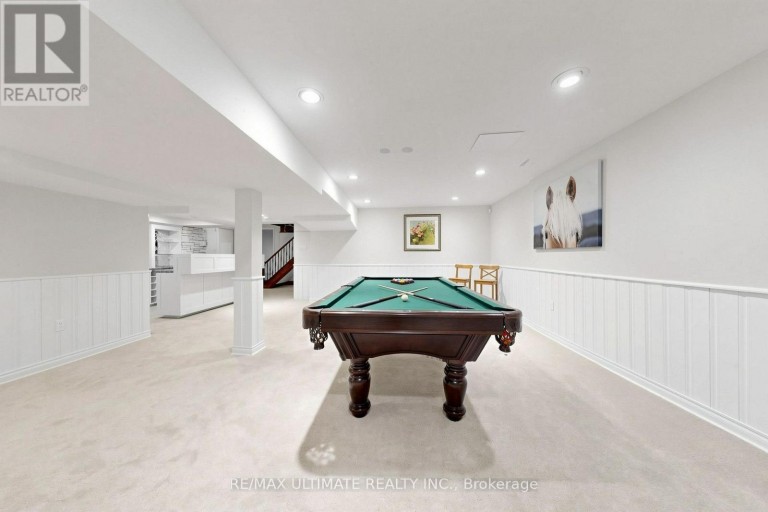
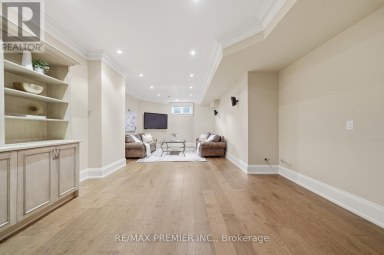
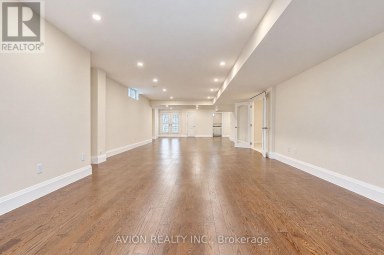
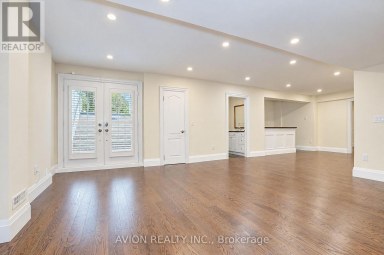
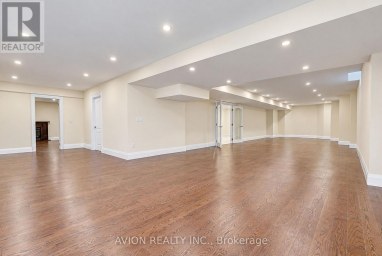
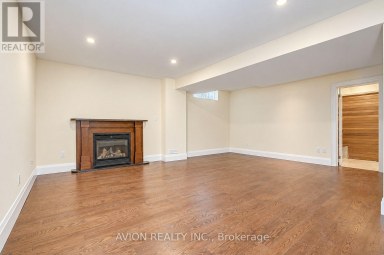
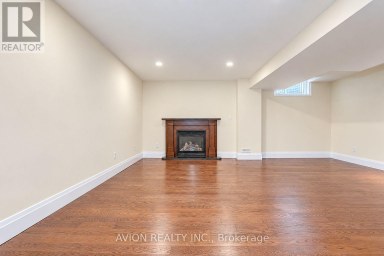
| Games room | Basement | 8.69 m x 6.93 m |
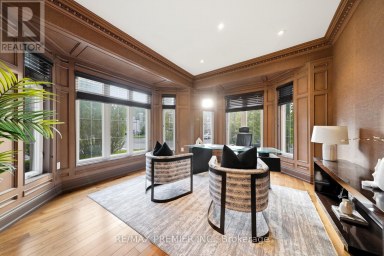
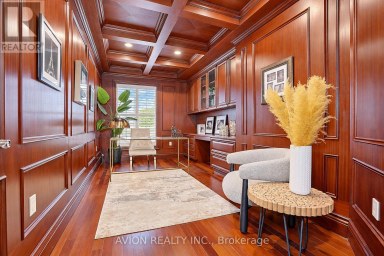
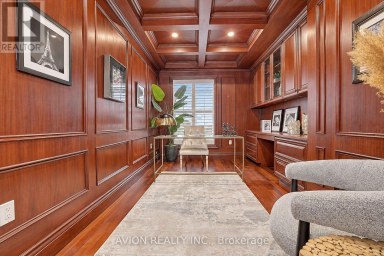
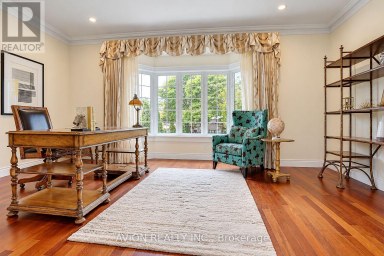
| Office | Ground level | 4.98 m x 4.78 m |
| Kitchen | Ground level | 7.21 m x 4.76 m |
| Eating area | Ground level | 7.21 m x 4.26 m |
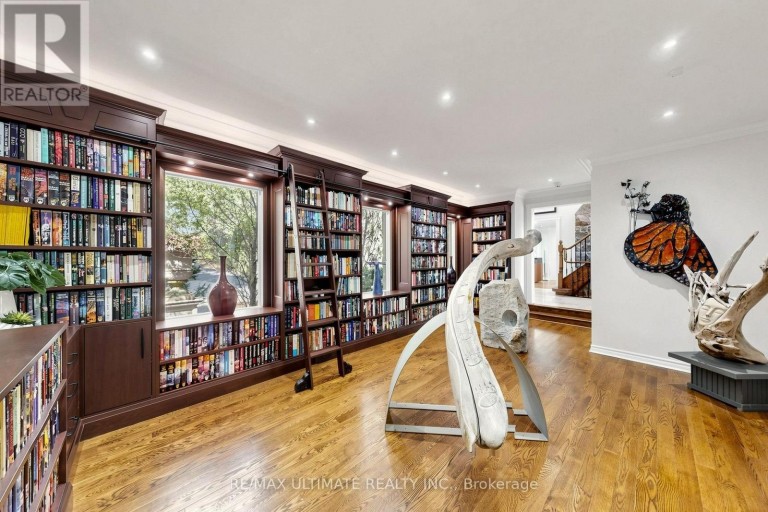
| Study | Ground level | 6.91 m x 4.19 m |
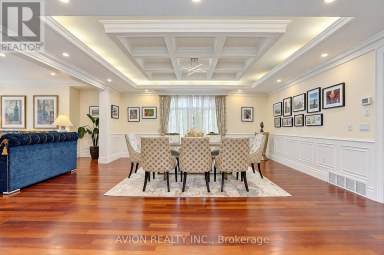
| Living room | Ground level | 6.2 m x 4.14 m |
| Family room | Ground level | 3.94 m x 3.43 m |
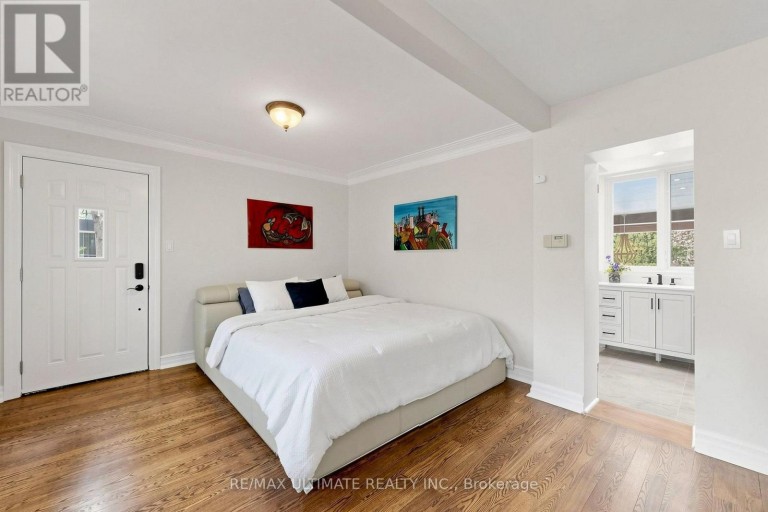
| Bedroom 2 | Ground level | 5.36 m x 3.76 m |
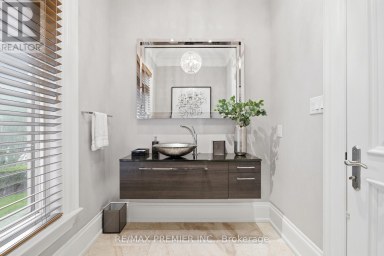
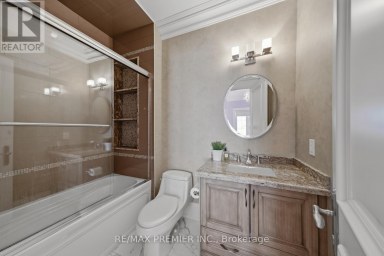
| Bathroom | Ground level | 4.45 m x 1.96 m |
Listing Office: RE/MAX ULTIMATE REALTY INC.

This REALTOR.ca listing content is owned and licensed by REALTOR® members of The Canadian Real Estate Association. REALTOR®, MLS® and the associated logos are trademarks of the Canadian Real Estate Association. This website is operated by a brokerage or salesperson who is a member of The Canadian Real Estate Association and is licensed to trade residential and/or commercialreal estate. Any out of province listing content on this website is not intended to solicit a trade in real estate. Any consumers interested in out of province listings must contact a person who is licensed to trade in real estate in that province. All information displayed on this website is believed to be accurate but is not guaranteed and should be independently verified. No warranties or representations are made of any kind.


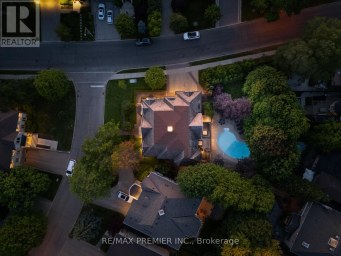
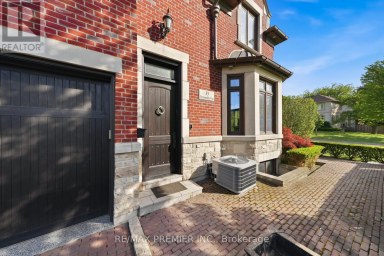
Exceptional Fully Renovated Designer Residence in Prestigious St. Andrew-Windfields. Situated...
- 6 Beds
- 8 Baths
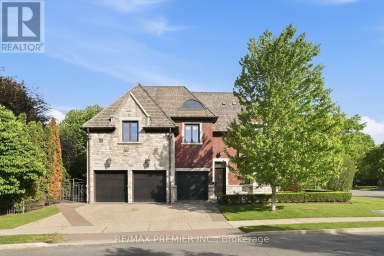
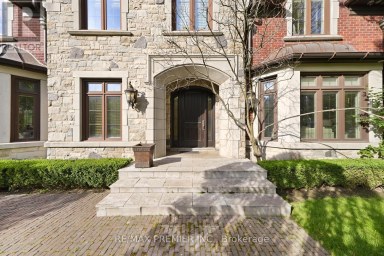
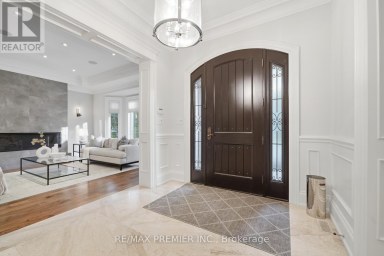
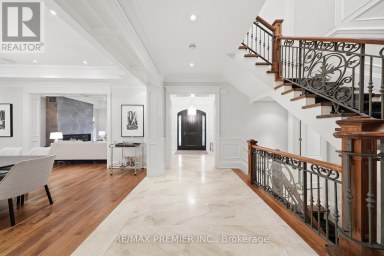
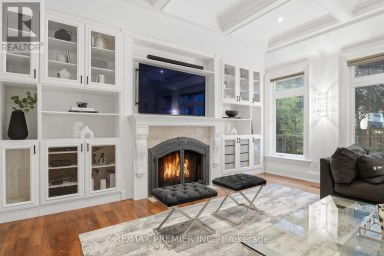
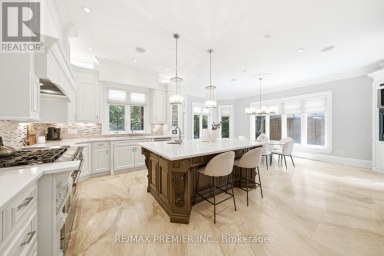
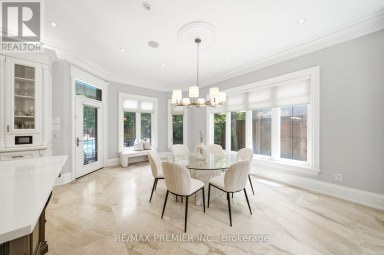
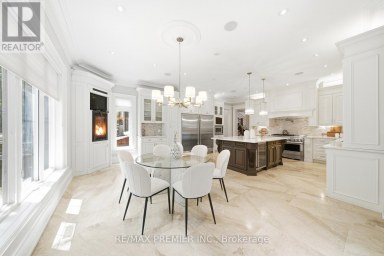
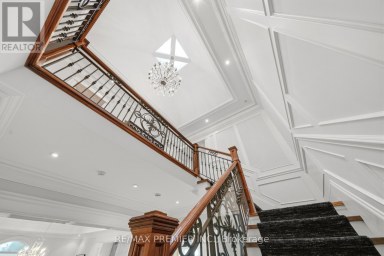
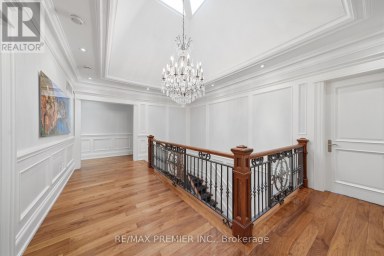
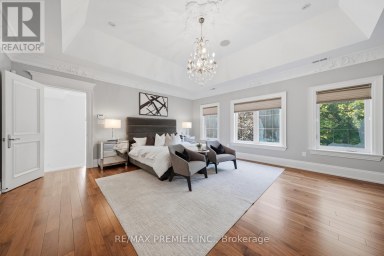
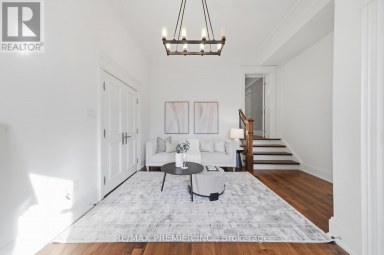
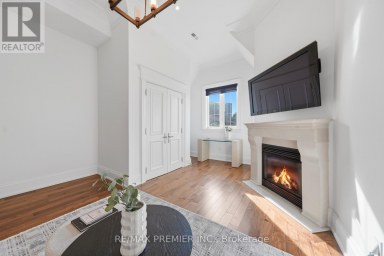
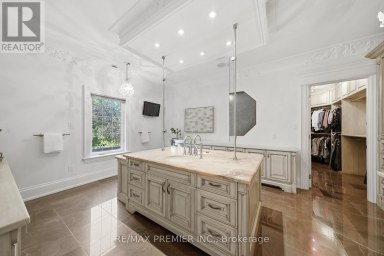
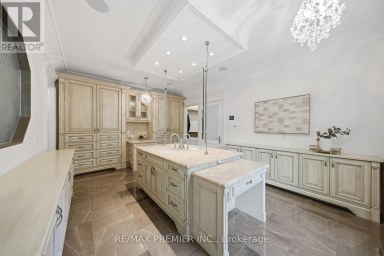
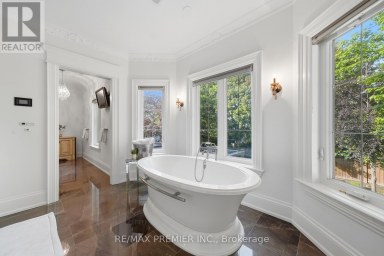
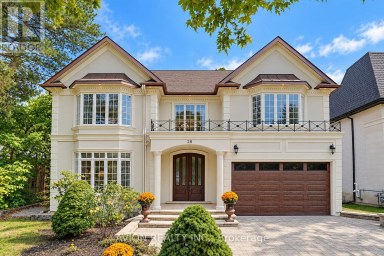
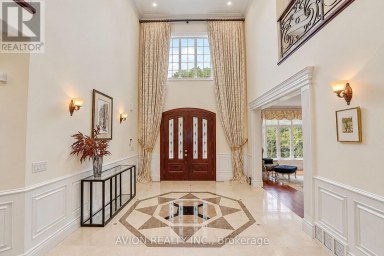
Welcome to 35 Normandale Cres- a Chateau-inspired custom estate showcasing...
- 7 Beds
- 8 Baths
Nestled in the prestigious Bayview Village neighbourhood, 28 Tally Lane...
- 6 Beds
- 9 Baths
This website is operated by a member of The Canadian Real Estate Association (CREA). The content on this website is owned or controlled by CREA. By accessing this website, the user agrees to be bound by these terms of use as amended from time to time, and agrees that these terms of use constitute a binding contract between the user, and CREA.
The content on this website is protected by copyright and other laws, and is intended solely for the private, non-commercial use by individuals. Any other reproduction, distribution or use of the content, in whole or in part, is specifically prohibited. Prohibited uses include commercial use, "screen scraping", "database scraping", and any other activity intended to collect, store, reorganize or manipulate the content of this website.
REALTOR®, REALTORS®, and the REALTOR® logo are certification marks that are owned by REALTOR® Canada Inc. and licensed exclusively to The Canadian Real Estate Association (CREA). These certification marks identify real estate professionals who are members of CREA and who must abide by CREA's By-Laws, Rules, and the REALTOR® Code. The MLS® trademark and the MLS® logo are owned by CREA and identify the professional real estate services provided by members of CREA.
The information contained on this website is based in whole or in part on information that is provided by members of CREA, who are responsible for its accuracy. CREA reproduces and distributes this information as a service for its members, and assumes no responsibility for its completeness or accuracy.
We may at any time amend these Terms of Use by updating this posting. All users of this site are bound by these amendments should they wish to continue accessing the website, and should therefore periodically visit this page to review any and all such amendments.