
25 FIELD CREST ROAD, Caledon (Inglewood), Ontario, L7C1H4


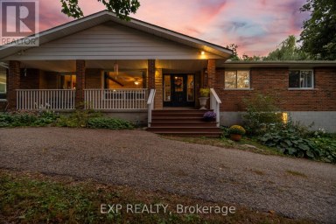
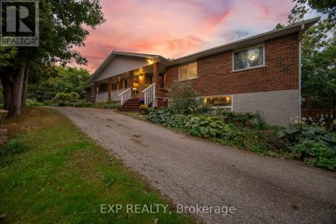
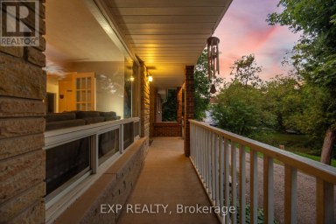
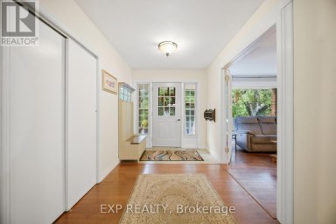
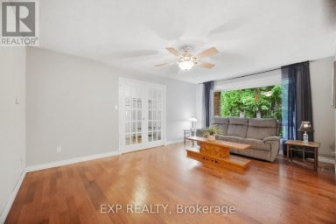
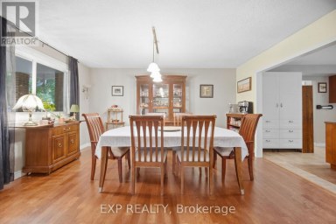
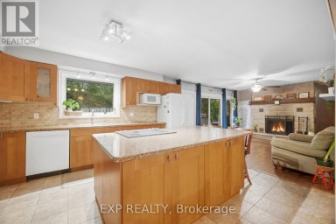
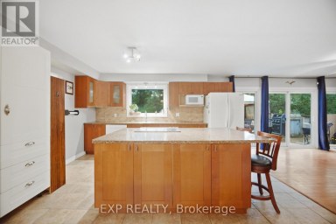
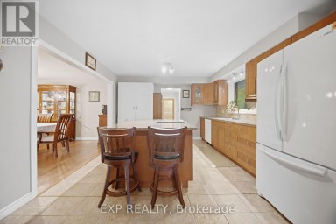
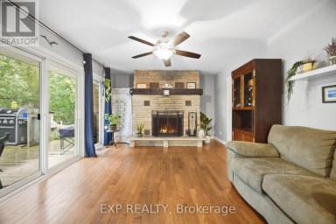
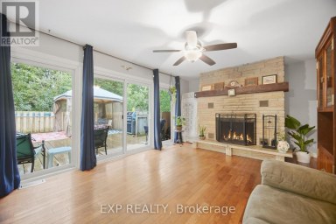
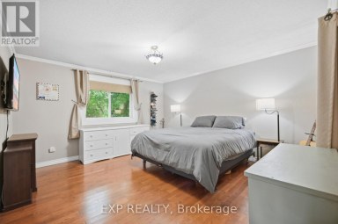
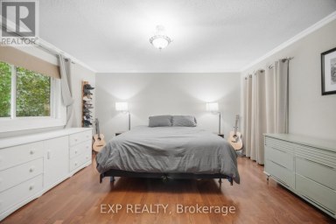
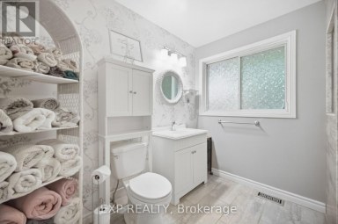
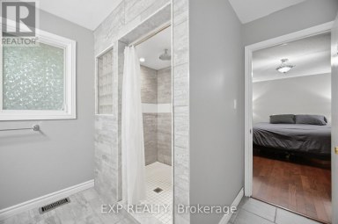
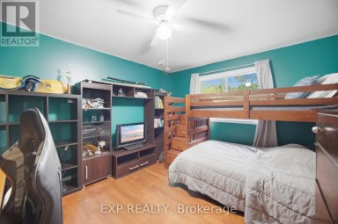
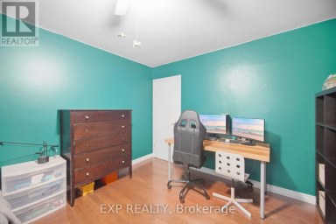
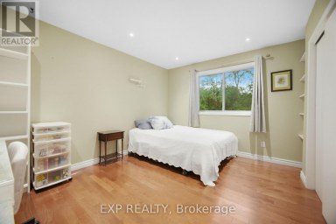
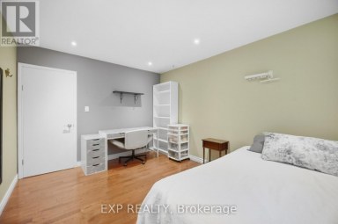
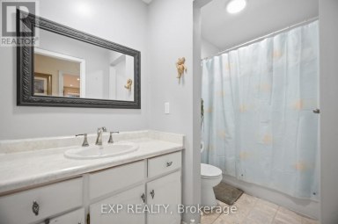
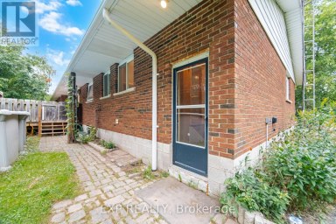
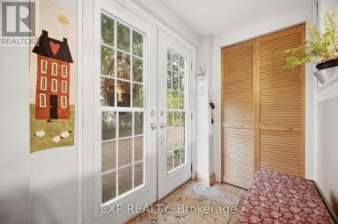
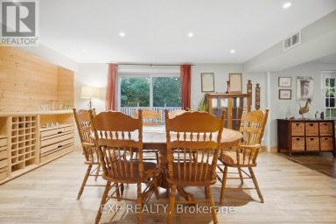
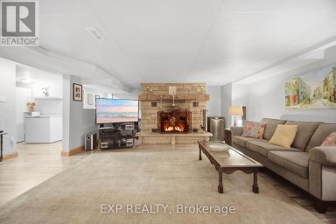
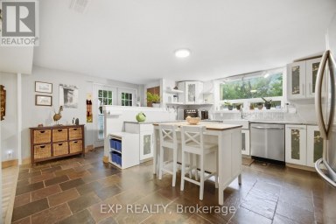
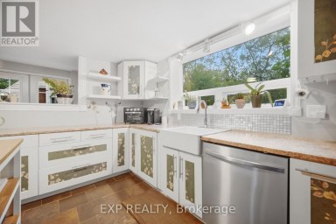
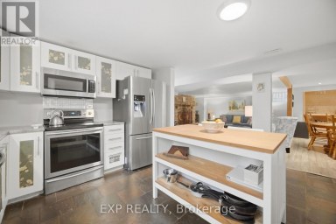
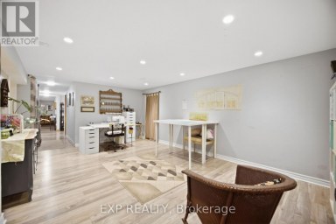
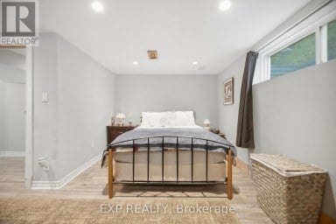
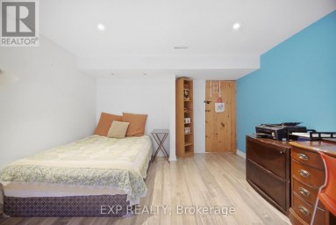
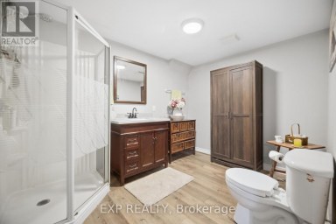
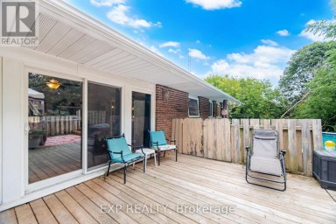
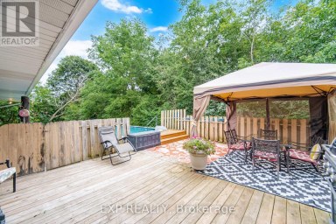
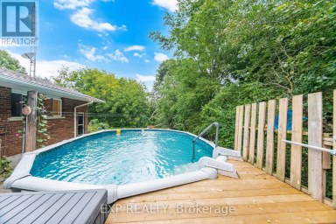
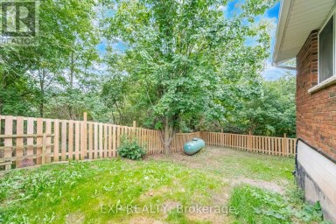
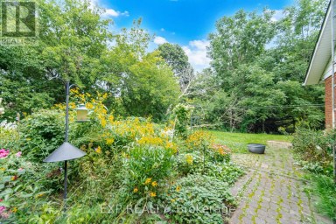
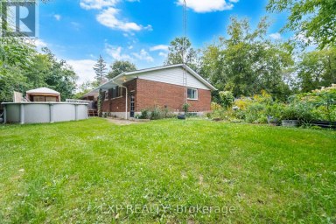
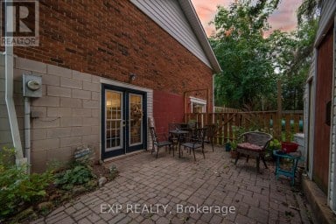
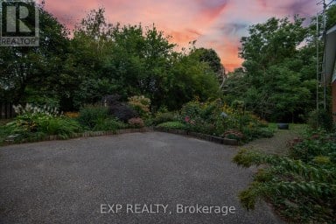
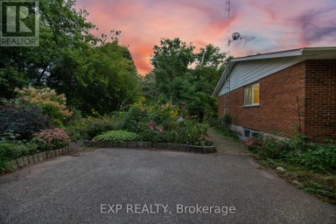
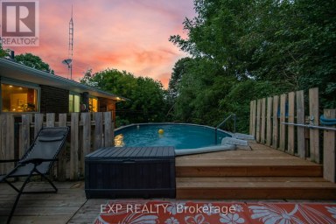
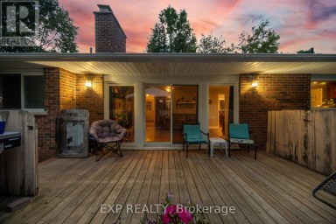
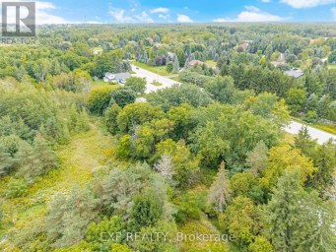
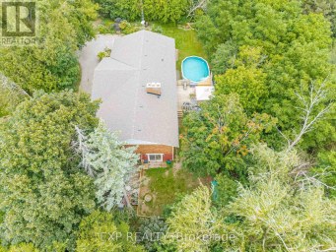
Room to breathe, space to gather and a backyard that feels like a weekend away. Welcome to 25 Field Crest Rd in Inglewood, Caledon, where mature trees, expansive lawns and an in-ground pool create a peaceful setting for everyday family life. This detached bungalow offers approximately 1,815 sq. ft. on the main floor, plus a finished walkout basement with a versatile layout that gives everyone room to spread out.A welcoming front porch and double-door entry lead to a spacious foyer with a curved staircase. The bright, open living and dining areas feature hardwood flooring, a large bay window and a striking stone fireplace that brings warmth and character to the main floor. The kitchen keeps you connected to family and guests, with generous cabinetry, stainless steel appliances, a centre island with a cooktop and seating, and double doors opening to the elevated backyard deck. Enjoy morning coffee overlooking the grounds or bring dinner outside on warm evenings. The exceptionally spacious primary bedroom offers room for a sitting area, multiple closets and a private ensuite. A second main-floor bedroom provides flexibility for a guest room or home office, with another full bathroom nearby. Downstairs, the finished walkout level adds substantial living space with two generously sized bedrooms, a full bathroom, and an expansive family room. Sliding doors open directly to the backyard, while an additional staircase connects this level to the attached double garage. A thoughtful setup for extended family, overnight guests or creating separate spaces for work, hobbies and relaxation. Outside, there is room for summer pool days, gardening, outdoor dining and evenings around the firepit. Mature greenery frames the property, giving it an established country feel. A broad driveway provides additional parking. From quiet mornings on the deck to weekends spent together in the backyard, this is a home with space to enjoy every season. *Some photos have been virtually staged. (id:2471)

McConkey Real Estate Corp. Brokerage
- 705-872-7400
- 705-745-4321
- 705-745-4324
- gbennett@nexicom.net
- Property Address: 25 FIELD CREST ROAD, Caledon (Inglewood), Ontario, L7C1H4
- Community Name: Inglewood
- Property Type: Single Family
- Title: Freehold
- Lot Size: 146.6 x 224.5 FT
- Acreage: 146.6 x 224.5 FT|under 1/2 acre
- Sewage Type: Septic System
- Water Type: Municipal water
- Driveway: Attached Garage, Garage
- Total Parking Spaces: 10
- Structure Style: House
- Style: Detached
- Storeys: 1
- Floor Space: 1500 - 2000 sqft
- Building Age: 31 to 50 years
- Bedrooms: 2 + 2
- Bathrooms: 3-Total
- Basement Type: N/A (Finished)
- Heating Type: Natural gas, Forced air
- Cooling: Central air conditioning
- Exterior Type: Brick
- Fireplace Present: True
- Flooring: Hardwood, Carpeted
- Foundation Type: Unknown
- Structures: Shed
- Rolling
| Type | Level | Dimensions |
|---|---|---|
| Family room | Basement | 10.35 m x 8.47 m |
| Bedroom 3 | Basement | 5.63 m x 3.92 m |
| Bedroom 4 | Basement | 5.64 m x 4.45 m |
| Living room | Ground level | 6.89 m x 4.67 m |
| Dining room | Ground level | 3.83 m x 3.79 m |
| Kitchen | Ground level | 5.73 m x 3.79 m |
| Primary Bedroom | Ground level | 4.55 m x 8.47 m |
| Bedroom 2 | Ground level | 3.3 m x 2.75 m |
Listing Office: RIGHT AT HOME REALTY

This REALTOR.ca listing content is owned and licensed by REALTOR® members of The Canadian Real Estate Association. REALTOR®, MLS® and the associated logos are trademarks of the Canadian Real Estate Association. This website is operated by a brokerage or salesperson who is a member of The Canadian Real Estate Association and is licensed to trade residential and/or commercialreal estate. Any out of province listing content on this website is not intended to solicit a trade in real estate. Any consumers interested in out of province listings must contact a person who is licensed to trade in real estate in that province. All information displayed on this website is believed to be accurate but is not guaranteed and should be independently verified. No warranties or representations are made of any kind.


Perfect Location. Spacious 5+3 bedroom Property. Full privacy with no...
- 8 Beds
- 7 Baths


Welcome to 14 Atchison Drive, a spacious 4-bedroom detached home...
- 4 Beds
- 5 Baths
Welcome to a truly special bungalow tucked away on an...
- 6 Beds
- 5 Baths
This website is operated by a member of The Canadian Real Estate Association (CREA). The content on this website is owned or controlled by CREA. By accessing this website, the user agrees to be bound by these terms of use as amended from time to time, and agrees that these terms of use constitute a binding contract between the user, and CREA.
The content on this website is protected by copyright and other laws, and is intended solely for the private, non-commercial use by individuals. Any other reproduction, distribution or use of the content, in whole or in part, is specifically prohibited. Prohibited uses include commercial use, "screen scraping", "database scraping", and any other activity intended to collect, store, reorganize or manipulate the content of this website.
REALTOR®, REALTORS®, and the REALTOR® logo are certification marks that are owned by REALTOR® Canada Inc. and licensed exclusively to The Canadian Real Estate Association (CREA). These certification marks identify real estate professionals who are members of CREA and who must abide by CREA's By-Laws, Rules, and the REALTOR® Code. The MLS® trademark and the MLS® logo are owned by CREA and identify the professional real estate services provided by members of CREA.
The information contained on this website is based in whole or in part on information that is provided by members of CREA, who are responsible for its accuracy. CREA reproduces and distributes this information as a service for its members, and assumes no responsibility for its completeness or accuracy.
We may at any time amend these Terms of Use by updating this posting. All users of this site are bound by these amendments should they wish to continue accessing the website, and should therefore periodically visit this page to review any and all such amendments.