
258 ALEXANDER ROAD, Brighton, Ontario, K0K1H0

Next Open House: October 17
October 17
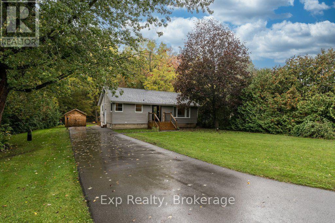
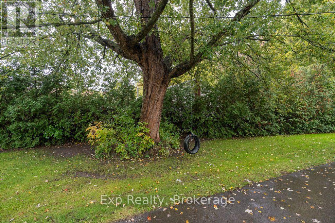
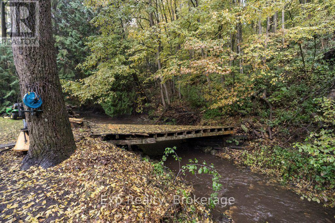
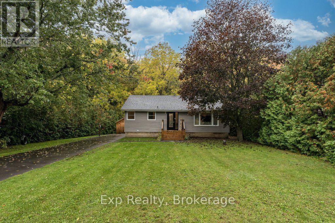
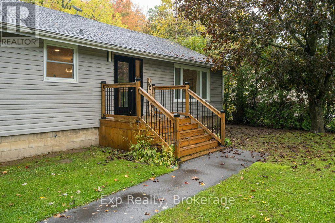
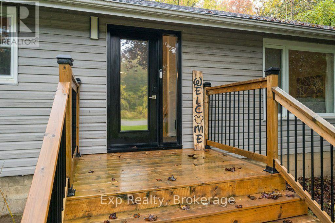
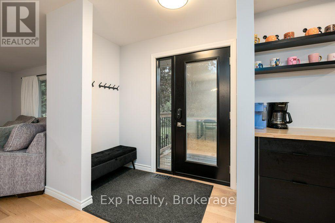
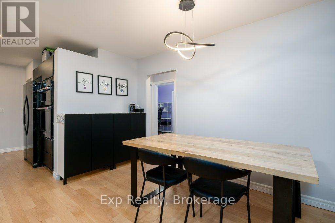
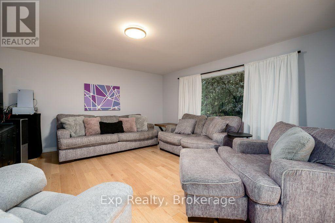
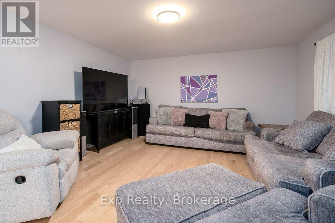
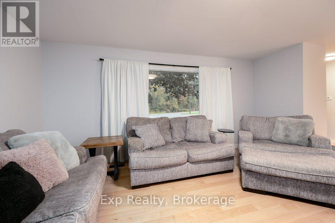
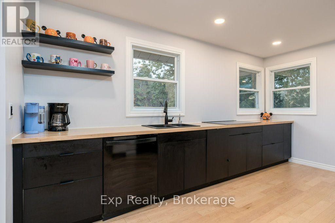
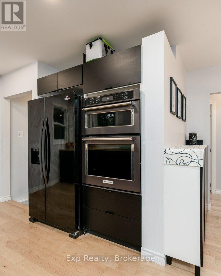
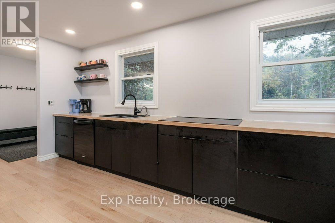
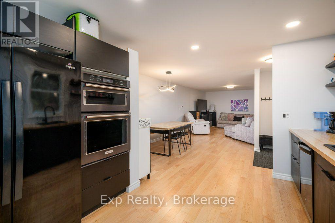
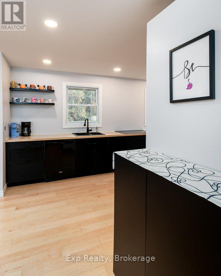
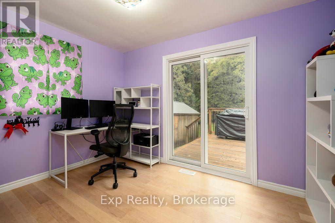
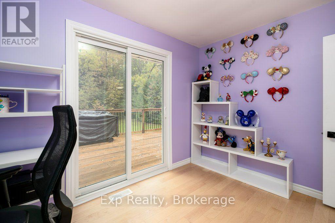
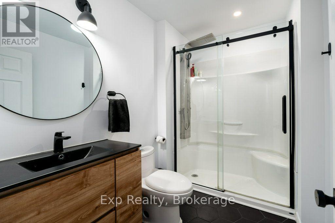
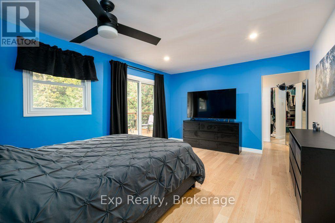
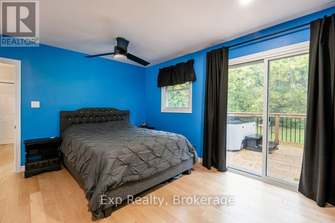
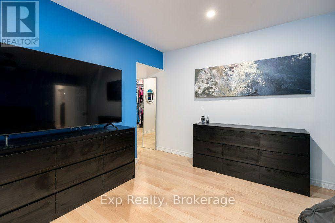
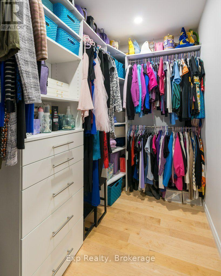
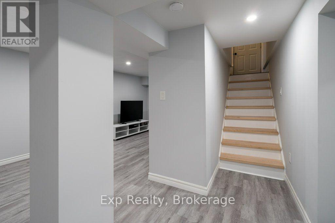
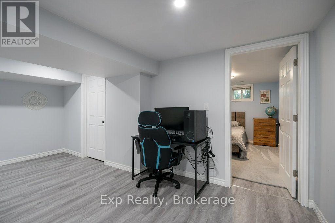
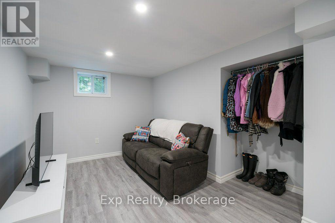
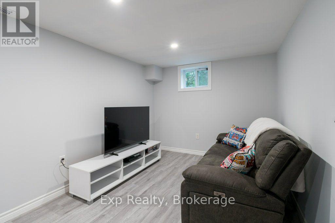
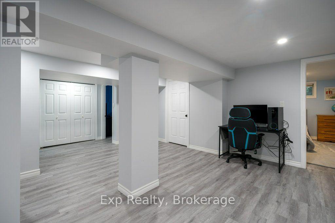
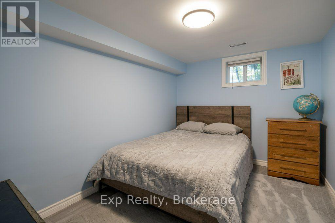
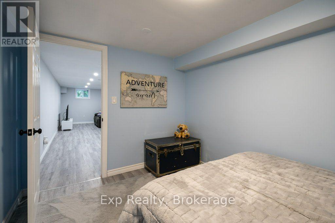
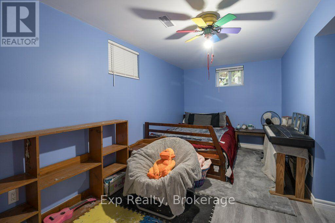
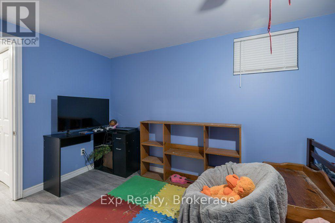
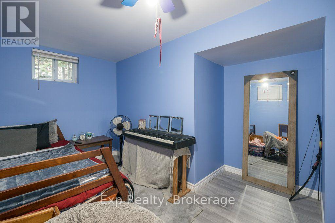
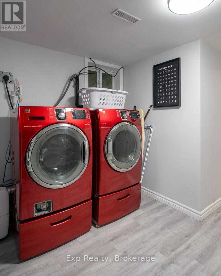
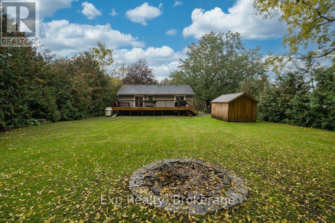
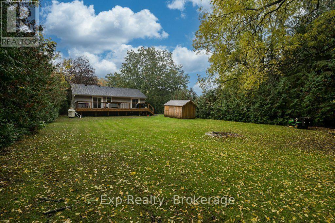
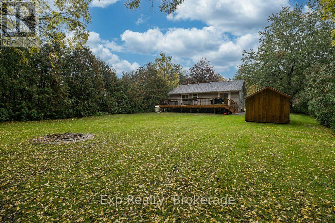
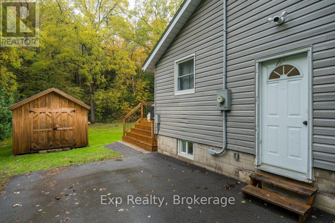
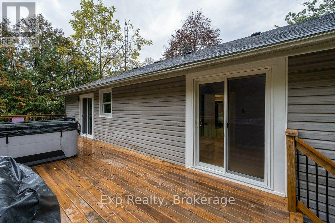
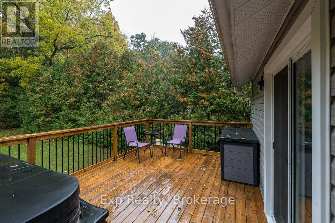
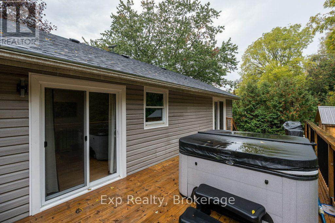
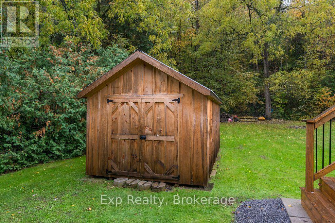
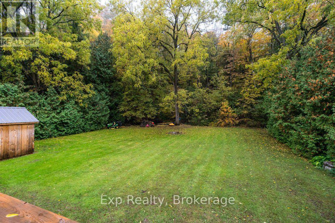
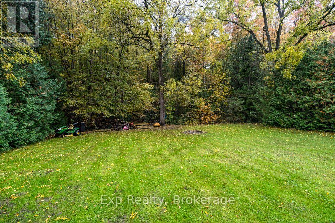
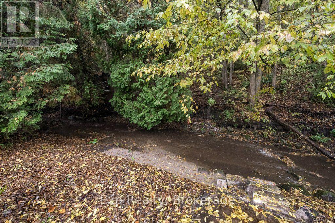
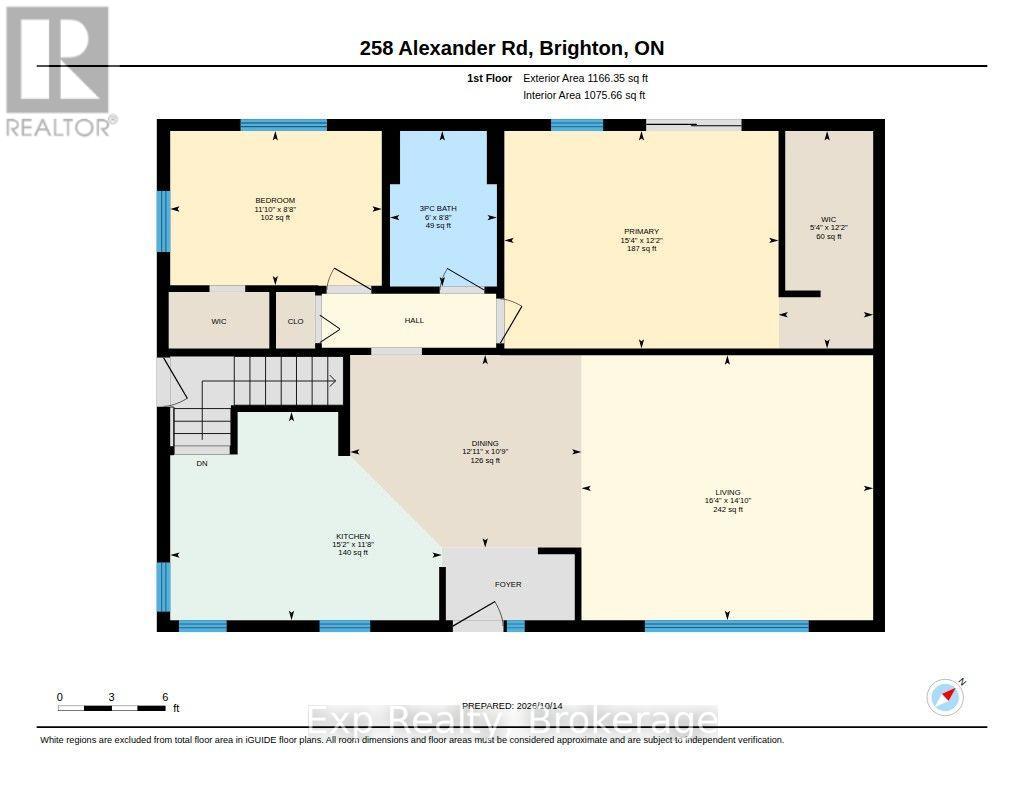
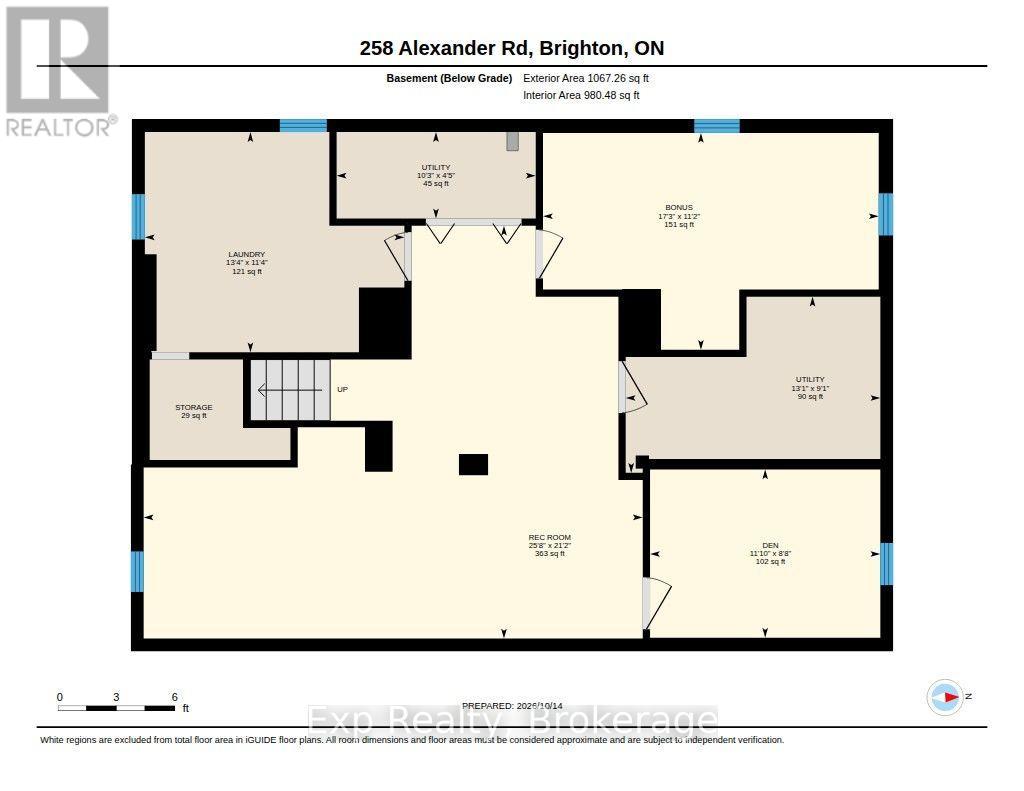
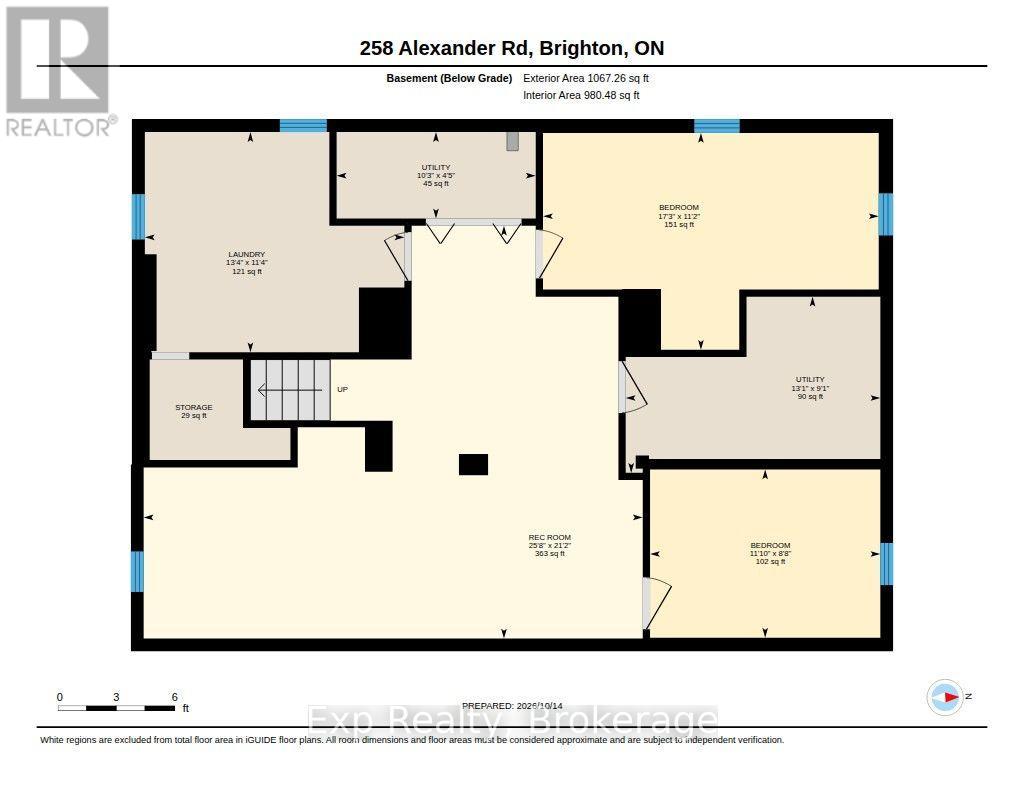
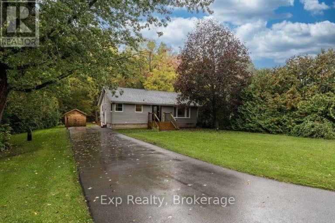
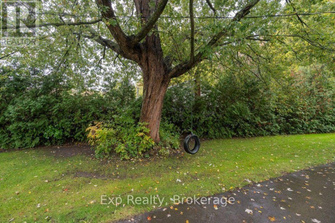
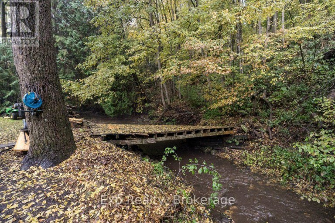
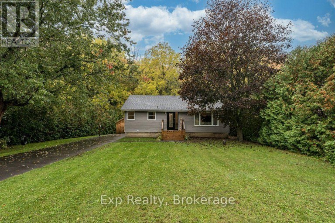
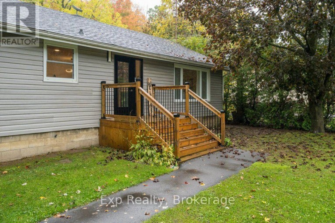
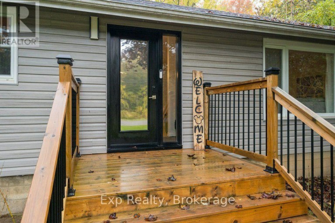
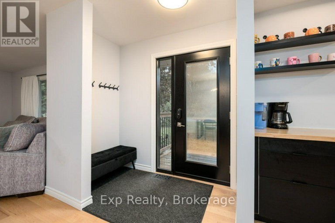
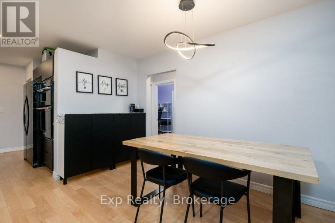
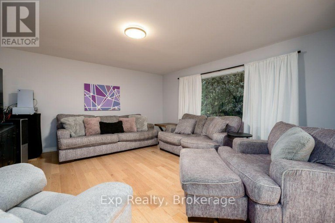
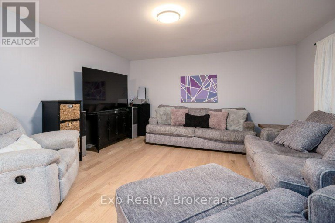
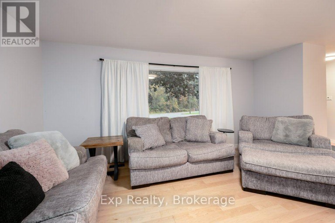
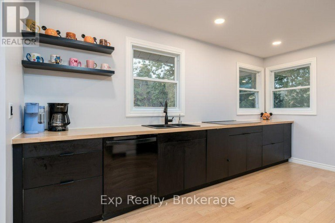
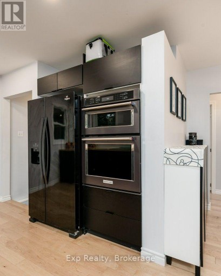
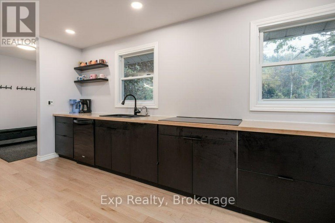
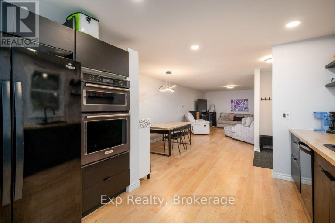
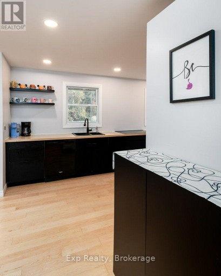
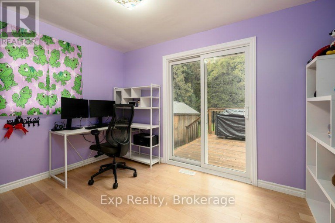
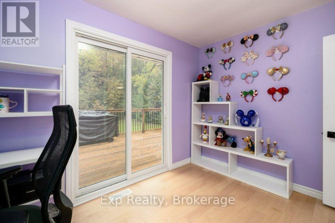
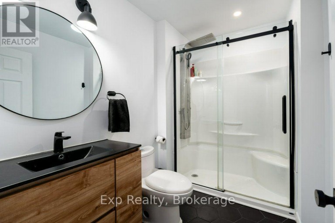
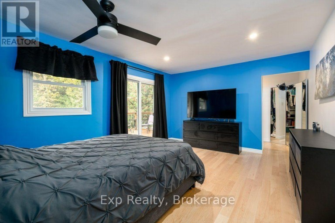
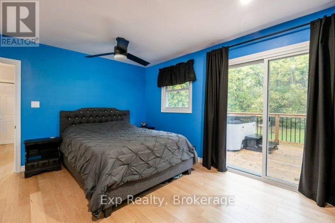
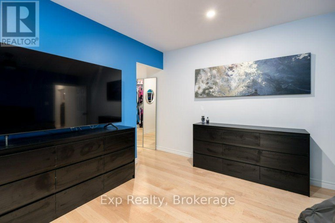
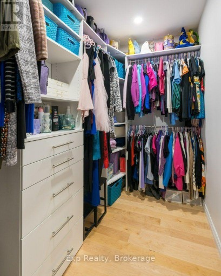
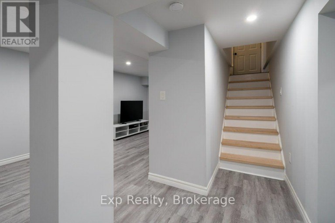
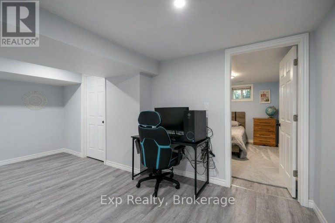
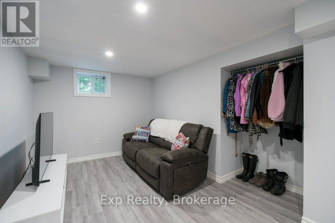
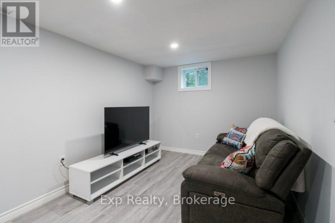
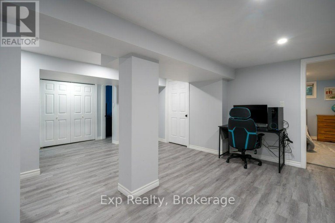
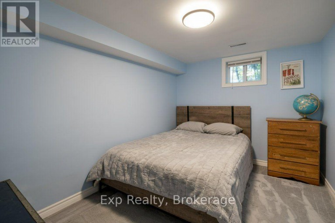
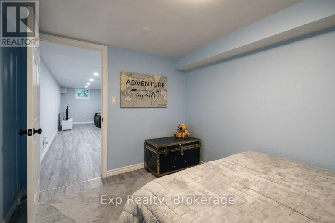
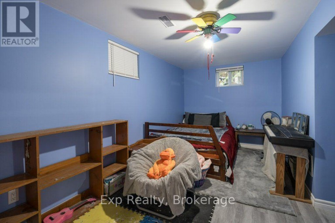
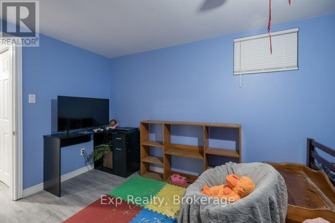
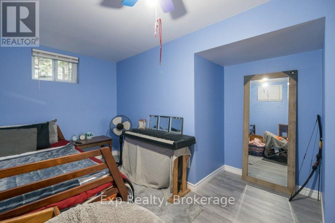
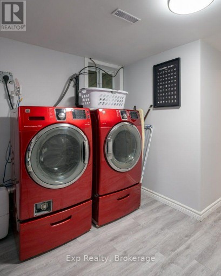
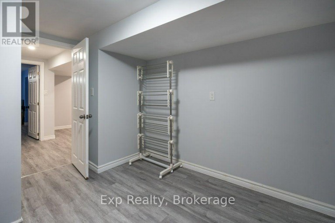
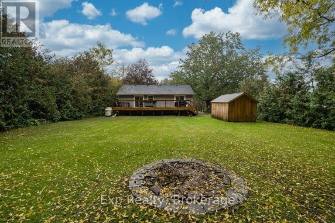
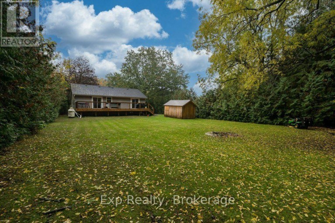
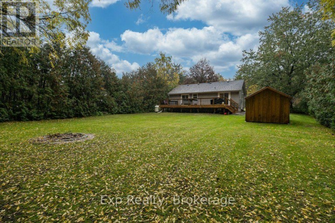
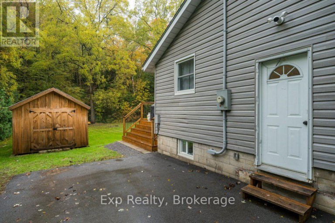
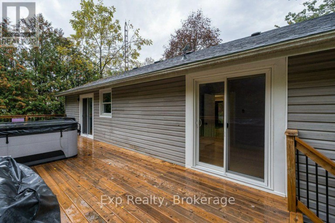
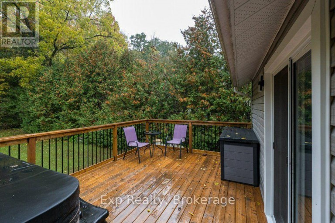
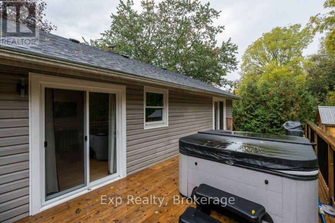
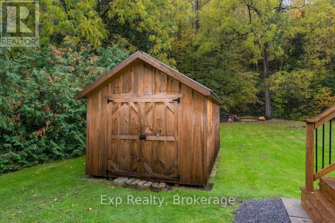
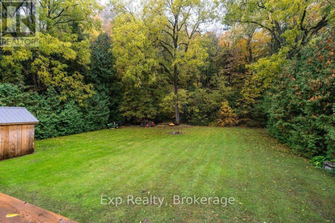
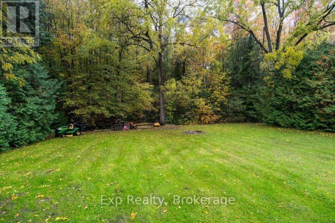
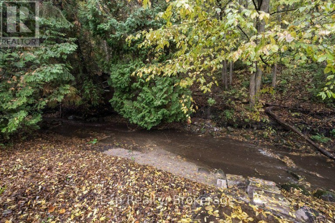
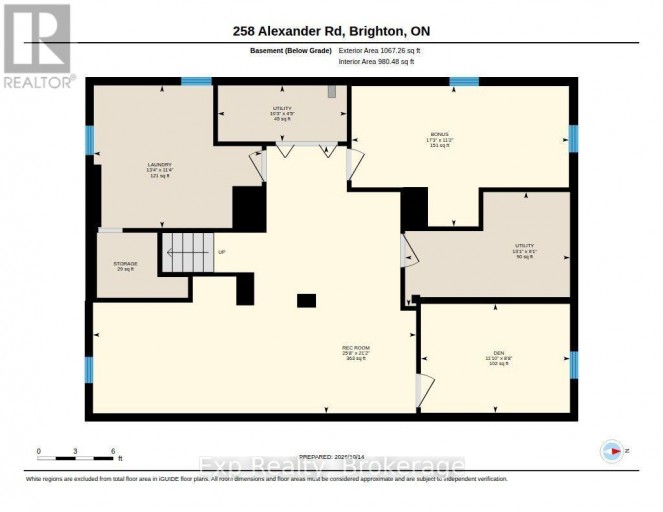
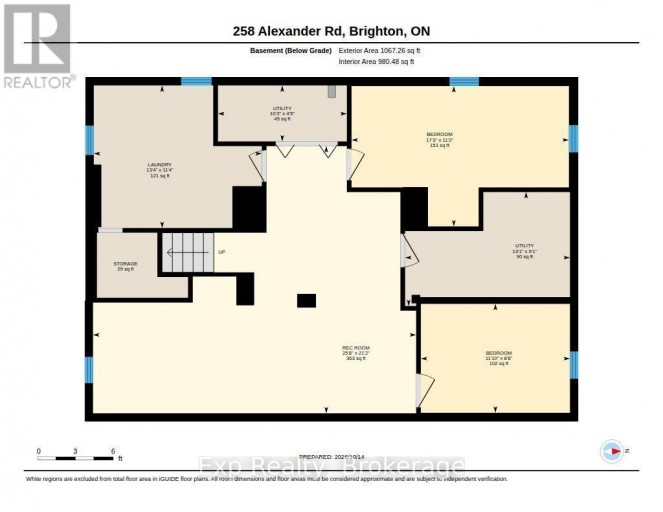
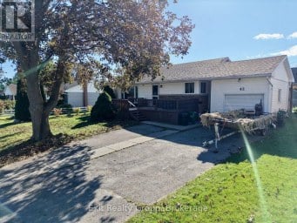
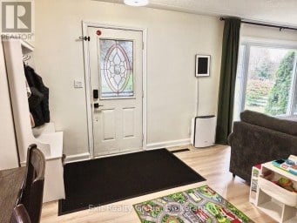
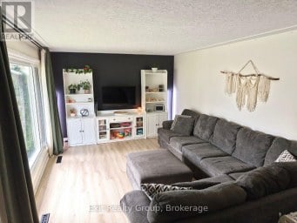
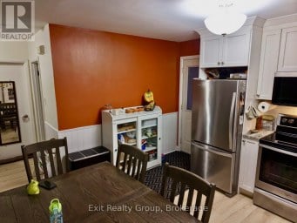
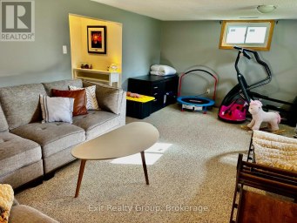
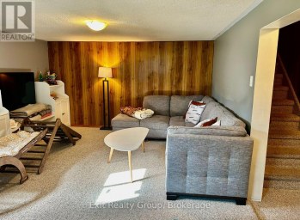
What would you do with a year-round creek at the back of the yard, a hot tub on the deck and a fire pit under the trees? The hot tub and fire pit are the sellers' two favourite spots, and it's easy to see why. This bungalow sits on a treed 0.69-acre lot just north of Brighton, with the yard running 300 feet deep to the creek. Mornings start with coffee on the front deck. Inside, hardwood runs through the main floor, and the kitchen, living room, bathroom and primary bedroom have already been refreshed, so your first summer goes to the yard, not to renovating. Both main floor bedrooms have their own walk-in closets. Nobody negotiates for closet space here. Downstairs, the finished lower level gives everyone room to spread out. Two rooms currently used as bedrooms work just as well as a home office, guest room or hobby space, and the 25' x 21' rec room is ready for movie nights, a games table or the kids' hangout. Laundry is down here too. Then there's the backyard. A big back deck with a 2-year-old hot tub. Room to roam all the way back to the creek. Long fall evenings by the flames, and a hot soak when the air turns cold. First-time buyers get a detached home with the big updates done. Downsizers get main floor living and a yard worth keeping. Commuters get the 401 minutes from the driveway, and sellers report fibre internet was recently added in the area for anyone working from home. The practical side: electrical upgraded to 200 amps, roof approx. 6 years old, propane forced air, central air, water softener, whole-home water filtration, dug well, septic and smart home features, with a shed at the end of the driveway for the yard tools. Minutes from downtown Brighton, Spring Valley Public School and Highway 30, with Little Lake and Presqu'ile Provincial Park close by for summer afternoons on the water. The 401 gets you to work. The backyard gets you back. (id:2471)

McConkey Real Estate Corp. Brokerage
- 705-875-5957
- 705-745-4321
- 705-745-4324
- john@mcconkeyrealestate.com
- Property Address: 258 ALEXANDER ROAD, Brighton, Ontario, K0K1H0
- Community Name: Rural Brighton
- Property Type: Single Family
- Title: Freehold
- Lot Size: 100 x 300 FT
- Acreage: 100 x 300 FT|1/2 - 1.99 acres
- Sewage Type: Septic System
- Water Type: Dug Well
- Driveway: No Garage
- Total Parking Spaces: 5
- Structure Style: House
- Style: Detached
- Storeys: 1
- Floor Space: 1100 - 1500 sqft
- Building Age: 51 to 99 years
- Bedrooms: 2 + 2
- Bathrooms: 1-Total
- Basement Type: N/A (Finished)
- Heating Type: Propane, Forced air
- Cooling: Central air conditioning
- Exterior Type: Vinyl siding
- Foundation Type: Block
- Appliances Included: Hot Tub, Water softener, Water Treatment, Dishwasher, Dryer, Microwave, Stove, Washer, Window Coverings, Refrigerator
- Structures: Deck, Shed
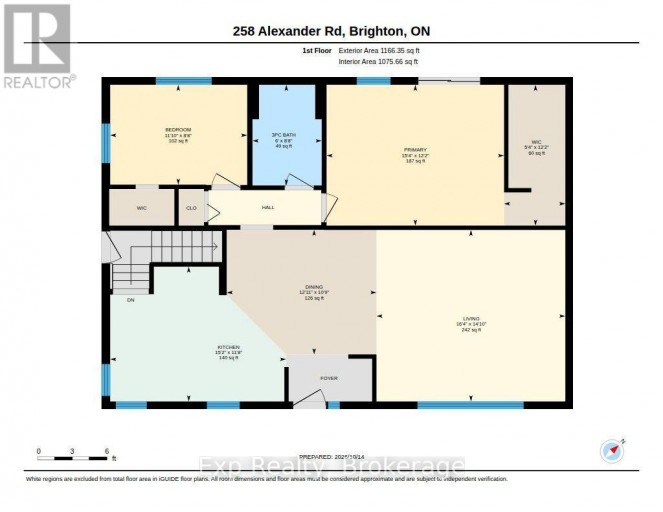
| Type | Level | Dimensions |
|---|---|---|
| Recreational, Games room | Basement | 6.45 m x 7.82 m |
| Other | Basement | 3.4 m x 5.26 m |
| Den | Basement | 2.64 m x 3.61 m |
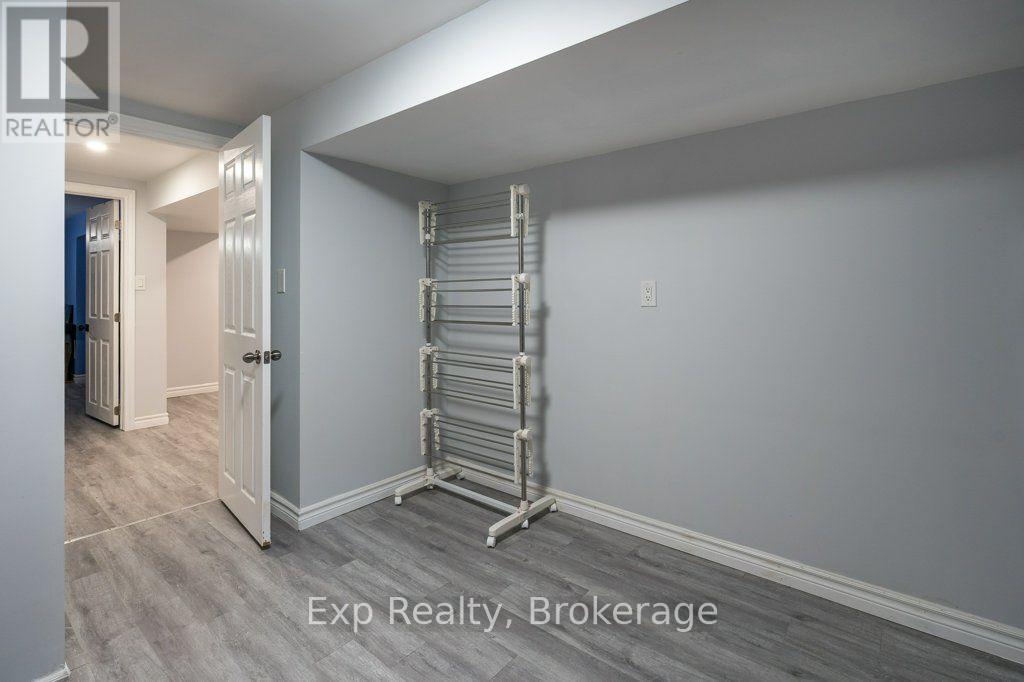
| Laundry room | Basement | 3.45 m x 4.06 m |
| Living room | Main level | 4.52 m x 4.98 m |
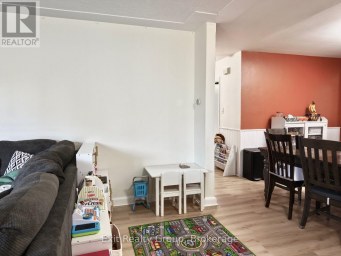
| Dining room | Main level | 3.28 m x 3.94 m |
| Kitchen | Main level | 3.56 m x 4.62 m |
| Primary Bedroom | Main level | 3.71 m x 4.67 m |
| Bedroom 2 | Main level | 2.64 m x 3.61 m |
| Bathroom | Main level | 2.64 m x 1.83 m |
Listing Office: Exp Realty

This REALTOR.ca listing content is owned and licensed by REALTOR® members of The Canadian Real Estate Association. REALTOR®, MLS® and the associated logos are trademarks of the Canadian Real Estate Association. This website is operated by a brokerage or salesperson who is a member of The Canadian Real Estate Association and is licensed to trade residential and/or commercialreal estate. Any out of province listing content on this website is not intended to solicit a trade in real estate. Any consumers interested in out of province listings must contact a person who is licensed to trade in real estate in that province. All information displayed on this website is believed to be accurate but is not guaranteed and should be independently verified. No warranties or representations are made of any kind.


Well maintained raised bungalow offering 4 bedrooms, (3 up, 1...
- 4 Beds
- 3 Baths


Newly Renovated Detached Bungalow with 1-Car Garage & 2-Car Driveway,...
- 4 Beds
- 2 Baths
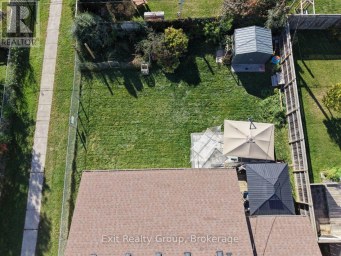
Welcome to this beautifully renovated, move-in-ready bungalow nestled in a...
- 4 Beds
- 2 Baths
This website is operated by a member of The Canadian Real Estate Association (CREA). The content on this website is owned or controlled by CREA. By accessing this website, the user agrees to be bound by these terms of use as amended from time to time, and agrees that these terms of use constitute a binding contract between the user, and CREA.
The content on this website is protected by copyright and other laws, and is intended solely for the private, non-commercial use by individuals. Any other reproduction, distribution or use of the content, in whole or in part, is specifically prohibited. Prohibited uses include commercial use, "screen scraping", "database scraping", and any other activity intended to collect, store, reorganize or manipulate the content of this website.
REALTOR®, REALTORS®, and the REALTOR® logo are certification marks that are owned by REALTOR® Canada Inc. and licensed exclusively to The Canadian Real Estate Association (CREA). These certification marks identify real estate professionals who are members of CREA and who must abide by CREA's By-Laws, Rules, and the REALTOR® Code. The MLS® trademark and the MLS® logo are owned by CREA and identify the professional real estate services provided by members of CREA.
The information contained on this website is based in whole or in part on information that is provided by members of CREA, who are responsible for its accuracy. CREA reproduces and distributes this information as a service for its members, and assumes no responsibility for its completeness or accuracy.
We may at any time amend these Terms of Use by updating this posting. All users of this site are bound by these amendments should they wish to continue accessing the website, and should therefore periodically visit this page to review any and all such amendments.