
274 MOUNTAIN BROW BOULEVARD, Hamilton (Sherwood), Ontario, L8T1A6


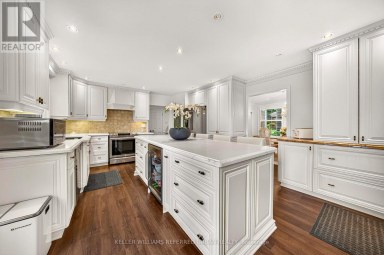
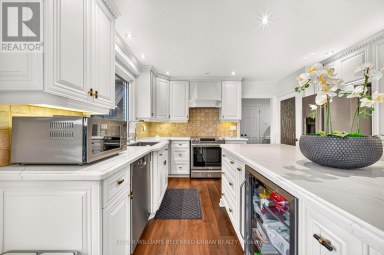
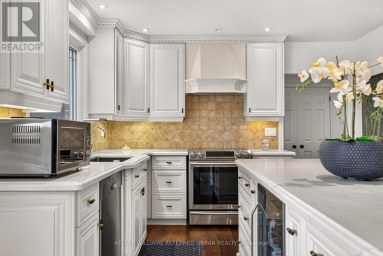
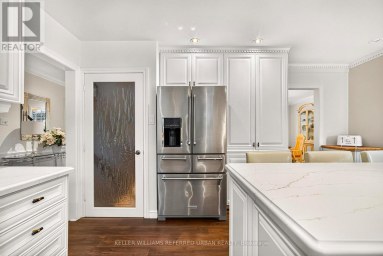
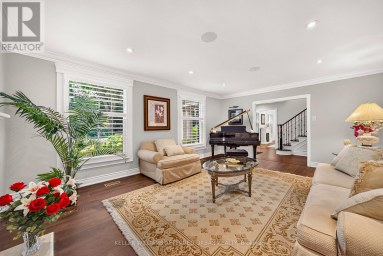
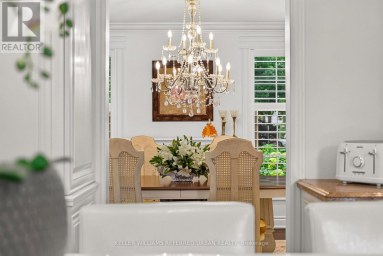
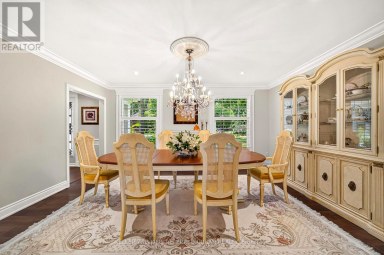
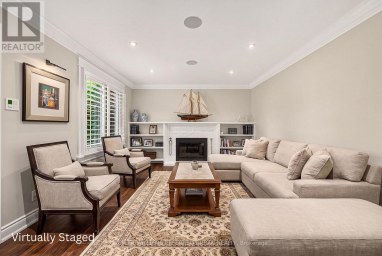
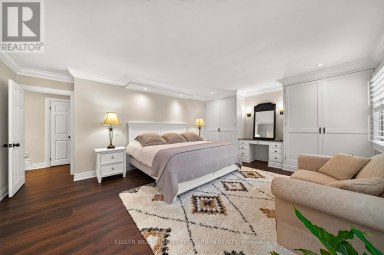
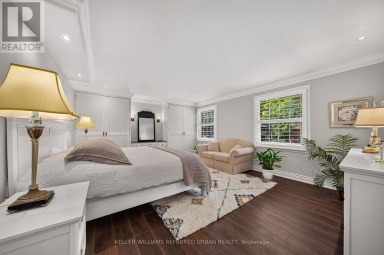
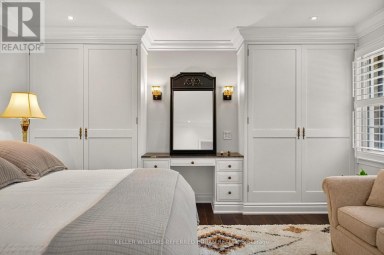
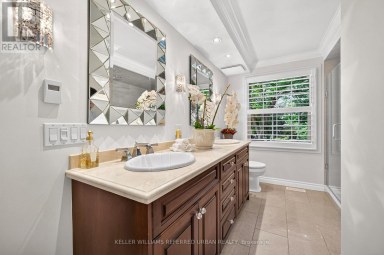
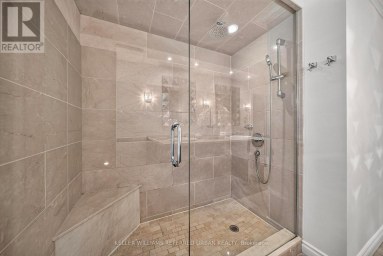
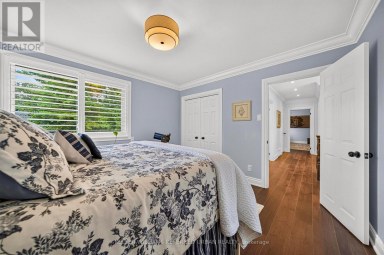
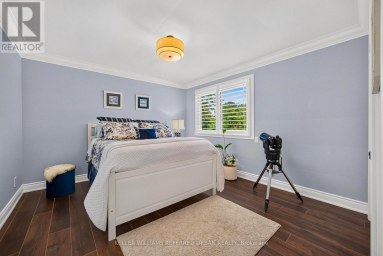
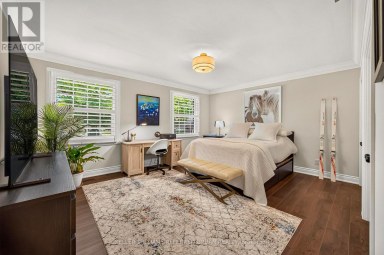
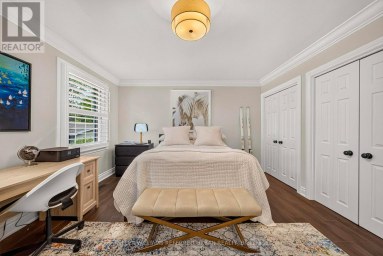
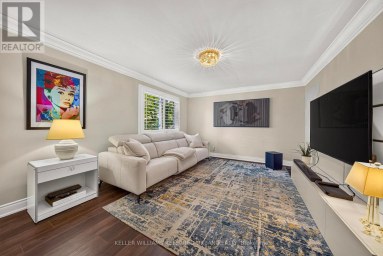
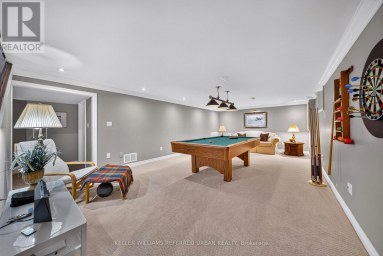
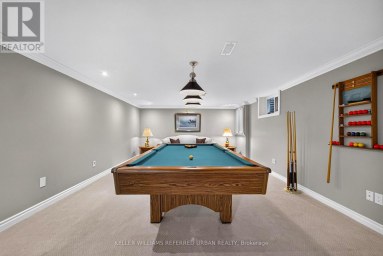
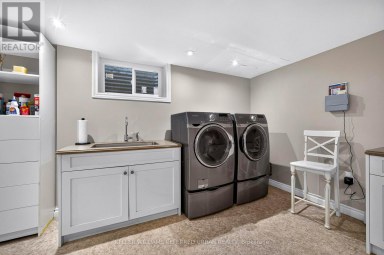
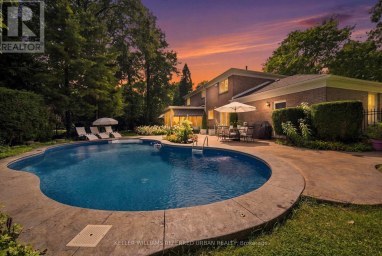
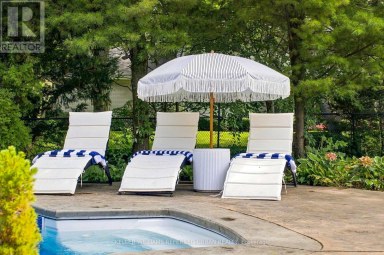
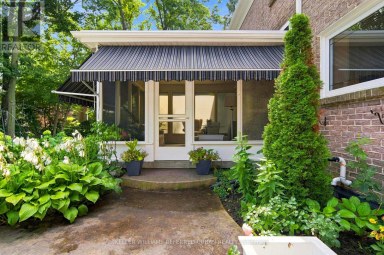
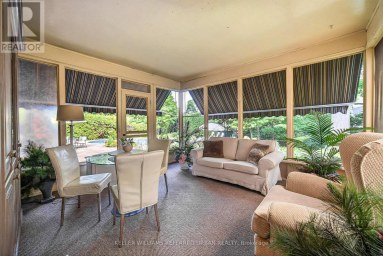
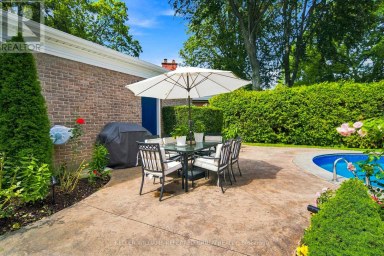
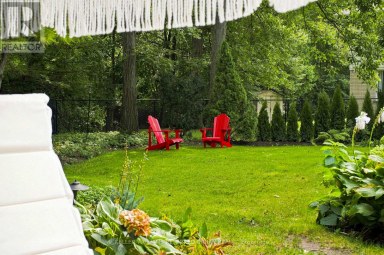
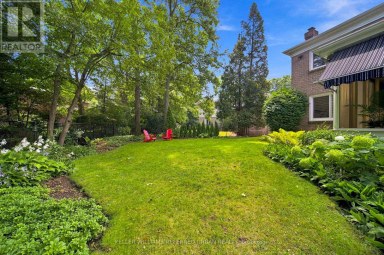
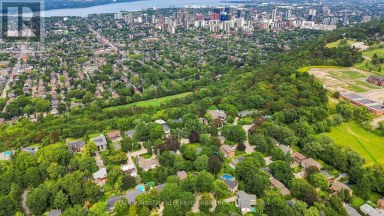
An Exceptional Expression of Mid-Century Inspired Luxury. Prepare to be impressed by this extraordinary custom home, completely renovated from the ground up by the renowned team at Exquisite Living Homes. Set at the peak of the Hamilton Escarpment, this one-of-a-kind residence brings together refined modern luxury, exceptional scale, and an enviable setting. Imagine beginning each morning with coffee on the front porch as the sun rises over the Hamilton skyline and Lake Ontario. Situated on an impressive half-acre property, the home makes a striking first impression with its grand circular driveway and distinctive custom side split design. Inside, thoughtful craftsmanship and elevated finishes take center stage. The home is anchored by a spectacular book matched marble gas fireplace in the impressive great room with vaulted ceilings and natural light, while the kitchen serves as the true hub of the main level. Two-toned cabinetry, expansive quartz countertops, a generous island, and high-end built-in appliances create a space equally suited to everyday living and entertaining.The main floor flows effortlessly, offering two separate living areas, rich hardwood floors and an elegant powder room.The primary suite provides a private retreat, complete with 2 walk-in closets and a spa-inspired ensuite bath.Upstairs, two comfortable bedrooms and a full bathroom provide plenty of room for family and guests.The lower level offers exceptional practicality with an oversized mudroom/laundry room, with exterior entry and access to the double garage.Outside, the backyard feels like a private resort.A covered porch, outdoor fireplace with a wood ceiling and beautifully landscaped irrigated gardens create an inviting setting for relaxing, entertaining and enjoying the outdoors.Ideally located just steps from local trails and great schools, with convenient highway access, this remarkable home delivers the space, setting, design and lifestyle you've been waiting for. Luxury Certified (id:2471)

McConkey Real Estate Corp. Brokerage
- 705-872-7400
- 705-745-4321
- 705-745-4324
- gbennett@nexicom.net
- Property Address: 274 MOUNTAIN BROW BOULEVARD, Hamilton (Sherwood), Ontario, L8T1A6
- Community Name: Sherwood
- Property Type: Single Family
- Zoning Description: B/S-1669
- Title: Freehold
- Lot Size: 100 x 250 FT
- Acreage: 100 x 250 FT|1/2 - 1.99 acres
- Sewage Type: Sanitary sewer
- Water Type: Municipal water
- Driveway: Attached Garage, Garage, Inside Entry
- Total Parking Spaces: 12
- Amenities Nearby: Park, Place of Worship, Public Transit, Schools
- Structure Style: House
- Style: Detached
- Floor Space: 3000 - 3500 sqft
- Building Age: 51 to 99 years
- Bedrooms: 3
- Bathrooms: 3-Total 1-Partial
- Basement Type: None, N/A (Finished), N/A, Crawl space
- Heating Type: Natural gas, Forced air
- Cooling: Central air conditioning
- Exterior Type: Stucco, Wood
- Fireplace Present: True
- Foundation Type: Block
- Appliances Included: Garage door opener remote(s), Oven - Built-In, Central Vacuum, Range, Water meter, Dishwasher, Dryer, Freezer, Garage door opener, Oven, Hood Fan, Washer, Refrigerator
- Structures: Patio(s), Porch
- View: View, City view
- Flat site
- Level
- Landscaped
- Community Centre
| Type | Level | Dimensions |
|---|---|---|
| Bedroom 2 | Second level | 6.73 m x 3.35 m |
| Bedroom 3 | Second level | 5.74 m x 3.38 m |
| Bathroom | Second level | 3.23 m x 2.49 m |
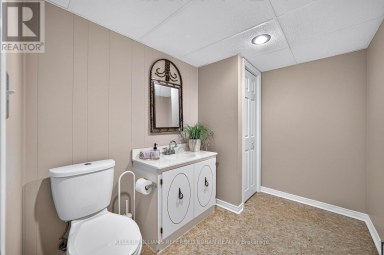
| Mud room | Lower level | 6.96 m x 3.05 m |
| Living room | Main level | 9.88 m x 7.72 m |
| Kitchen | Main level | 6.71 m x 5.82 m |
| Family room | Main level | 5.05 m x 4.65 m |
| Primary Bedroom | Main level | 6.27 m x 4.9 m |
| Bathroom | Main level | 4.22 m x 3.1 m |
| Office | Main level | 3.48 m x 3.43 m |
| Bathroom | Main level | 1.93 m x 1.47 m |
Listing Office: RE/MAX ESCARPMENT REALTY INC.

This REALTOR.ca listing content is owned and licensed by REALTOR® members of The Canadian Real Estate Association. REALTOR®, MLS® and the associated logos are trademarks of the Canadian Real Estate Association. This website is operated by a brokerage or salesperson who is a member of The Canadian Real Estate Association and is licensed to trade residential and/or commercialreal estate. Any out of province listing content on this website is not intended to solicit a trade in real estate. Any consumers interested in out of province listings must contact a person who is licensed to trade in real estate in that province. All information displayed on this website is believed to be accurate but is not guaranteed and should be independently verified. No warranties or representations are made of any kind.


Welcome to 344 Mountain Brow Road, an extraordinary Arts &...
- 3 Beds
- 5 Baths


LOCATION! LOCATION! LOCATION! RARELY OFFERED! A truly one-of-a-kind property with...
- 6 Beds
- 7 Baths
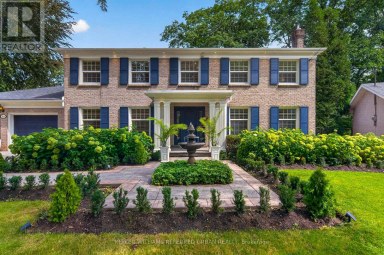
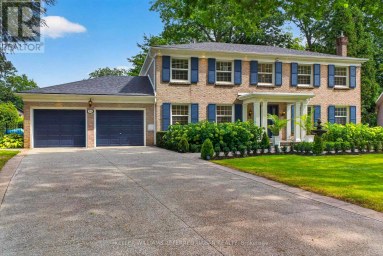
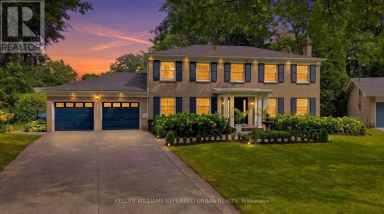
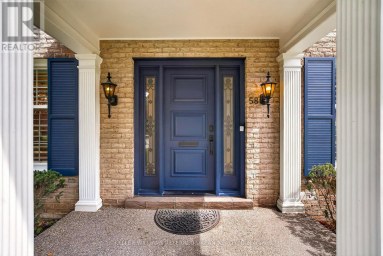
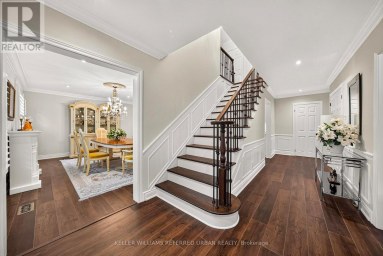
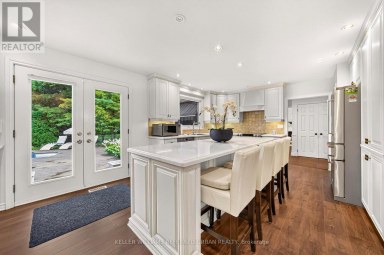
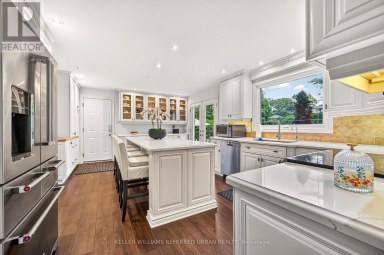
Welcome to 58 Braemar Place, a truly rare offering in...
- 4 Beds
- 6 Baths
This website is operated by a member of The Canadian Real Estate Association (CREA). The content on this website is owned or controlled by CREA. By accessing this website, the user agrees to be bound by these terms of use as amended from time to time, and agrees that these terms of use constitute a binding contract between the user, and CREA.
The content on this website is protected by copyright and other laws, and is intended solely for the private, non-commercial use by individuals. Any other reproduction, distribution or use of the content, in whole or in part, is specifically prohibited. Prohibited uses include commercial use, "screen scraping", "database scraping", and any other activity intended to collect, store, reorganize or manipulate the content of this website.
REALTOR®, REALTORS®, and the REALTOR® logo are certification marks that are owned by REALTOR® Canada Inc. and licensed exclusively to The Canadian Real Estate Association (CREA). These certification marks identify real estate professionals who are members of CREA and who must abide by CREA's By-Laws, Rules, and the REALTOR® Code. The MLS® trademark and the MLS® logo are owned by CREA and identify the professional real estate services provided by members of CREA.
The information contained on this website is based in whole or in part on information that is provided by members of CREA, who are responsible for its accuracy. CREA reproduces and distributes this information as a service for its members, and assumes no responsibility for its completeness or accuracy.
We may at any time amend these Terms of Use by updating this posting. All users of this site are bound by these amendments should they wish to continue accessing the website, and should therefore periodically visit this page to review any and all such amendments.