
280 KETTLEBY ROAD, King, Ontario, L7B0C9


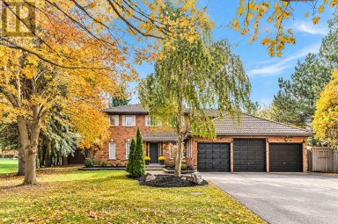
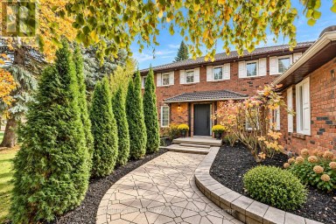
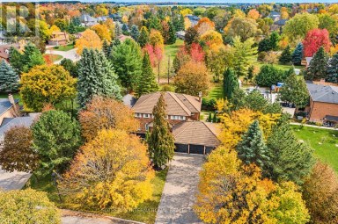
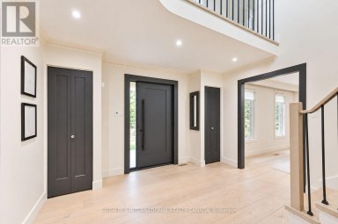
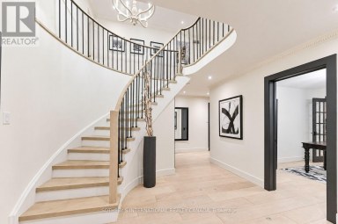
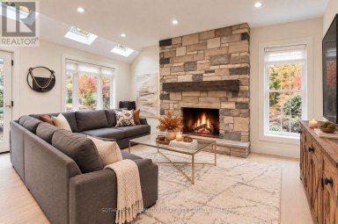
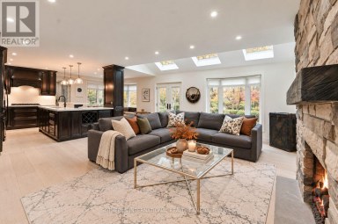
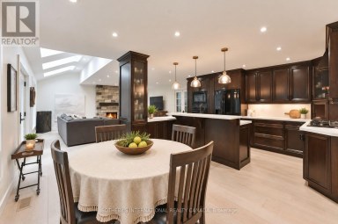
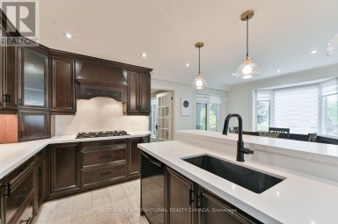
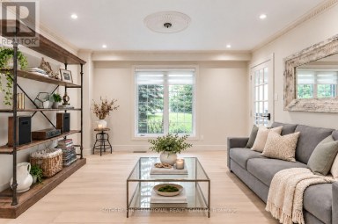
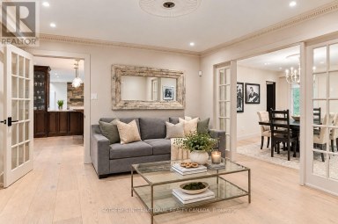
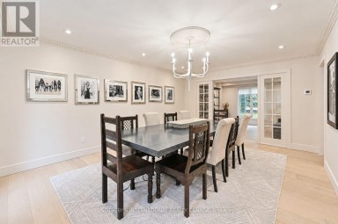
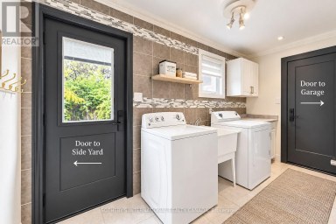
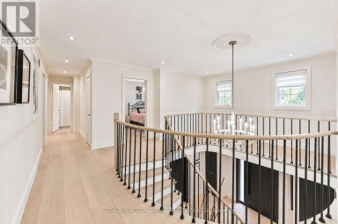
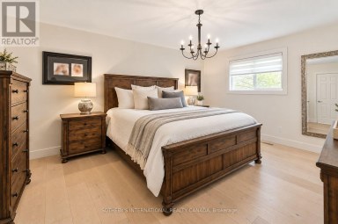
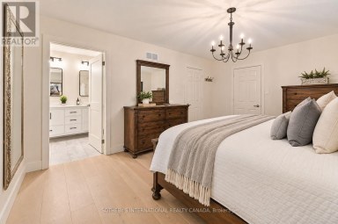
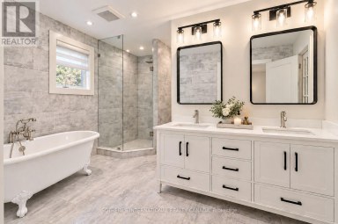
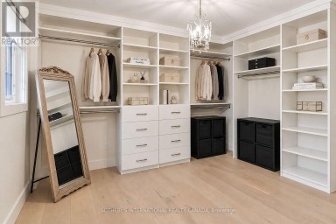
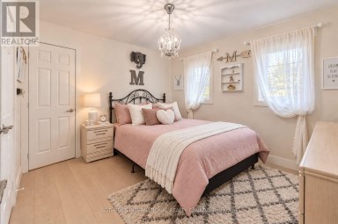
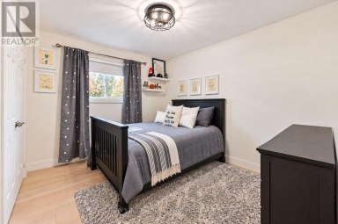
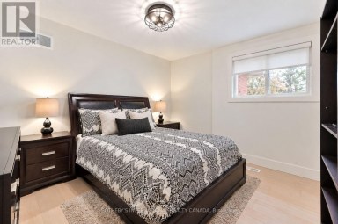
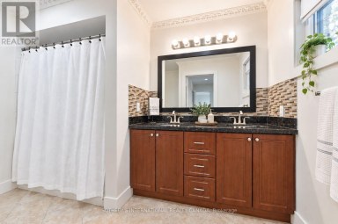
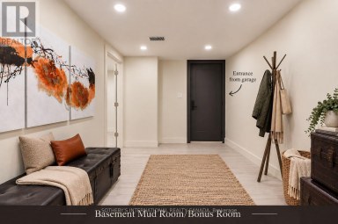
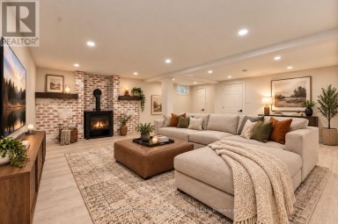
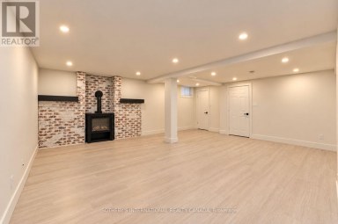
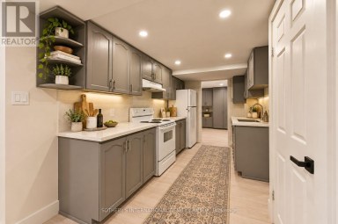
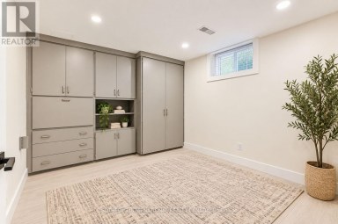
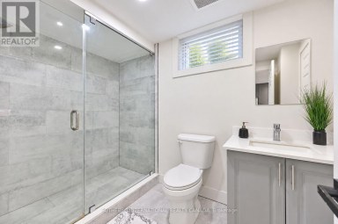
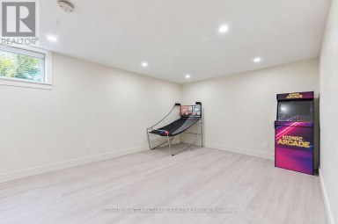
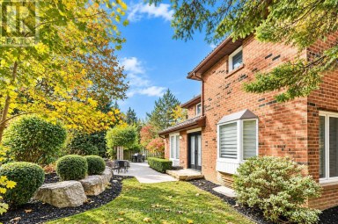
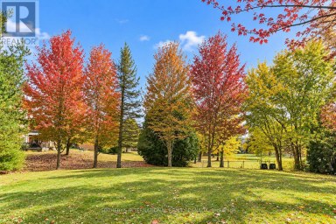
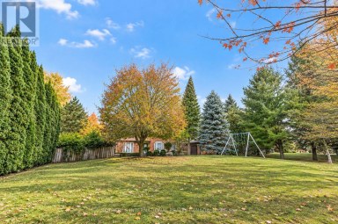
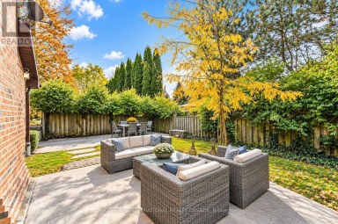
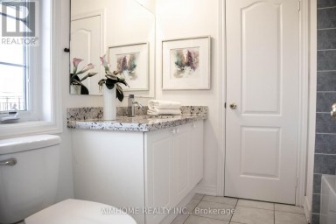
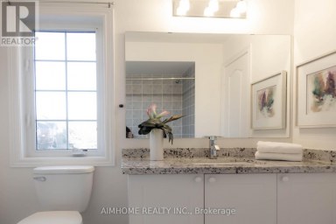
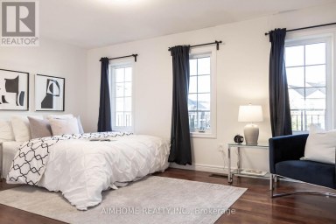
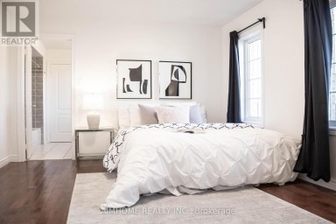
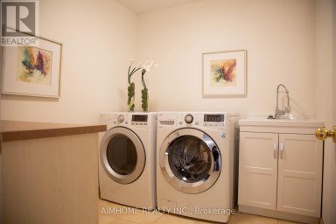
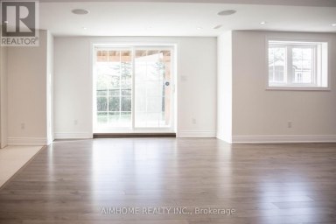
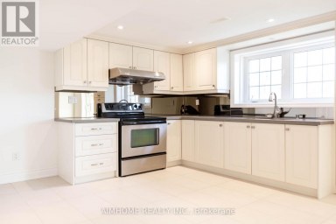
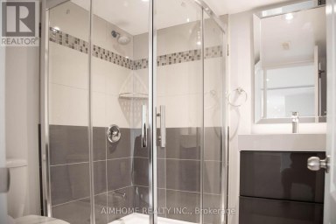
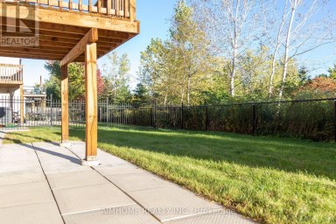
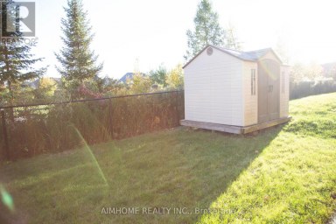
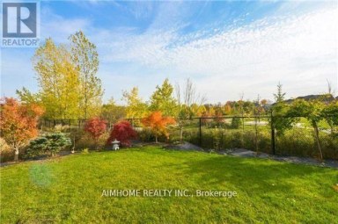
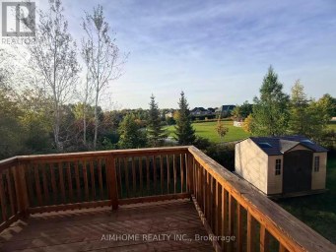
Welcome to 280 Kettleby Road, a beautifully crafted custom home nestled in the heart of Kettleby. Rebuilt in 2023 and set on a generous lot, this move-in-ready property blends modern luxury with timeless comfort, offering a peaceful country setting just minutes from everyday conveniences. From the moment you step inside, you're greeted by rich hickory hardwood floor sand thoughtfully designed spaces that feel both elegant and inviting. The main level is centered around a stunning, oversized kitchen featuring a large island, propane stove, custom cabinetry, and a spacious pantry; perfect for both everyday living and entertaining. The open-concept layout flows seamlessly into the living and dining areas, creating a warm and welcoming atmosphere. Practicality meets luxury with a well-appointed laundry room with custom shelving and hanging rack, a mudroom with lots of storage, access from both the side entrance and garage, heated floors, and completed with a built-in dog wash; ideal for busy families or pet lovers. Upstairs, you'll find three generously sized bedrooms, including a serene primary retreat with a large walk-in closet outfitted with custom cabinetry, additional custom storage throughout and a spa inspired primary ensuite with a deep soaker tub overlooking the beautiful, private yard. The fully finished basement extends your living space with heated floors, two additional bedrooms, a full bathroom, and a spacious family room; perfect for guests, teens, or multi-generational living. Step outside to your private, fully fenced backyard backing on to protected green space with no future development-offering peace and privacy. Ideally located close to major highways and top private schools, this home offers the perfect balance of rural tranquility and urban accessibility. Whether you're downsizing in style or looking for more space for your growing family, this exceptional home delivers comfort, quality, and charm in every detail. (id:2471)

McConkey Real Estate Corp. Brokerage
- 705-868-4674
- 705-745-4321
- 705-745-4324
- charmcconkey@gmail.com
- Property Address: 280 KETTLEBY ROAD, King, Ontario, L7B0C9
- Community Name: Rural King
- Property Type: Single Family
- Title: Freehold
- Lot Size: 100.1 x 169.5 FT
- Acreage: 100.1 x 169.5 FT|1/2 - 1.99 acres
- Sewage Type: Septic System
- Water Type: Drilled Well
- Driveway: Attached Garage, Garage
- Total Parking Spaces: 6
- Structure Style: House
- Style: Detached
- Storeys: 2
- Floor Space: 2000 - 2500 sqft
- Building Age: 0 to 5 years
- Bedrooms: 3 + 2
- Bathrooms: 4-Total 1-Partial
- Basement Type: N/A (Finished)
- Heating Type: Propane, Forced air
- Cooling: Central air conditioning
- Exterior Type: Hardboard
- Fireplace Present: True
- Flooring: Carpeted, Hardwood
- Foundation Type: Block
- Appliances Included: Garage door opener remote(s), Central Vacuum, Water Heater - Tankless, Dryer, Microwave, Stove, Washer, Window Coverings, Refrigerator
- Backs on greenbelt
| Type | Level | Dimensions |
|---|---|---|
| Bathroom | Second level | 3.47 m x 1.83 m |
| Primary Bedroom | Second level | 3.79 m x 3.7 m |
| Bedroom 2 | Second level | 3.9 m x 3 m |
| Bedroom 3 | Second level | 3.74 m x 3 m |
| Bathroom | Second level | 3.5 m x 2.84 m |
| Family room | Basement | 7.54 m x 4.23 m |
| Bedroom 4 | Basement | 3.06 m x 4.38 m |
| Bedroom 5 | Basement | 3.05 m x 4.38 m |
| Bathroom | Basement | 1.84 m x 2.42 m |
| Mud room | Main level | 4.66 m x 2.5 m |
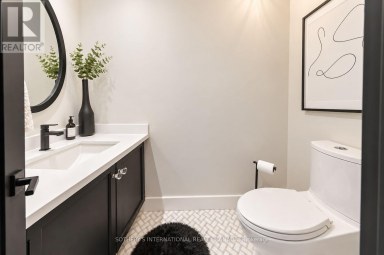
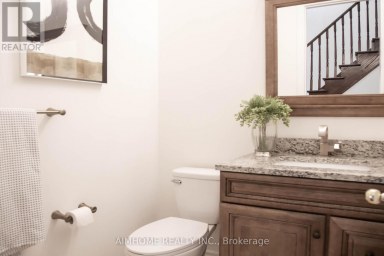
| Partial bathroom | Main level | 1.52 m x 1.74 m |
| Laundry room | Main level | 2.52 m x 2.31 m |
| Kitchen | Main level | 7.62 m x 4.72 m |
| Dining room | Main level | 7.62 m x 4.72 m |
| Living room | Main level | 5.21 m x 3.63 m |
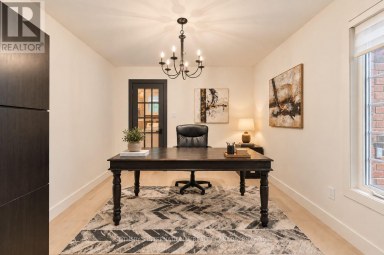
| Study | Main level | 3.63 m x 3.35 m |
Listing Office: CENTURY 21 HERITAGE GROUP LTD.

This REALTOR.ca listing content is owned and licensed by REALTOR® members of The Canadian Real Estate Association. REALTOR®, MLS® and the associated logos are trademarks of the Canadian Real Estate Association. This website is operated by a brokerage or salesperson who is a member of The Canadian Real Estate Association and is licensed to trade residential and/or commercialreal estate. Any out of province listing content on this website is not intended to solicit a trade in real estate. Any consumers interested in out of province listings must contact a person who is licensed to trade in real estate in that province. All information displayed on this website is believed to be accurate but is not guaranteed and should be independently verified. No warranties or representations are made of any kind.


Welcome to 888 Cresta Rider Place, an exceptional executive residence...
- 5 Beds
- 5 Baths
Beautiful 5+1 bedroom, 4-bath multigenerational home, situated on an impressive...
- 6 Beds
- 5 Baths
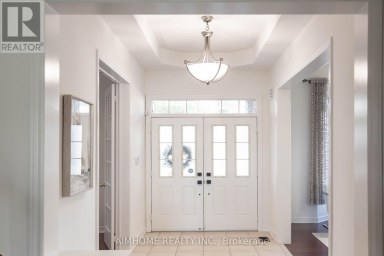
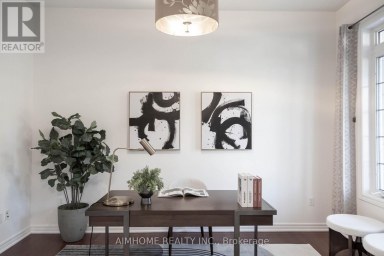
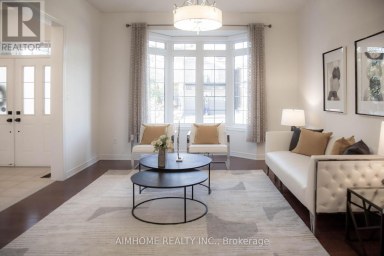
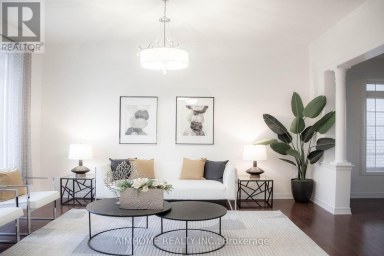
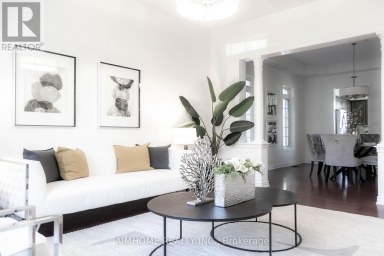
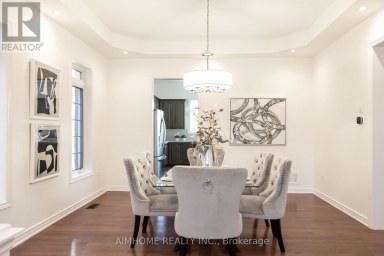
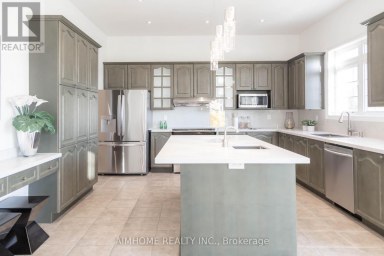
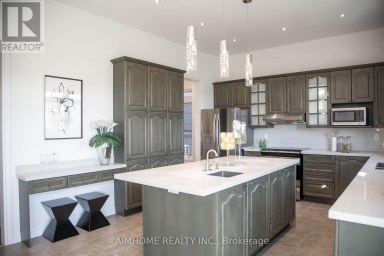
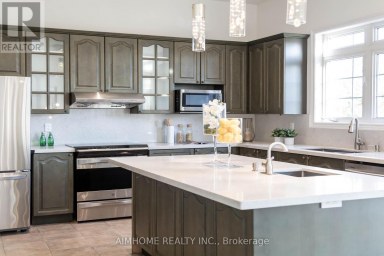
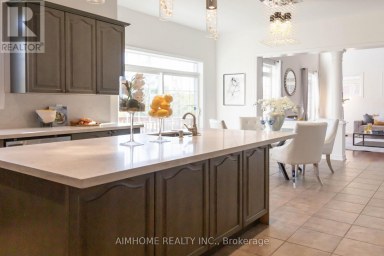
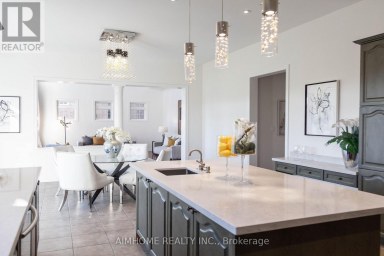
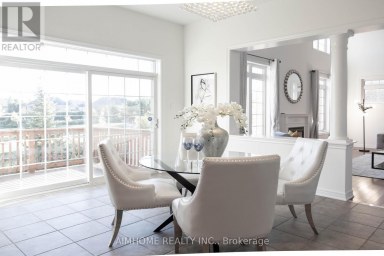
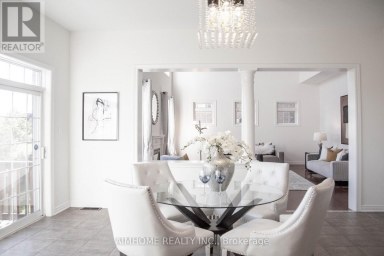
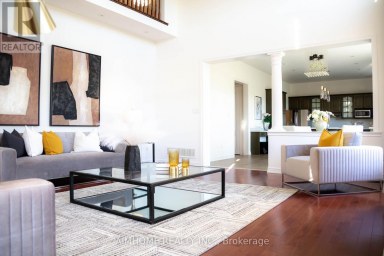
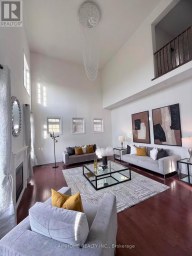
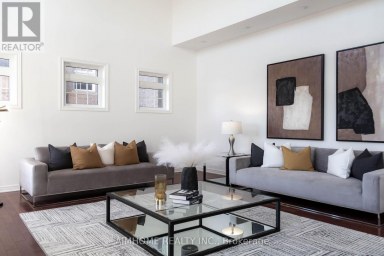
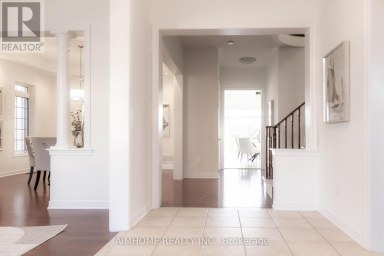
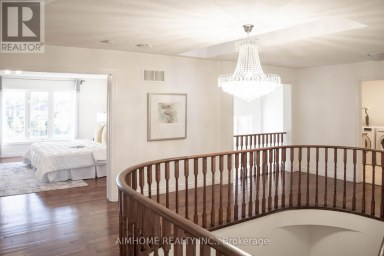
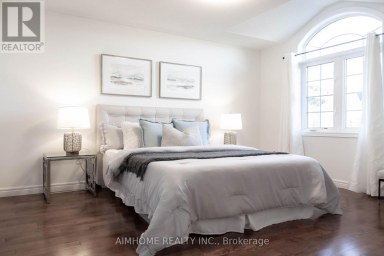
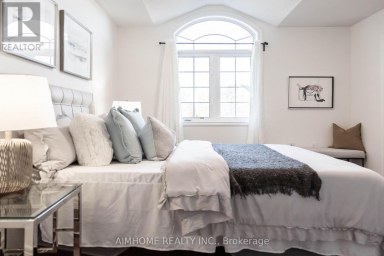
An absolute showstopper! This executive 3,632 sq. ft. (MPAC) residence...
- 6 Beds
- 7 Baths
This website is operated by a member of The Canadian Real Estate Association (CREA). The content on this website is owned or controlled by CREA. By accessing this website, the user agrees to be bound by these terms of use as amended from time to time, and agrees that these terms of use constitute a binding contract between the user, and CREA.
The content on this website is protected by copyright and other laws, and is intended solely for the private, non-commercial use by individuals. Any other reproduction, distribution or use of the content, in whole or in part, is specifically prohibited. Prohibited uses include commercial use, "screen scraping", "database scraping", and any other activity intended to collect, store, reorganize or manipulate the content of this website.
REALTOR®, REALTORS®, and the REALTOR® logo are certification marks that are owned by REALTOR® Canada Inc. and licensed exclusively to The Canadian Real Estate Association (CREA). These certification marks identify real estate professionals who are members of CREA and who must abide by CREA's By-Laws, Rules, and the REALTOR® Code. The MLS® trademark and the MLS® logo are owned by CREA and identify the professional real estate services provided by members of CREA.
The information contained on this website is based in whole or in part on information that is provided by members of CREA, who are responsible for its accuracy. CREA reproduces and distributes this information as a service for its members, and assumes no responsibility for its completeness or accuracy.
We may at any time amend these Terms of Use by updating this posting. All users of this site are bound by these amendments should they wish to continue accessing the website, and should therefore periodically visit this page to review any and all such amendments.