
294 LOGAN AVENUE, Toronto (South Riverdale), Ontario, M4M2N7


Welcome to 294 Logan Ave-an iconic red brick Victorian home blending classic architectural charm with luxury modern design in the heart of prime Leslieville! The sun-drenched, open-concept main floor features soaring ceilings, exposed brick accent walls, a feature wood beam, original stained-glass window detail, and light hardwood flooring that flows into an updated kitchen ideal for entertaining. A striking open-riser staircase with sleek glass railings connects the bright living areas. Upstairs, retreat to spacious bedrooms complete with custom floor-to-ceiling built-in wardrobes. Indulge in the luxury spa-inspired bathroom boasting a freestanding deep soaking tub, glass walk-in rain shower, heated floors and modern floating vanity. The fully finished lower level provides a bright, versatile space complete with tile flooring, pot lights, a built-in desk nook, and flexible room for a guest suite, home office, or rec gym. Step outside to your private rear urban oasis-ideal for outdoor dining and entertaining. Unbeatable location just steps to Queen Street East's top restaurants, cafes, boutiques, Jimmy Simpson Park, and fast TTC transit to downtown! (id:2471)

McConkey Real Estate Corp. Brokerage
- 705-872-7400
- 705-745-4321
- 705-745-4324
- gbennett@nexicom.net
- Property Address: 294 LOGAN AVENUE, Toronto (South Riverdale), Ontario, M4M2N7
- Community Name: South Riverdale
- Property Type: Single Family
- Title: Freehold
- Lot Size: 14.1 x 65 FT
- Acreage: 14.1 x 65 FT
- Sewage Type: Sanitary sewer
- Water Type: Municipal water
- Driveway: No Garage
- Structure Style: Row / Townhouse
- Style: Attached
- Storeys: 2
- Floor Space: 700 - 1100 sqft
- Bedrooms: 2 + 1
- Bathrooms: 2-Total
- Basement Type: N/A (Finished)
- Heating Type: Natural gas, Forced air
- Cooling: Central air conditioning
- Exterior Type: Brick Facing
- Flooring: Hardwood, Tile
- Foundation Type: Block
- Appliances Included: Dryer, Hood Fan, Stove, Washer, Window Coverings
| Type | Level | Dimensions |
|---|---|---|
| Primary Bedroom | Second level | 3.86 m x 3.63 m |
| Bedroom 2 | Second level | 3.43 m x 2.51 m |
| Bedroom 3 | Basement | 4.42 m x 2.62 m |
| Recreational, Games room | Basement | 4.01 m x 3.56 m |
| Laundry room | Basement | 2.04 m x 1.46 m |
| Living room | Main level | 4.14 m x 3.76 m |
| Dining room | Main level | 3.48 m x 3.28 m |
| Kitchen | Main level | 4.06 m x 2.72 m |
Listing Office: ROYAL LEPAGE REALTY PLUS OAKVILLE

This REALTOR.ca listing content is owned and licensed by REALTOR® members of The Canadian Real Estate Association. REALTOR®, MLS® and the associated logos are trademarks of the Canadian Real Estate Association. This website is operated by a brokerage or salesperson who is a member of The Canadian Real Estate Association and is licensed to trade residential and/or commercialreal estate. Any out of province listing content on this website is not intended to solicit a trade in real estate. Any consumers interested in out of province listings must contact a person who is licensed to trade in real estate in that province. All information displayed on this website is believed to be accurate but is not guaranteed and should be independently verified. No warranties or representations are made of any kind.


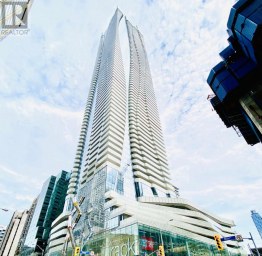


**Virtually Staged**Absolutely Stunning Luxury Suite At The Iconic One Bloor!...
- 3 Beds
- 2 Baths


A Distinctive Junction Gem Filled With Character, Charm & History!...
- 5 Beds
- 5 Baths


The heavy lifting is done at 45 Robinson, welcome home...
- 3 Beds
- 4 Baths
This website is operated by a member of The Canadian Real Estate Association (CREA). The content on this website is owned or controlled by CREA. By accessing this website, the user agrees to be bound by these terms of use as amended from time to time, and agrees that these terms of use constitute a binding contract between the user, and CREA.
The content on this website is protected by copyright and other laws, and is intended solely for the private, non-commercial use by individuals. Any other reproduction, distribution or use of the content, in whole or in part, is specifically prohibited. Prohibited uses include commercial use, "screen scraping", "database scraping", and any other activity intended to collect, store, reorganize or manipulate the content of this website.
REALTOR®, REALTORS®, and the REALTOR® logo are certification marks that are owned by REALTOR® Canada Inc. and licensed exclusively to The Canadian Real Estate Association (CREA). These certification marks identify real estate professionals who are members of CREA and who must abide by CREA's By-Laws, Rules, and the REALTOR® Code. The MLS® trademark and the MLS® logo are owned by CREA and identify the professional real estate services provided by members of CREA.
The information contained on this website is based in whole or in part on information that is provided by members of CREA, who are responsible for its accuracy. CREA reproduces and distributes this information as a service for its members, and assumes no responsibility for its completeness or accuracy.
We may at any time amend these Terms of Use by updating this posting. All users of this site are bound by these amendments should they wish to continue accessing the website, and should therefore periodically visit this page to review any and all such amendments.