
2A - 36 HAZELTON AVENUE, Toronto (Annex), Ontario, M5R2E2


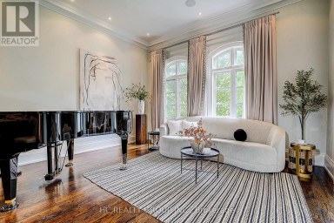
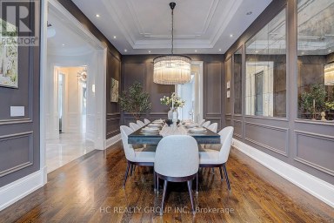
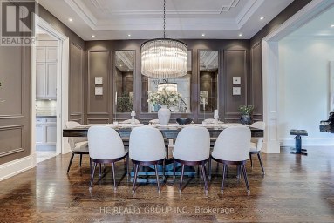
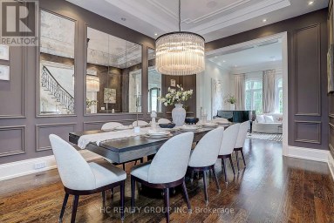
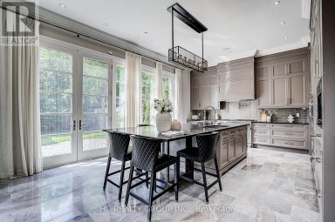
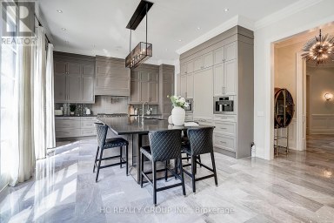
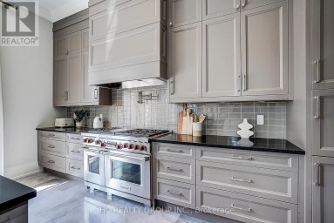
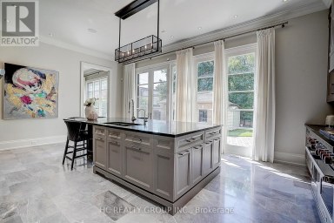
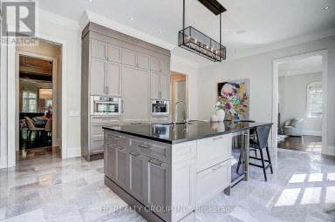
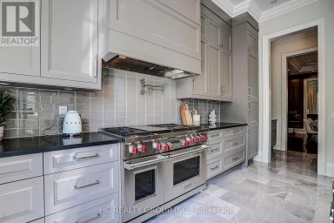
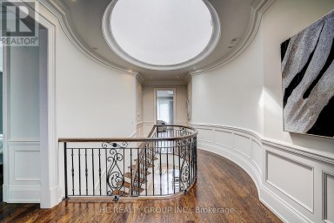
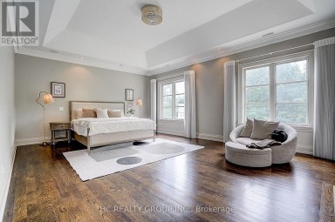
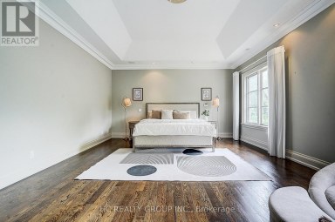
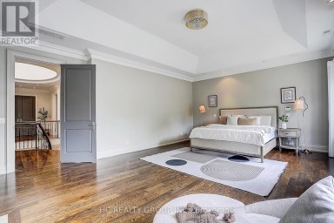
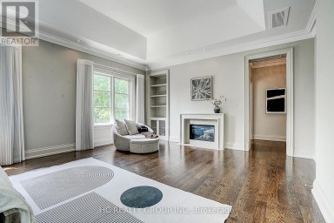
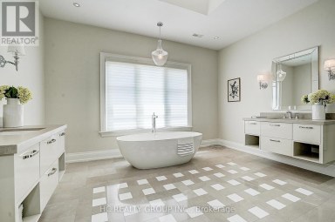
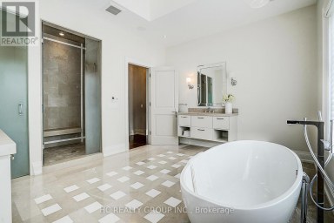
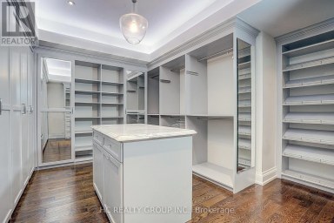
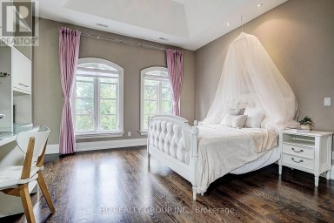
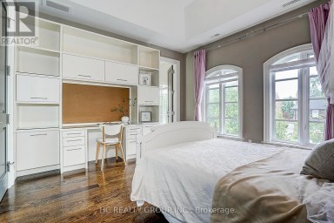
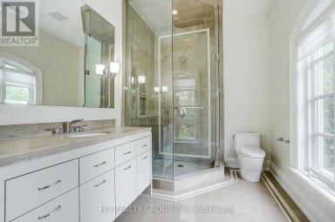
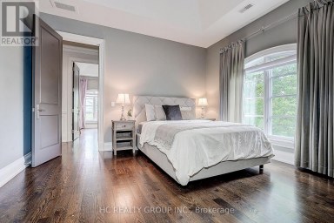
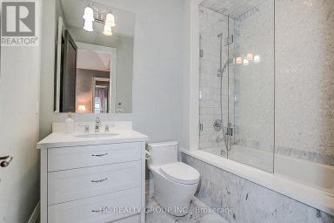
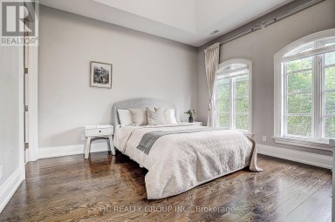
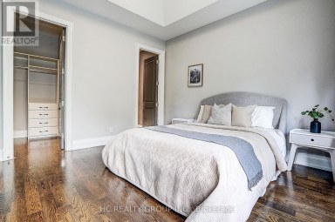
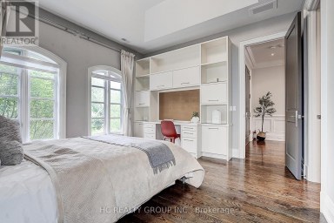
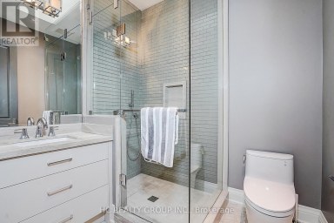
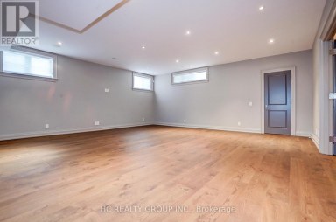
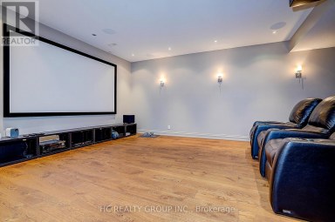
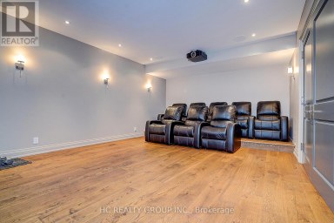
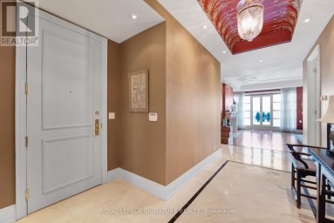
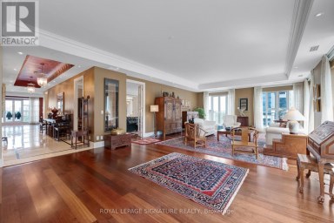
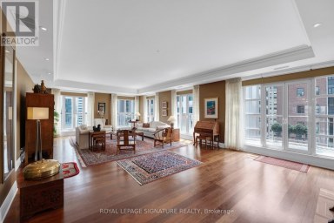
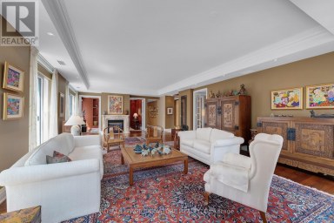
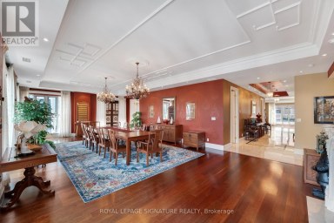
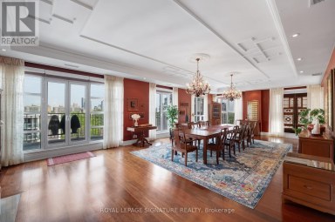
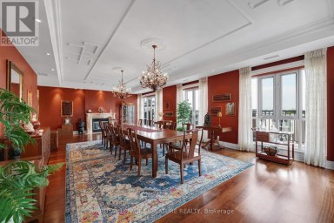
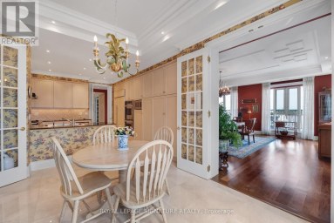
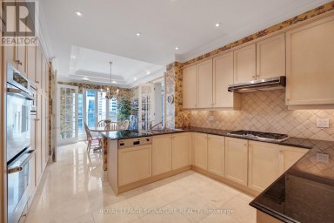
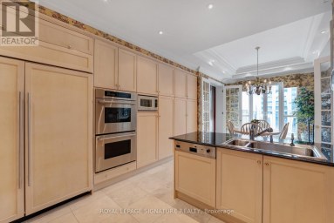
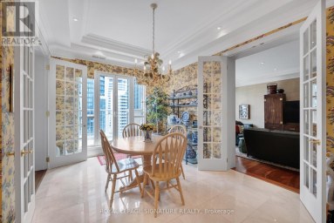
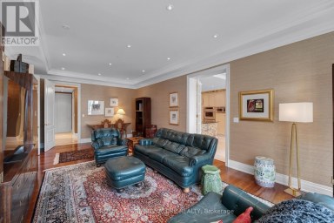
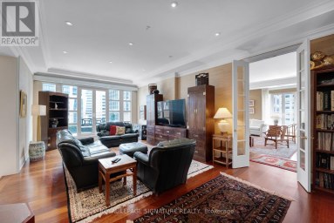
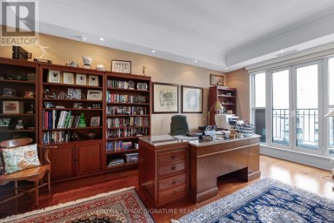
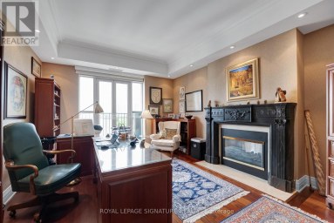
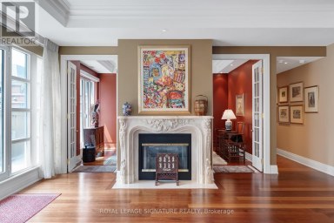
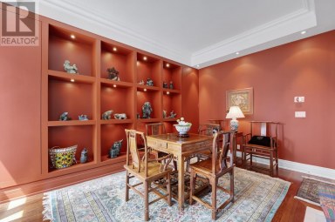
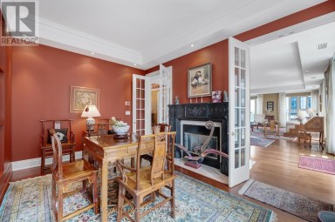
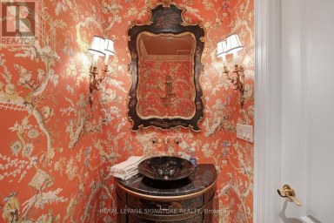
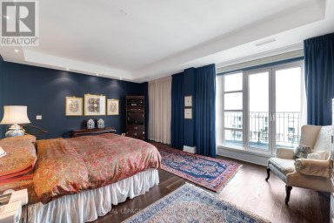
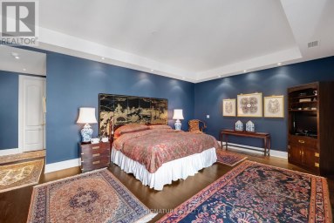
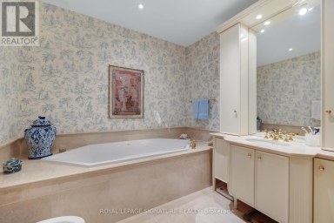
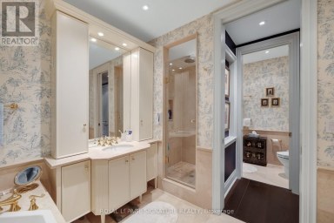
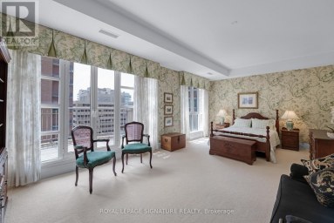
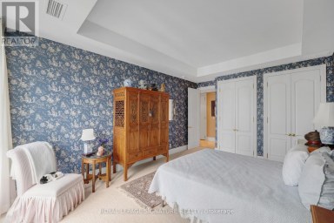
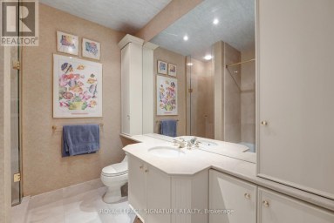
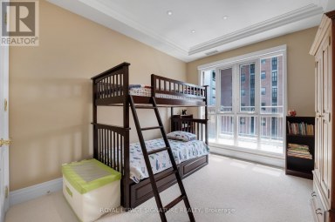
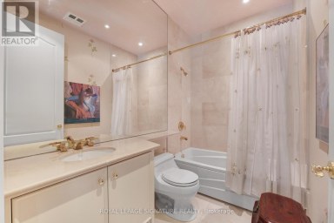
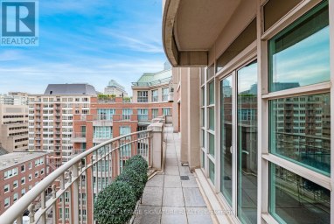
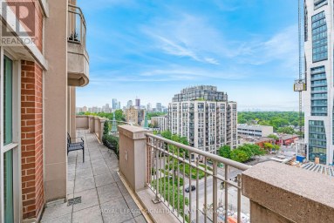
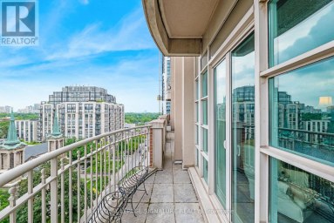
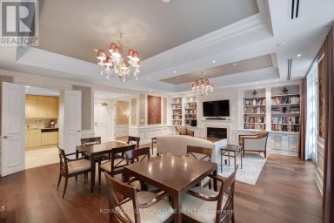
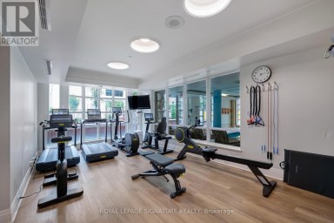
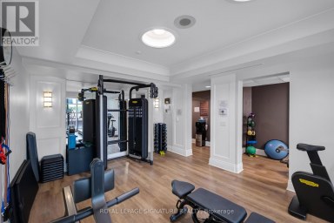
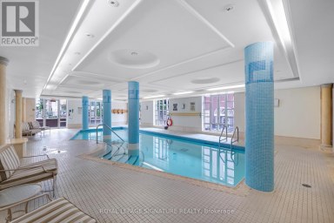
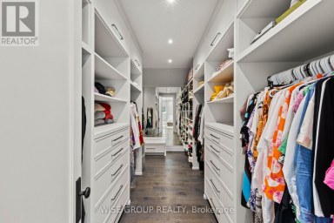
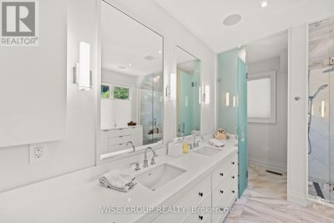
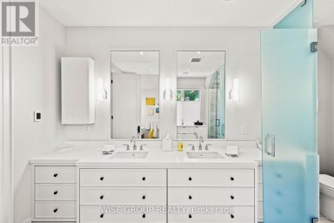
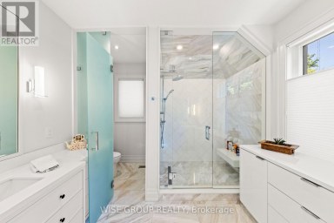
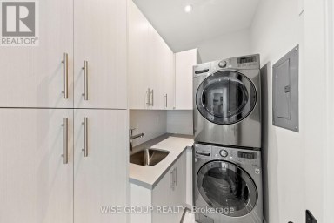
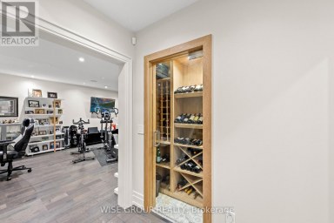
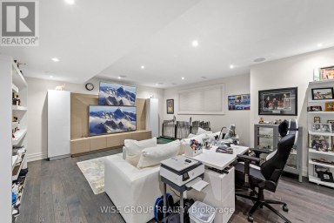
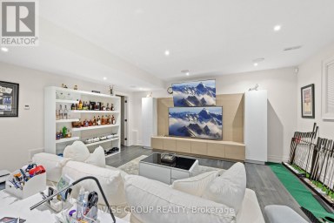
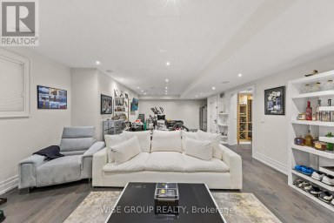
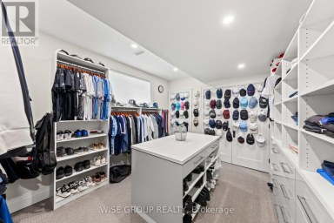
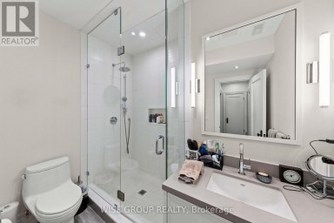
Rarely Offered 2-Bedroom Multi-Level Suite With Soaring Ceilings Is One Of Only 19 Residences At This Ultra-Exclusive Yorkville Address, Featuring A Remarkable Contemporary Space Of 2,690Sqft Across All Levels With Direct Elevator Access. Luxurious European Oak Hardwood, Heated Floors, 16' Ceilings, Tall South- And East-Facing Windows, Private Balcony With Two Walkouts, And Refined Finishes Throughout. The Chef-Inspired Kitchen, Featuring Top-Tier Miele And Wolf Appliances Plus Bespoke Bar, Is Open In Design To The Dining Area And Overlooks The Expansive Living Room Complete With Floor-To-Ceiling Gas Fireplace - The Ideal Entertaining Space. An Open-Concept Office/Den Offers The Perfect Work-From-Home Space. The Primary Suite Provides The Ultimate Place To Unwind, Featuring Large Walk-In Custom Closet And Spa-Inspired 7pc Marble Ensuite. A Luxurious 2nd Bedroom Suite Completes The Lower Level Of This Ultra-Exclusive Urban Retreat. This Suite Includes 2 Parking Spaces Equipped With A Personal EV Charging Station, Oversized Locker, And Private Wine Locker. Set Within The Restored 1928 Gothic Revival Facade Of St. Basil's Catholic School, The Building's Amenities Reflect The Same Level Of Distinction, Including 24Hr Concierge, 24Hr Valet, State-of-the-Art Fitness Centre, Bespoke Games And Billiard Room With Wine Cellar, And Spa Room. A Quiet Residential Retreat Right In The Middle Of Toronto's Most Luxurious Enclave, With The Finest Dining, Upscale Shopping, And The Neighbourhood's Historic Charm At Your Doorstep! (id:2471)

McConkey Real Estate Corp. Brokerage
- 705-768-8865
- 705-745-4321
- 705-745-4324
- jcsullivan3@yahoo.ca
- Property Address: 2A - 36 HAZELTON AVENUE, Toronto (Annex), Ontario, M5R2E2
- Community Name: Annex
- Property Type: Single Family
- Title: Condominium/Strata
- Driveway: Underground, Garage
- Total Parking Spaces: 2
- Maintenance Fee: 6766.00
- Amenities Nearby: Public Transit, Schools, Park
- Structure Style: Apartment
- Storeys: 2
- Floor Space: 2500 - 2749 sqft
- Bedrooms: 2 + 1
- Bathrooms: 3-Total 1-Partial
- Basement Type: None
- Heating Type: Natural gas, Forced air
- Cooling: Central air conditioning
- Exterior Type: Brick
- Fireplace Present: True
- Flooring: Hardwood
- Appliances Included: Oven - Built-In, Central Vacuum, Range, Cooktop, Dishwasher, Dryer, Freezer, Oven, Washer, Whirlpool, Refrigerator
- Balcony
- Pets Allowed With Restrictions
| Type | Level | Dimensions |
|---|---|---|
| Bedroom 2 | Lower level | 6.45 m x 3.48 m |
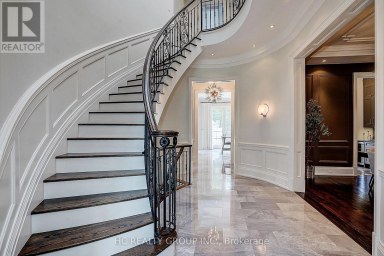
| Foyer | Main level | 7.06 m x 1.27 m |
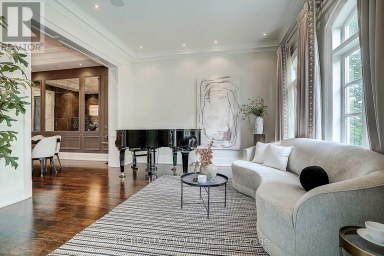
| Living room | Main level | 8.66 m x 5.64 m |
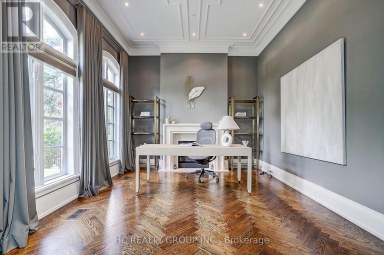
| Study | Main level | 3.02 m x 2.95 m |
| Dining room | Upper Level | 6.27 m x 3.33 m |
| Kitchen | Upper Level | 4.24 m x 4.24 m |
| Eating area | Upper Level | 4.83 m x 2.39 m |
| Primary Bedroom | Upper Level | 4.32 m x 3.51 m |
Listing Office: RE/MAX REALTRON BARRY COHEN HOMES INC.

This REALTOR.ca listing content is owned and licensed by REALTOR® members of The Canadian Real Estate Association. REALTOR®, MLS® and the associated logos are trademarks of the Canadian Real Estate Association. This website is operated by a brokerage or salesperson who is a member of The Canadian Real Estate Association and is licensed to trade residential and/or commercialreal estate. Any out of province listing content on this website is not intended to solicit a trade in real estate. Any consumers interested in out of province listings must contact a person who is licensed to trade in real estate in that province. All information displayed on this website is believed to be accurate but is not guaranteed and should be independently verified. No warranties or representations are made of any kind.


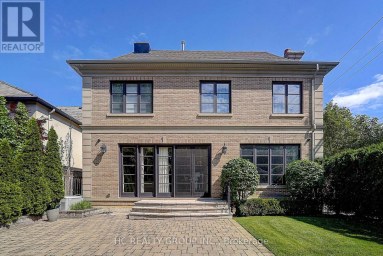
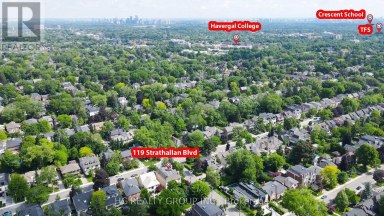
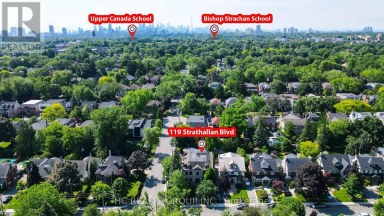
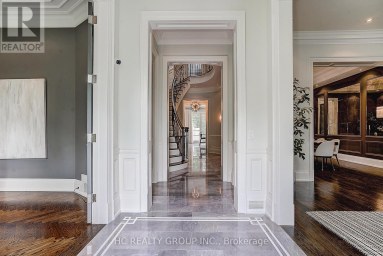
Welcome to an extraordinary residence in the heart of prestigious...
- 5 Beds
- 7 Baths
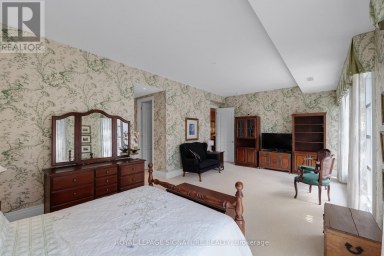
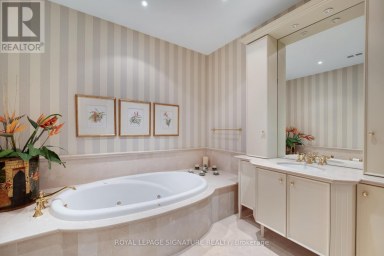
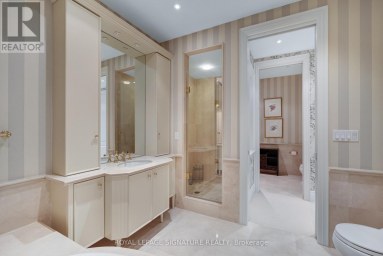
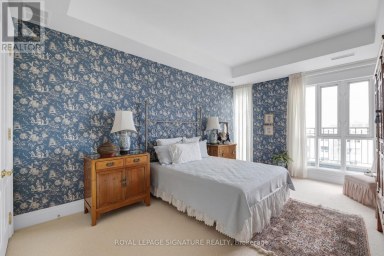
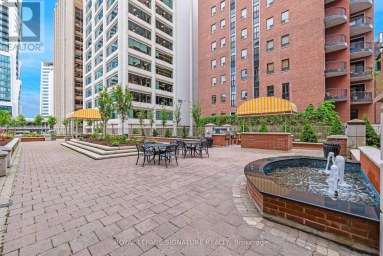
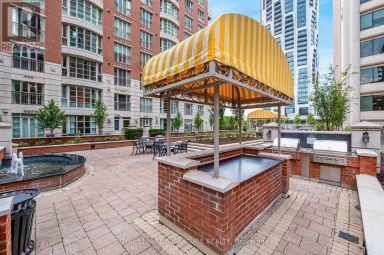
A truly exceptional and rarely offered residence in the heart...
- 6 Beds
- 8 Baths
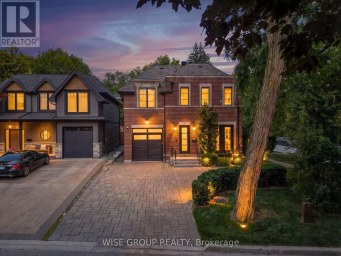
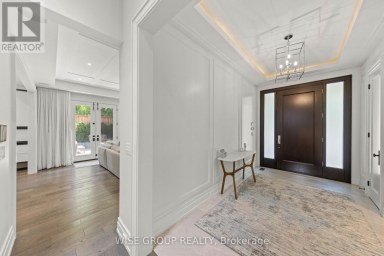
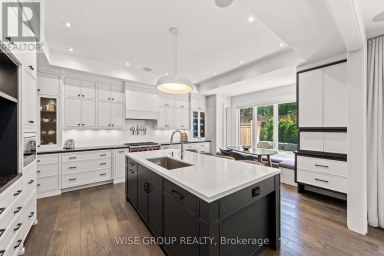
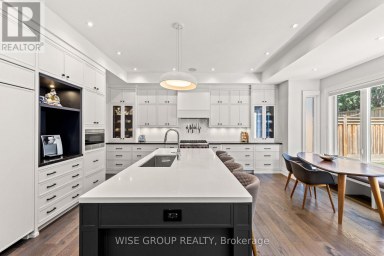
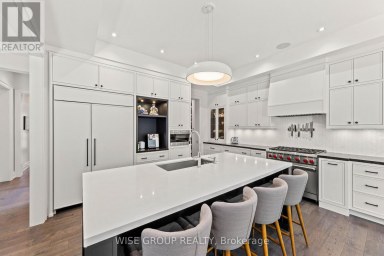
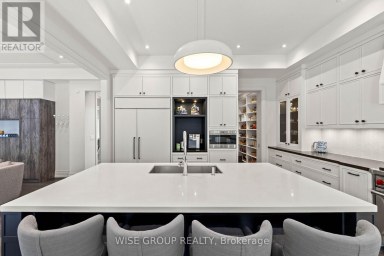
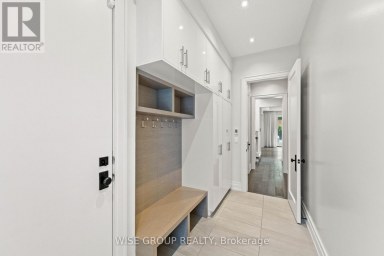
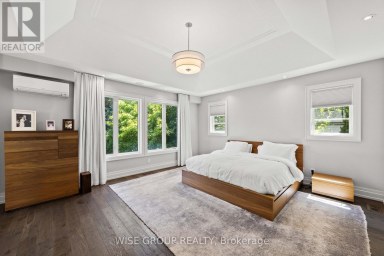
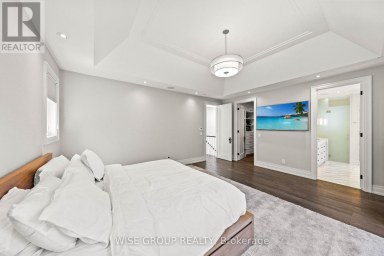
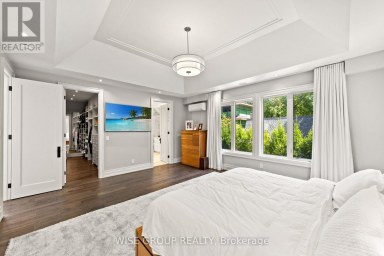
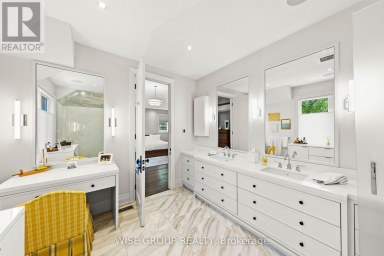
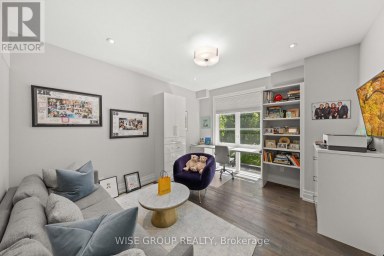
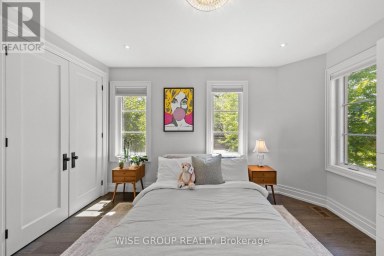
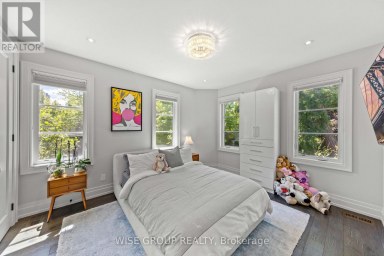
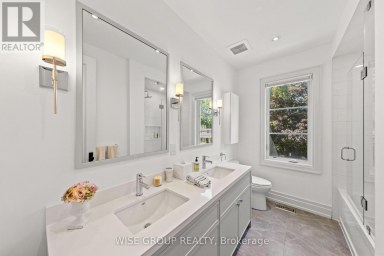
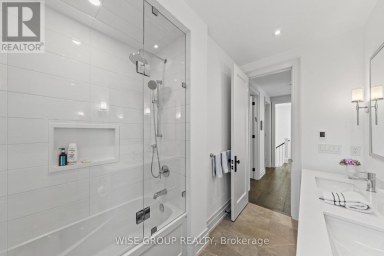
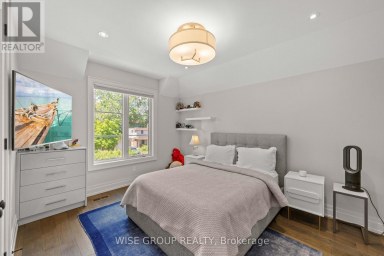
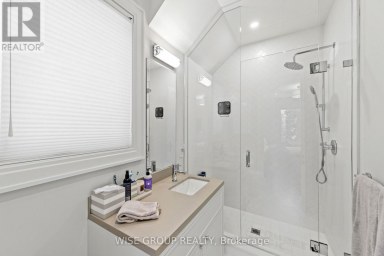
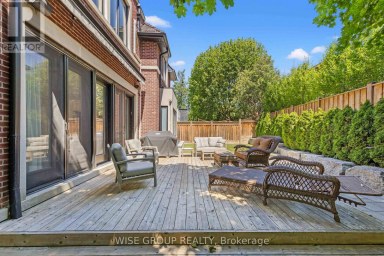
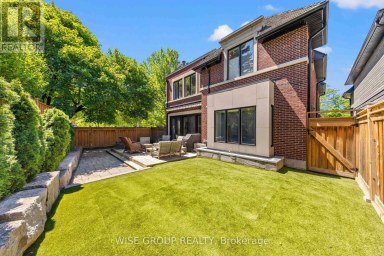
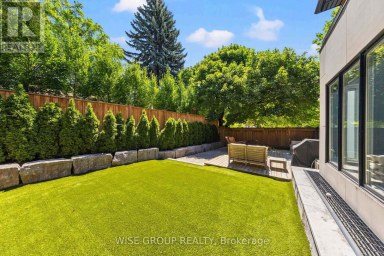
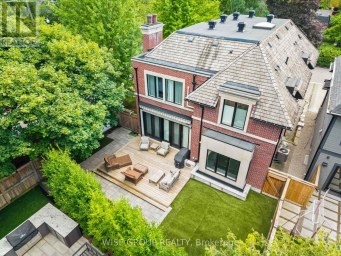
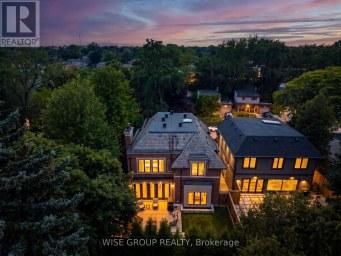
Welcome To 50 Sheldrake Boulevard, A Rare Custom-Built Residence In...
- 5 Beds
- 6 Baths
This website is operated by a member of The Canadian Real Estate Association (CREA). The content on this website is owned or controlled by CREA. By accessing this website, the user agrees to be bound by these terms of use as amended from time to time, and agrees that these terms of use constitute a binding contract between the user, and CREA.
The content on this website is protected by copyright and other laws, and is intended solely for the private, non-commercial use by individuals. Any other reproduction, distribution or use of the content, in whole or in part, is specifically prohibited. Prohibited uses include commercial use, "screen scraping", "database scraping", and any other activity intended to collect, store, reorganize or manipulate the content of this website.
REALTOR®, REALTORS®, and the REALTOR® logo are certification marks that are owned by REALTOR® Canada Inc. and licensed exclusively to The Canadian Real Estate Association (CREA). These certification marks identify real estate professionals who are members of CREA and who must abide by CREA's By-Laws, Rules, and the REALTOR® Code. The MLS® trademark and the MLS® logo are owned by CREA and identify the professional real estate services provided by members of CREA.
The information contained on this website is based in whole or in part on information that is provided by members of CREA, who are responsible for its accuracy. CREA reproduces and distributes this information as a service for its members, and assumes no responsibility for its completeness or accuracy.
We may at any time amend these Terms of Use by updating this posting. All users of this site are bound by these amendments should they wish to continue accessing the website, and should therefore periodically visit this page to review any and all such amendments.