
2B FAIRWAY ROAD, Toronto (Princess-Rosethorn), Ontario, M9A5E9

Next Open House: October 24


October 24
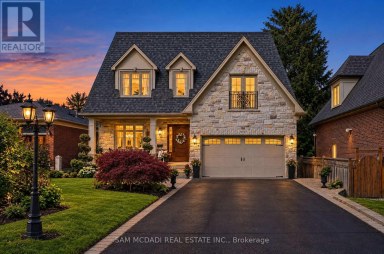
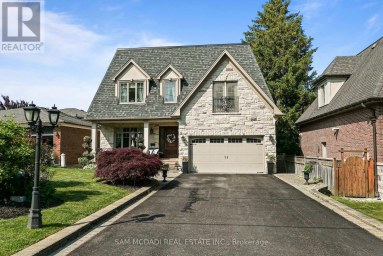
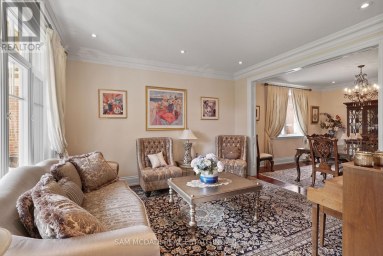
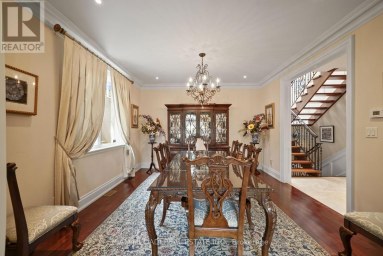
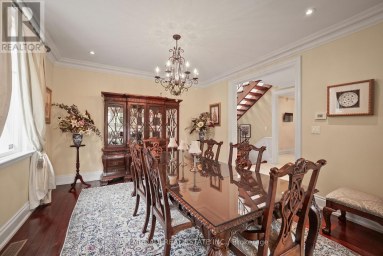
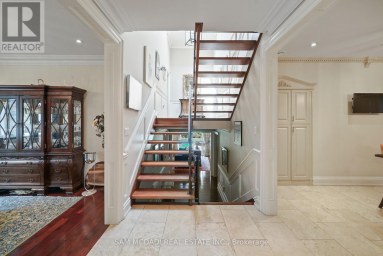
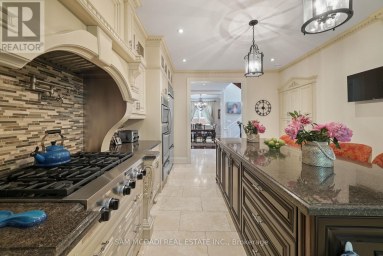
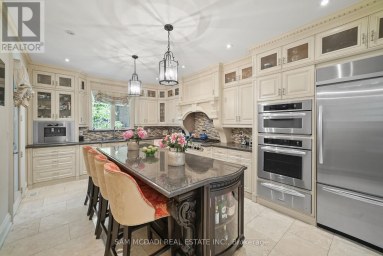
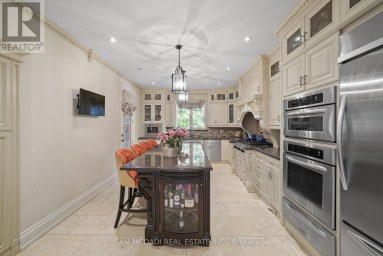
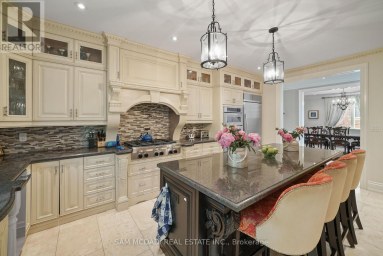
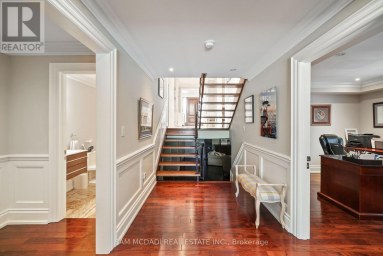
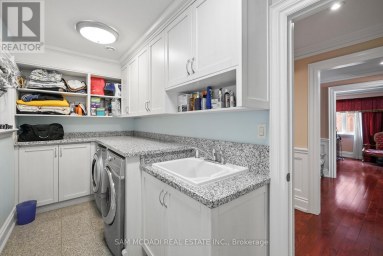
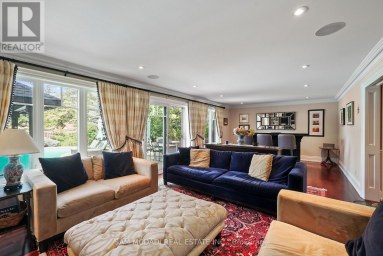
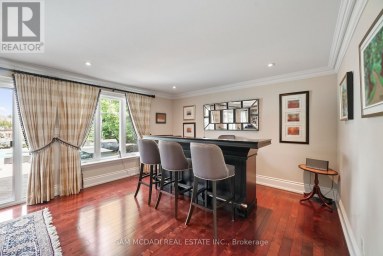
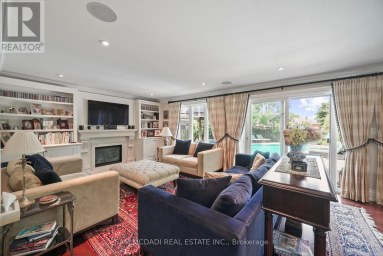
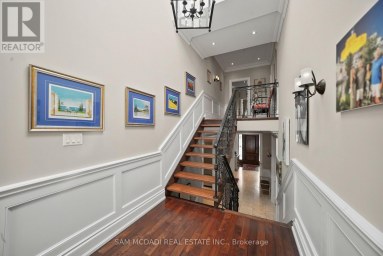
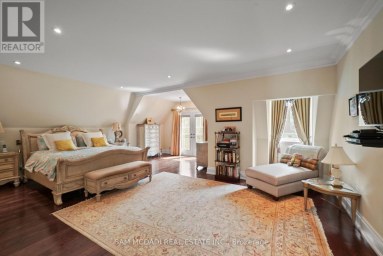
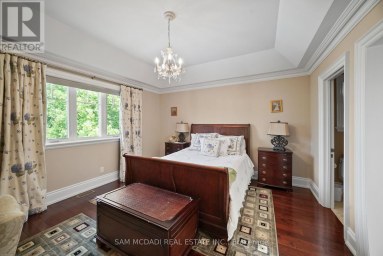
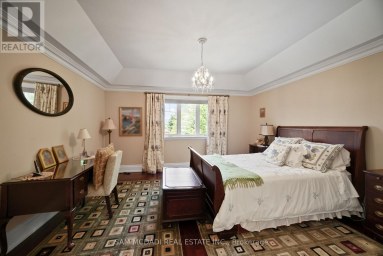
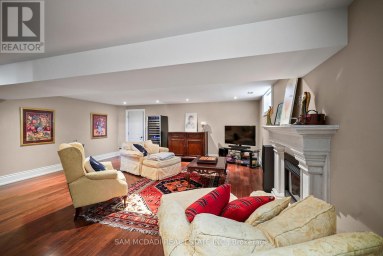
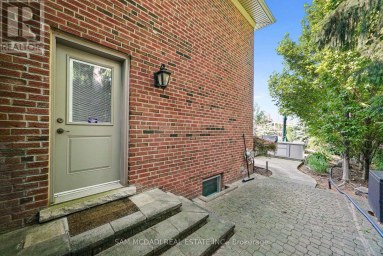
Exceptional custom-built home in 2022 on a quiet, exclusive cul-de-sac moments from the renowned Islington Golf Club. This coveted pocket offers serenity and prestige, surrounded by lush greenery while remaining close to top-tier amenities, schools, and convenient city access. Crafted with quality and thoughtful design, the home showcases elevated finishes, refined details, Liberty custom cabinetry, and Universal light fixtures throughout. Expansive windows and impressive ceiling heights create a bright, open atmosphere. Designed for entertaining and everyday comfort, the home features elegant principal spaces, including a standout dining area with dramatic double-height ceiling lines and statement lighting. The gourmet open-concept kitchen features an elegant centre island, a Wolf gas range/cooktop, built-in KitchenAid microwave and wall oven, panelled Sub-Zero refrigerator, and Fisher & Paykel dishwasher, flowing effortlessly to a private garden environment. The primary bedroom serves as a private retreat overlooking the backyard, complete with a luxury ensuite and walk-in closet.For daily convenience, the home includes a functional mudroom with direct access from both the side entrance and garage, as well as a Whirlpool washer and dryer on the lower level. The golf course at the end of the street offers direct views and private access to Islington Golf Club.Easy highway access provides a quick commute to downtown Toronto and major routes. Nearby amenities include Chestnut Hill Park and KCS (Kingsway College School), with shopping and transit minutes away. Perfect for families, professionals, or golf enthusiasts seeking privacy, prestige, and effortless city access. (id:2471)

McConkey Real Estate Corp. Brokerage
- 705-745-4321
- 705-745-4324
- john@mcconkeyrealestate.com
- Property Address: 2B FAIRWAY ROAD, Toronto (Princess-Rosethorn), Ontario, M9A5E9
- Community Name: Princess-Rosethorn
- Property Type: Single Family
- Title: Freehold
- Lot Size: 49.2 x 100 FT
- Acreage: 49.2 x 100 FT
- Sewage Type: Sanitary sewer
- Water Type: Municipal water
- Driveway: Garage
- Total Parking Spaces: 5
- Amenities Nearby: Golf Nearby, Park, Schools
- Structure Style: House
- Style: Detached
- Storeys: 2
- Floor Space: 3000 - 3500 sqft
- Building Age: 0 to 5 years
- Bedrooms: 3 + 1
- Bathrooms: 5-Total 1-Partial
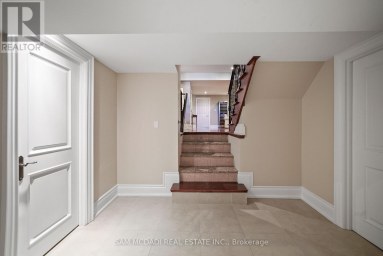
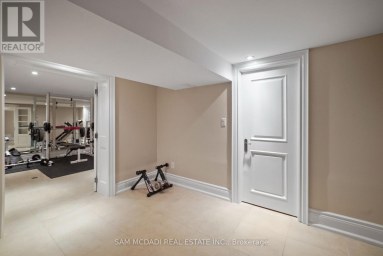
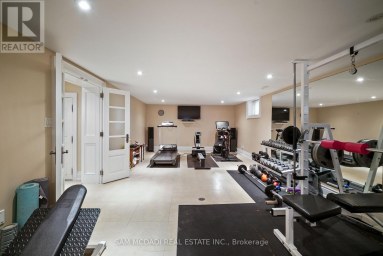
- Basement Type: N/A (Finished)
- Heating Type: Natural gas, Forced air
- Cooling: Central air conditioning, Air exchanger
- Exterior Type: Brick, Concrete Block
- Fireplace Present: True
- Flooring: Hardwood
- Foundation Type: Poured Concrete
- Appliances Included: Garage door opener remote(s), Oven - Built-In, Range, Garburator, Water Heater - Tankless, Water Heater, Water meter, Central Vacuum, Dishwasher, Dryer, Microwave, Oven, Stove, Washer, Whirlpool, Refrigerator
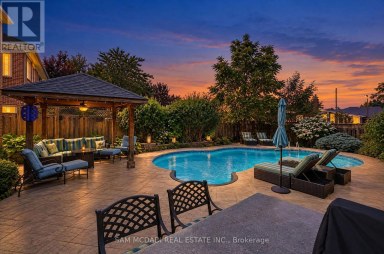
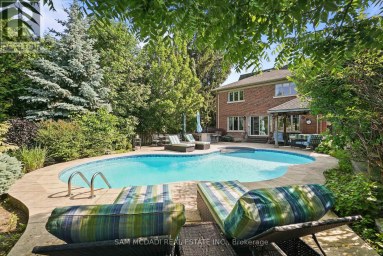
- Structures: Patio(s)
- Cul-de-sac
- Carpet Free
- Sump Pump
- Lawn sprinkler
- Community Centre
| Type | Level | Dimensions |
|---|---|---|
| Primary Bedroom | Second level | 6.4 m x 4.88 m |
| Bedroom 2 | Second level | 4.65 m x 4.43 m |
| Bedroom 3 | Second level | 3.83 m x 4.32 m |
| Laundry room | Basement | 3.66 m x 4.59 m |
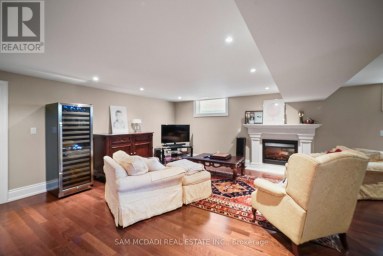
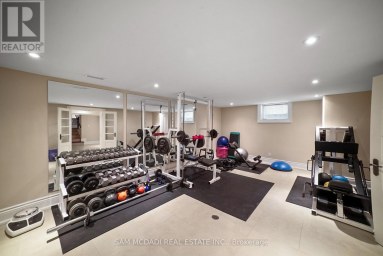
| Recreational, Games room | Basement | 10.91 m x 4.67 m |
| Bedroom | Basement | 3.66 m x 4.59 m |
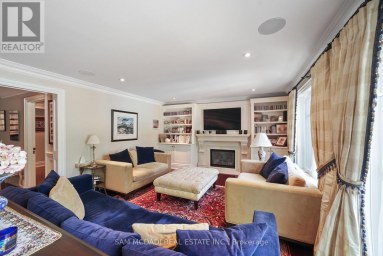
| Family room | Main level | 4.42 m x 4.88 m |
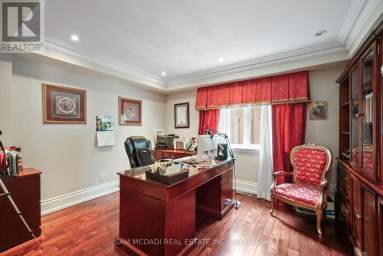
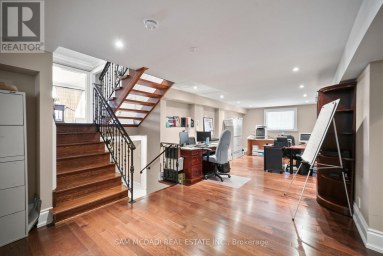
| Office | Main level | 3.85 m x 3.45 m |
| Kitchen | Main level | 3.85 m x 5.13 m |
| Eating area | Main level | 2.83 m x 4.86 m |
| Dining room | Main level | 3.85 m x 4.89 m |
Listing Office: SOTHEBY'S INTERNATIONAL REALTY CANADA

This REALTOR.ca listing content is owned and licensed by REALTOR® members of The Canadian Real Estate Association. REALTOR®, MLS® and the associated logos are trademarks of the Canadian Real Estate Association. This website is operated by a brokerage or salesperson who is a member of The Canadian Real Estate Association and is licensed to trade residential and/or commercialreal estate. Any out of province listing content on this website is not intended to solicit a trade in real estate. Any consumers interested in out of province listings must contact a person who is licensed to trade in real estate in that province. All information displayed on this website is believed to be accurate but is not guaranteed and should be independently verified. No warranties or representations are made of any kind.


A Rare Opportunity To Own A Fully Renovated & Reimagined...
- 4 Beds
- 6 Baths
Presenting 2497 Sharon Crescent! A timeless masterpiece in one of...
- 4 Beds
- 6 Baths


Remarkable custom-built 2-storey home on a quiet street in prestigious...
- 5 Beds
- 9 Baths
This website is operated by a member of The Canadian Real Estate Association (CREA). The content on this website is owned or controlled by CREA. By accessing this website, the user agrees to be bound by these terms of use as amended from time to time, and agrees that these terms of use constitute a binding contract between the user, and CREA.
The content on this website is protected by copyright and other laws, and is intended solely for the private, non-commercial use by individuals. Any other reproduction, distribution or use of the content, in whole or in part, is specifically prohibited. Prohibited uses include commercial use, "screen scraping", "database scraping", and any other activity intended to collect, store, reorganize or manipulate the content of this website.
REALTOR®, REALTORS®, and the REALTOR® logo are certification marks that are owned by REALTOR® Canada Inc. and licensed exclusively to The Canadian Real Estate Association (CREA). These certification marks identify real estate professionals who are members of CREA and who must abide by CREA's By-Laws, Rules, and the REALTOR® Code. The MLS® trademark and the MLS® logo are owned by CREA and identify the professional real estate services provided by members of CREA.
The information contained on this website is based in whole or in part on information that is provided by members of CREA, who are responsible for its accuracy. CREA reproduces and distributes this information as a service for its members, and assumes no responsibility for its completeness or accuracy.
We may at any time amend these Terms of Use by updating this posting. All users of this site are bound by these amendments should they wish to continue accessing the website, and should therefore periodically visit this page to review any and all such amendments.