
3 - 2226 UPPER MIDDLE ROAD, Burlington (Brant Hills), Ontario, L7P2Z9
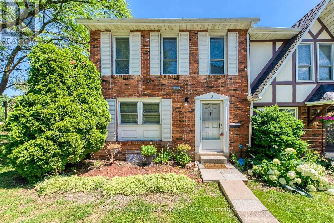
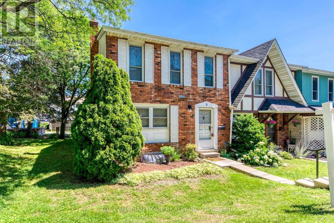
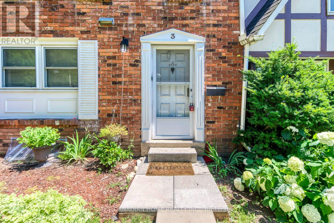
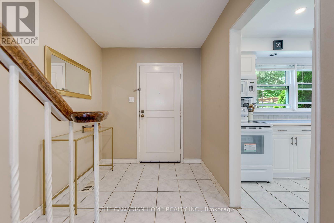
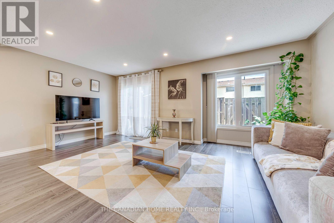
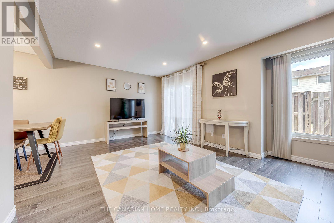
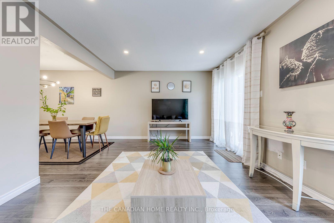
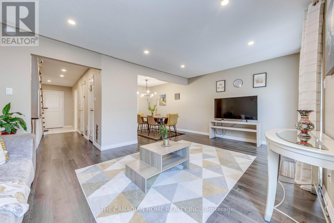
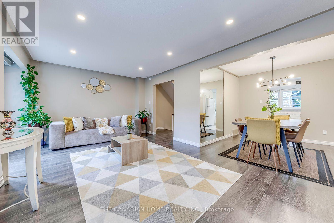
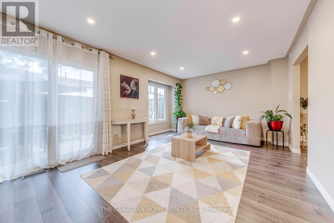
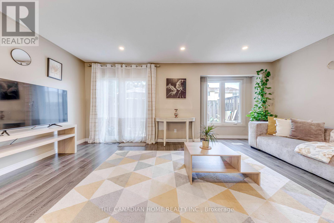
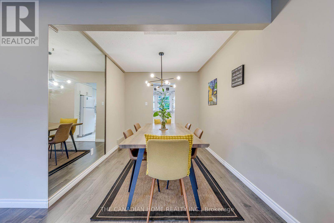
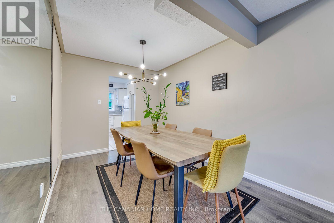
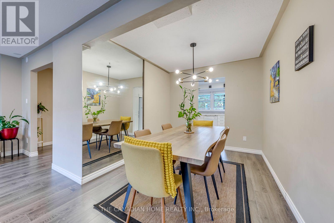
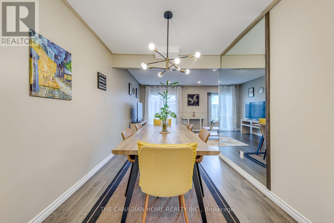
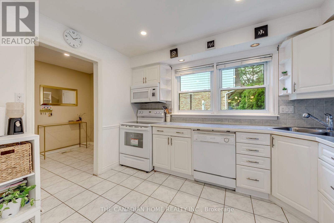
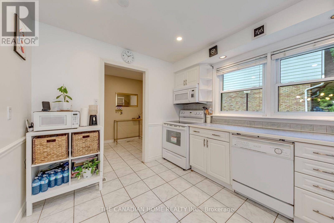
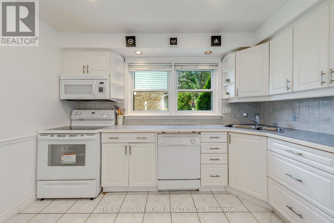
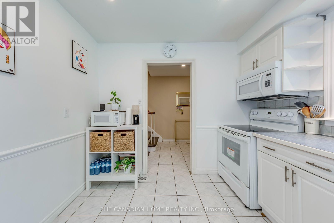
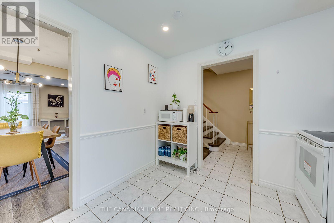
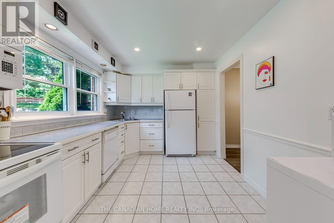
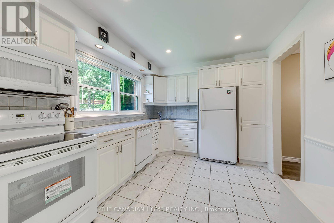
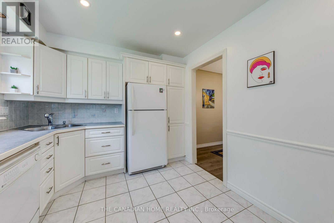
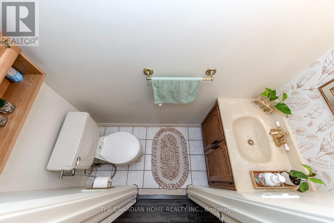
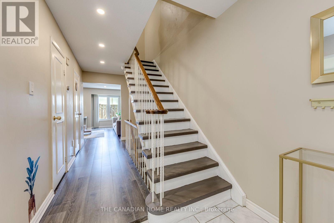
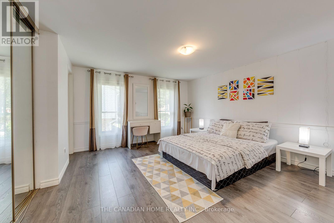
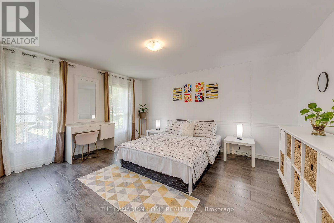
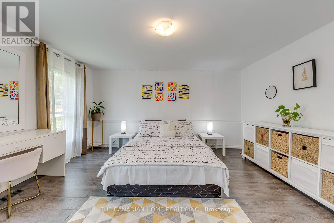
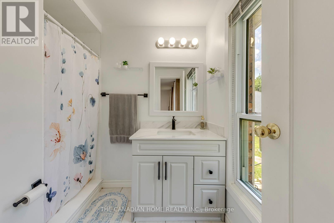
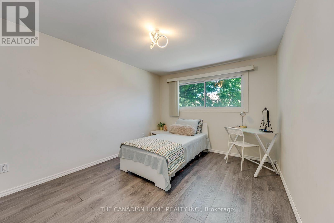
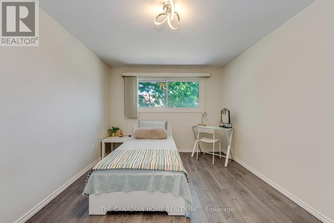
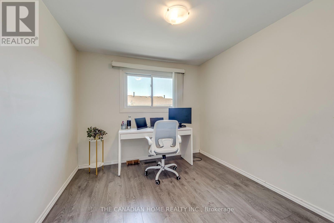
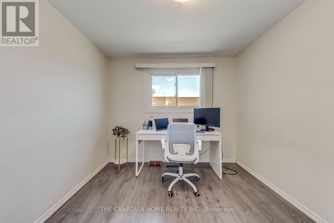
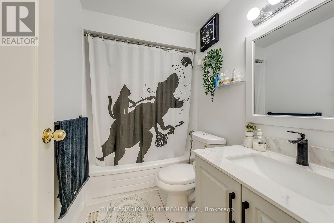
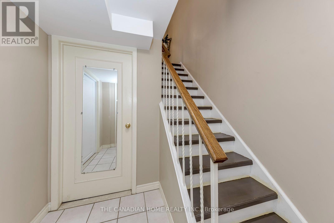
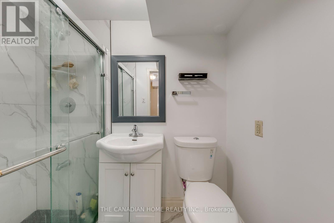
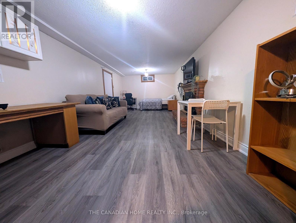
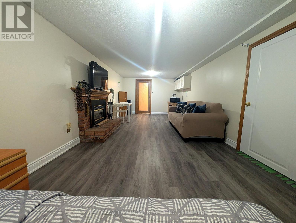
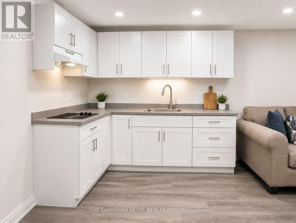
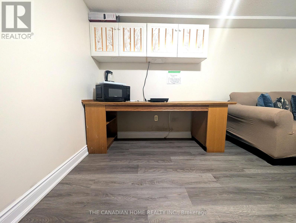
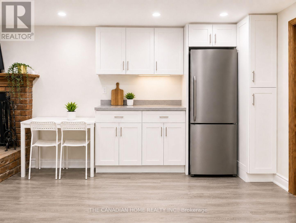
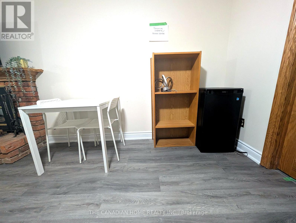
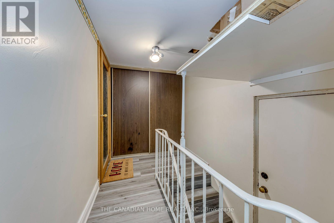
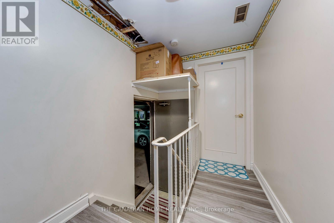
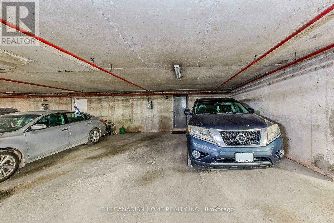
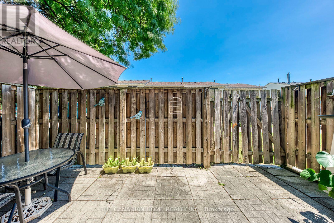
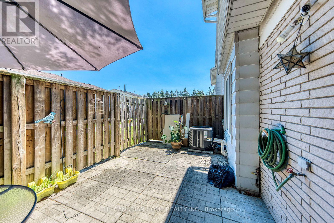
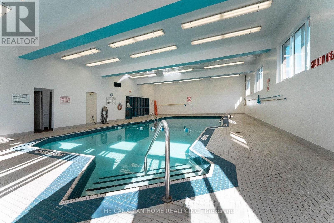
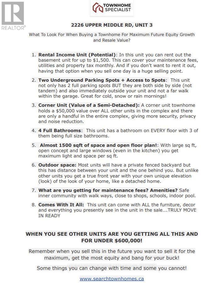
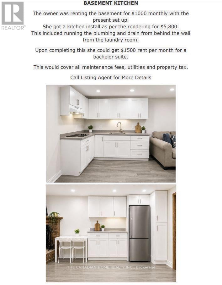
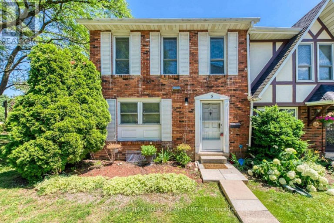
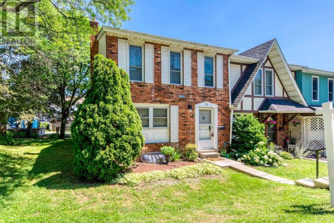
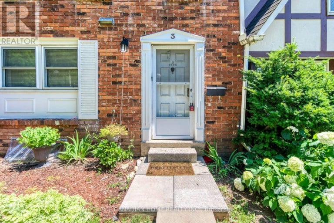
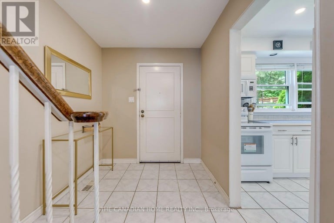
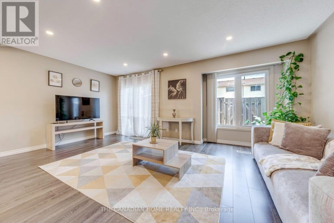
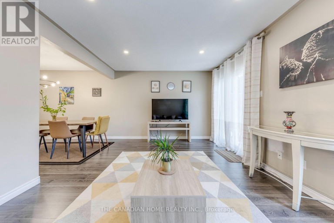
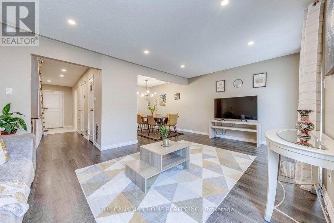
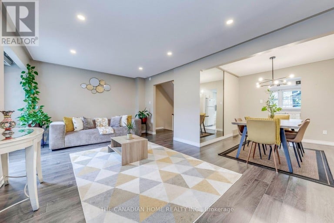
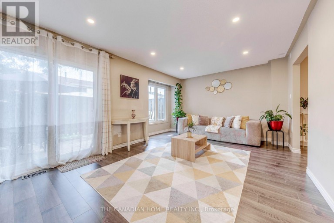
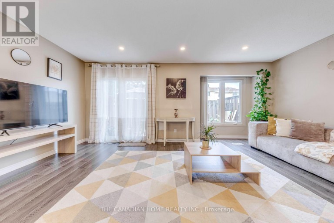
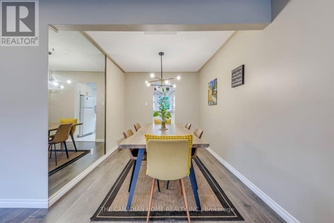
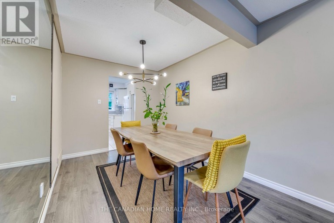
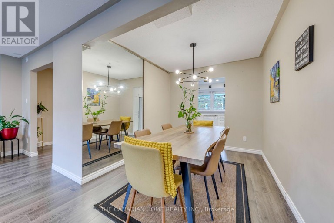
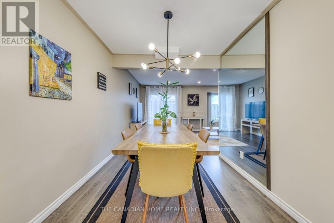
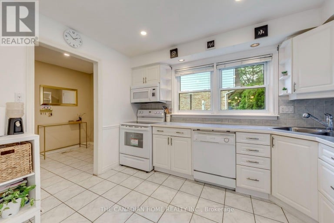
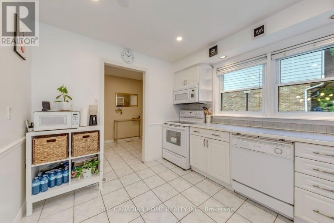
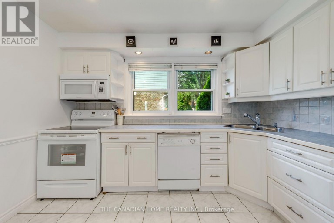
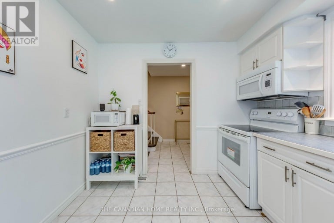
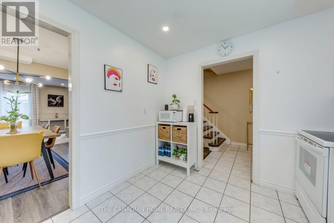
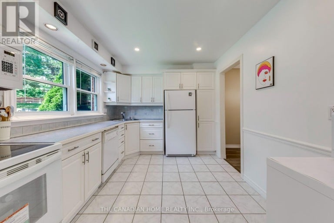
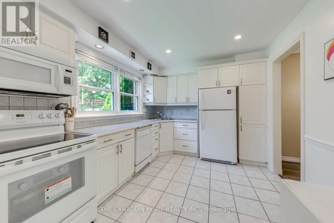
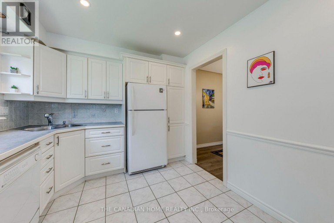
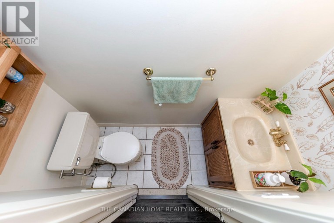
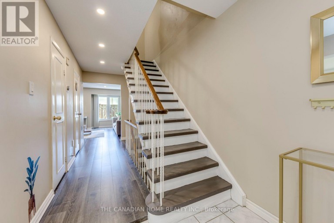
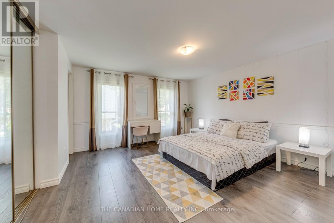
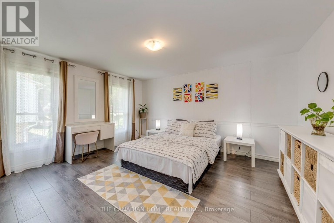
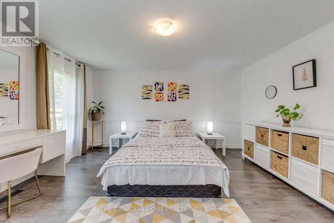
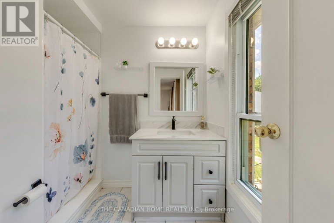
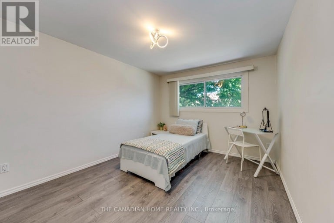
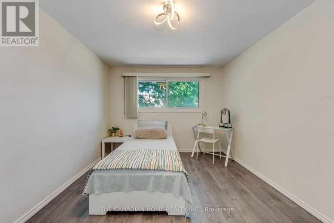
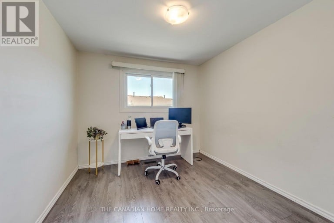
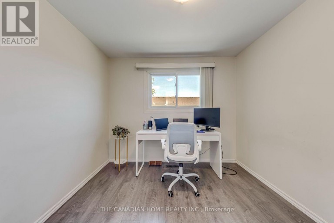
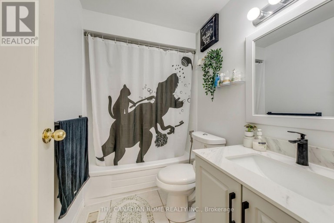
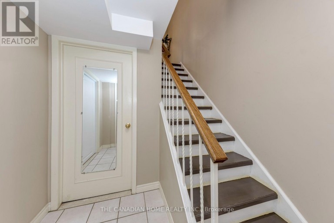
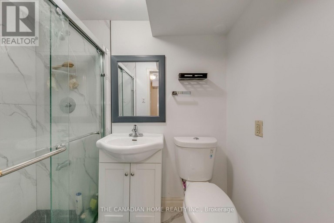
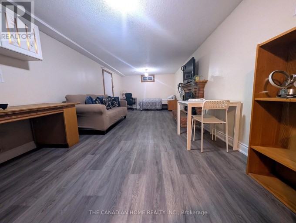
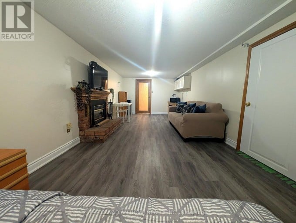
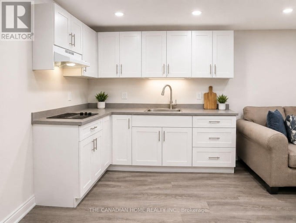
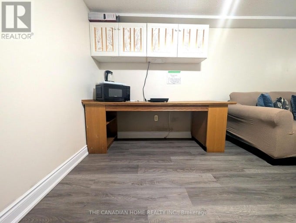
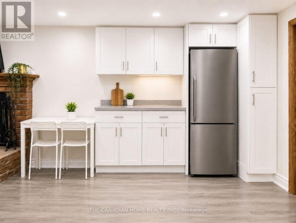
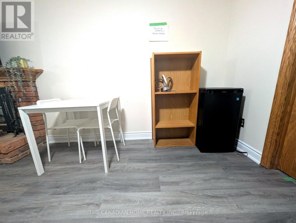
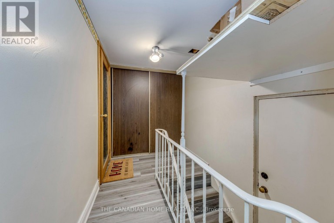
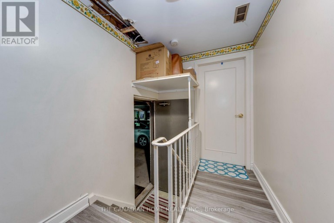
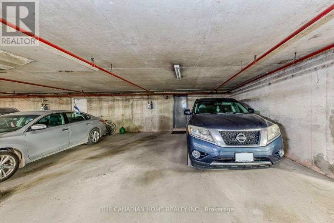
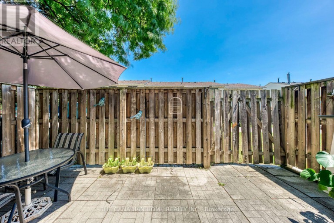
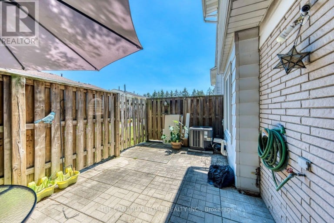
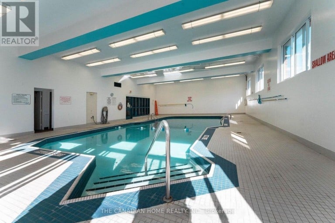
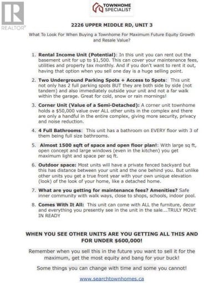
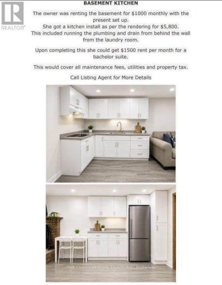
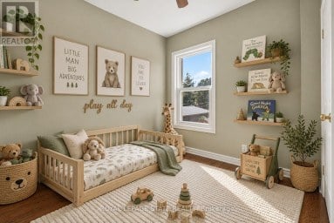
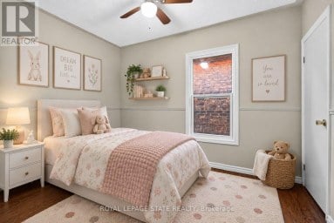
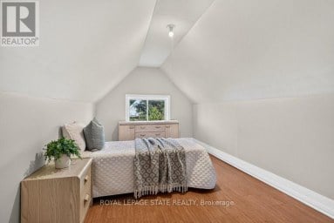
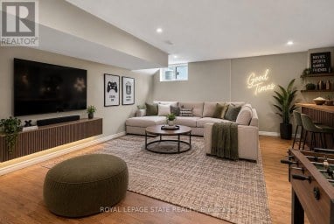
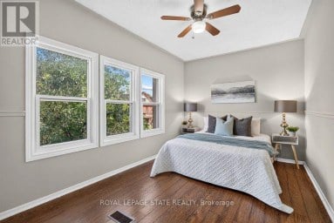
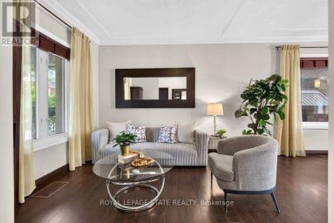
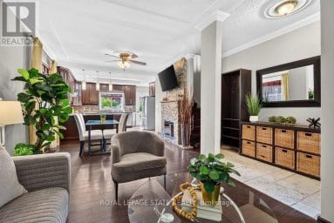
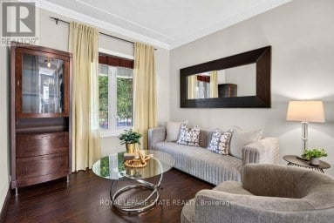
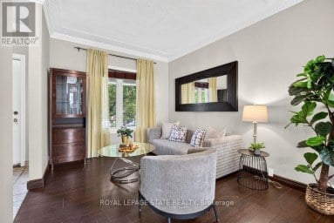
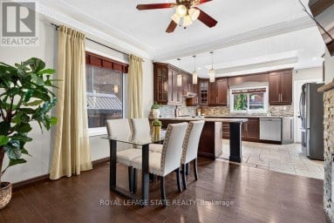
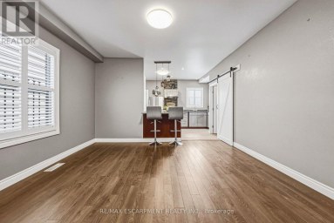
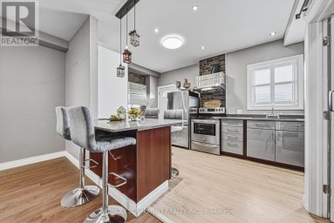
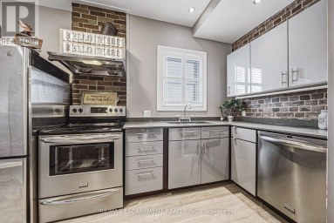
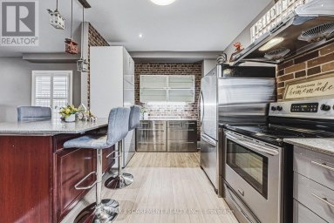
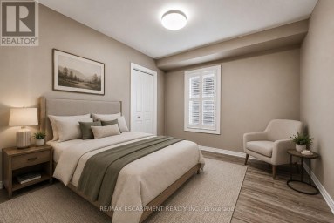
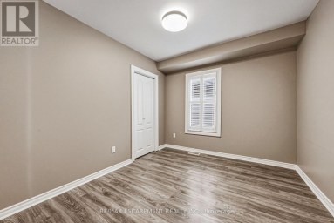
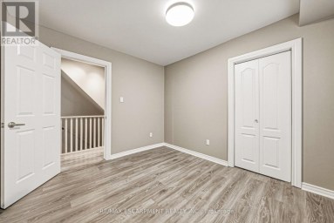
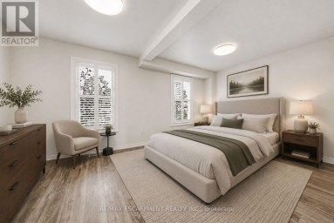
This is YOUR Opportunity! RENTAL INCOME SUITE! EVERTHING INCLUDED: ALL FURNITURE, DECOR!!! TRULEY MOVE IN READY & SAVE THOUSANDS ON FURNITURE AND MOVERS! Enjoy a large spacious 3 Bedroom CORNER Townhome (like a SEMI) with 4 BEDROOMS and over 1900 sq ft of living space with 2 parking spots in Burlington's Forest Heights Community while receiving $1500 per month of rental income from the basement! This covers your maintenance fees AND utilities with money still leftover! Separate entrance and parking for tenant, with fully upgraded 2 full washrooms upstairs, 1 full washroom in the basement and powder room on main floor. New paint in the kitchen, master bedroom and basement, full new flooring in basement and alley leading to front door. Basement has been renovated as an independent unit for rental, with separate entrance and can be a source of income for potential buyers. Direct Access from your unit via basement to your 2 parking spots. Condo fees include access to a heated saltwater indoor pool, two exclusive parking spaces, water, Bell Fiber internet, building insurance, windows and doors, and exterior maintenance of snow removal and landscaping. A rare highlight of this home is the underground parking with direct interior access to the unit and two exclusive parking spaces - an exceptional feature rarely found in condominium townhomes. One of few corner units with almost private space around the property, strategically located for ease of delivery to your door - first unit right at the entrance of the compound. Located close to parks, schools, shopping, transit, highways, and community amenities including an indoor pool and visitor parking. Only 7 mins by walk to Paul A Fisher Elementary School and 13 mins by walk to MM Robinson High School. Burlington Go Station is 7 mins away by car and Public transit stop is right out of the compound. WHY PAY RENT WHEN YOU CAN OWN FOR THE SAME AMOUNT! (id:2471)

McConkey Real Estate Corp. Brokerage
- 705-931-0271
- 705-745-4321
- johnmcconkey11@gmail.com
- Property Address: 3 - 2226 UPPER MIDDLE ROAD, Burlington (Brant Hills), Ontario, L7P2Z9
- Community Name: Brant Hills
- Property Type: Single Family
- Title: Condominium/Strata
- Driveway: Underground, No Garage
- Total Parking Spaces: 2
- Maintenance Fee: 832.00
- Amenities Nearby: Public Transit
- Structure Style: Row / Townhouse
- Storeys: 2
- Floor Space: 1200 - 1399 sqft
- Bedrooms: 3 + 1
- Bathrooms: 4-Total 2-Partial
- Basement Type: N/A, N/A, N/A (Finished)
- Heating Type: Natural gas, Forced air
- Cooling: Central air conditioning
- Exterior Type: Aluminum siding, Brick
- Flooring: Laminate, Carpeted
- Appliances Included: Central Vacuum, Blinds, Dishwasher, Dryer, Microwave, Hood Fan, Stove, Washer, Refrigerator
- Carpet Free
- Pets Allowed With Restrictions
- School Bus
| Type | Level | Dimensions |
|---|---|---|
| Primary Bedroom | Second level | 4.19 m x 4.27 m |
| Bedroom 2 | Second level | 3.05 m x 3.66 m |
| Bedroom 3 | Second level | 2.72 m x 2.57 m |
| Bathroom | Second level | 2.41 m x 1.55 m |
| Bathroom | Second level | 1.73 m x 2.16 m |
| Bedroom | Basement | 3.56 m x 2.23 m |
| Family room | Basement | 3.81 m x 2.77 m |
| Laundry room | Basement | 1.85 m x 2.51 m |
| Bathroom | Basement | 2.25 m x 1.34 m |
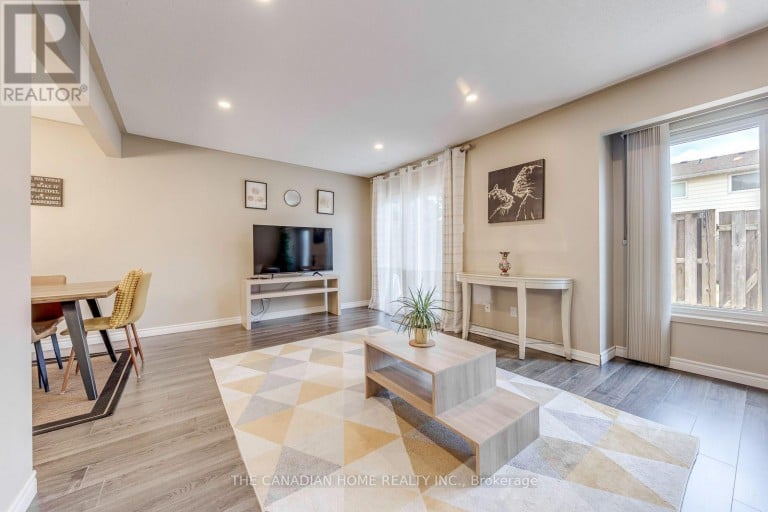
| Living room | Main level | 5.87 m x 3.56 m |
| Kitchen | Main level | 3.56 m x 2.95 m |
| Dining room | Main level | 2.67 m x 3.05 m |
| Bathroom | Main level | 0.82 m x 2.1 m |
Listing Office: THE CANADIAN HOME REALTY INC.

This REALTOR.ca listing content is owned and licensed by REALTOR® members of The Canadian Real Estate Association. REALTOR®, MLS® and the associated logos are trademarks of the Canadian Real Estate Association. This website is operated by a brokerage or salesperson who is a member of The Canadian Real Estate Association and is licensed to trade residential and/or commercialreal estate. Any out of province listing content on this website is not intended to solicit a trade in real estate. Any consumers interested in out of province listings must contact a person who is licensed to trade in real estate in that province. All information displayed on this website is believed to be accurate but is not guaranteed and should be independently verified. No warranties or representations are made of any kind.
More space than you might expect, right in the heart...
- 4 Beds
- 2 Baths


485 Cochrane located in the heart of Rosedale just two...
- 4 Beds
- 2 Baths
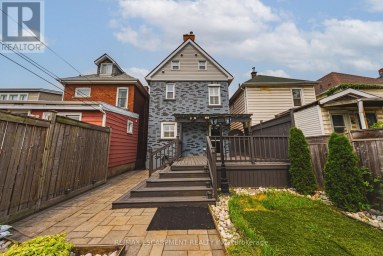
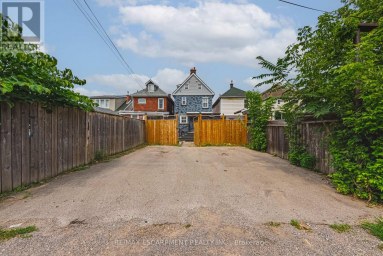
Welcome to this charming 4-bedroom detached home in the heart...
- 4 Beds
- 3 Baths
This website is operated by a member of The Canadian Real Estate Association (CREA). The content on this website is owned or controlled by CREA. By accessing this website, the user agrees to be bound by these terms of use as amended from time to time, and agrees that these terms of use constitute a binding contract between the user, and CREA.
The content on this website is protected by copyright and other laws, and is intended solely for the private, non-commercial use by individuals. Any other reproduction, distribution or use of the content, in whole or in part, is specifically prohibited. Prohibited uses include commercial use, "screen scraping", "database scraping", and any other activity intended to collect, store, reorganize or manipulate the content of this website.
REALTOR®, REALTORS®, and the REALTOR® logo are certification marks that are owned by REALTOR® Canada Inc. and licensed exclusively to The Canadian Real Estate Association (CREA). These certification marks identify real estate professionals who are members of CREA and who must abide by CREA's By-Laws, Rules, and the REALTOR® Code. The MLS® trademark and the MLS® logo are owned by CREA and identify the professional real estate services provided by members of CREA.
The information contained on this website is based in whole or in part on information that is provided by members of CREA, who are responsible for its accuracy. CREA reproduces and distributes this information as a service for its members, and assumes no responsibility for its completeness or accuracy.
We may at any time amend these Terms of Use by updating this posting. All users of this site are bound by these amendments should they wish to continue accessing the website, and should therefore periodically visit this page to review any and all such amendments.