
3 COWLEY AVENUE, Toronto (Islington-City Centre West), Ontario, M9B2C9
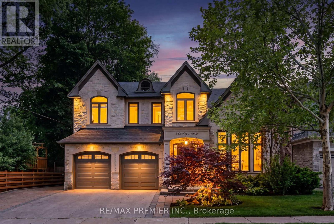
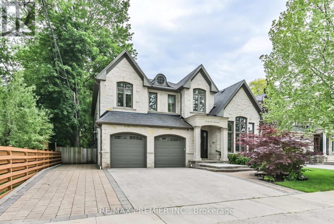
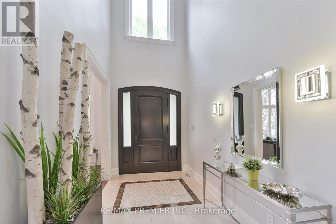
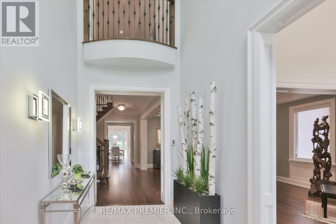
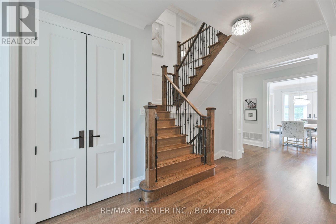
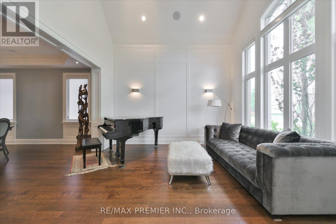
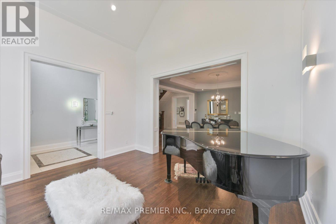
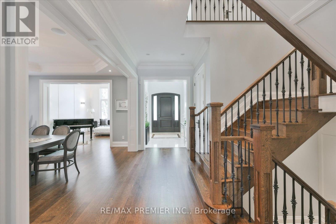
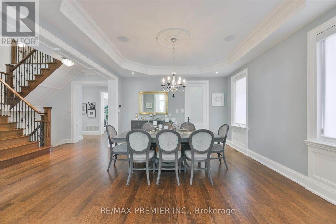
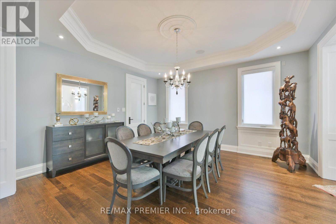
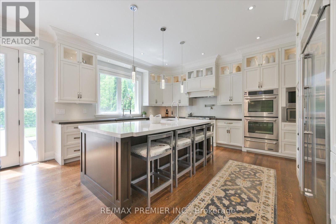
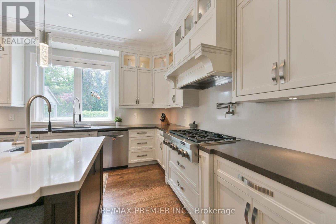
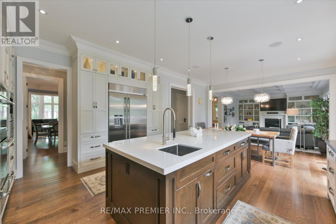
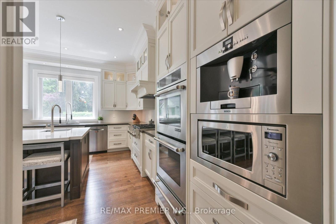
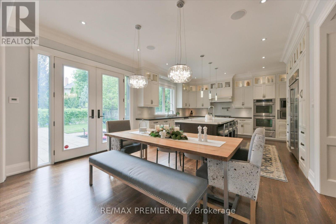
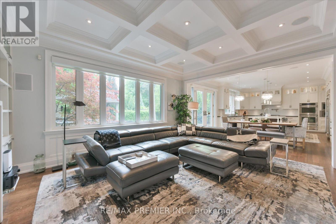
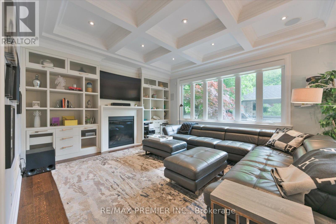
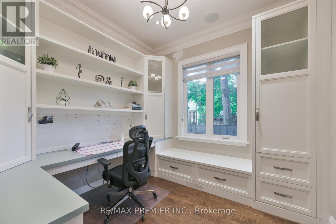
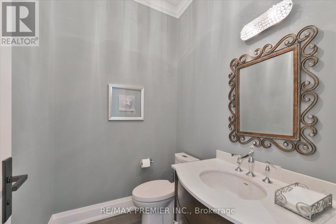
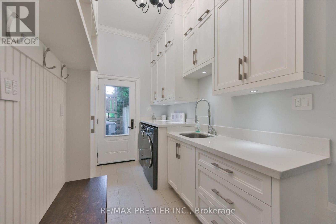
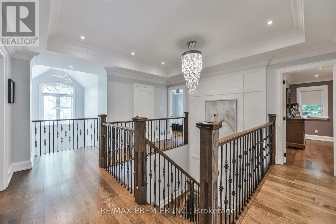
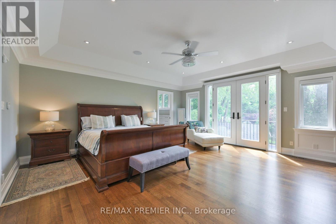
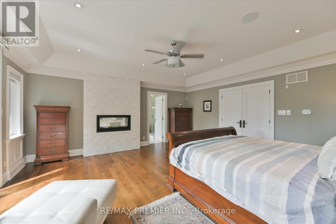
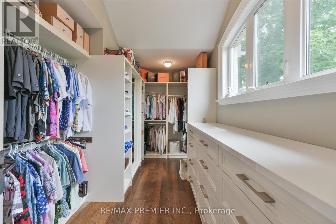
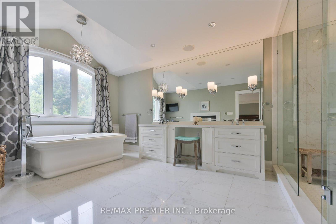
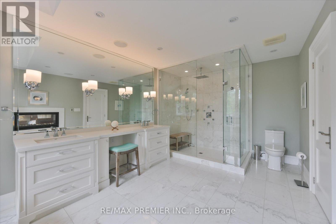
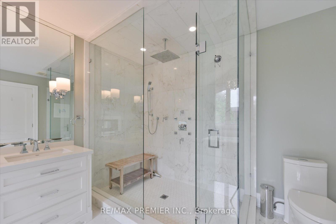
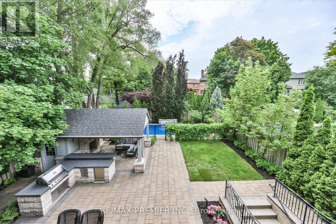
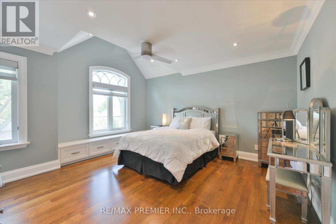
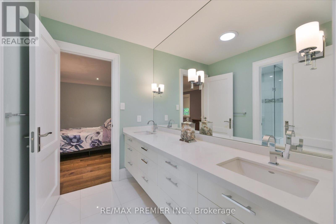
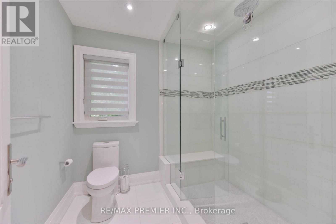
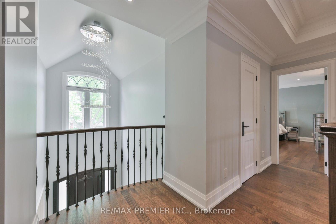
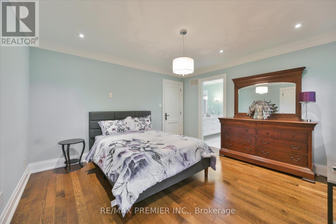
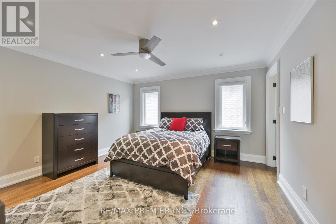
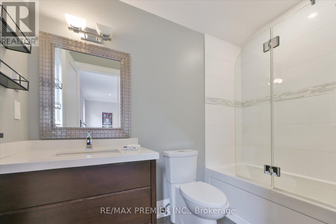
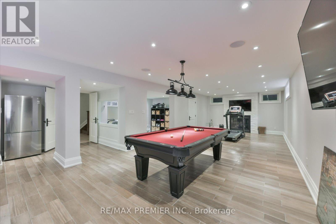
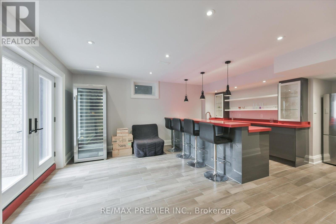
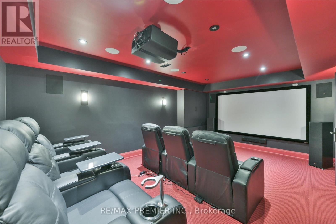
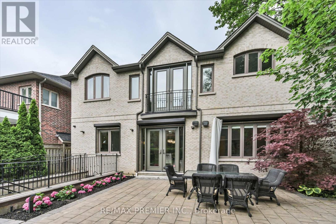
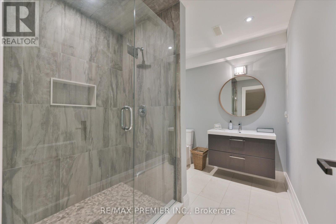
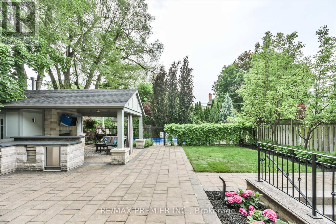
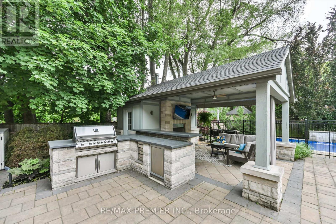
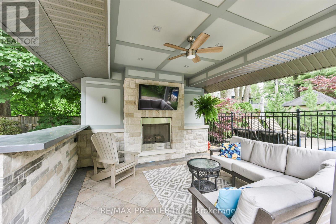
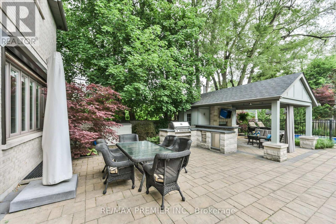
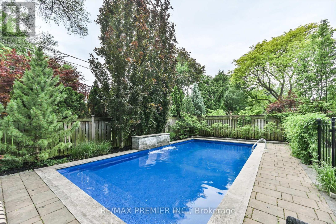
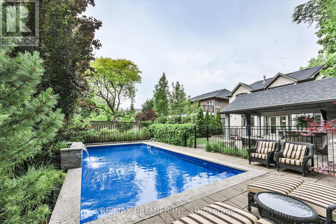
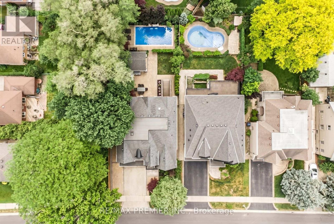
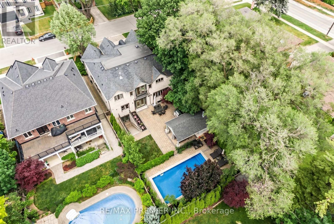
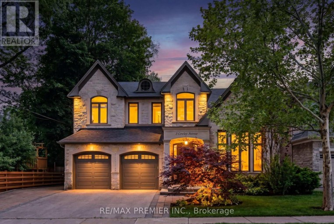
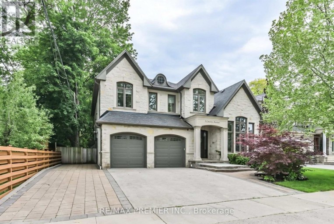
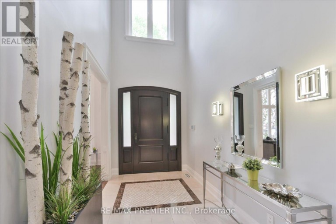
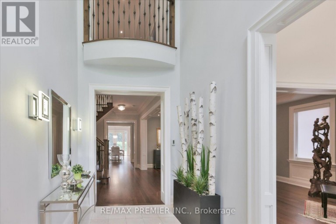
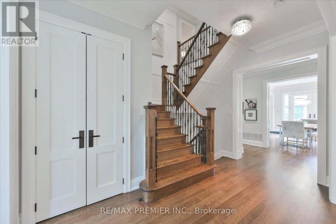
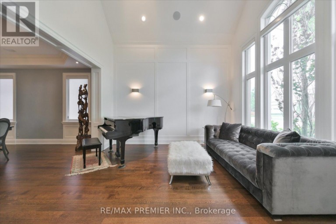
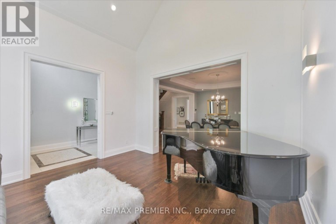
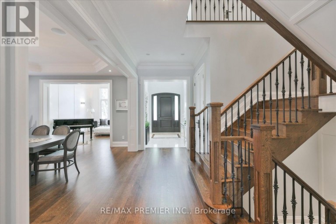
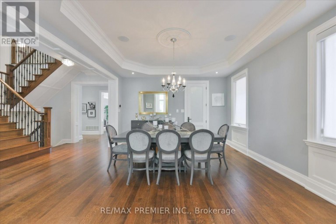
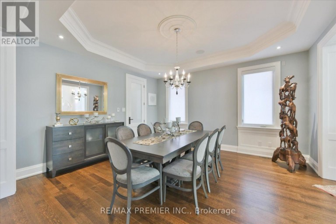
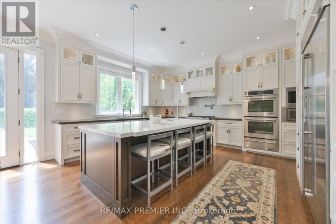
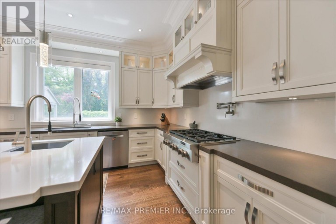
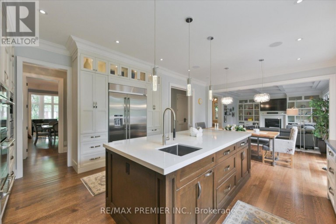
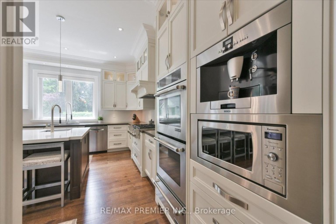
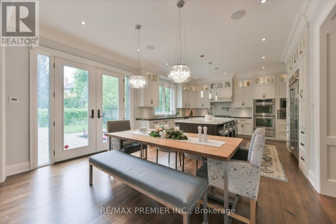
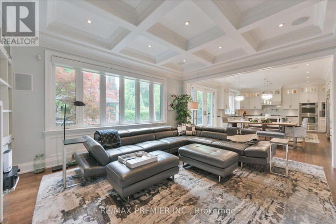
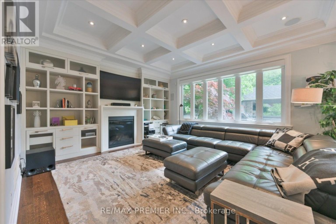
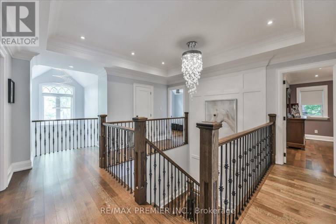
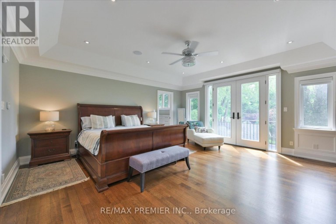
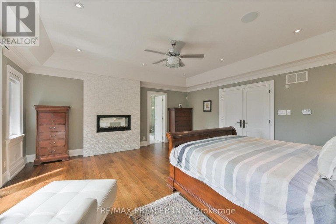
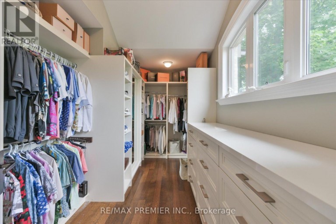
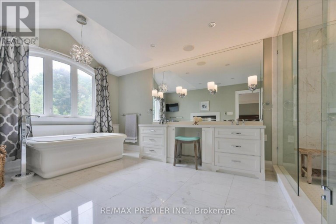
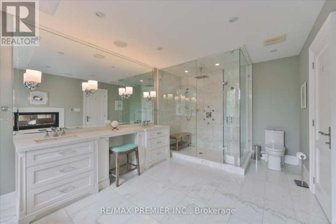
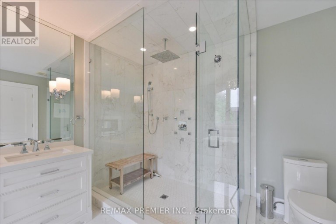
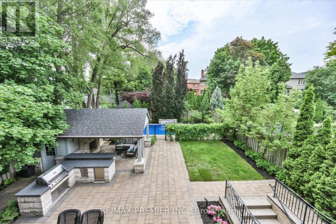
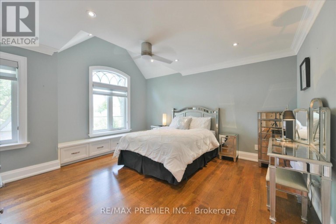
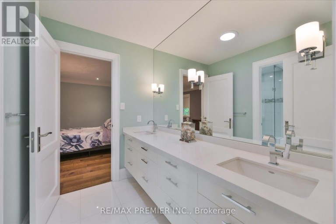
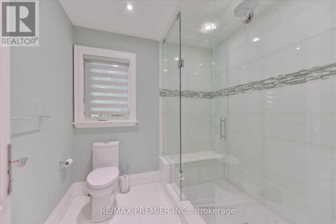
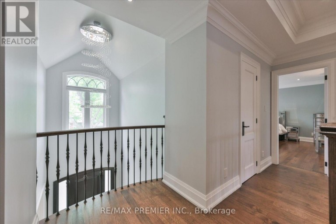
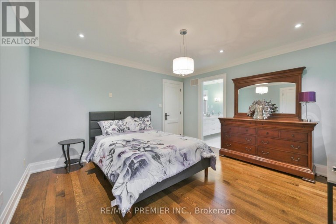
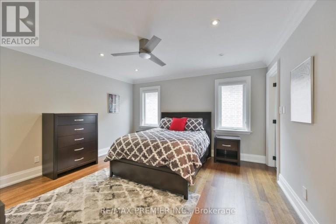
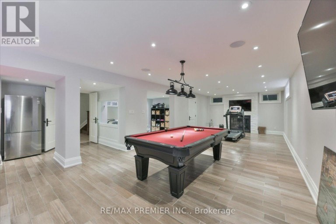
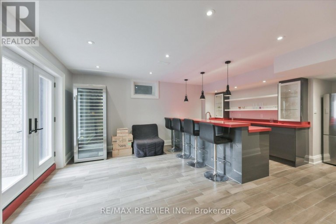
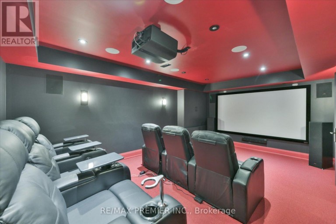
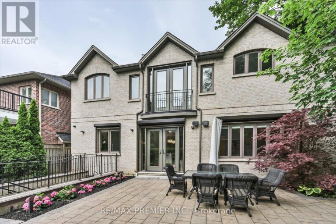
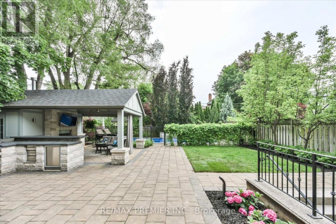
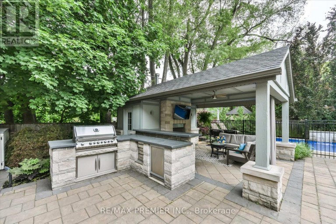
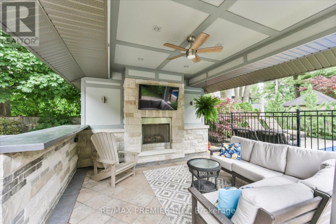
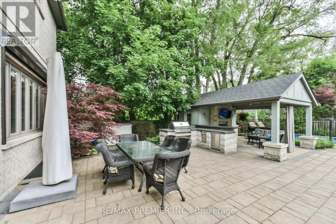
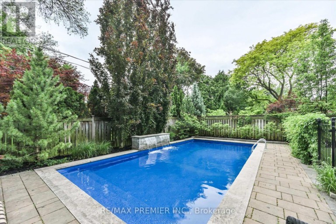
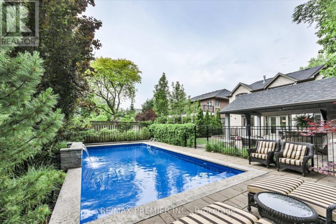
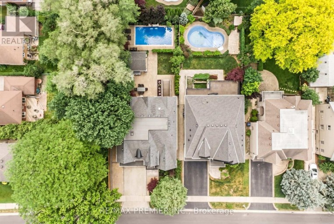
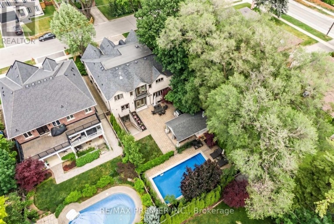
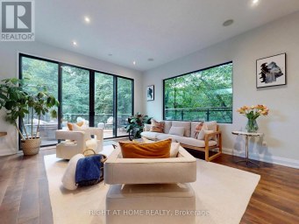
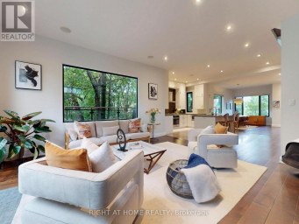
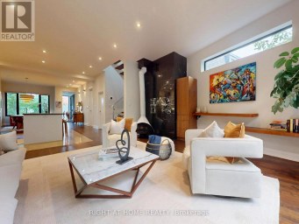
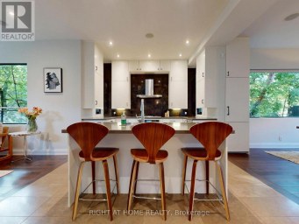
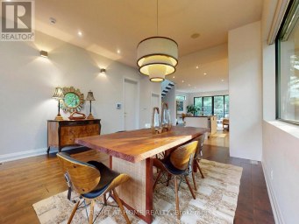
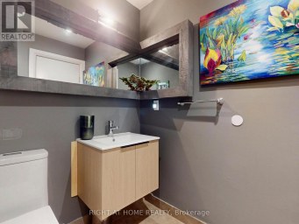
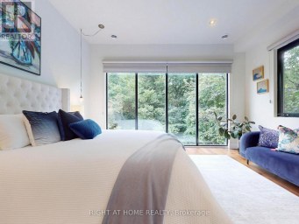
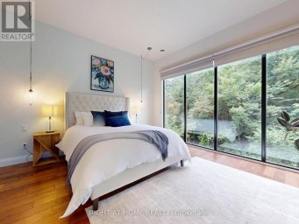
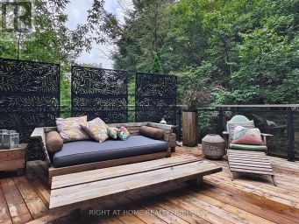
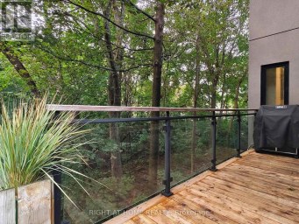
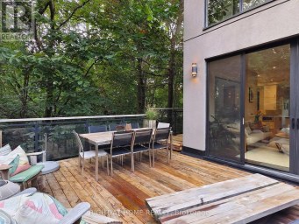
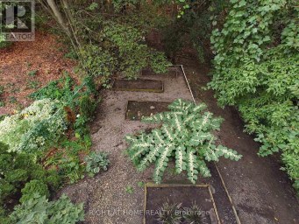
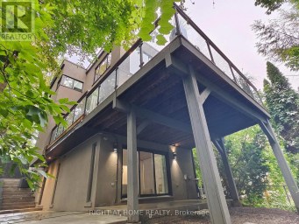
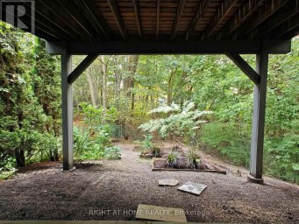
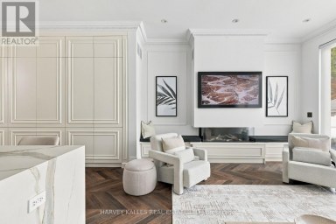
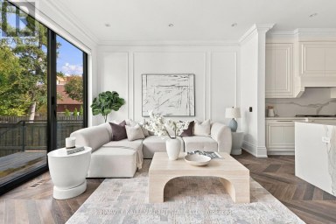
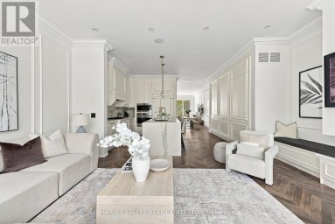
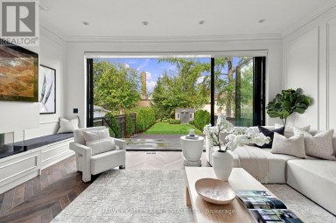
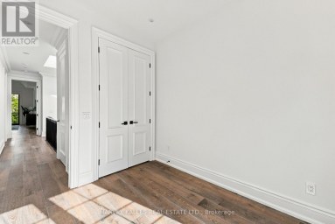
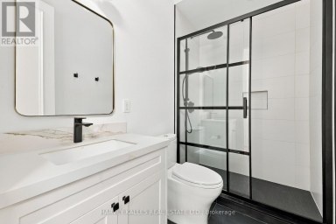
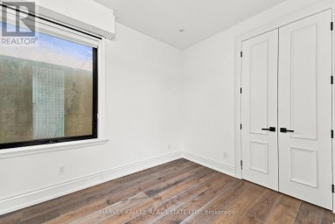
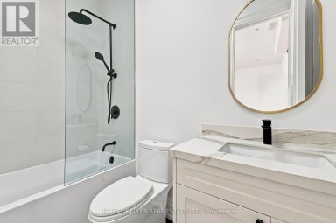
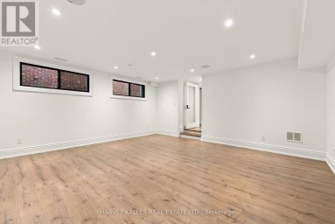
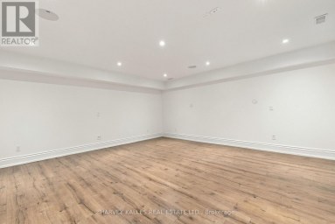
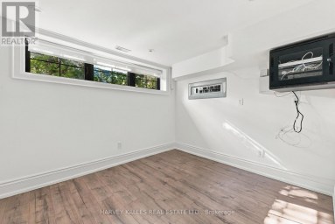
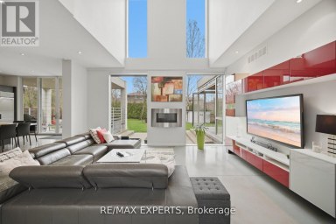
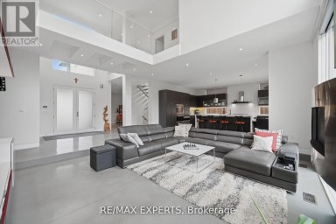
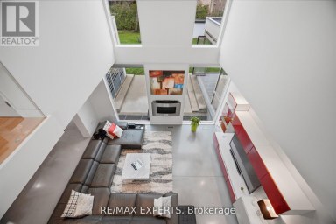
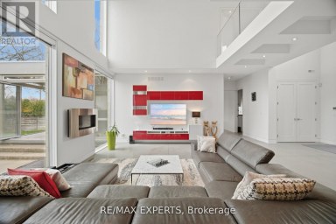
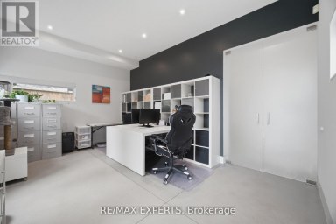
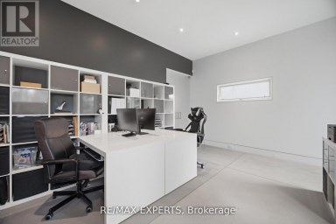
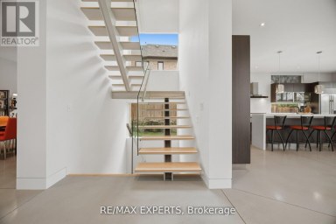
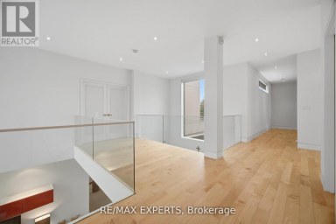
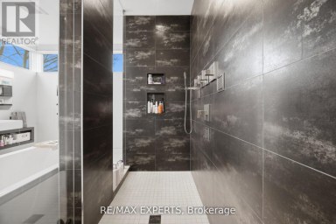
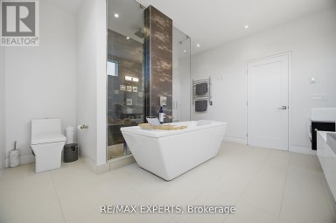
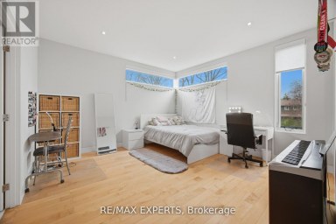
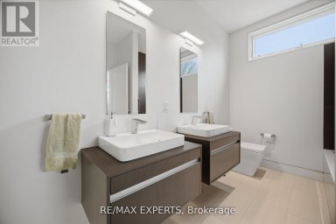
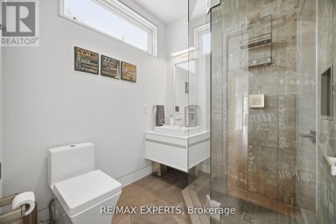
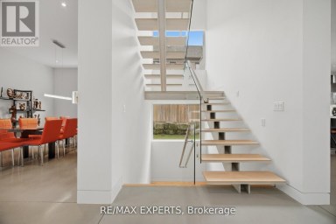
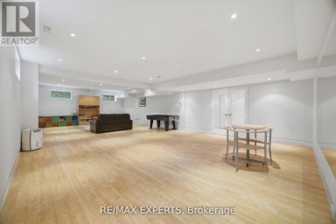
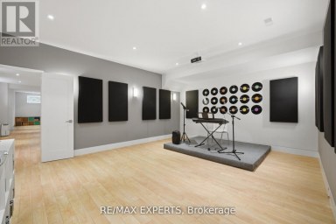
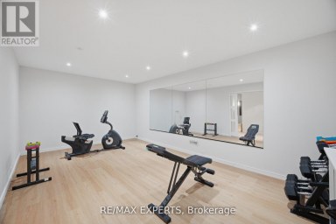
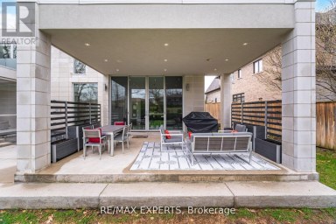
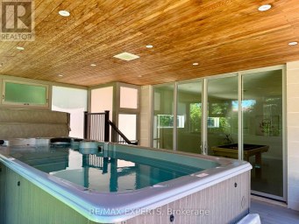
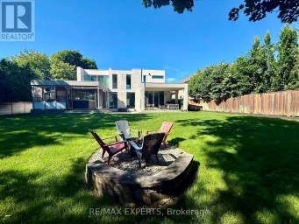
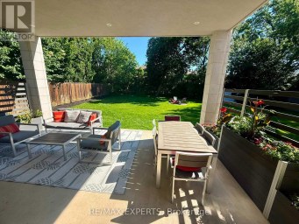
Welcome to 3 Cowley Ave, a truly special home offering an exceptional combination of space, style and lifestyle in the heart of Etobicoke. From the moment you arrive, the home's inviting presence and thoughtful design set the tone for what awaits inside. The spacious interior offers well-proportioned principal rooms designed for both comfortable family living and entertaining complete with full automation with Control4 . The home features a warm and welcoming atmosphere with generous living spaces, quality finishes and a layout that provides both functionality and versatility for today's family. The finished lower level, with walk up entrance, adds valuable living and entertaining space, highlighted by a dedicated theatre room that creates the perfect setting for movie nights, sporting events and family gatherings. Outside, the private backyard becomes an extension of the home, featuring a saltwater pool, outdoor shower and gazebo that make summer entertaining and relaxing effortless. For the automotive enthusiast or hobbyist, the heated garage is an exceptional feature for your collection or additional workspace. It is a rare offering that adds both practicality and serious appeal with the added peace of mind of security shutters. 3 Cowley Ave is more than just a home - it is a place designed for enjoying family life, entertaining friends and creating lasting family memories. Ideally situated in Etobicoke with convenient access to parks, schools, shopping, transit and major highways, this is an opportunity to own a home with character, versatility and amenities that are rarely found together. (id:2471)

McConkey Real Estate Corp. Brokerage
- 705-768-8865
- 705-745-4321
- 705-745-4324
- jcsullivan3@yahoo.ca
- Property Address: 3 COWLEY AVENUE, Toronto (Islington-City Centre West), Ontario, M9B2C9
- Community Name: Islington-City Centre West
- Property Type: Single Family
- Title: Freehold
- Lot Size: 58 x 150 FT
- Acreage: 58 x 150 FT
- Sewage Type: Sanitary sewer
- Water Type: Municipal water
- Driveway: Garage
- Total Parking Spaces: 7
- Structure Style: House
- Style: Detached
- Storeys: 2
- Floor Space: 3500 - 5000 sqft
- Bedrooms: 4
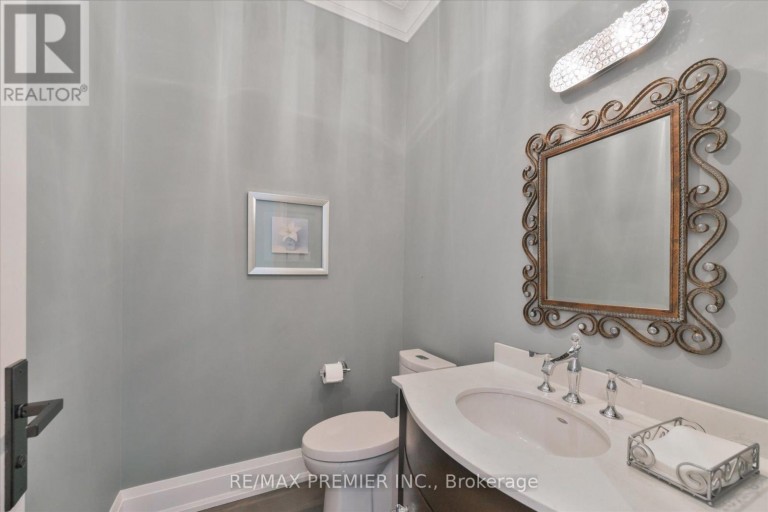
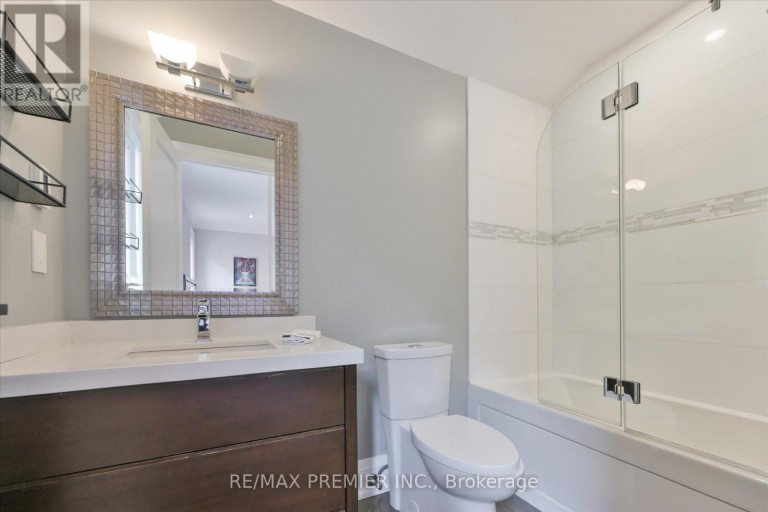
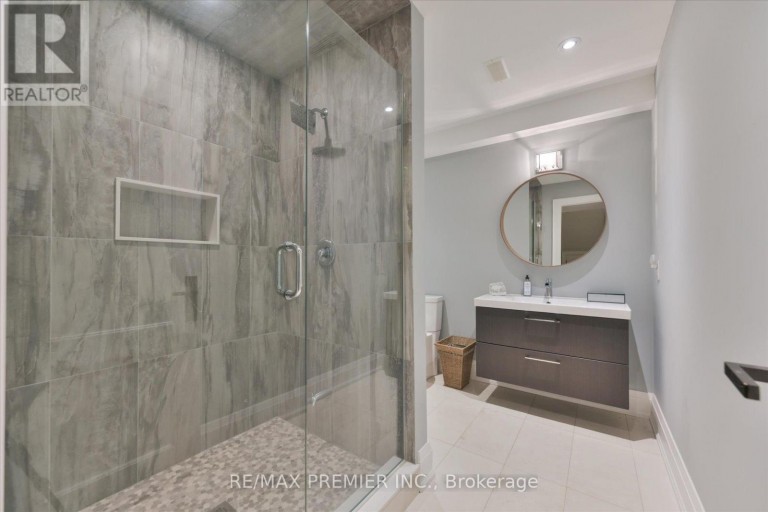
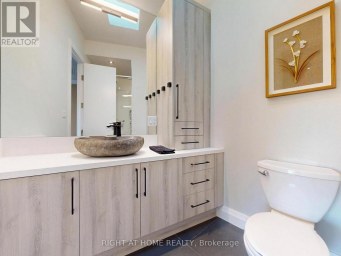
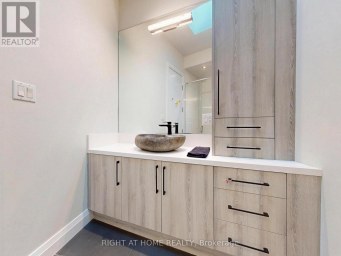
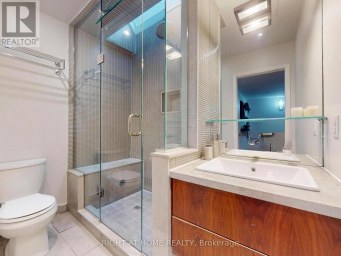
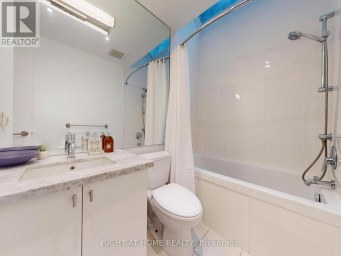
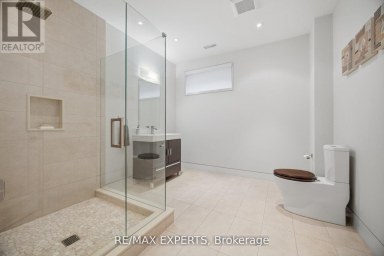
- Bathrooms: 5-Total 1-Partial
- Basement Type: N/A (Finished), N/A
- Heating Type: Natural gas, Forced air
- Cooling: Central air conditioning
- Exterior Type: Stone, Brick
- Fireplace Present: True
- Foundation Type: Poured Concrete
- Appliances Included: Barbeque, Oven - Built-In, Central Vacuum, Dishwasher, Range, Stove, Window Coverings, Refrigerator
- Carpet Free
- Sump Pump
- Landscaped
- Lawn sprinkler
| Type | Level | Dimensions |
|---|---|---|
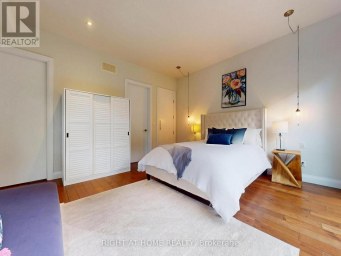
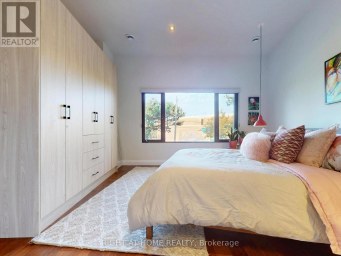
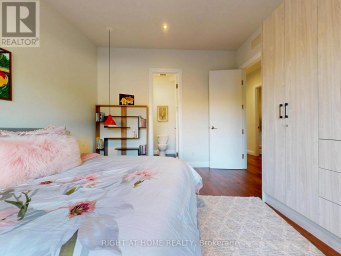
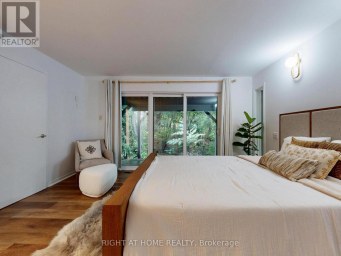
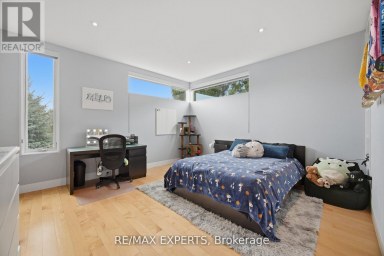
| Primary Bedroom | Second level | 5.53 m x 5.73 m |
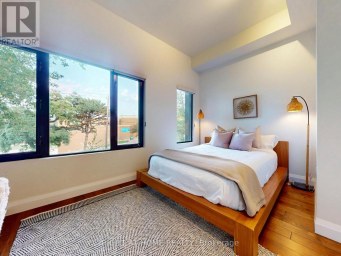
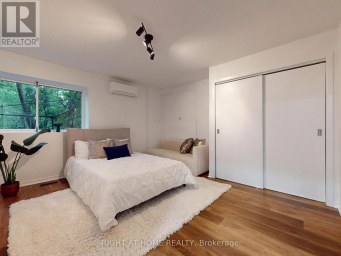
| Bedroom 2 | Second level | 4.1 m x 4.19 m |
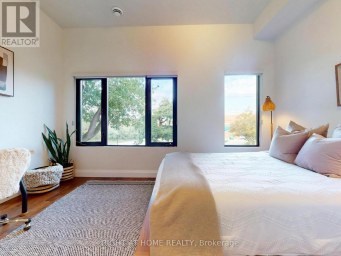
| Bedroom 3 | Second level | 4.2 m x 4.3 m |
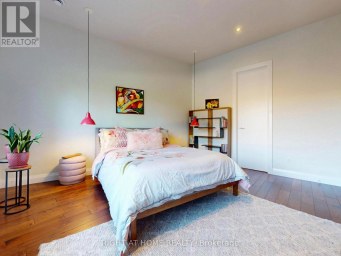
| Bedroom 4 | Second level | 4.45 m x 4.59 m |
| Recreational, Games room | Basement | 13 m x 4.27 m |
| Media | Basement | 6 m x 4 m |
| Utility room | Basement | 3.5 m x 4 m |
| Living room | Main level | 4.24 m x 4.24 m |
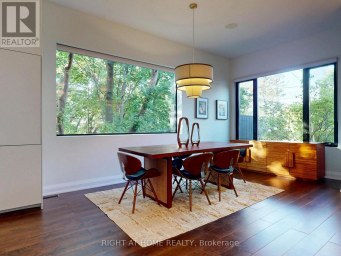
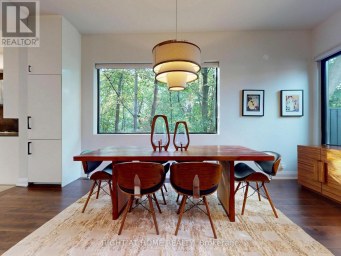
| Dining room | Main level | 4.25 m x 4.72 m |
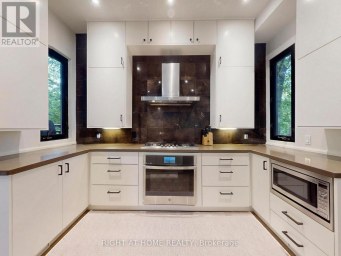
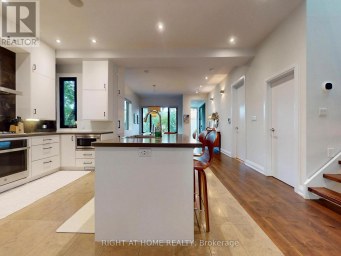
| Kitchen | Main level | 7.42 m x 4.55 m |
| Family room | Main level | 4.55 m x 5.45 m |
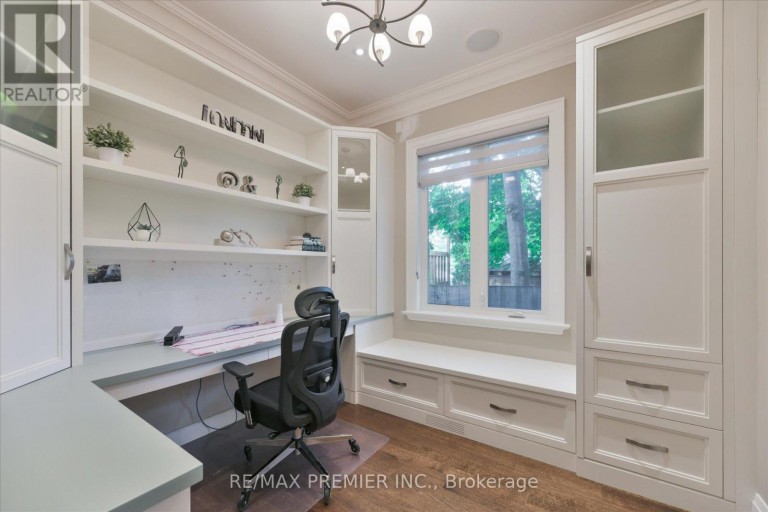
| Den | Main level | 3 m x 3 m |
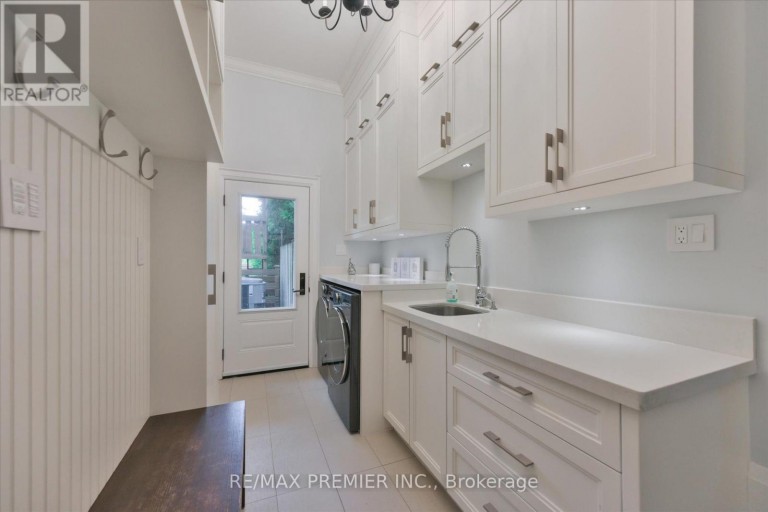
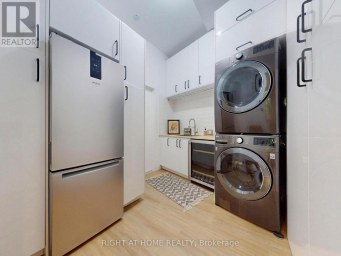
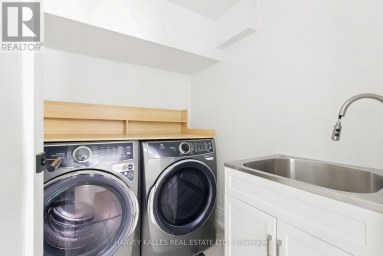
| Laundry room | Main level | 4.08 m x 1.89 m |
Listing Office: RE/MAX PREMIER INC.

This REALTOR.ca listing content is owned and licensed by REALTOR® members of The Canadian Real Estate Association. REALTOR®, MLS® and the associated logos are trademarks of the Canadian Real Estate Association. This website is operated by a brokerage or salesperson who is a member of The Canadian Real Estate Association and is licensed to trade residential and/or commercialreal estate. Any out of province listing content on this website is not intended to solicit a trade in real estate. Any consumers interested in out of province listings must contact a person who is licensed to trade in real estate in that province. All information displayed on this website is believed to be accurate but is not guaranteed and should be independently verified. No warranties or representations are made of any kind.
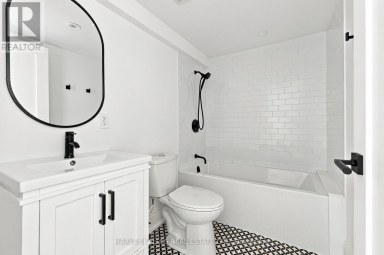
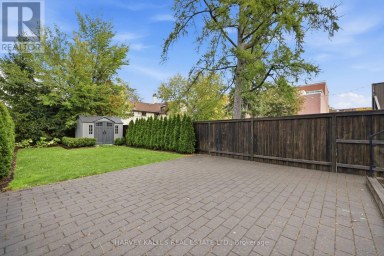
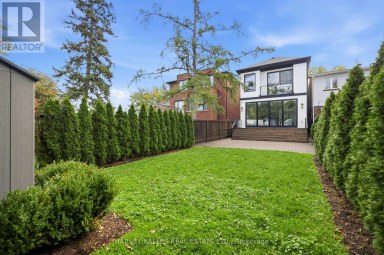
Fabulous Contemporary Family Home In Coveted Lytton Park - City...
- 7 Beds
- 7 Baths

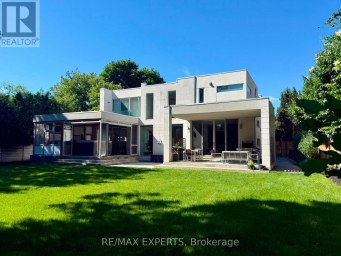
A Parisian Inspired Masterpiece In The Heart Of North Toronto....
- 5 Beds
- 5 Baths
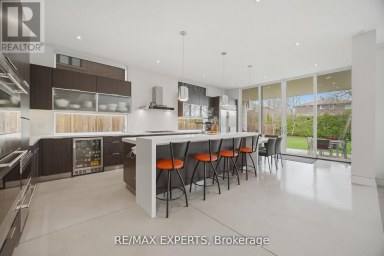
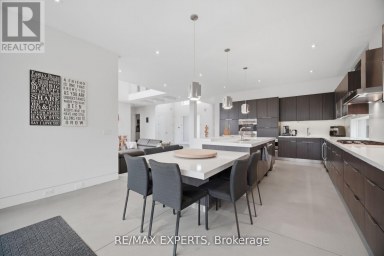
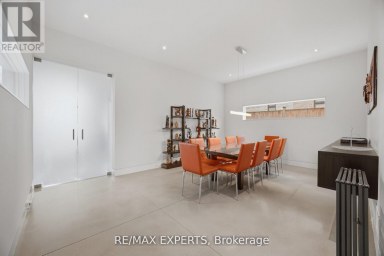
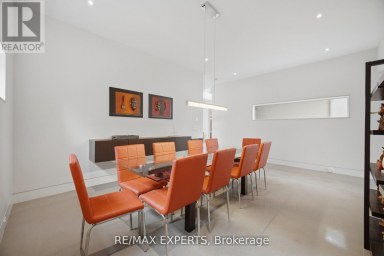
Welcome to this extraordinary custom-built residence in the heart of...
- 5 Beds
- 6 Baths
This website is operated by a member of The Canadian Real Estate Association (CREA). The content on this website is owned or controlled by CREA. By accessing this website, the user agrees to be bound by these terms of use as amended from time to time, and agrees that these terms of use constitute a binding contract between the user, and CREA.
The content on this website is protected by copyright and other laws, and is intended solely for the private, non-commercial use by individuals. Any other reproduction, distribution or use of the content, in whole or in part, is specifically prohibited. Prohibited uses include commercial use, "screen scraping", "database scraping", and any other activity intended to collect, store, reorganize or manipulate the content of this website.
REALTOR®, REALTORS®, and the REALTOR® logo are certification marks that are owned by REALTOR® Canada Inc. and licensed exclusively to The Canadian Real Estate Association (CREA). These certification marks identify real estate professionals who are members of CREA and who must abide by CREA's By-Laws, Rules, and the REALTOR® Code. The MLS® trademark and the MLS® logo are owned by CREA and identify the professional real estate services provided by members of CREA.
The information contained on this website is based in whole or in part on information that is provided by members of CREA, who are responsible for its accuracy. CREA reproduces and distributes this information as a service for its members, and assumes no responsibility for its completeness or accuracy.
We may at any time amend these Terms of Use by updating this posting. All users of this site are bound by these amendments should they wish to continue accessing the website, and should therefore periodically visit this page to review any and all such amendments.