
30 FAIRMONT RIDGE TRAIL, King (Nobleton), Ontario, L7B0A5


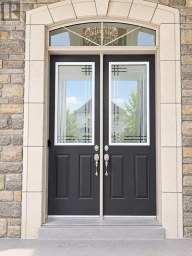
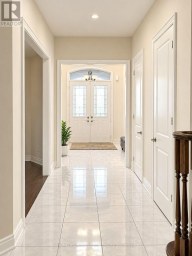
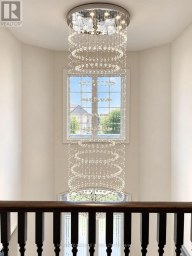
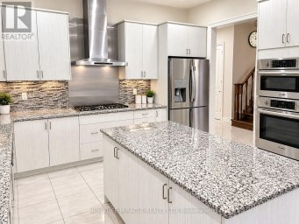
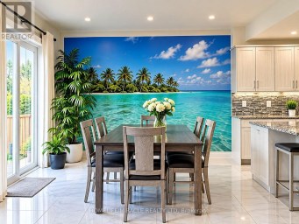
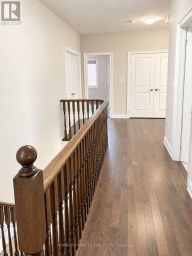
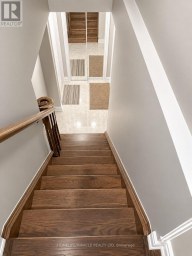
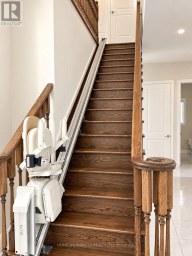
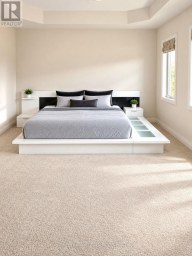
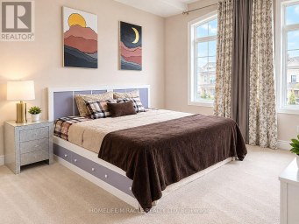
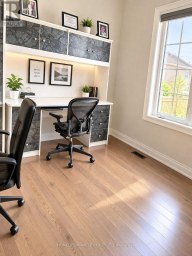
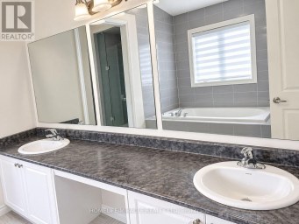
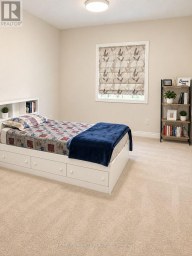
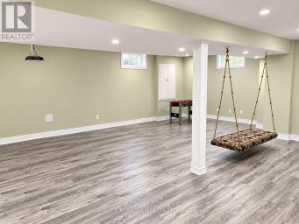
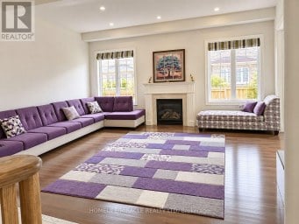
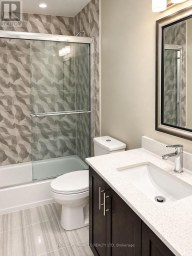
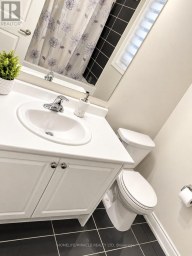
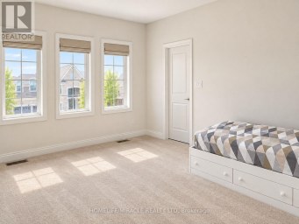
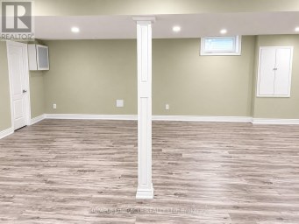
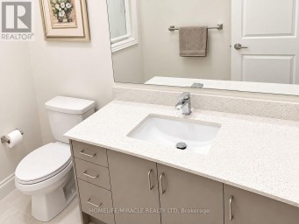
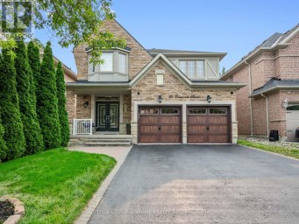
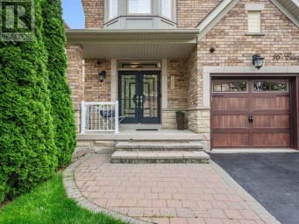
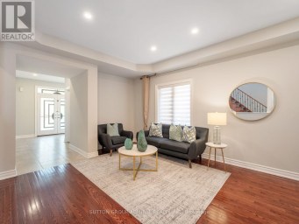
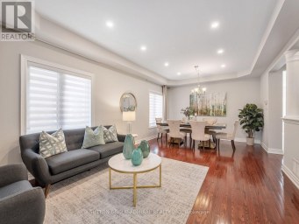
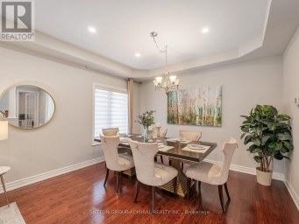
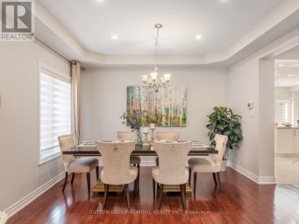
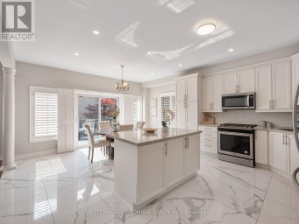
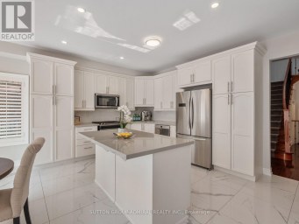
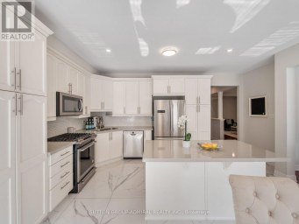
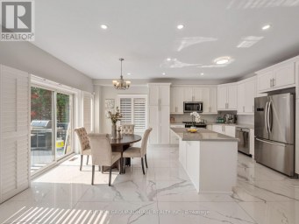
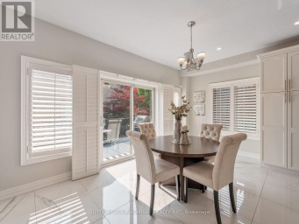
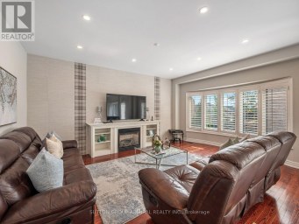
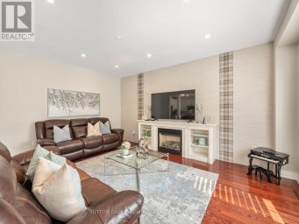
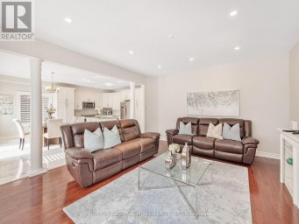
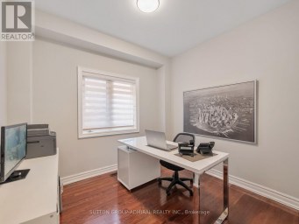
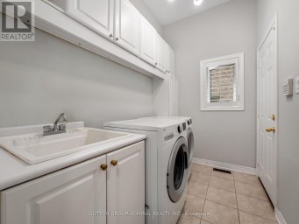
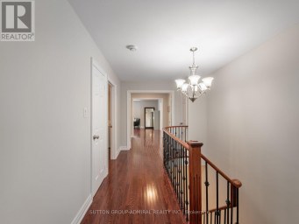
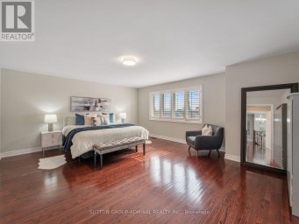
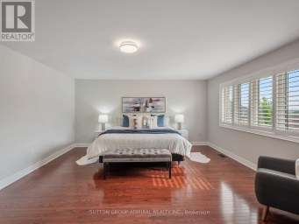
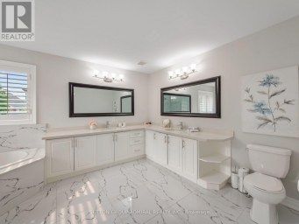
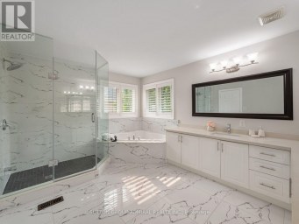
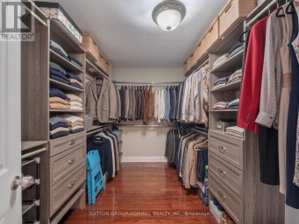
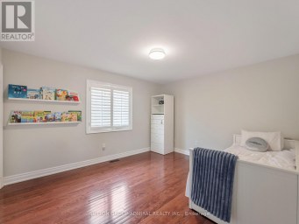
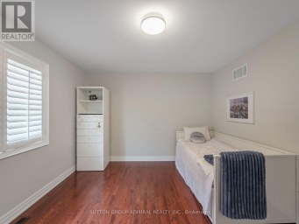
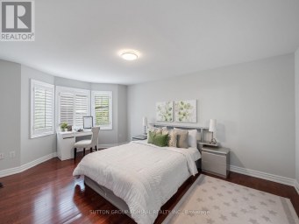
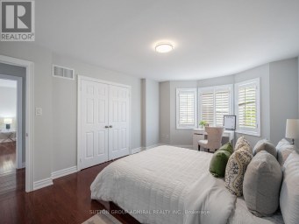
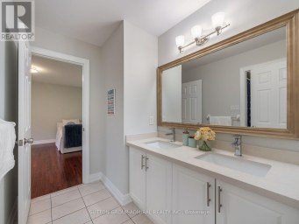
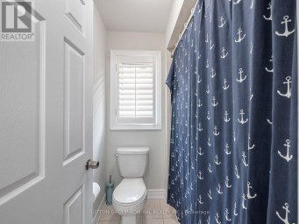
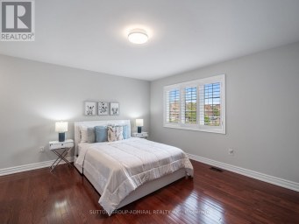
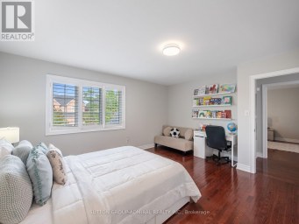
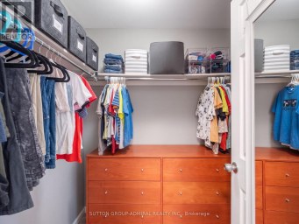
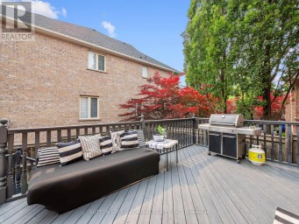
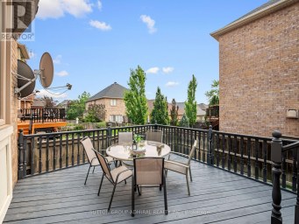
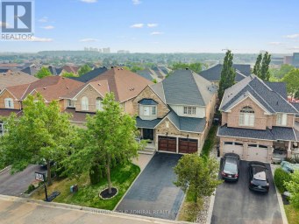
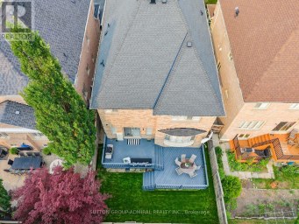
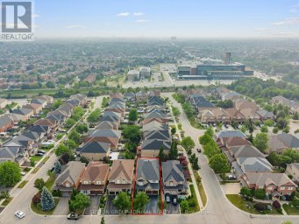
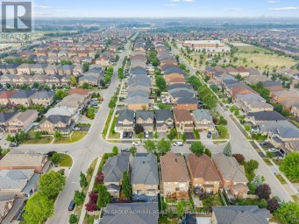
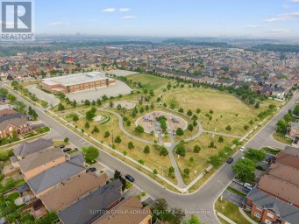
This magnificent executive 4 bed 4 bath home in Nobleton within prestigious King Township captivates with its striking brick-and-stone exterior, grand façade, and undeniable curb appeal. Step through the double-door entrance into a sun-filled foyer showcasing rich hardwood floors throughout, soaring ceilings, and a sweeping curved hardwood staircase. Designed for grand entertaining and cozy living, the main level features a formal dining room with custom tray ceilings and architectural columns, plus a bright main-floor den with large windows for a dedicated home office. At the heart of the residence lies a chef's kitchen boasting premium JennAir stainless steel appliances-including a built-in wall oven, microwave, and gas cooktop with pot filler-warm cabinetry, granite countertops, tumbled marble backsplash, a center island with breakfast seating, and an eat-in area. A built-in central vacuum sweep inlet door allows you to clean up kitchen spills in minutes without fuss. The kitchen flows into an open-concept family room centered around a cozy gas fireplace and framed by expansive windows. Upstairs, the primary suite offers a private sanctuary with a walk-in closet and spa-inspired ensuite featuring a deep soaking tub, frameless glass shower, and dual vanities. Generously sized additional bedrooms provide sun-drenched comfort, complemented by convenient 2nd-floor laundry. Modern practicalities and security abound throughout, featuring integrated CCTV security cameras, a full central vacuum system, a water softener, a water purification system, and garage door openers with remotes. Step outside to an expansive, low-maintenance interlock stone patio made for summer hosting and outdoor dining. Downstairs, a vast unfinished basement offers a blank canvas ready for your dream home theater, gym, or rec space. Close to top schools, parks, and amenities, this turn-key residence offers luxury living in an idyllic setting. Schedule your private tour today! (id:2471)

McConkey Real Estate Corp. Brokerage
- 705-931-0271
- 705-745-4321
- johnmcconkey11@gmail.com
- Property Address: 30 FAIRMONT RIDGE TRAIL, King (Nobleton), Ontario, L7B0A5
- Community Name: Nobleton
- Property Type: Single Family
- Title: Freehold
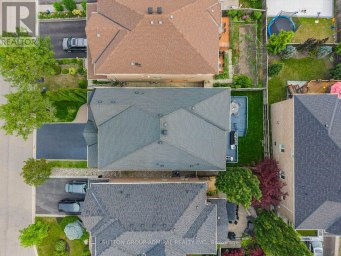
- Lot Size: 46.2 x 104.6 FT
- Acreage: 46.2 x 104.6 FT
- Sewage Type: Sanitary sewer
- Water Type: Municipal water
- Driveway: Garage
- Total Parking Spaces: 4
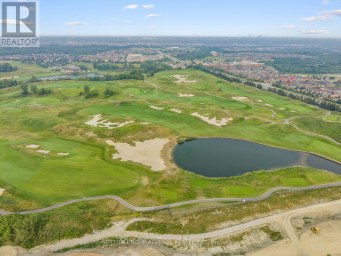
- Amenities Nearby: Golf Nearby, Place of Worship
- Structure Style: House
- Style: Detached
- Storeys: 2
- Floor Space: 3000 - 3500 sqft
- Bedrooms: 4
- Bathrooms: 4-Total 1-Partial
- Basement Type: Full (Partially finished)
- Heating Type: Natural gas, Forced air
- Cooling: Central air conditioning
- Exterior Type: Brick, Stone
- Fireplace Present: True
- Flooring: Ceramic, Hardwood
- Foundation Type: Poured Concrete
- Appliances Included: Garage door opener remote(s), Oven - Built-In, Central Vacuum, Range, Water Heater, Garage door opener, Water softener, Window Coverings
- Conservation/green belt
| Type | Level | Dimensions |
|---|---|---|
| Bathroom | Second level | 1.85 m x 2.48 m |
| Bedroom 4 | Second level | 3.66 m x 3.45 m |
| Bathroom | Second level | 1.62 m x 2.48 m |
| Laundry room | Second level | 2.28 m x 3.28 m |
| Primary Bedroom | Second level | 6.13 m x 6.28 m |
| Bathroom | Second level | 4.1 m x 4.75 m |
| Bedroom 2 | Second level | 3.25 m x 4.26 m |
| Bedroom 3 | Second level | 3.36 m x 4.26 m |
| Great room | Basement | 11.39 m x 9.12 m |
| Cold room | Basement | 1.81 m x 3.28 m |
| Foyer | Main level | 7.74 m x 2.69 m |
| Office | Main level | 1.61 m x 1.55 m |
| Dining room | Main level | 4.67 m x 5.68 m |
| Living room | Main level | 6.14 m x 4.01 m |
| Kitchen | Main level | 6.14 m x 5.59 m |
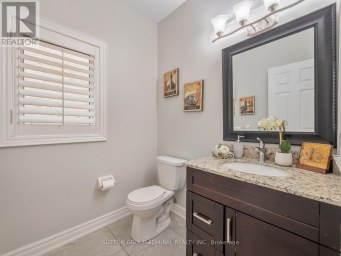
| Other | Main level | 1.27 m x 1.81 m |
Listing Office: ROYAL LEPAGE RCR REALTY

This REALTOR.ca listing content is owned and licensed by REALTOR® members of The Canadian Real Estate Association. REALTOR®, MLS® and the associated logos are trademarks of the Canadian Real Estate Association. This website is operated by a brokerage or salesperson who is a member of The Canadian Real Estate Association and is licensed to trade residential and/or commercialreal estate. Any out of province listing content on this website is not intended to solicit a trade in real estate. Any consumers interested in out of province listings must contact a person who is licensed to trade in real estate in that province. All information displayed on this website is believed to be accurate but is not guaranteed and should be independently verified. No warranties or representations are made of any kind.


Welcome to this stunning 5-bedroom, 4.5-bathroom home in the highly...
- 7 Beds
- 8 Baths
A RARE OPPORTUNITY TO OWN A LUXURIOUS FAMILY HOME WITH...
- 6 Beds
- 6 Baths


Situated In Boltons Most Sought After North Hill. Gorgeous 4+1...
- 5 Beds
- 5 Baths
This website is operated by a member of The Canadian Real Estate Association (CREA). The content on this website is owned or controlled by CREA. By accessing this website, the user agrees to be bound by these terms of use as amended from time to time, and agrees that these terms of use constitute a binding contract between the user, and CREA.
The content on this website is protected by copyright and other laws, and is intended solely for the private, non-commercial use by individuals. Any other reproduction, distribution or use of the content, in whole or in part, is specifically prohibited. Prohibited uses include commercial use, "screen scraping", "database scraping", and any other activity intended to collect, store, reorganize or manipulate the content of this website.
REALTOR®, REALTORS®, and the REALTOR® logo are certification marks that are owned by REALTOR® Canada Inc. and licensed exclusively to The Canadian Real Estate Association (CREA). These certification marks identify real estate professionals who are members of CREA and who must abide by CREA's By-Laws, Rules, and the REALTOR® Code. The MLS® trademark and the MLS® logo are owned by CREA and identify the professional real estate services provided by members of CREA.
The information contained on this website is based in whole or in part on information that is provided by members of CREA, who are responsible for its accuracy. CREA reproduces and distributes this information as a service for its members, and assumes no responsibility for its completeness or accuracy.
We may at any time amend these Terms of Use by updating this posting. All users of this site are bound by these amendments should they wish to continue accessing the website, and should therefore periodically visit this page to review any and all such amendments.