
30 ROBERT STREET, Toronto (University), Ontario, M5S2K3


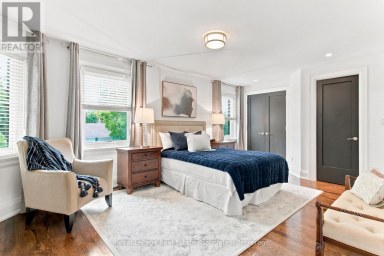
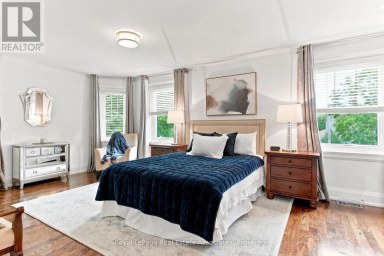
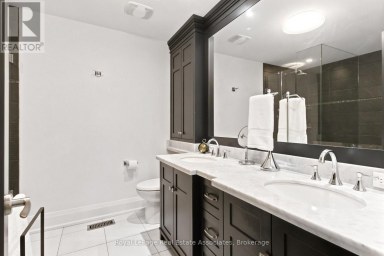
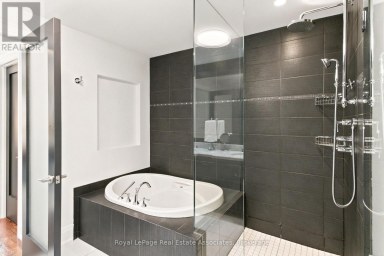
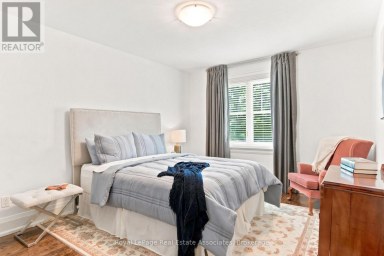
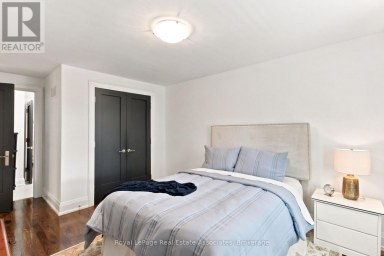
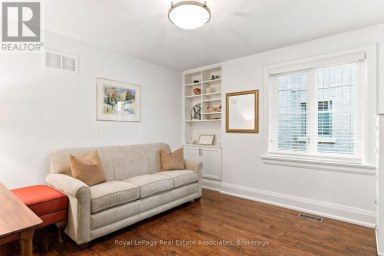
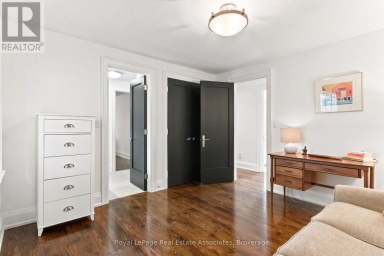
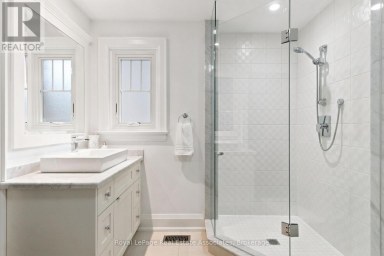
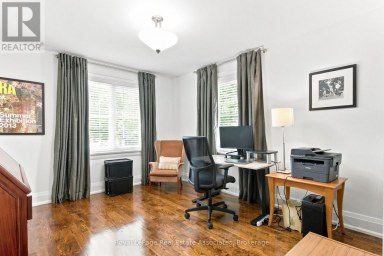
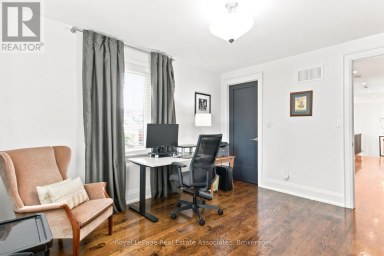
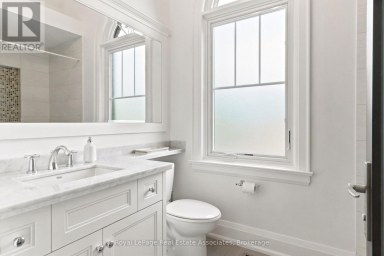
Attention Doctors and Medical Specialists! Steps from it All! Boasting a near-perfect transit and bike score, you are steps from the city's best. Walk to the University of Toronto, world-renowned hospitals, and the bespoke shops and cafes nearby. On weekends, immerse yourself in the vibrant energy of Kensington Market and the artisanal dining of College Street. Historic Charm Meets Modern Potential: Experience the best of Toronto living in this exquisite 1890s detached Victorian home, nestled on a quiet, tree-lined street in the heart of the South Annex. Currently configured as a duplex, this residence blends historic soul with modern urban comfort. Whether you are looking for a blue-chip income property or the ultimate canvas for a luxury single-family conversion, this property offers a rare footprint in an unbeatable location.The Space: Light, Height, and Versatility. The upper residence is a showstopper, featuring an airy open-concept layout defined by soaring ceilings and dramatic cathedral peaks. The third-floor primary suite offers a "loft-in-the-city" vibe, complete with a large walk-out deck-a private sanctuary for morning coffee or evening sunsets. The main floor currently features a bedroom and a bright living room, which can easily be converted into a second bedroom to maximize rental yield or living space. With recently updated shingles and spacious bathrooms, the home provides a solid foundation for your personal vision.The Opportunity: Expand and Reimagine. Set on a deep, detached lot, this property is a visionary's dream. Explore the significant potential for a rear addition to create a modern masterpiece or capitalize on the rare 2-3 car laneway parking. In a neighbourhood where parking is at a premium, having space for multiple vehicles is a true luxury and a massive value-add for any future renovation or garden suite potential.Historic beauty meets modern elegance. Your South Annex legacy starts here! (id:2471)

McConkey Real Estate Corp. Brokerage
- 705-931-0271
- 705-745-4321
- johnmcconkey11@gmail.com
- Property Address: 30 ROBERT STREET, Toronto (University), Ontario, M5S2K3
- Community Name: University
- Property Type: Single Family
- Title: Freehold
- Lot Size: 22 x 90 FT
- Acreage: 22 x 90 FT
- Sewage Type: Sanitary sewer
- Water Type: Municipal water
- Driveway: Attached Garage, Garage
- Total Parking Spaces: 2
- Structure Style: House
- Style: Detached
- Storeys: 2.5
- Floor Space: 1500 - 2000 sqft
- Bedrooms: 2
- Bathrooms: 2-Total
- Basement Type: N/A (Unfinished)
- Heating Type: Electric, Natural gas, Baseboard heaters
- Cooling: Wall unit
- Exterior Type: Vinyl siding, Stucco
- Foundation Type: Unknown
- Appliances Included: Alarm System, Blinds, Dryer, Two stoves, Two Washers, Window Coverings, Two Refrigerators
| Type | Level | Dimensions |
|---|---|---|
| Living room | Second level | 6.3 m x 5.2 m |
| Kitchen | Second level | 3.3 m x 2.2 m |
| Primary Bedroom | Third level | 4.3 m x 3.4 m |
| Sitting room | Third level | 3.4 m x 2.8 m |
| Kitchen | Main level | 3.3 m x 3.9 m |
| Bedroom 2 | Main level | 4 m x 3.3 m |
| Living room | Main level | 4 m x 3.3 m |
Listing Office: FOREST HILL REAL ESTATE INC.

This REALTOR.ca listing content is owned and licensed by REALTOR® members of The Canadian Real Estate Association. REALTOR®, MLS® and the associated logos are trademarks of the Canadian Real Estate Association. This website is operated by a brokerage or salesperson who is a member of The Canadian Real Estate Association and is licensed to trade residential and/or commercialreal estate. Any out of province listing content on this website is not intended to solicit a trade in real estate. Any consumers interested in out of province listings must contact a person who is licensed to trade in real estate in that province. All information displayed on this website is believed to be accurate but is not guaranteed and should be independently verified. No warranties or representations are made of any kind.


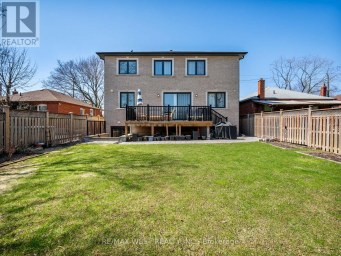
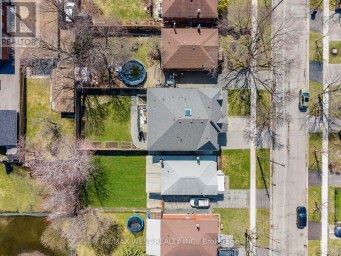
Welcome to this stunning custom-built executive residence in the highly...
- 6 Beds
- 7 Baths
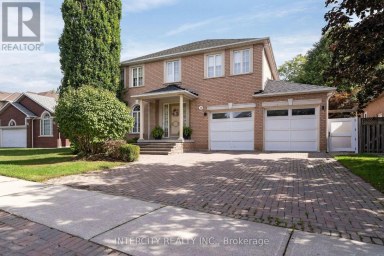
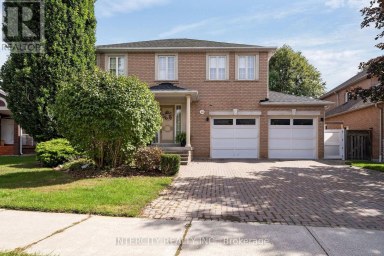
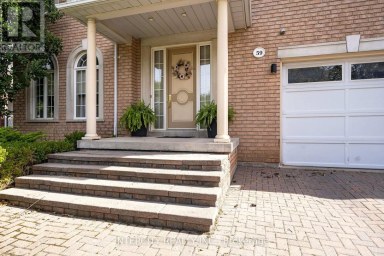
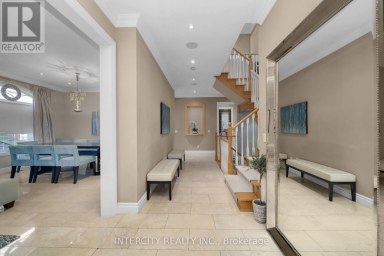
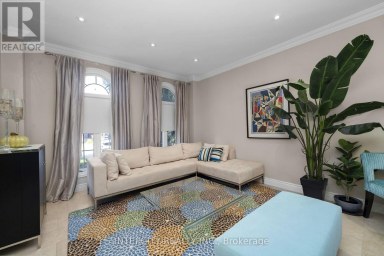
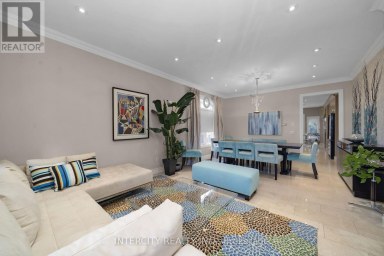
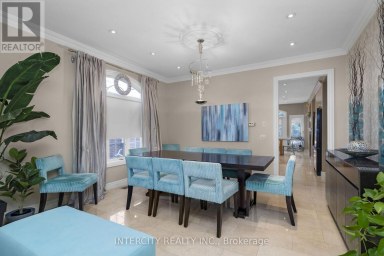
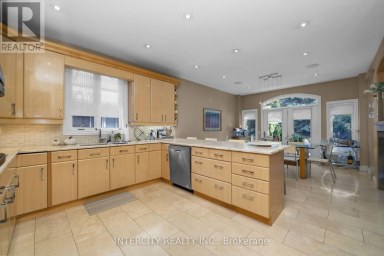
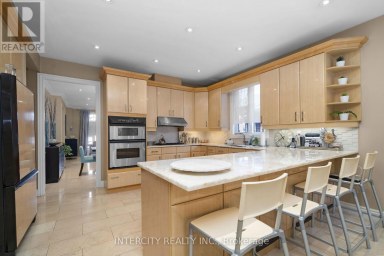
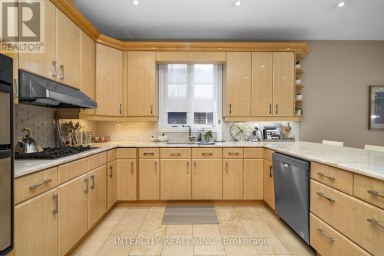
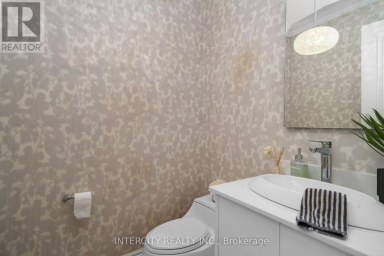
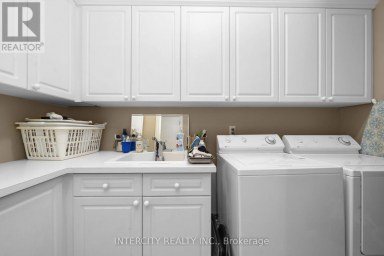
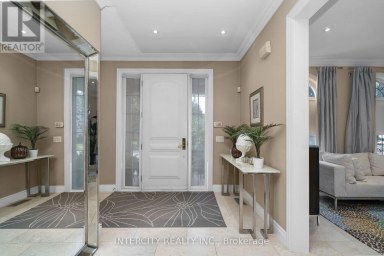
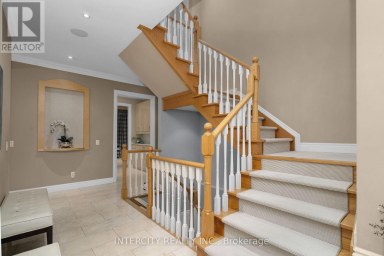
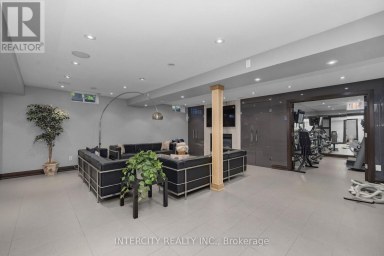
Welcome to 59 Kimber Cres in prestigious Weston Downs, one...
- 5 Beds
- 6 Baths
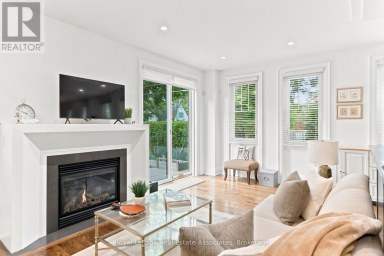
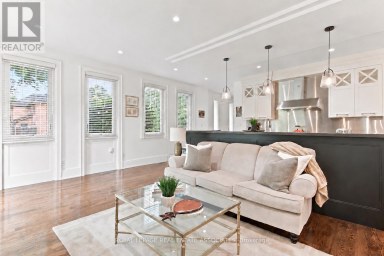
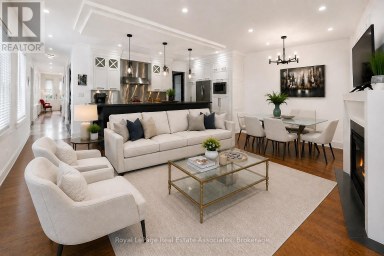
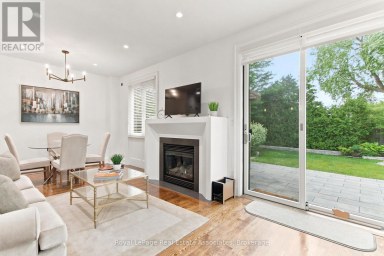
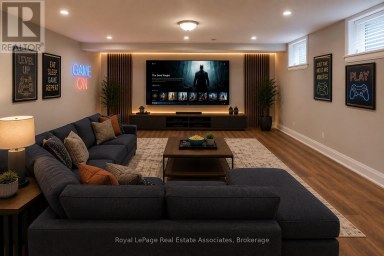
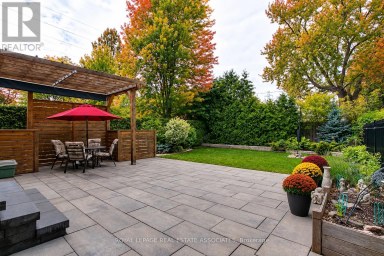
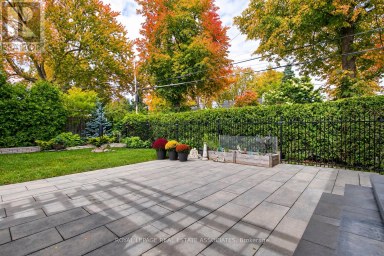
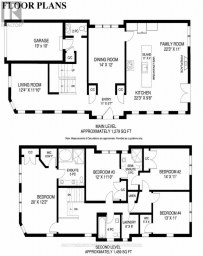

Beautiful custom-built home where quality craftsmanship and thoughtful design are...
- 4 Beds
- 6 Baths
This website is operated by a member of The Canadian Real Estate Association (CREA). The content on this website is owned or controlled by CREA. By accessing this website, the user agrees to be bound by these terms of use as amended from time to time, and agrees that these terms of use constitute a binding contract between the user, and CREA.
The content on this website is protected by copyright and other laws, and is intended solely for the private, non-commercial use by individuals. Any other reproduction, distribution or use of the content, in whole or in part, is specifically prohibited. Prohibited uses include commercial use, "screen scraping", "database scraping", and any other activity intended to collect, store, reorganize or manipulate the content of this website.
REALTOR®, REALTORS®, and the REALTOR® logo are certification marks that are owned by REALTOR® Canada Inc. and licensed exclusively to The Canadian Real Estate Association (CREA). These certification marks identify real estate professionals who are members of CREA and who must abide by CREA's By-Laws, Rules, and the REALTOR® Code. The MLS® trademark and the MLS® logo are owned by CREA and identify the professional real estate services provided by members of CREA.
The information contained on this website is based in whole or in part on information that is provided by members of CREA, who are responsible for its accuracy. CREA reproduces and distributes this information as a service for its members, and assumes no responsibility for its completeness or accuracy.
We may at any time amend these Terms of Use by updating this posting. All users of this site are bound by these amendments should they wish to continue accessing the website, and should therefore periodically visit this page to review any and all such amendments.