
309 - 30 ELM AVENUE, Toronto (Rosedale-Moore Park), Ontario, M4W1N5
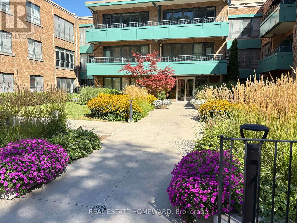
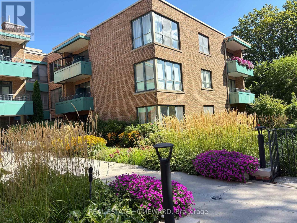
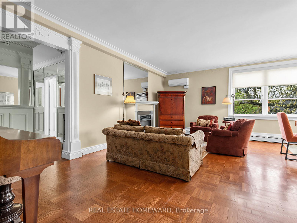
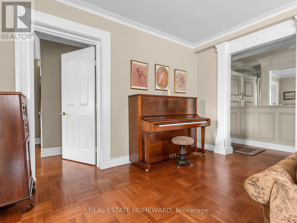
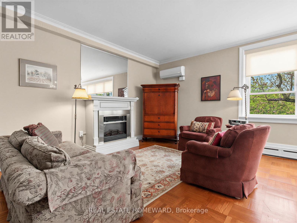
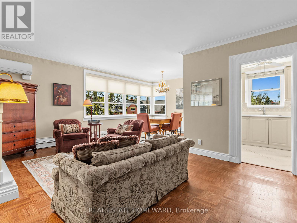
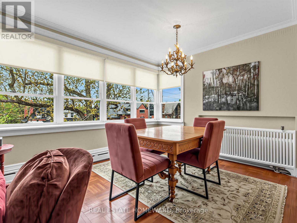
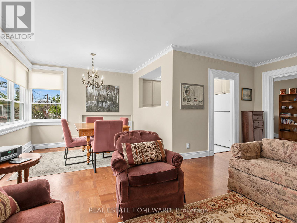
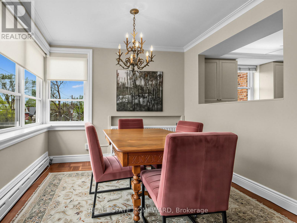
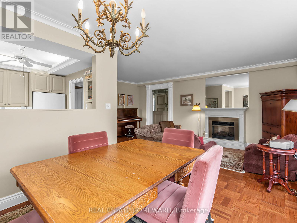
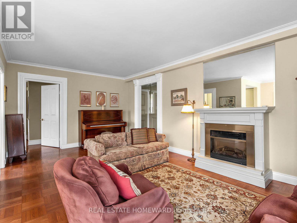
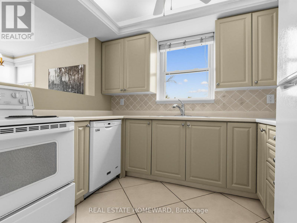
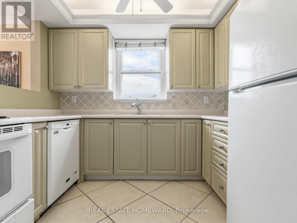
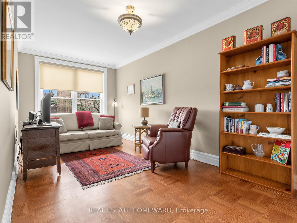
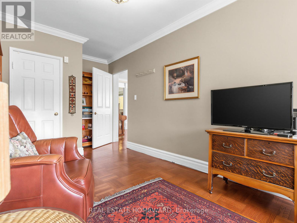
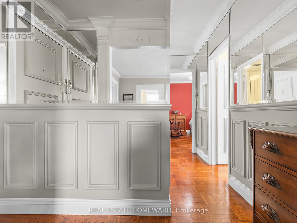
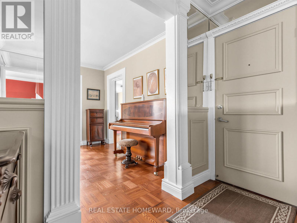
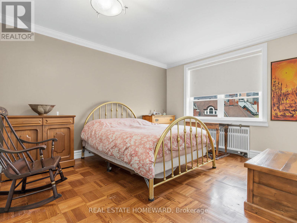
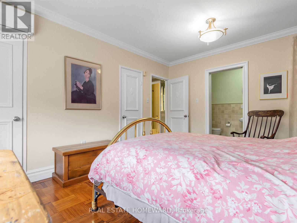
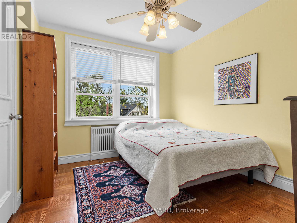
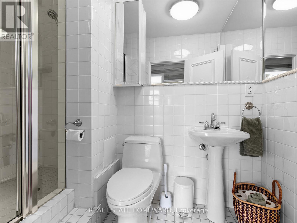
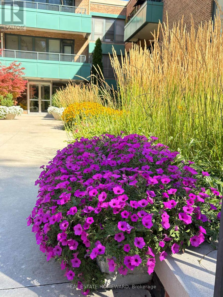
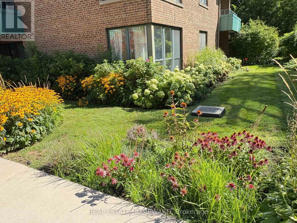
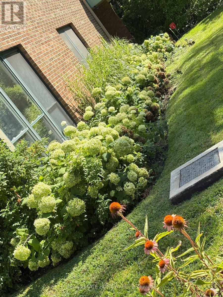
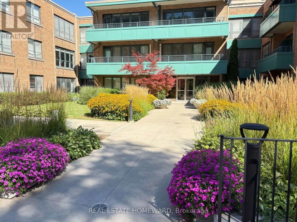
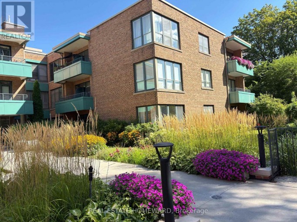
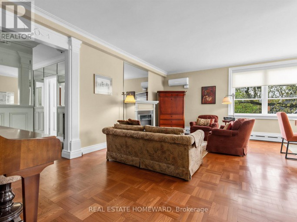
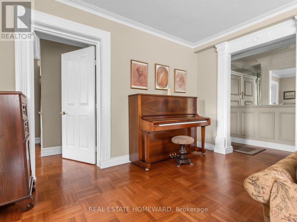
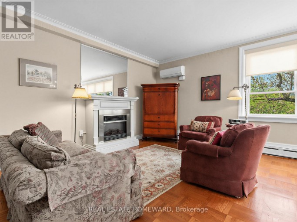
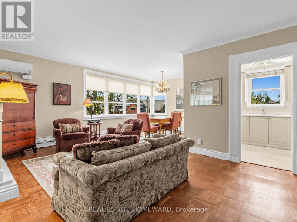
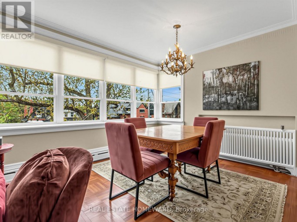
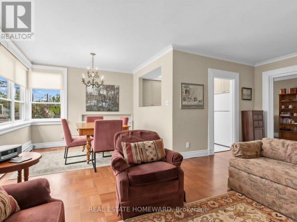
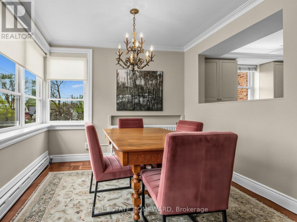
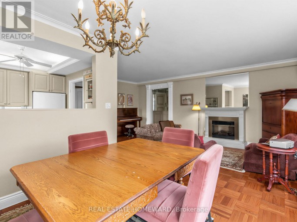
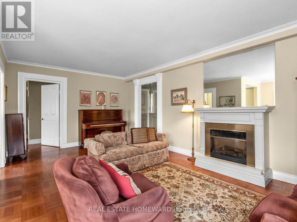
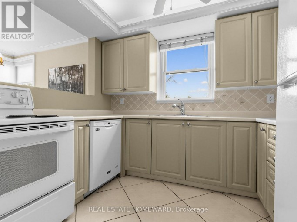
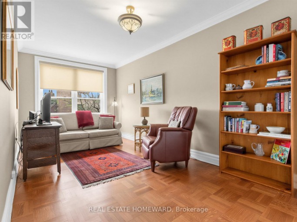
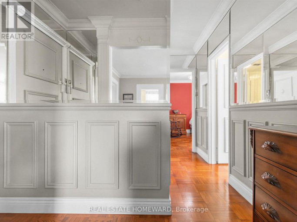
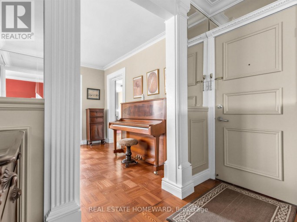
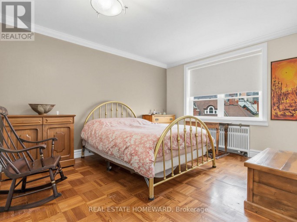
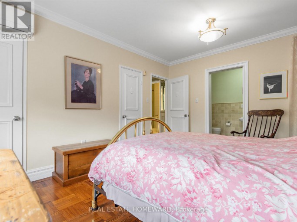
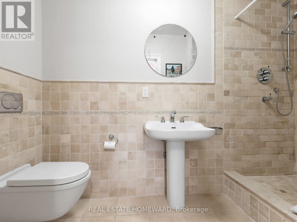
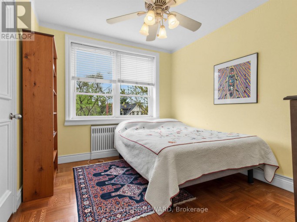
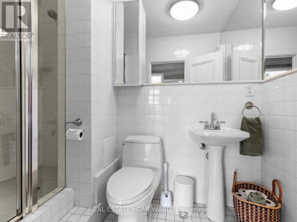
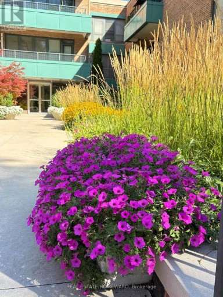
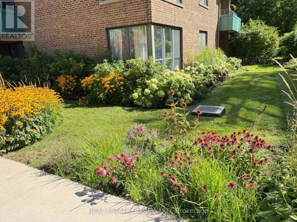
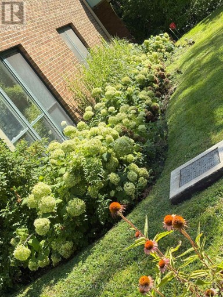
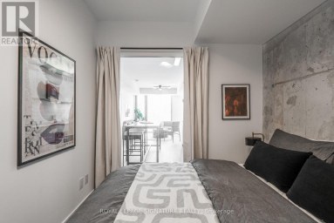
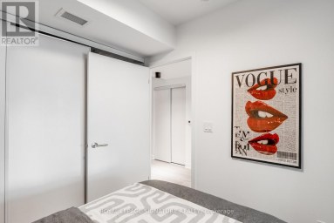
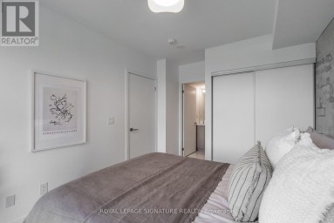
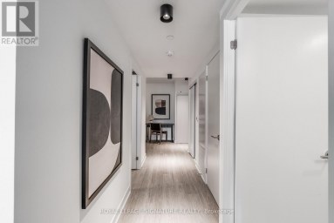
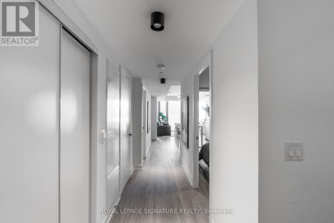
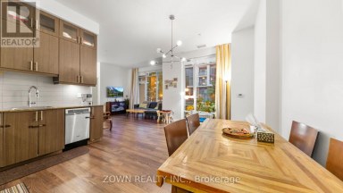
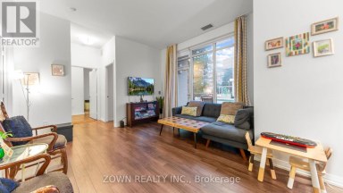
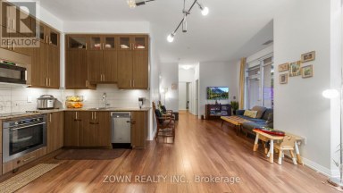
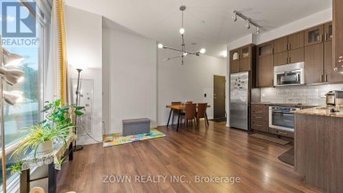
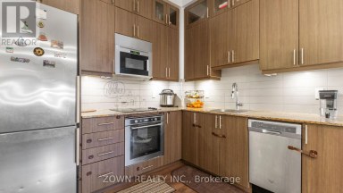
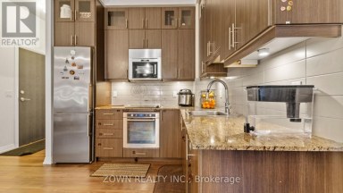
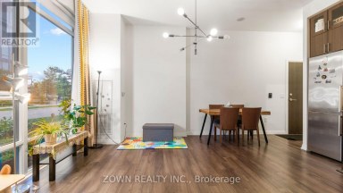
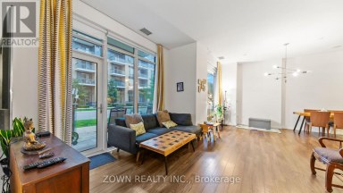
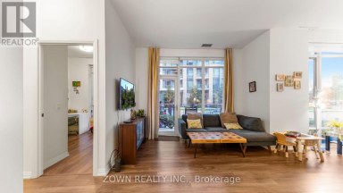
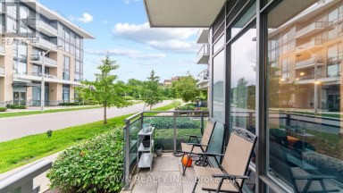
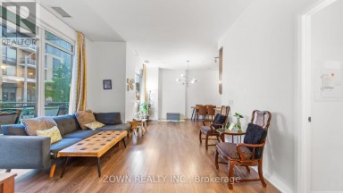
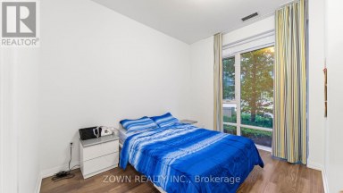
Welcome to Rosedale Court, a hidden gem tucked away on a quiet, tree-lined street in the city's most prestigious neighbourhood of South Rosedale. This spacious (1147 sq. ft), top-floor, corner unit at 30 Elm Avenue is situated in a charming boutique co-ownership building that perfectly balances a sense of community with ultimate privacy.This charming and inviting three bedroom suite has a warm and inviting atmosphere that feels instantly like home. The interior features a bright, large living and dining area, thoughtfully designed to accommodate both quiet relaxation and effortless entertaining. A comprehensive maintenance fee includes PROPERTY TAXES & UTILITIES. This pet-friendly residence is an ideal choice for down sizers or those seeking a stylish city sanctuary, complete with one underground parking space and a storage locker. The property is surrounded by impeccably manicured grounds, featuring lush greenery and a peaceful outdoor area in the back that serves as the perfect backdrop for unwinding on a quiet summer evening. Enjoy the very best of Toronto right at your doorstep, where city convenience meets natural beauty. You are just a short walk from multiple subway stops with frequent transit options for effortless car free access. Only minutes away from the luxury shopping and world-class dining of Yorkville, Bay and Bloor, and Yonge and Summerhill. For those who love the outdoors, the location offers direct access to the Rosedale Valley Ravine, scenic biking and walking trails, and an array of lush local parks, all nestled within one of the city's most coveted neighbourhoods. (id:2471)

McConkey Real Estate Corp. Brokerage
- 705-868-4674
- 705-745-4321
- 705-745-4324
- charmcconkey@gmail.com
- Property Address: 309 - 30 ELM AVENUE, Toronto (Rosedale-Moore Park), Ontario, M4W1N5
- Community Name: Rosedale-Moore Park
- Property Type: Single Family
- Title: Undivided Co-ownership
- Driveway: Underground, Garage
- Total Parking Spaces: 1
- Maintenance Fee: 1473.00
- Structure Style: Apartment
- Floor Space: 1000 - 1199 sqft
- Bedrooms: 3
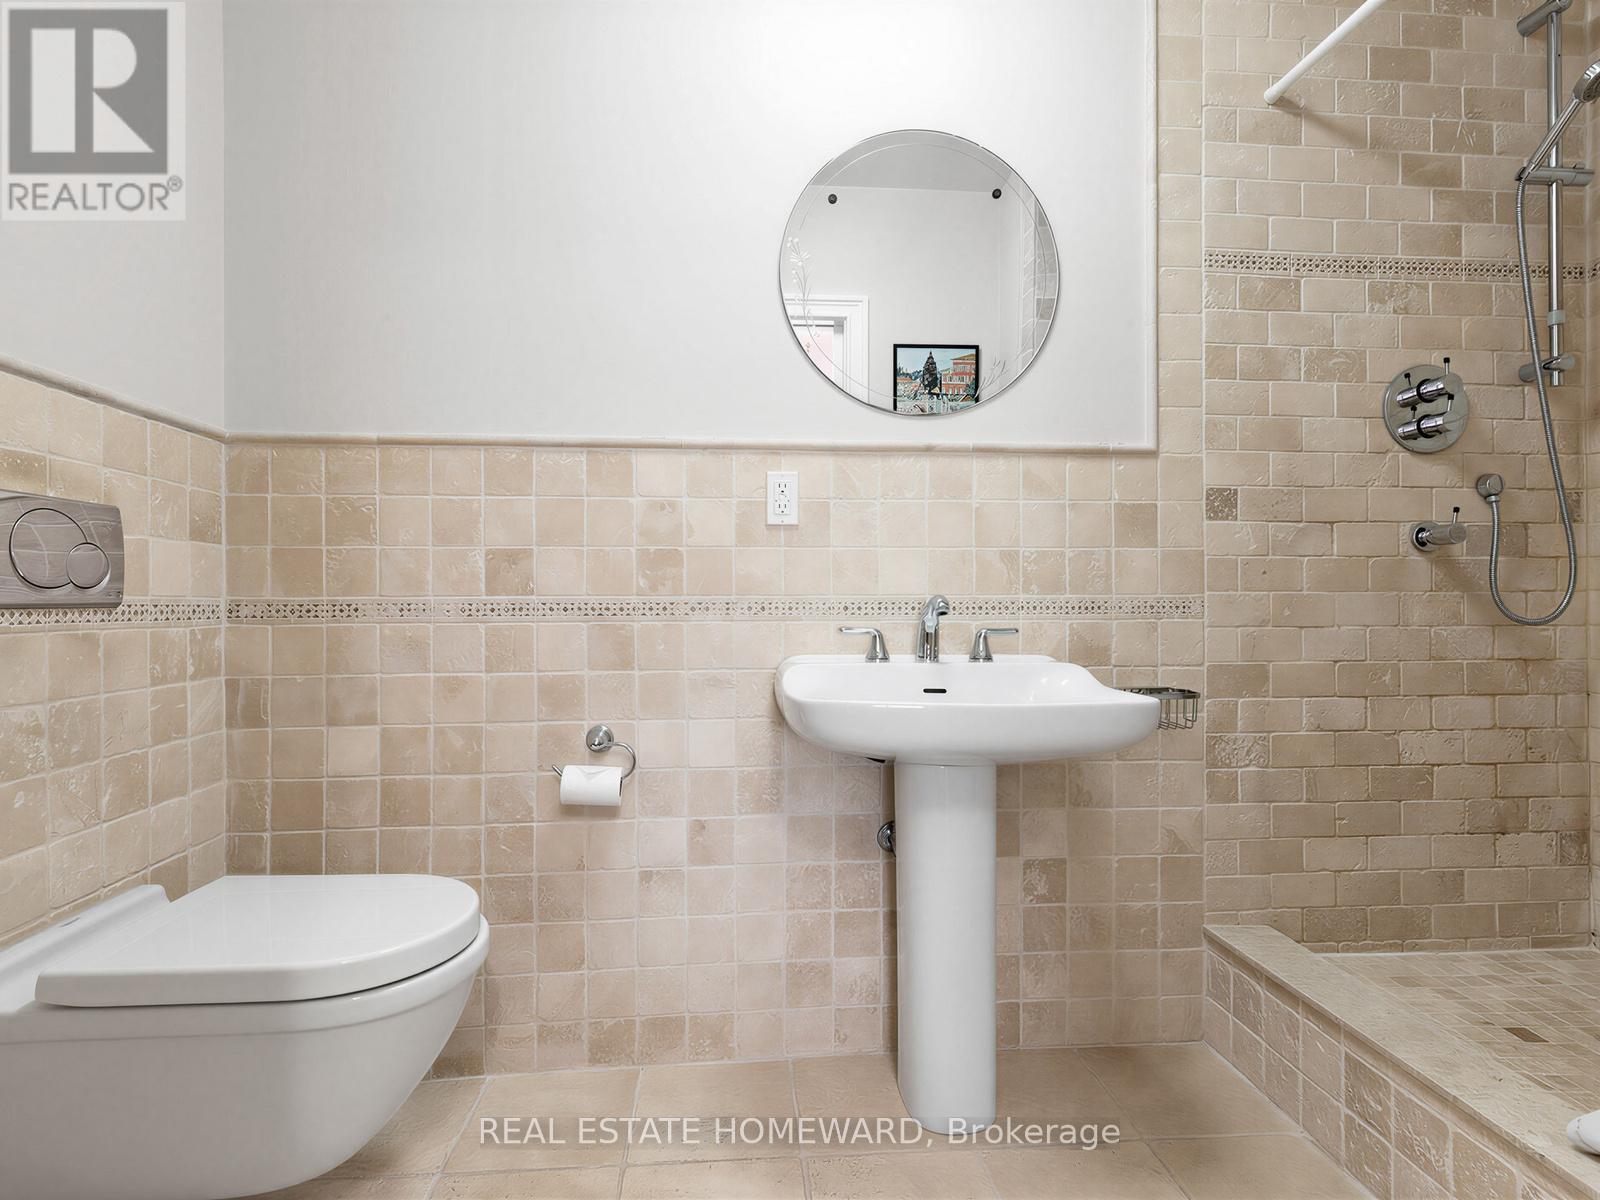
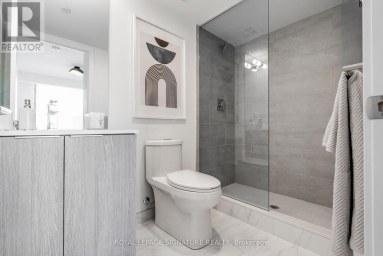
- Bathrooms: 2-Total
- Basement Type: None
- Heating Type: Natural gas
- Cooling: Wall unit
- Exterior Type: Brick
- Fireplace Present: True
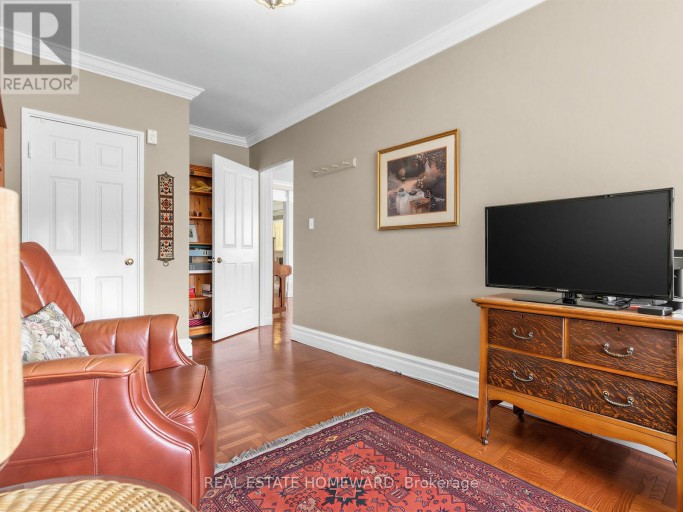
- Flooring: Hardwood
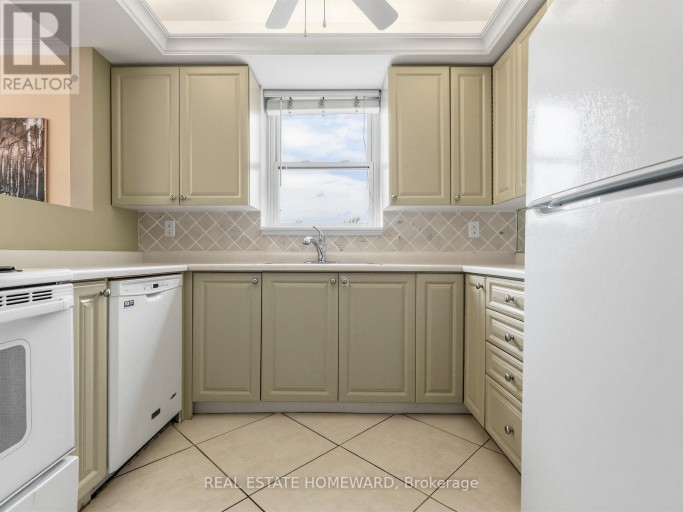
- Appliances Included: Blinds, Dishwasher, Stove, Refrigerator
- Carpet Free
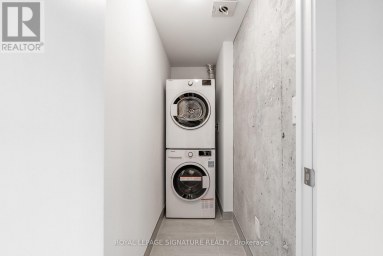
- Laundry- Coin operated
- Pets Allowed With Restrictions
| Type | Level | Dimensions |
|---|---|---|
| Living room | Main level | 6.02 m x 3.66 m |
| Dining room | Main level | 3.05 m x 2.46 m |
| Kitchen | Main level | 2.84 m x 2.29 m |
| Primary Bedroom | Main level | 4.32 m x 3.48 m |
| Bedroom 2 | Main level | 3.3 m x 2.79 m |
| Bedroom 3 | Main level | 2.74 m x 5.03 m |
Listing Office: REAL ESTATE HOMEWARD

This REALTOR.ca listing content is owned and licensed by REALTOR® members of The Canadian Real Estate Association. REALTOR®, MLS® and the associated logos are trademarks of the Canadian Real Estate Association. This website is operated by a brokerage or salesperson who is a member of The Canadian Real Estate Association and is licensed to trade residential and/or commercialreal estate. Any out of province listing content on this website is not intended to solicit a trade in real estate. Any consumers interested in out of province listings must contact a person who is licensed to trade in real estate in that province. All information displayed on this website is believed to be accurate but is not guaranteed and should be independently verified. No warranties or representations are made of any kind.


**BEING SOLD UNDER POWER OF SALE*** Spacious Townhome in a...
- 4 Beds
- 2 Baths
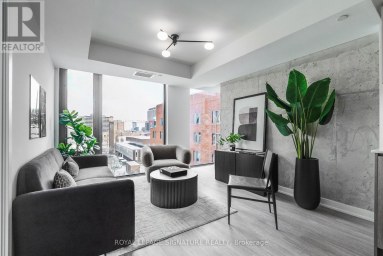
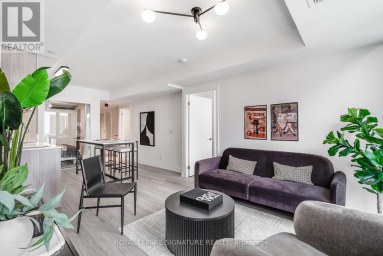
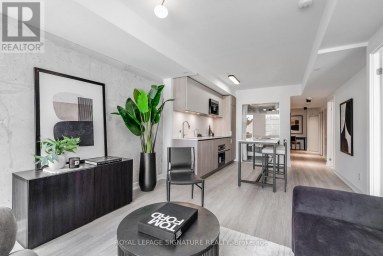
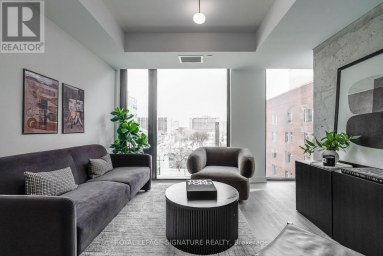
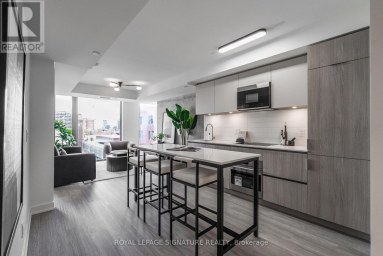
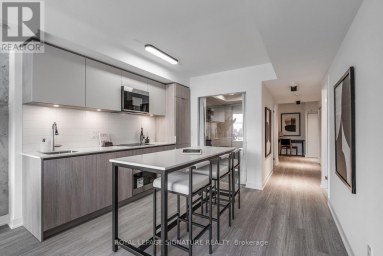
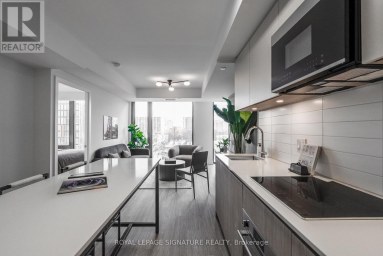
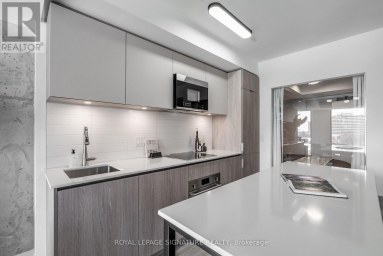
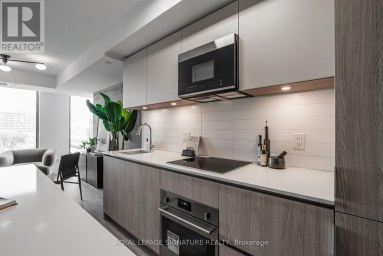
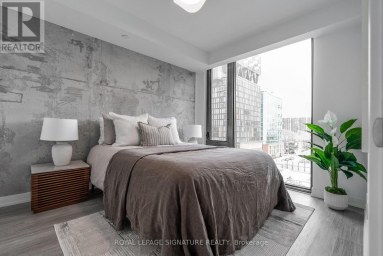
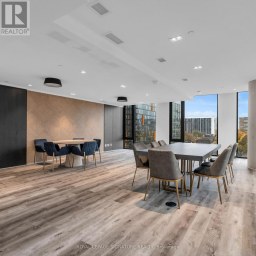
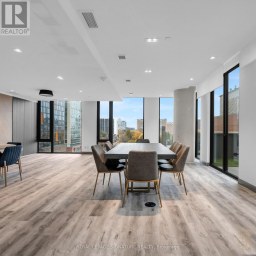
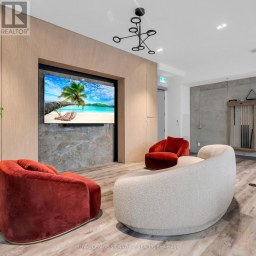
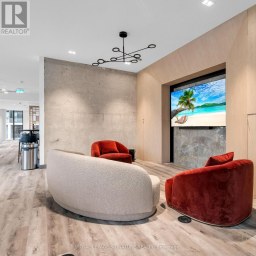
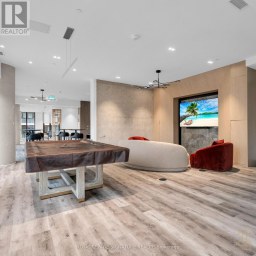
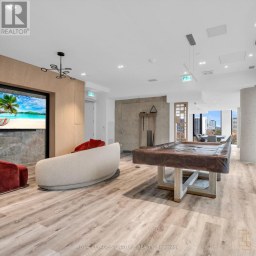
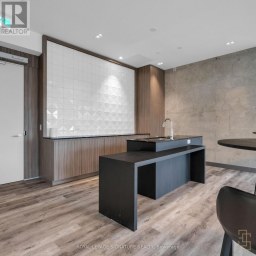
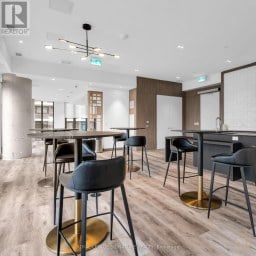
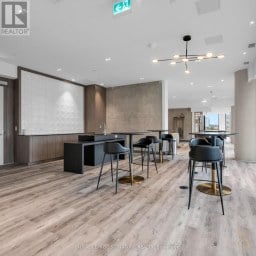
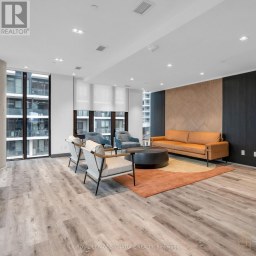
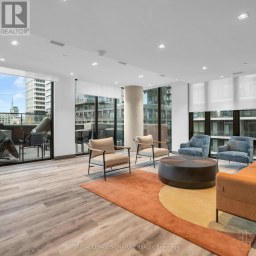
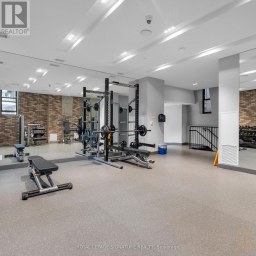
Welcome to 47 Mutual St, 605 - a developer sale...
- 3 Beds
- 2 Baths
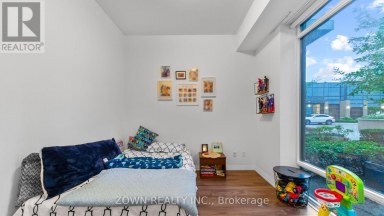
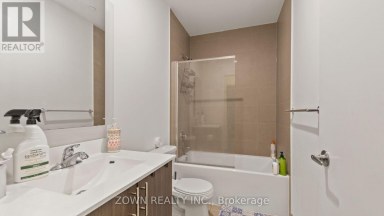
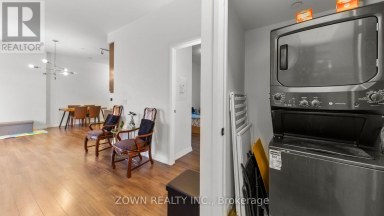
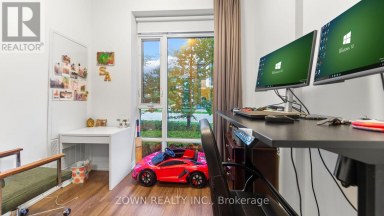
Discover this spacious Tridel-built condo offering three bedrooms and over...
- 3 Beds
- 2 Baths
This website is operated by a member of The Canadian Real Estate Association (CREA). The content on this website is owned or controlled by CREA. By accessing this website, the user agrees to be bound by these terms of use as amended from time to time, and agrees that these terms of use constitute a binding contract between the user, and CREA.
The content on this website is protected by copyright and other laws, and is intended solely for the private, non-commercial use by individuals. Any other reproduction, distribution or use of the content, in whole or in part, is specifically prohibited. Prohibited uses include commercial use, "screen scraping", "database scraping", and any other activity intended to collect, store, reorganize or manipulate the content of this website.
REALTOR®, REALTORS®, and the REALTOR® logo are certification marks that are owned by REALTOR® Canada Inc. and licensed exclusively to The Canadian Real Estate Association (CREA). These certification marks identify real estate professionals who are members of CREA and who must abide by CREA's By-Laws, Rules, and the REALTOR® Code. The MLS® trademark and the MLS® logo are owned by CREA and identify the professional real estate services provided by members of CREA.
The information contained on this website is based in whole or in part on information that is provided by members of CREA, who are responsible for its accuracy. CREA reproduces and distributes this information as a service for its members, and assumes no responsibility for its completeness or accuracy.
We may at any time amend these Terms of Use by updating this posting. All users of this site are bound by these amendments should they wish to continue accessing the website, and should therefore periodically visit this page to review any and all such amendments.