
309 HIXON ROAD, Hamilton (Red Hill), Ontario, L8K2C8


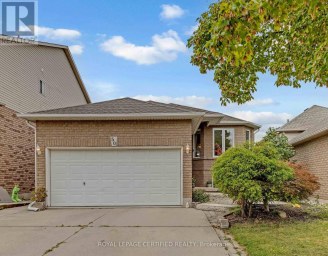
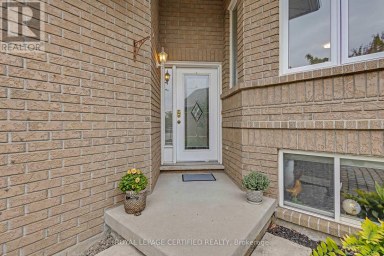
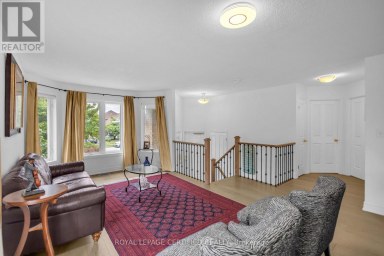
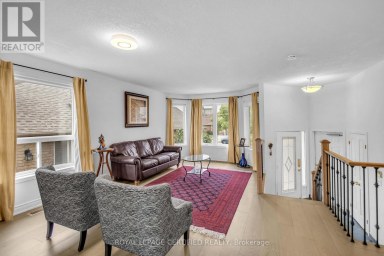
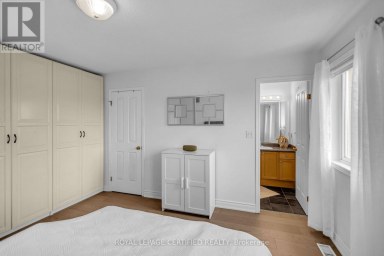
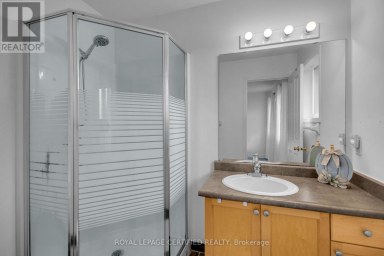
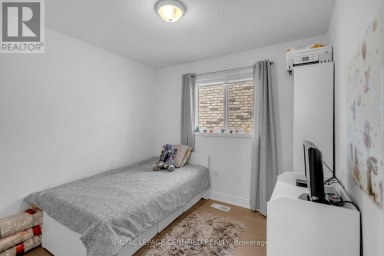
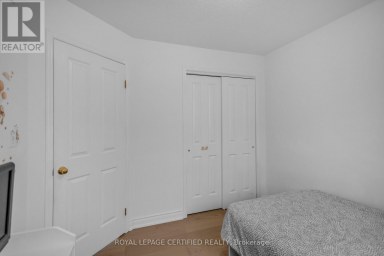
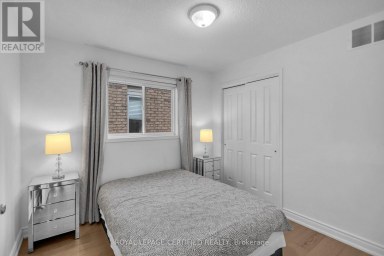
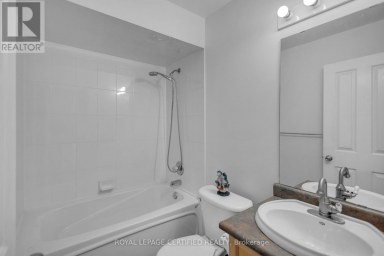
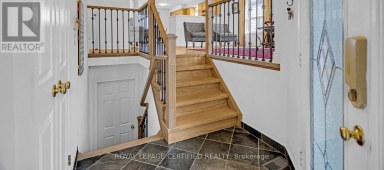
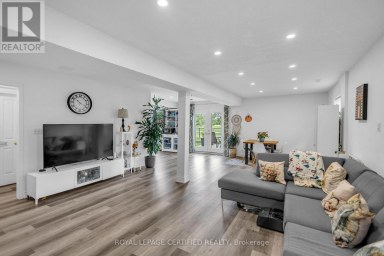
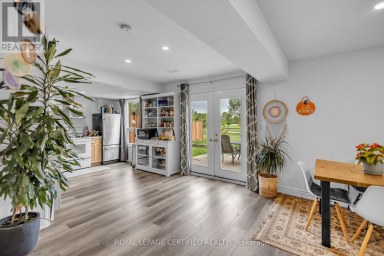
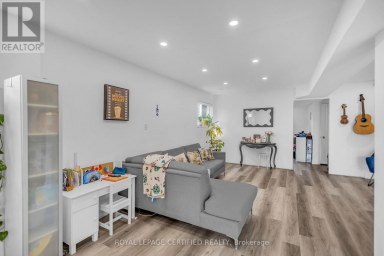
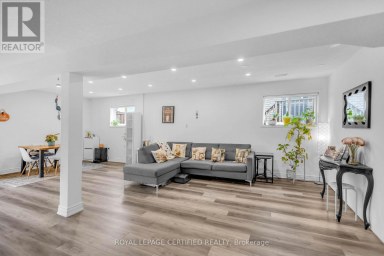
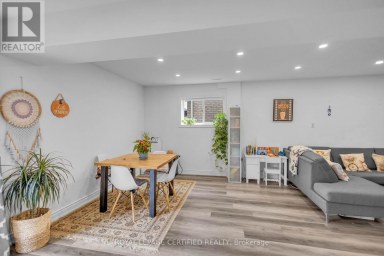
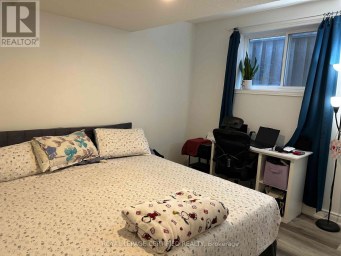
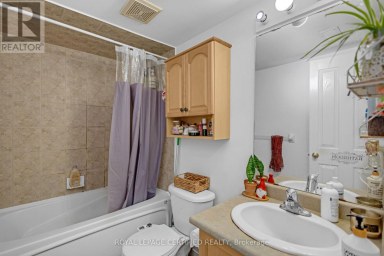
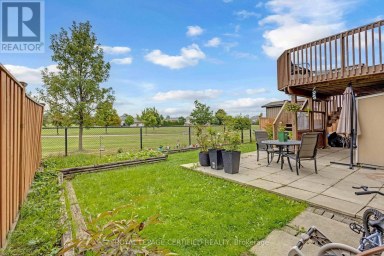
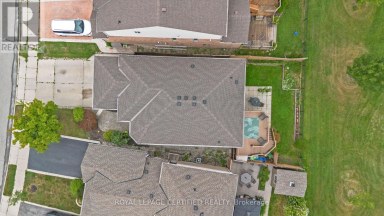
A masterclass in modern design, sophisticated smart-home integration, and panoramic privacy. Nestled in a highly desirable, quiet pocket of East Hamilton, this stunning detached residence has been meticulously transformed with nearly $200,000 in top-to-bottom premium upgrades. The exceptional curb appeal sets the stage, featuring a flawless custom epoxy front porch, driveway, and garage, beautifully accented by a bold new modern main door and sleek architectural lighting. Security and convenience are fully automated with an advanced, high-functioning garage door system equipped with an integrated camera and remote smartphone monitoring.Step inside the main level to find a bright, open environment defined by striking custom glass railings, premium new flooring, and designer lighting. The chef-inspired kitchen is a true centrepiece, boasting solid quartz countertops. This level features three generous bedrooms and 1.5 beautifully redesigned modern bathrooms.The incredible value doubles on the lower level, which features a completely private, separate side-entrance walk-out suite equipped with a brand-new patio sliding door that seamlessly connects indoor luxury to your outdoor oasis. Step directly out to a premium patio deck under a covered shade-making it an exceptional setting for social gatherings and outdoor barbecues, even during the rainy season. Mirroring the same high-end craftsmanship as the upper level, this independent space includes a second full kitchen with matching quartz countertops, two spacious bedrooms, a bright living area, and a gorgeous modern full bath. Adding to the unmatched privacy of this property is the spectacular backyard, which backs directly onto a peaceful, natural ravine with no rear neighbours. The front of the home offers equally pleasant, unobstructed views directly overlooking the open green space of Hixon Parkette, providing total serenity with no front neighbours. And offers income Potential to offset carring cost. (id:2471)

McConkey Real Estate Corp. Brokerage
- 705-875-5957
- 705-745-4321
- 705-745-4324
- john@mcconkeyrealestate.com
- Property Address: 309 HIXON ROAD, Hamilton (Red Hill), Ontario, L8K2C8
- Community Name: Red Hill
- Property Type: Single Family
- Title: Freehold
- Lot Size: 44.5 x 120.5 FT
- Acreage: 44.5 x 120.5 FT
- Sewage Type: Sanitary sewer
- Water Type: Municipal water
- Driveway: Garage
- Total Parking Spaces: 4
- Amenities Nearby: Hospital, Park, Public Transit
- Structure Style: House
- Style: Detached
- Floor Space: 2000 - 2500 sqft
- Bedrooms: 3 + 2
- Bathrooms: 3-Total 1-Partial
- Basement Type: N/A (Finished), N/A, Full
- Heating Type: Natural gas, Forced air
- Cooling: Central air conditioning
- Exterior Type: Brick
- Foundation Type: Block
- Appliances Included: Garage door opener remote(s), Dishwasher, Dryer, Hood Fan, Stove, Water Heater, Washer, Window Coverings, Two Refrigerators
- Ravine
- Carpet Free
- In-Law Suite
- Community Centre
| Type | Level | Dimensions |
|---|---|---|
| Primary Bedroom | Second level | 4.98 m x 3.5 m |
| Bedroom 2 | Second level | 3.87 m x 3.14 m |
| Bedroom 3 | Second level | 3.07 m x 2.88 m |
| Bathroom | Second level | 4.99 m x 3.57 m |
| Bedroom | Basement | 5.45 m x 4.23 m |
| Bedroom 2 | Basement | 4.59 m x 3.46 m |
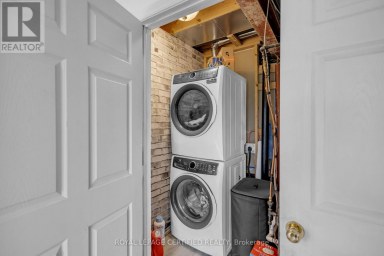
| Laundry room | Basement | 4.71 m x 3.2 m |
| Cold room | Basement | 5.53 m x 1.21 m |
| Family room | Lower level | 6.27 m x 3.6 m |
| Dining room | Lower level | 4.74 m x 2.08 m |
| Kitchen | Lower level | 3.92 m x 3.61 m |
| Bathroom | Lower level | 2.3 m x 2.19 m |
| Kitchen | Main level | 4.99 m x 3.57 m |
| Living room | Main level | 4.65 m x 3.52 m |
| Dining room | Main level | 3.63 m x 3.54 m |
Listing Office: HOMELIFE/MIRACLE REALTY LTD

This REALTOR.ca listing content is owned and licensed by REALTOR® members of The Canadian Real Estate Association. REALTOR®, MLS® and the associated logos are trademarks of the Canadian Real Estate Association. This website is operated by a brokerage or salesperson who is a member of The Canadian Real Estate Association and is licensed to trade residential and/or commercialreal estate. Any out of province listing content on this website is not intended to solicit a trade in real estate. Any consumers interested in out of province listings must contact a person who is licensed to trade in real estate in that province. All information displayed on this website is believed to be accurate but is not guaranteed and should be independently verified. No warranties or representations are made of any kind.


ATTENTION INVESTORS! Turnkey, fully tenanted property generating $6,100 per month...
- 9 Beds
- 4 Baths


Beautifully Renovated Turnkey Home Near McMaster UniversityThis stunning, fully renovated...
- 8 Beds
- 3 Baths
Welcome to this lovely raised bungalow offering a beautiful park...
- 5 Beds
- 3 Baths
This website is operated by a member of The Canadian Real Estate Association (CREA). The content on this website is owned or controlled by CREA. By accessing this website, the user agrees to be bound by these terms of use as amended from time to time, and agrees that these terms of use constitute a binding contract between the user, and CREA.
The content on this website is protected by copyright and other laws, and is intended solely for the private, non-commercial use by individuals. Any other reproduction, distribution or use of the content, in whole or in part, is specifically prohibited. Prohibited uses include commercial use, "screen scraping", "database scraping", and any other activity intended to collect, store, reorganize or manipulate the content of this website.
REALTOR®, REALTORS®, and the REALTOR® logo are certification marks that are owned by REALTOR® Canada Inc. and licensed exclusively to The Canadian Real Estate Association (CREA). These certification marks identify real estate professionals who are members of CREA and who must abide by CREA's By-Laws, Rules, and the REALTOR® Code. The MLS® trademark and the MLS® logo are owned by CREA and identify the professional real estate services provided by members of CREA.
The information contained on this website is based in whole or in part on information that is provided by members of CREA, who are responsible for its accuracy. CREA reproduces and distributes this information as a service for its members, and assumes no responsibility for its completeness or accuracy.
We may at any time amend these Terms of Use by updating this posting. All users of this site are bound by these amendments should they wish to continue accessing the website, and should therefore periodically visit this page to review any and all such amendments.