
3121 THEATRE ROAD N, Cobourg, Ontario, K9A4J7
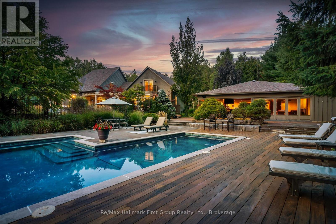
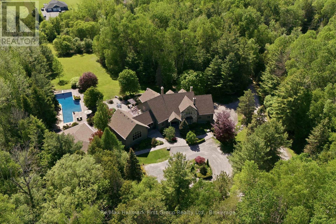
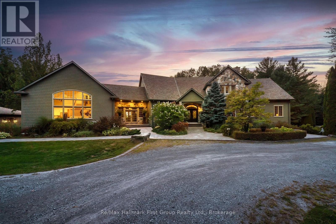
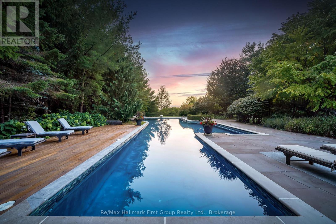
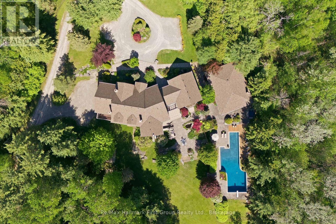
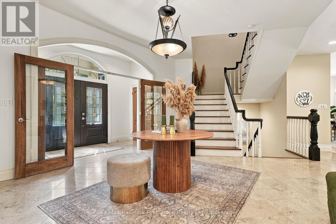
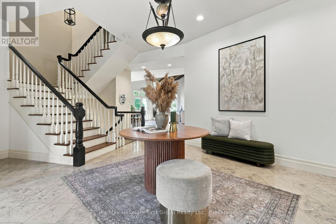
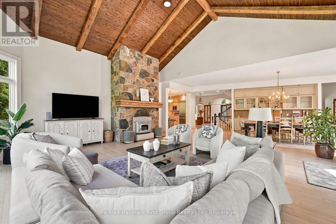
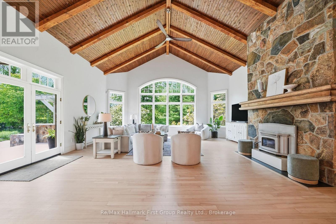
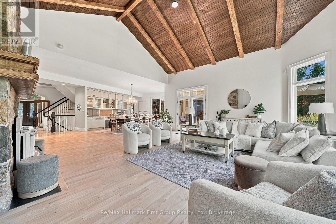
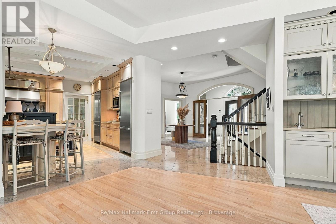
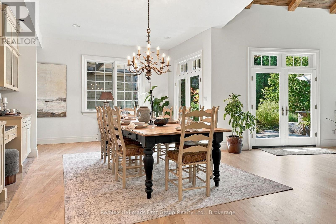
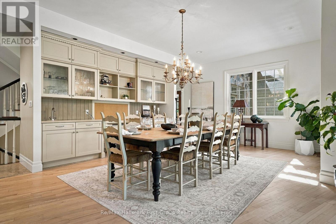
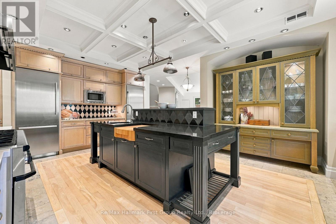
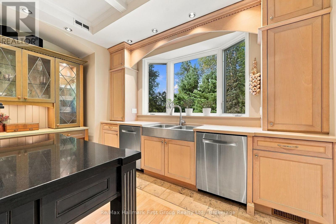
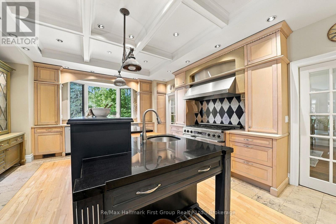
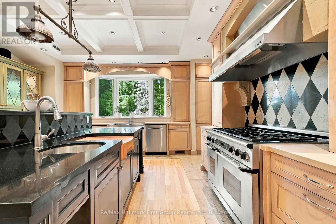
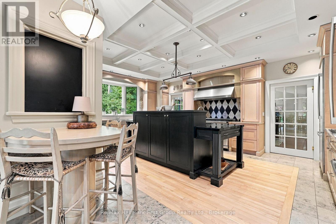
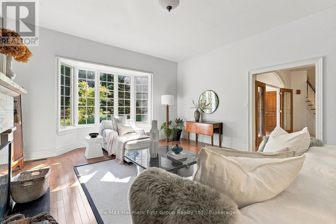
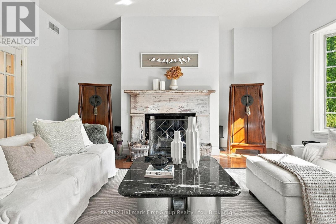
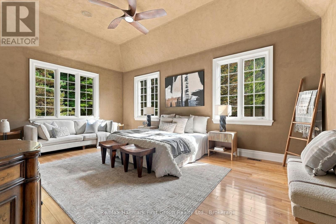
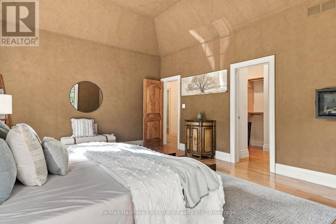
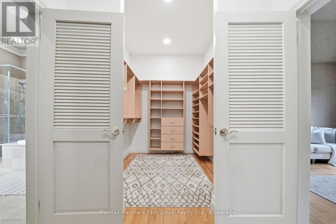
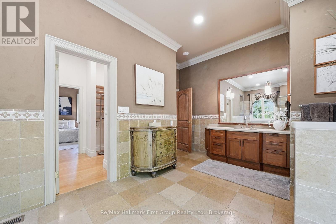
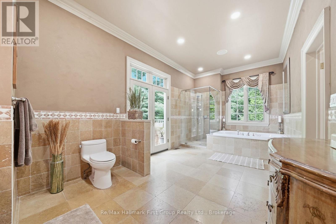
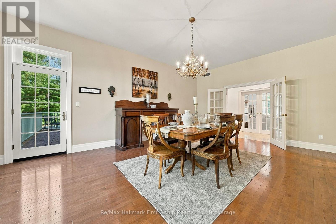
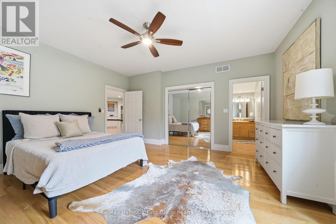
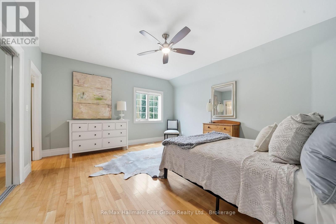
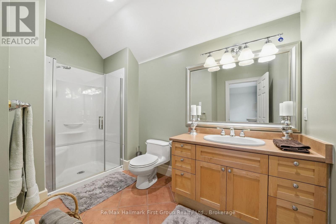
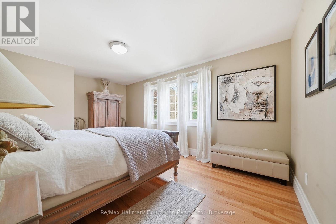
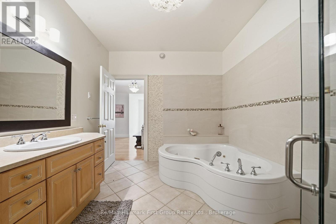
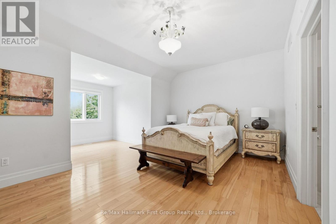
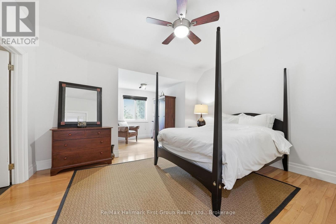
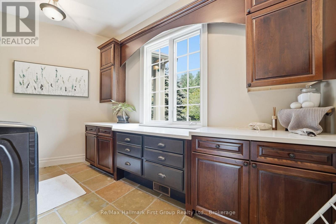
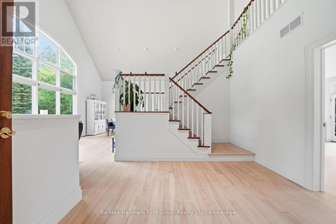
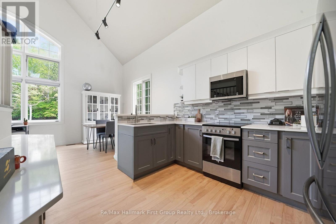
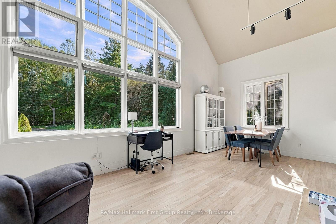
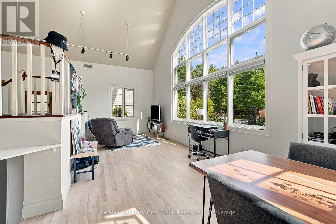
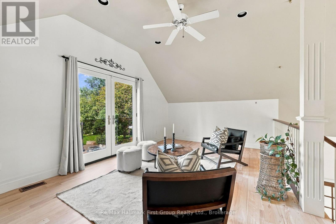
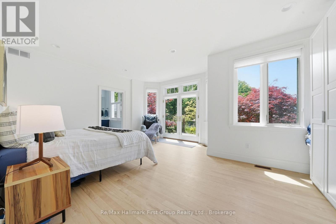
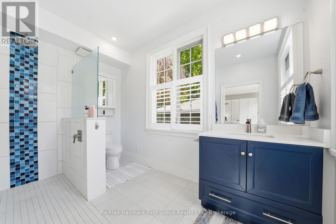
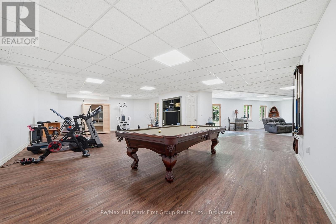
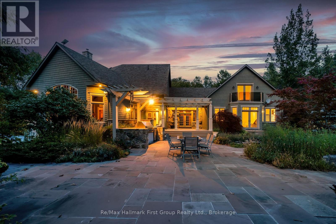
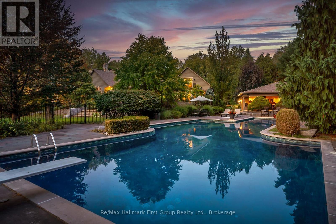
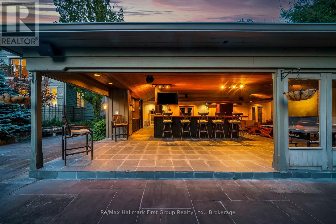
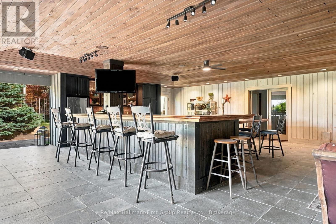
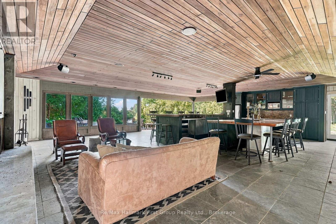
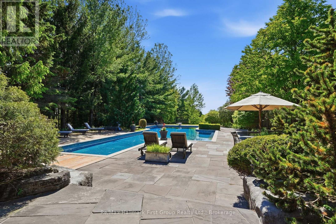
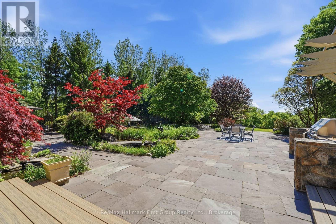
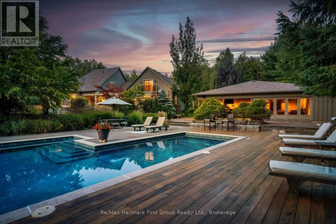
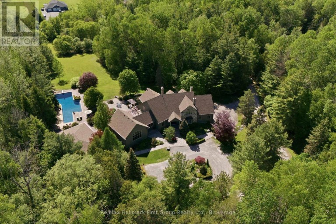
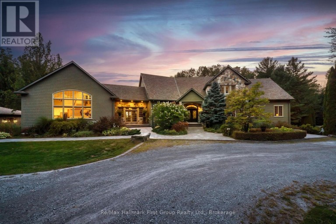
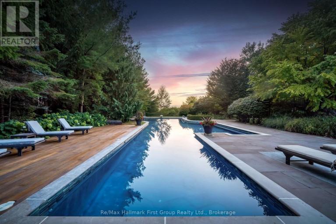
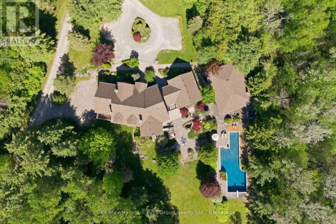
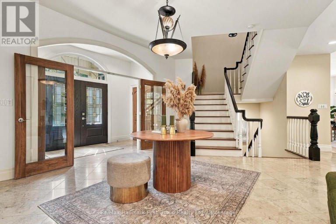
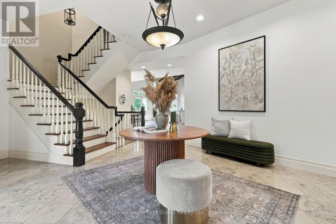
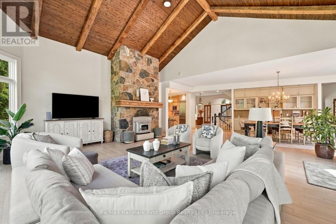
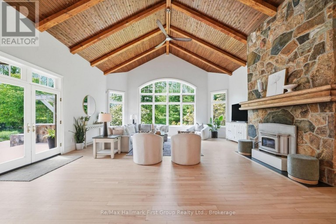
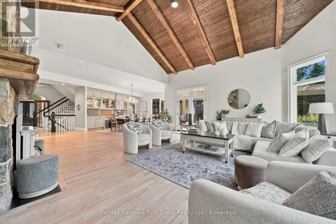
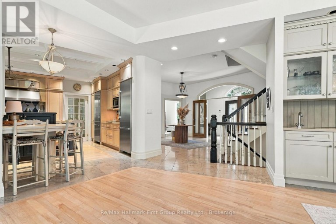
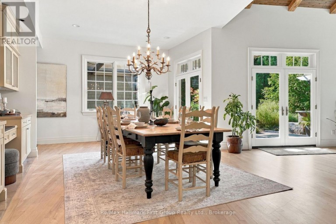
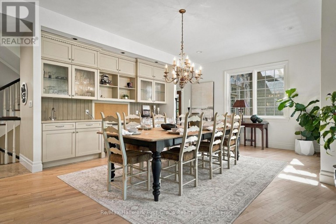
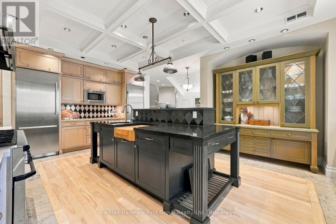
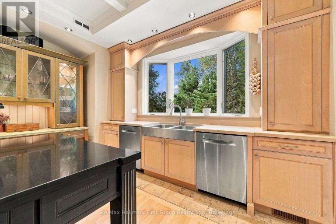
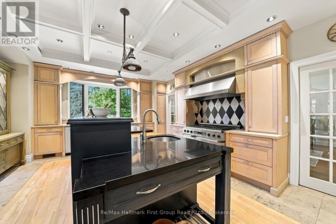
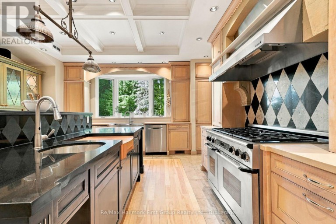
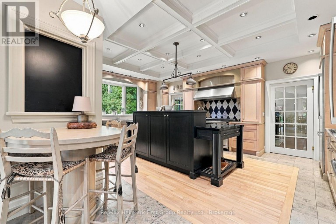
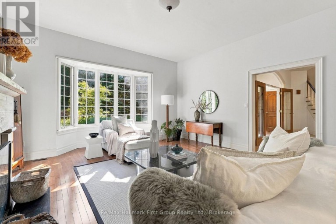
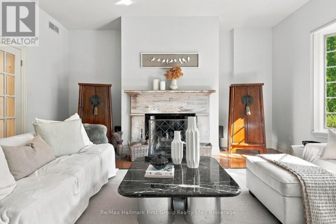
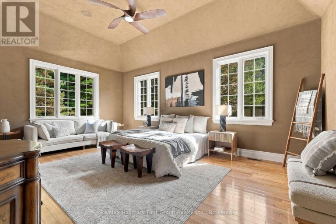
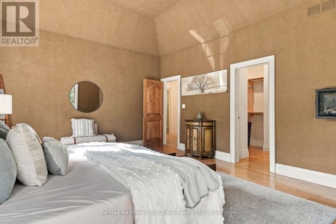
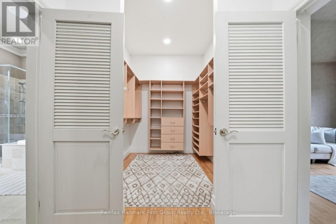
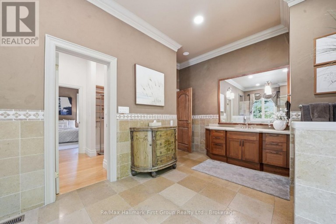
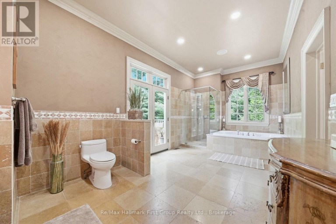
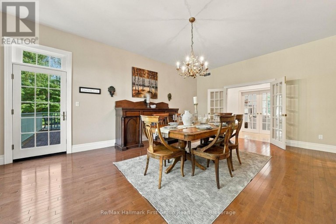
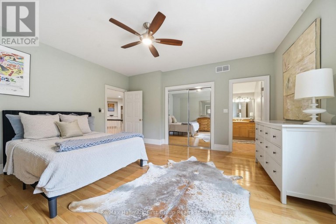
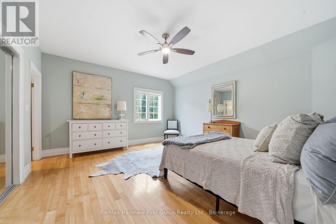
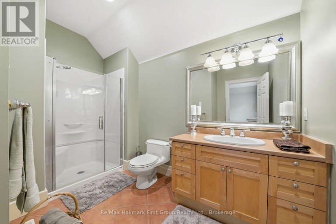
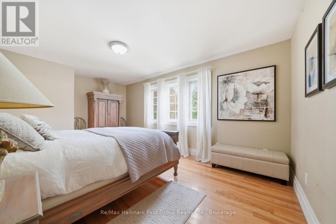
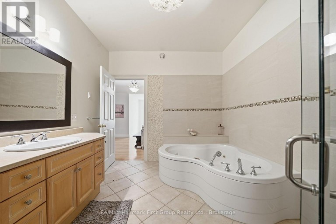
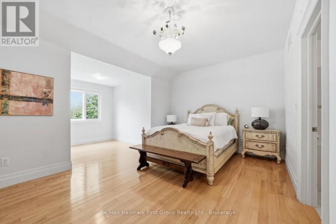
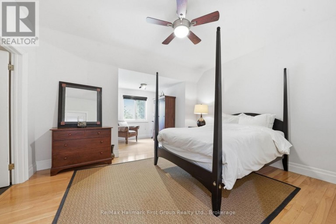
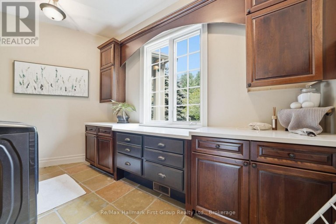
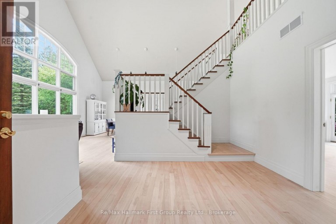
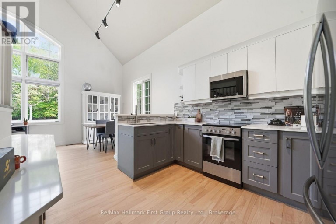
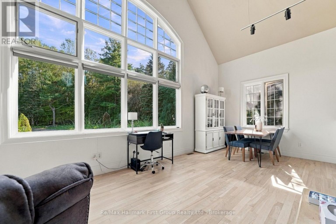
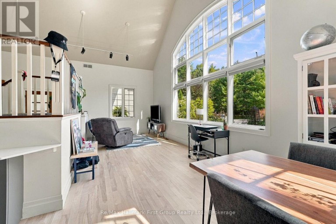
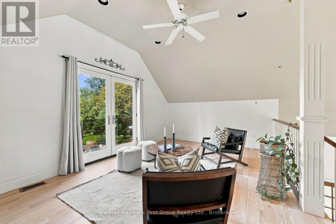
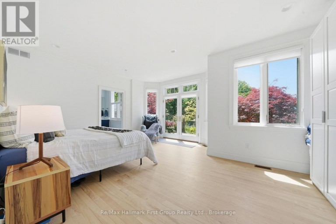
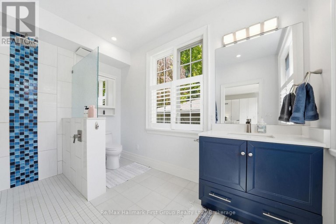
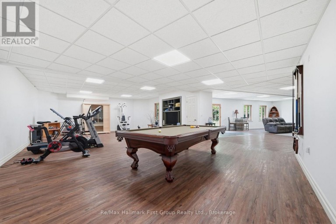
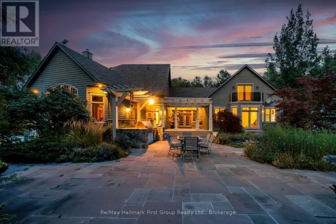
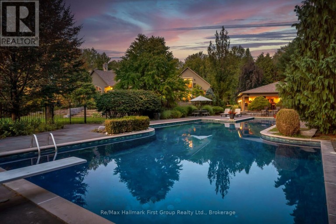
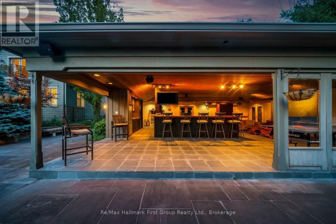
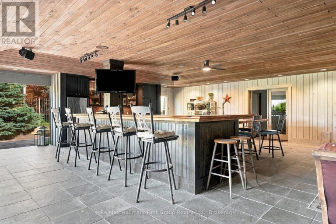
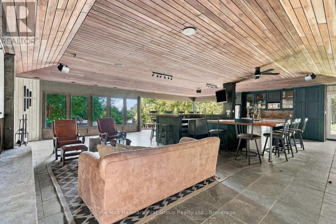
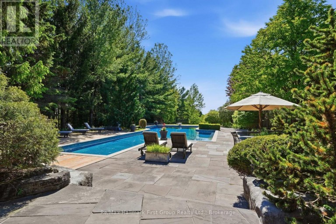
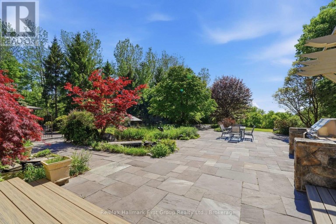
There are homes designed to impress, and homes designed to hold an entire life. Set across 10 private acres just minutes from Cobourg, Port Hope and Trinity College School, this 6+1 bedroom, 6 bathroom estate offers more than 9,900 sq. ft. of finished living space created for family, entertaining and the years ahead. Expansive yet remarkably functional, the main level centres around generous principal rooms filled with natural light, including an executive kitchen, formal dining room, multiple living spaces, vaulted tongue-and-groove ceilings, built-in cabinetry and a stone-clad wood-burning fireplace. The main-floor primary suite creates a private retreat of its own with walk-through closets, spacious ensuite and private deck. A breezeway connects to a separate two-level, 1-bedroom loft with its own kitchen, bath and balcony-ideal for extended family, guests, independent older children, work or live-in support. Upstairs, four spacious bedrooms, three bathrooms and a second laundry room create a dedicated family level, while the finished walkout lower level adds exceptional space for recreation, fitness, media and more. Outside, the property becomes a private summer destination. A renovated in-ground pool is surrounded by flagstone terraces, built-in BBQ area and mature landscaping, anchored by an extraordinary 1,900 sq. ft. cabana with bar, bathroom, change area, workshop, sound system and wood-burning fireplace. Significant recent improvements to the roof, heating and cooling systems, water systems, appliances, exterior and interior provide confidence for the next owner. Private enough to feel removed from everything, yet connected to the communities and amenities that make everyday life work, 3121 Theatre Road isn't simply more house. It's more room for life. (id:2471)

McConkey Real Estate Corp. Brokerage
- 705-745-4321
- 705-745-4324
- john@mcconkeyrealestate.com
- Property Address: 3121 THEATRE ROAD N, Cobourg, Ontario, K9A4J7
- Community Name: Cobourg
- Property Type: Single Family
- Title: Freehold
- Lot Size: 419.9 x 1051.9 FT
- Acreage: 419.9 x 1051.9 FT
- Sewage Type: Septic System
- Water Type: Drilled Well
- Driveway: Attached Garage, Garage
- Total Parking Spaces: 18
- Amenities Nearby: Golf Nearby
- Structure Style: House
- Style: Detached
- Storeys: 1.5
- Floor Space: 5000 - 100000 sqft
- Building Age: 16 to 30 years
- Bedrooms: 6 + 1
- Bathrooms: 6-Total 2-Partial
- Basement Type: Full (Finished)
- Heating Type: Propane, Forced air, Heat Pump
- Cooling: Central air conditioning
- Exterior Type: Stone
- Fireplace Present: True
- Foundation Type: Concrete
- Appliances Included: Barbeque, Hot Tub, Garage door opener remote(s)
- Structures: Patio(s), Workshop
- Wooded area
- Level
- Landscaped
- School Bus
| Type | Level | Dimensions |
|---|---|---|
| Loft | Second level | 5.45 m x 3.52 m |
| Bedroom | Second level | 4.77 m x 4.44 m |
| Bedroom | Second level | 4.24 m x 5.83 m |
| Bedroom | Second level | 5.31 m x 6.04 m |
| Bedroom | Second level | 5.31 m x 3.42 m |
| Laundry room | Second level | 2.56 m x 1.58 m |
| Bedroom | Basement | 5.47 m x 3.64 m |
| Other | Basement | 4.08 m x 2.12 m |
| Recreational, Games room | Basement | 17.25 m x 16.09 m |
| Other | Basement | 3.82 m x 5.19 m |
| Other | Basement | 2.48 m x 3.52 m |
| Other | Basement | 5.08 m x 3.73 m |
| Other | Basement | 5.08 m x 2.58 m |
| Other | Basement | 8.17 m x 8.12 m |
| Utility room | Basement | 5.22 m x 6.43 m |
| Living room | Main level | 5.3 m x 5.84 m |
| Kitchen | Main level | 3.1 m x 3.15 m |
| Bedroom | Main level | 5.67 m x 4.94 m |
| Primary Bedroom | Main level | 6.29 m x 4.4 m |
| Dining room | Main level | 4.38 m x 6.61 m |
| Kitchen | Main level | 5.56 m x 6.35 m |
| Family room | Main level | 6.9 m x 7.03 m |
| Eating area | Main level | 8.59 m x 4.69 m |
| Laundry room | Main level | 4.43 m x 2.46 m |
| Sunroom | Main level | 5.08 m x 3.69 m |
| Sitting room | Main level | 5.06 m x 6.39 m |
| Eating area | Main level | 3.1 m x 3.25 m |
Listing Office: Re/Max Hallmark First Group Realty Ltd.

This REALTOR.ca listing content is owned and licensed by REALTOR® members of The Canadian Real Estate Association. REALTOR®, MLS® and the associated logos are trademarks of the Canadian Real Estate Association. This website is operated by a brokerage or salesperson who is a member of The Canadian Real Estate Association and is licensed to trade residential and/or commercialreal estate. Any out of province listing content on this website is not intended to solicit a trade in real estate. Any consumers interested in out of province listings must contact a person who is licensed to trade in real estate in that province. All information displayed on this website is believed to be accurate but is not guaranteed and should be independently verified. No warranties or representations are made of any kind.
This website is operated by a member of The Canadian Real Estate Association (CREA). The content on this website is owned or controlled by CREA. By accessing this website, the user agrees to be bound by these terms of use as amended from time to time, and agrees that these terms of use constitute a binding contract between the user, and CREA.
The content on this website is protected by copyright and other laws, and is intended solely for the private, non-commercial use by individuals. Any other reproduction, distribution or use of the content, in whole or in part, is specifically prohibited. Prohibited uses include commercial use, "screen scraping", "database scraping", and any other activity intended to collect, store, reorganize or manipulate the content of this website.
REALTOR®, REALTORS®, and the REALTOR® logo are certification marks that are owned by REALTOR® Canada Inc. and licensed exclusively to The Canadian Real Estate Association (CREA). These certification marks identify real estate professionals who are members of CREA and who must abide by CREA's By-Laws, Rules, and the REALTOR® Code. The MLS® trademark and the MLS® logo are owned by CREA and identify the professional real estate services provided by members of CREA.
The information contained on this website is based in whole or in part on information that is provided by members of CREA, who are responsible for its accuracy. CREA reproduces and distributes this information as a service for its members, and assumes no responsibility for its completeness or accuracy.
We may at any time amend these Terms of Use by updating this posting. All users of this site are bound by these amendments should they wish to continue accessing the website, and should therefore periodically visit this page to review any and all such amendments.