
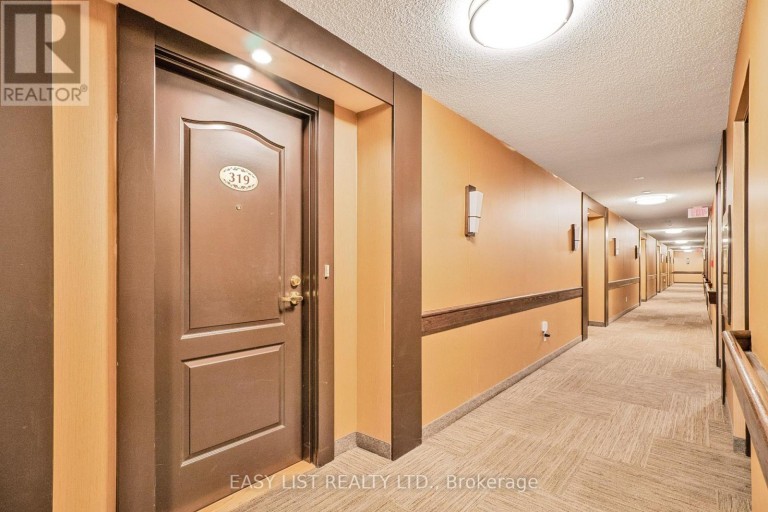
319 - 2020 MCNICOLL AVENUE, Toronto (Milliken), Ontario, M1V0B5
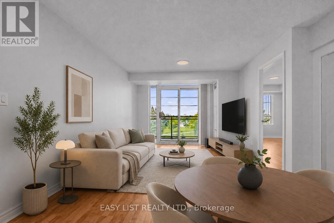
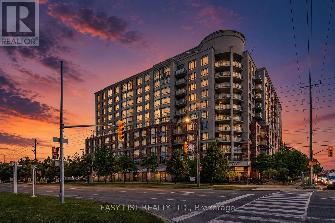
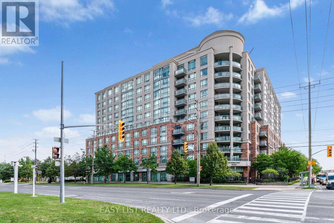
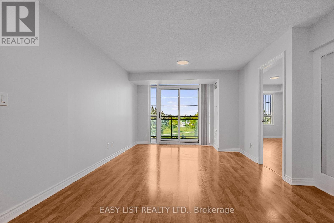
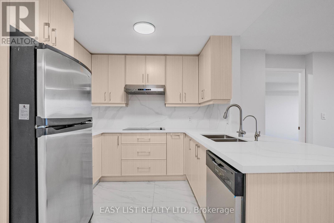
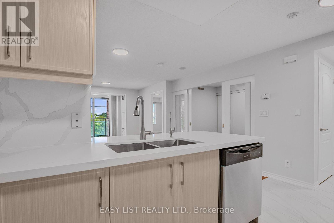
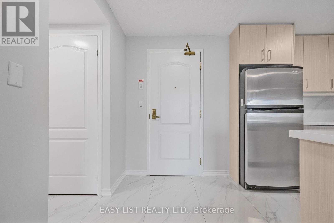
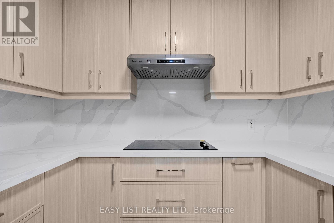
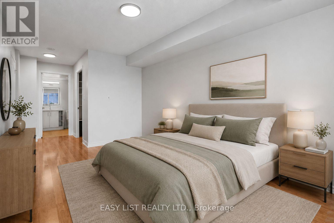
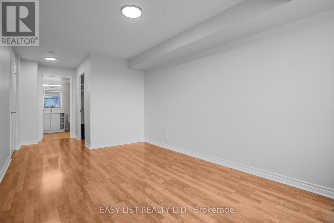
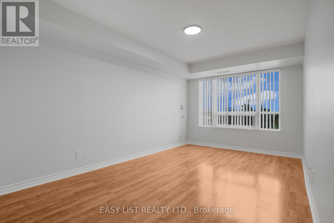
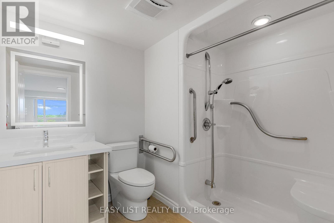
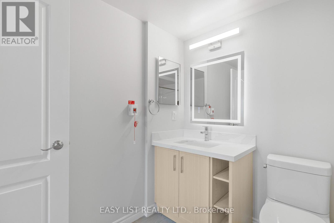
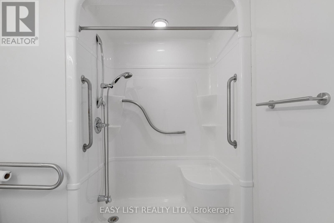
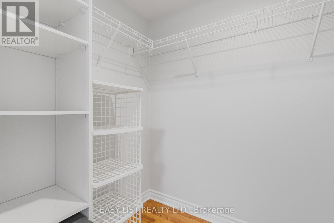
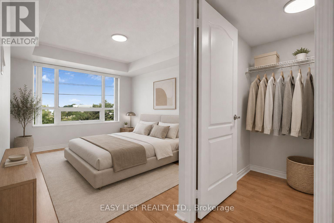
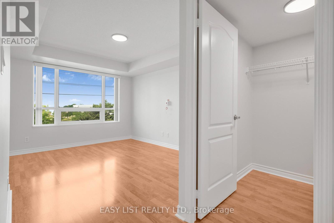
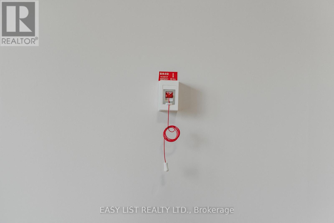
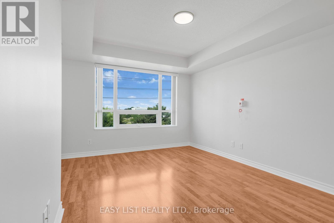
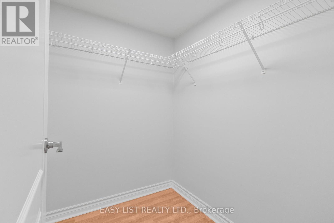
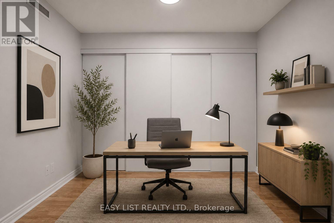
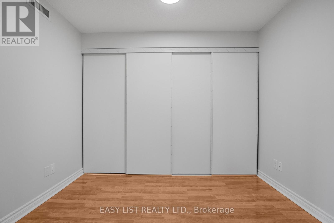
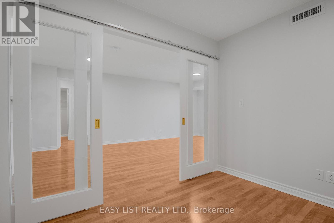
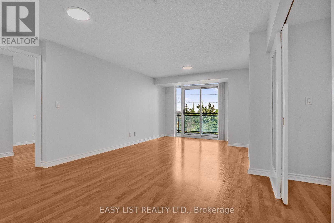
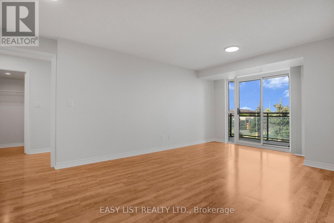
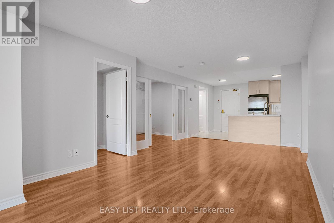
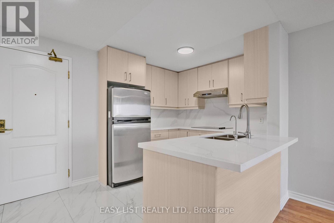
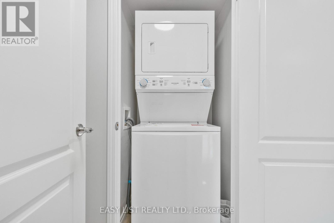
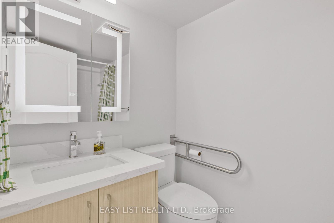
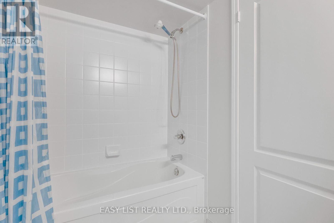
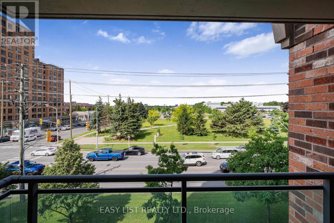
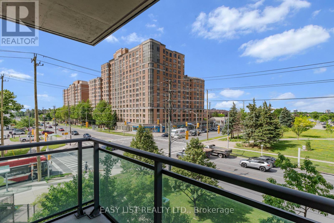
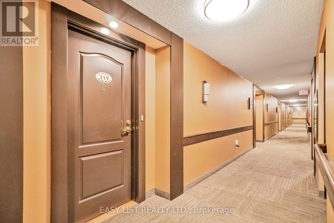
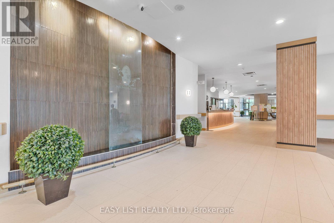
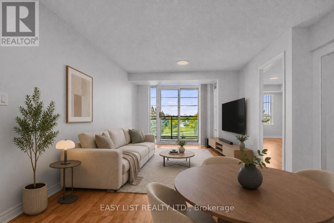
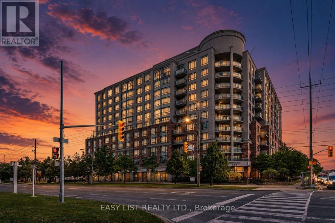
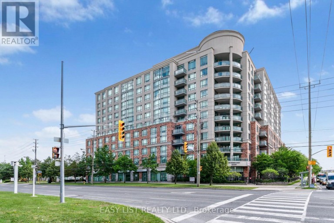
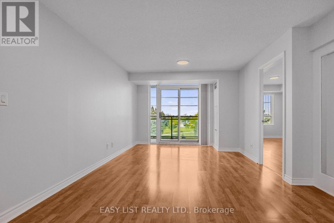
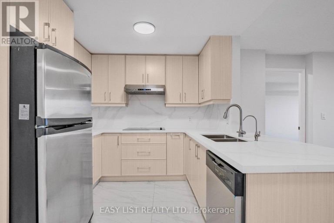
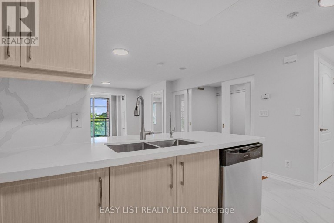
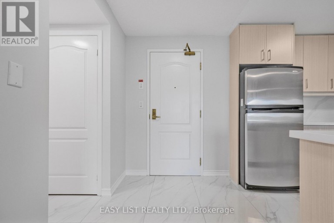
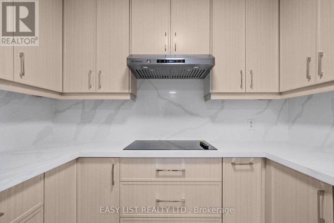
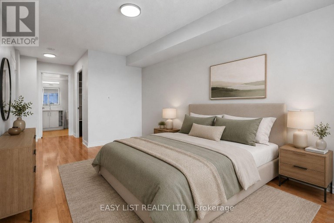
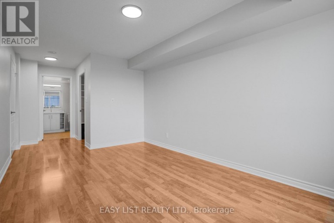
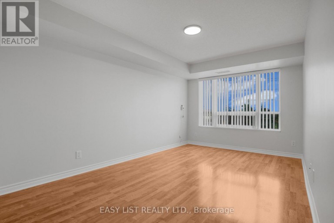
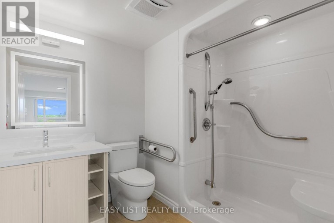
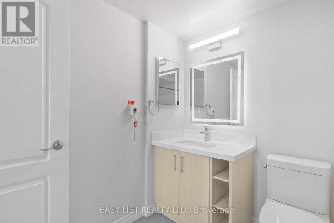
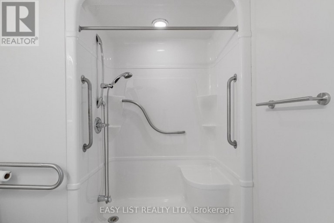
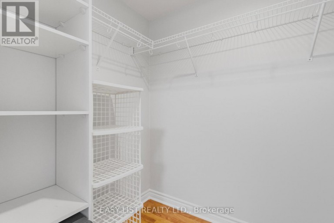
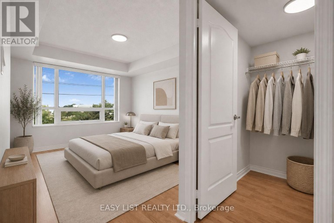
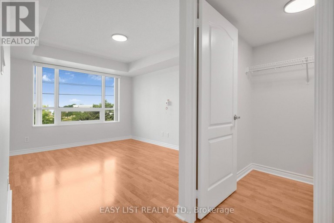
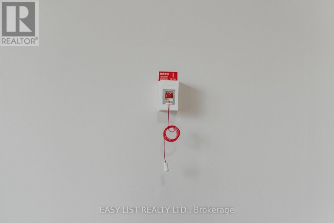
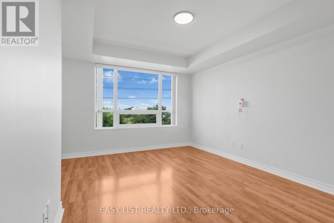
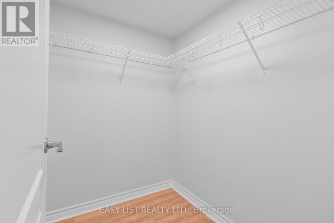
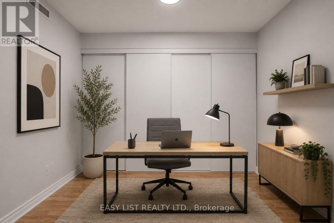
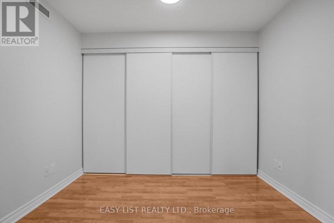
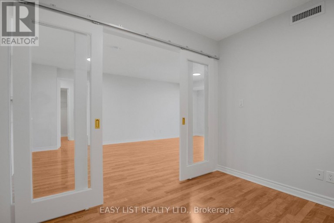
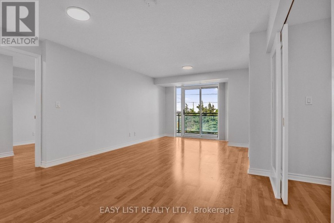
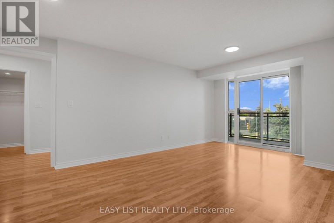
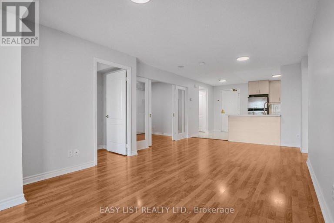
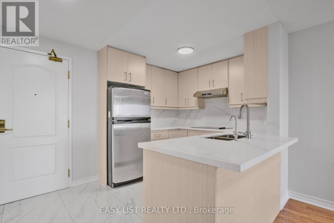
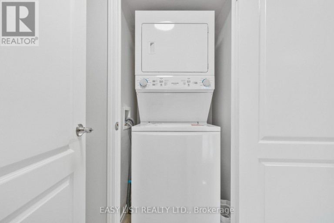
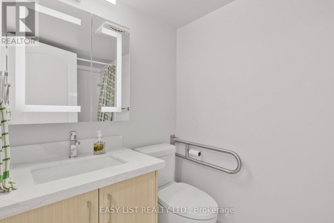
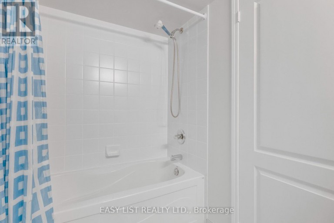
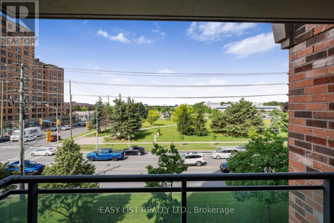
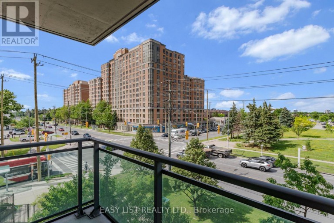
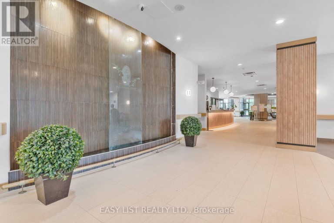
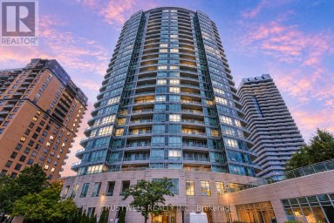
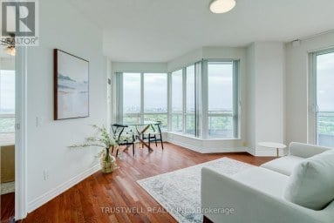
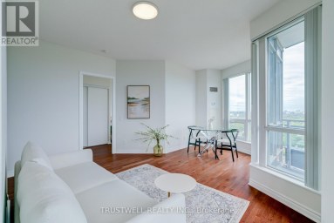
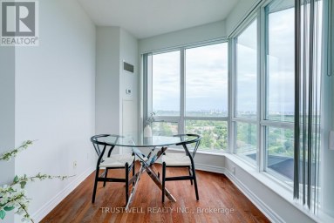
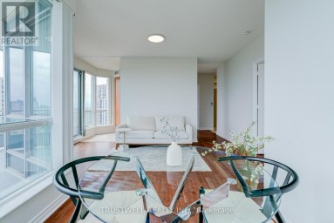
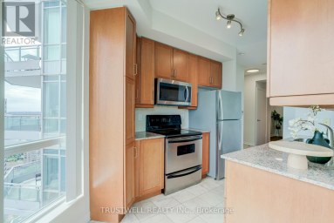
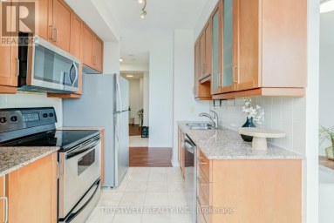
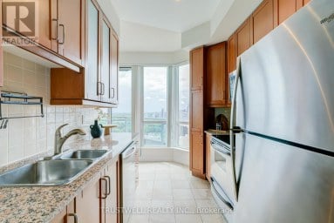
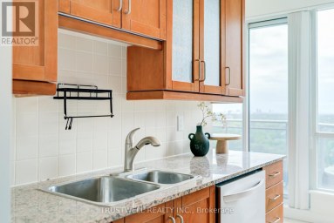
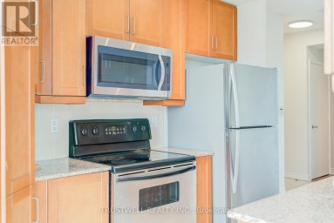
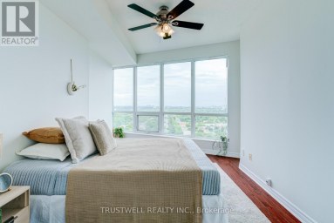
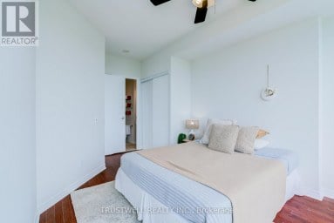
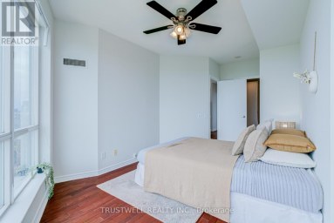
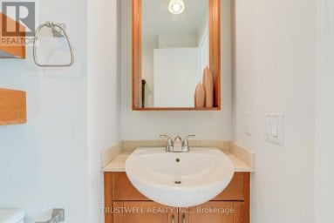
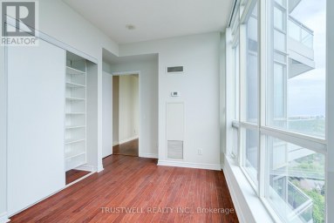
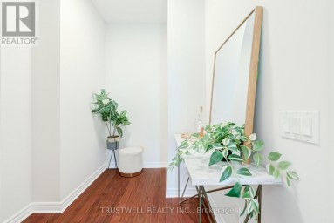
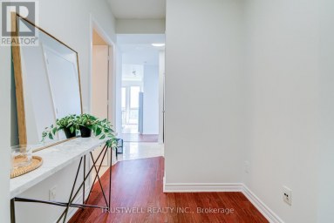
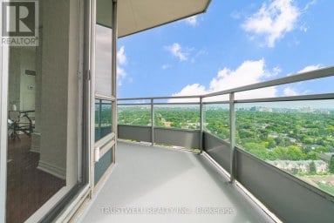
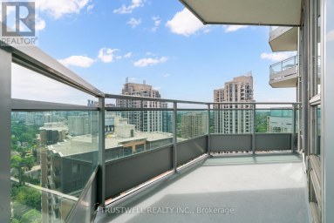
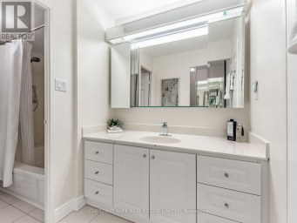
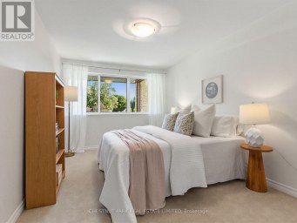
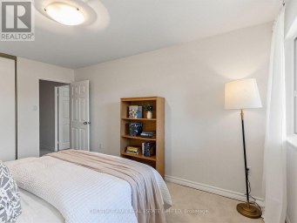
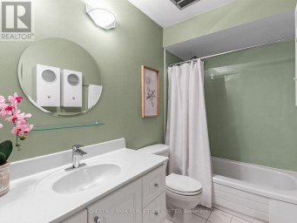
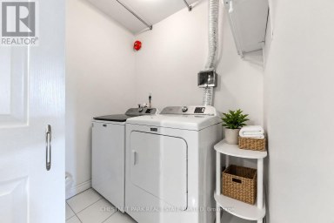
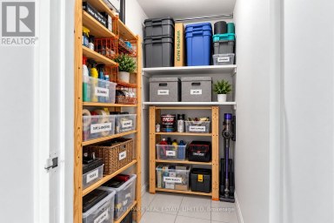
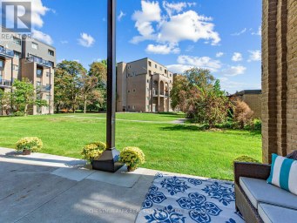
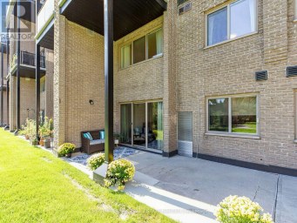
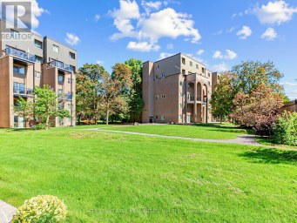
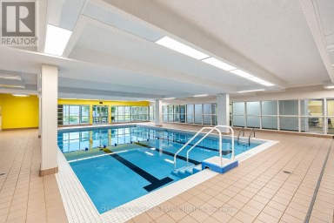
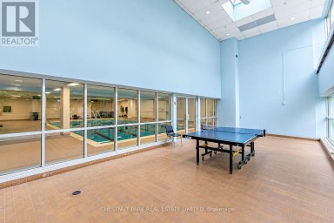
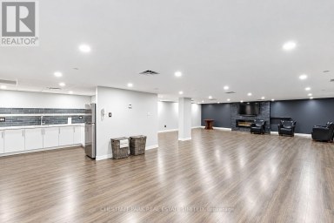
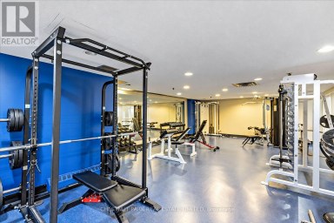
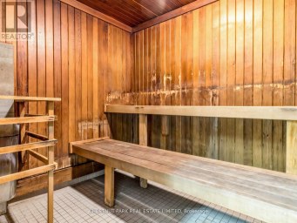
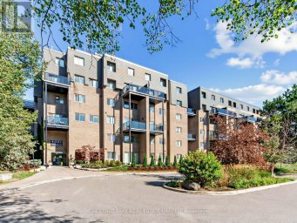
Visit the REALTOR website for more information about this Listing. Welcome to Suite 319 at Mon Sheong Court, a life lease residence for adults 55+ at Kennedy & McNicoll. At 1,120 sq ft, the 2F+D is among the largest layouts in the building - 2 bedrooms plus a separate den, 2 full baths, ensuite laundry and a walk-out balcony. Renovated top to bottom and move-in ready. The new kitchen offers stone counters, a tiled backsplash, full-height cabinetry and stainless steel appliances; both bathrooms have been rebuilt with new vanities and full tile surrounds. Wide-plank flooring, fresh neutral paint and updated lighting run throughout. Purpose-built for independent living. The suite is entirely single-level and step-free, with open sight lines and easy circulation between rooms. Monitored emergency pull stations are fitted in the bedrooms and bathrooms, tied directly to the building's 24-hour response system. The main bath offers a walk-in shower with a built-in seat, a handheld sprayer on a slide bar and grab bars on three sides; safety grab bars are also fitted at the toilet in both bathrooms. Lever handles throughout. The living/dining room stretches 21 feet to a walk-out balcony, with picture windows framing a western view. Both bedrooms hold walk-in closets - the primary a generous 15' x 10'. The enclosed den suits a home office, hobby room or guest space. Underground garage parking and a storage locker included. A monthly fee of $1388.80 covers property taxes, hydro, water, heat, air conditioning and Rogers cable TV including the Fairchild channels. The building is built around its residents: 24-hour security, on-site medical clinic and pharmacy, cafeteria and dining room, exercise room, library, mahjong and card rooms, karaoke, ping pong and hair salon, plus a full calendar of social and cultural programs. Shuttle bus to groceries; meal delivery available. TTC at the door. Minutes to Pacific Mall, Asian supermarkets and Hwy 401. Some photos are virtually staged. (id:2471)

McConkey Real Estate Corp. Brokerage
- 705-872-7400
- 705-745-4321
- 705-745-4324
- gbennett@nexicom.net
- Property Address: 319 - 2020 MCNICOLL AVENUE, Toronto (Milliken), Ontario, M1V0B5
- Community Name: Milliken
- Property Type: Single Family
- Zoning Description: RA
- Title: Leasehold Condo/Strata
- Lot Size: .
- Acreage: .
- Driveway: Underground, Garage
- Total Parking Spaces: 1
- Maintenance Fee: 1388.00
- Amenities Nearby: Park, Place of Worship, Public Transit
- Structure Style: Apartment
- Floor Space: 1000 - 1199 sqft
- Building Age: 16 to 30 years
- Bedrooms: 2 + 1
- Bathrooms: 2-Total
- Basement Type: None
- Heating Type: Other, Forced air
- Cooling: Central air conditioning
- Exterior Type: Brick, Concrete
- Appliances Included: Range
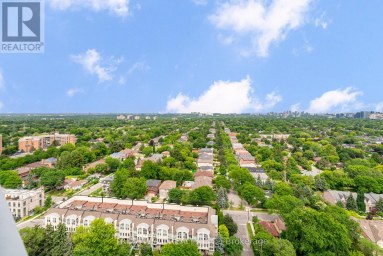
- View: City view
- Balcony
- Pets Allowed With Restrictions
- Community Centre
| Type | Level | Dimensions |
|---|---|---|
| Den | Second level | 3 m x 2.7 m |
| Living room | Main level | 6.4 m x 3.3 m |
| Kitchen | Main level | 2.7 m x 2.4 m |
| Primary Bedroom | Main level | 6 m x 3 m |
| Bathroom | Main level | 2.4 m x 2.4 m |
| Bedroom 2 | Main level | 4.9 m x 3 m |
| Bathroom | Main level | 2.7 m x 2.7 m |
| Other | Main level | 3 m x 1.8 m |
Listing Office: EASY LIST REALTY LTD.

This REALTOR.ca listing content is owned and licensed by REALTOR® members of The Canadian Real Estate Association. REALTOR®, MLS® and the associated logos are trademarks of the Canadian Real Estate Association. This website is operated by a brokerage or salesperson who is a member of The Canadian Real Estate Association and is licensed to trade residential and/or commercialreal estate. Any out of province listing content on this website is not intended to solicit a trade in real estate. Any consumers interested in out of province listings must contact a person who is licensed to trade in real estate in that province. All information displayed on this website is believed to be accurate but is not guaranteed and should be independently verified. No warranties or representations are made of any kind.

A rare opportunity you won't want to miss. This stunning...
- 3 Beds
- 2 Baths


Location Location Location Incredible opportunity in the East End Danforth...
- 3 Beds
- 2 Baths
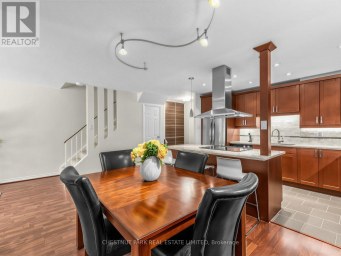
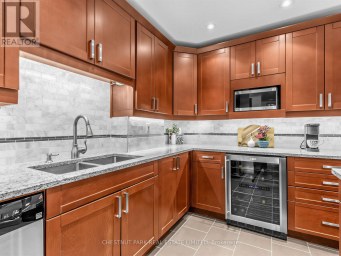
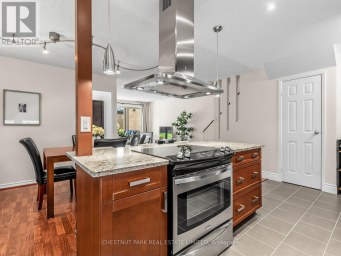
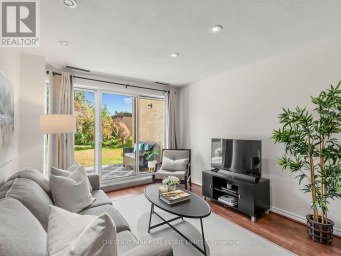
Stylish, Spacious & Move-In Ready in Hillcrest Village! Welcome to...
- 3 Beds
- 2 Baths
This website is operated by a member of The Canadian Real Estate Association (CREA). The content on this website is owned or controlled by CREA. By accessing this website, the user agrees to be bound by these terms of use as amended from time to time, and agrees that these terms of use constitute a binding contract between the user, and CREA.
The content on this website is protected by copyright and other laws, and is intended solely for the private, non-commercial use by individuals. Any other reproduction, distribution or use of the content, in whole or in part, is specifically prohibited. Prohibited uses include commercial use, "screen scraping", "database scraping", and any other activity intended to collect, store, reorganize or manipulate the content of this website.
REALTOR®, REALTORS®, and the REALTOR® logo are certification marks that are owned by REALTOR® Canada Inc. and licensed exclusively to The Canadian Real Estate Association (CREA). These certification marks identify real estate professionals who are members of CREA and who must abide by CREA's By-Laws, Rules, and the REALTOR® Code. The MLS® trademark and the MLS® logo are owned by CREA and identify the professional real estate services provided by members of CREA.
The information contained on this website is based in whole or in part on information that is provided by members of CREA, who are responsible for its accuracy. CREA reproduces and distributes this information as a service for its members, and assumes no responsibility for its completeness or accuracy.
We may at any time amend these Terms of Use by updating this posting. All users of this site are bound by these amendments should they wish to continue accessing the website, and should therefore periodically visit this page to review any and all such amendments.