
3253 IBBETSON CRESCENT, Mississauga (Erindale), Ontario, L5C1Z1


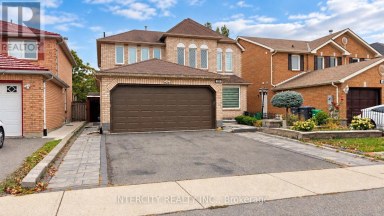
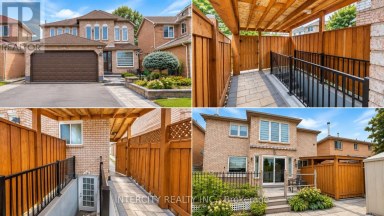
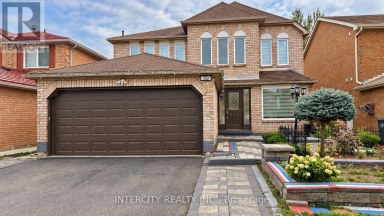
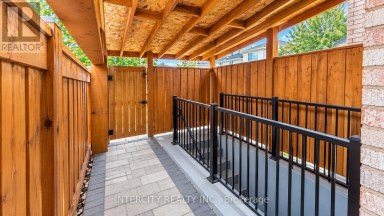
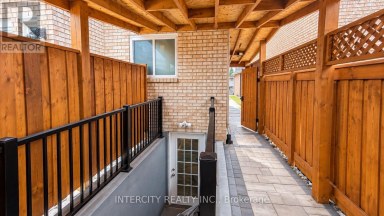
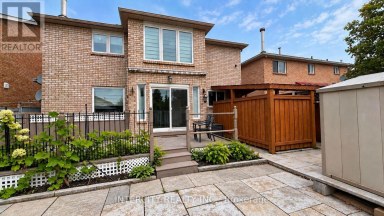
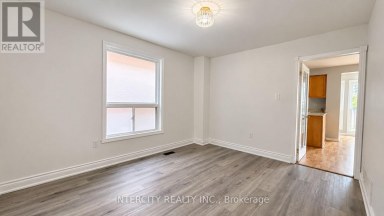
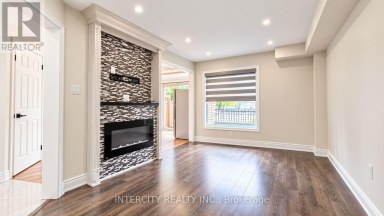
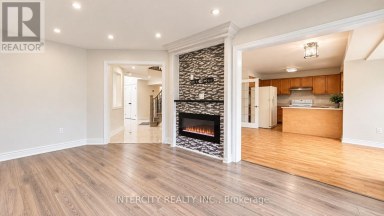
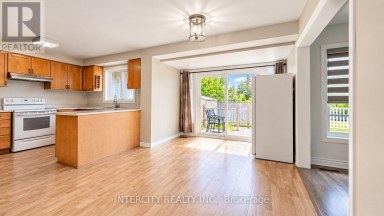
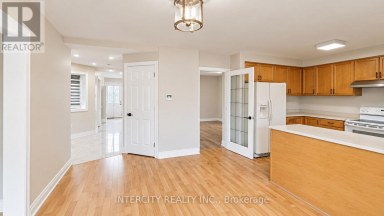
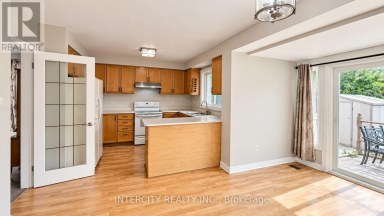
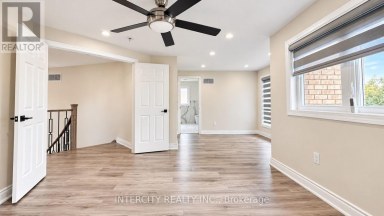
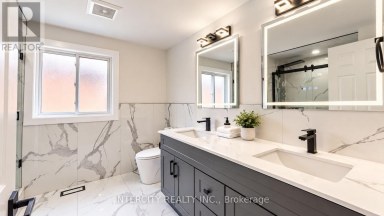
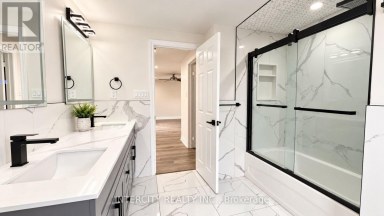
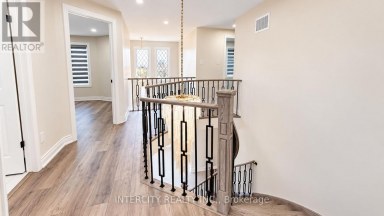
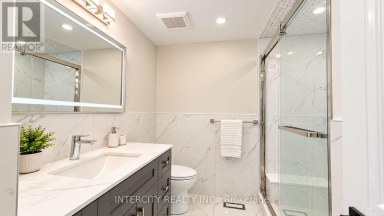
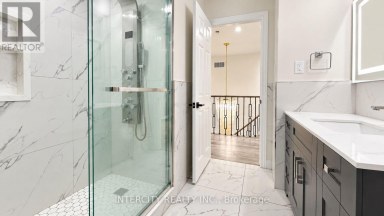
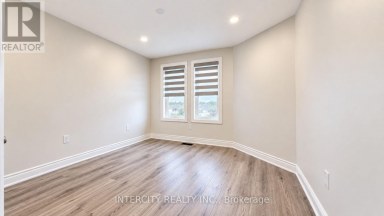
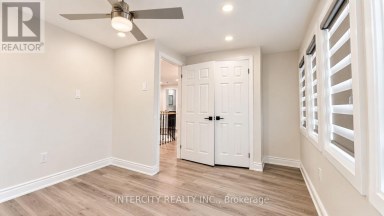
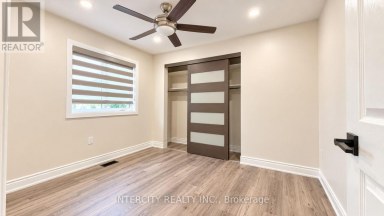
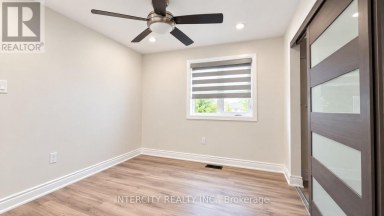
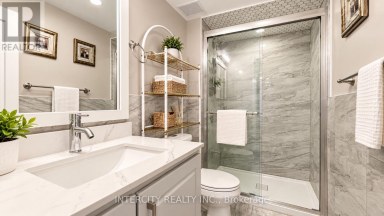
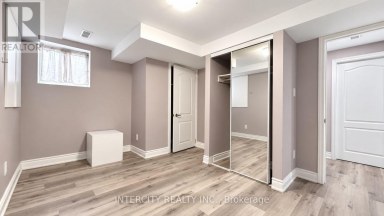
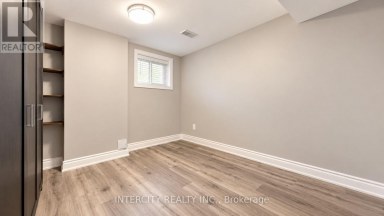
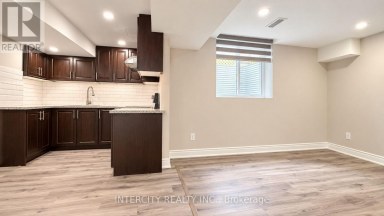
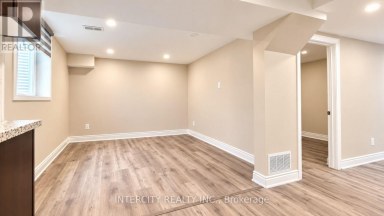
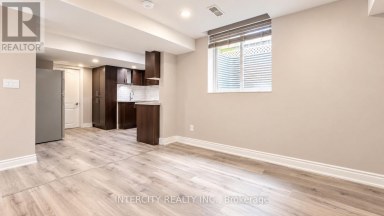
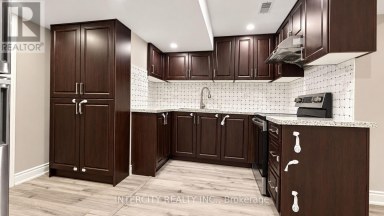
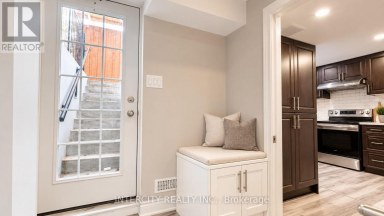
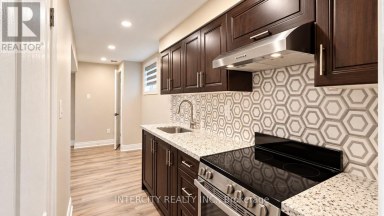
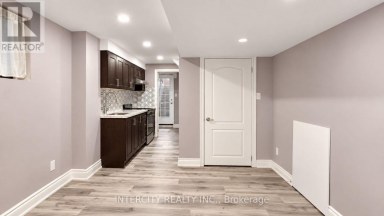
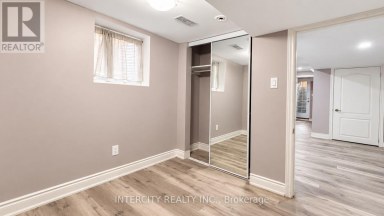
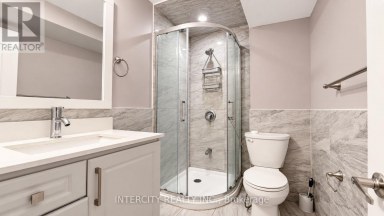
Welcome to this Wonderful family home on a cul de sac, very private. Great opportunity to live in this solid brick home with over 2400 sqft of livable and usable space. We have been converted into 2 legal apartments with separate entrances, and can easily be returned back to a single family house. Upper unit has 3 full bedrooms, 2 washrooms, family size kitchen with separate dining room and separate living room, though open concept, and with private laundry. The lower level apartment has 2 bedrooms in total, 2 full washrooms, large eat in kitchen, living room/ family room with fireplace, separate laundry and sun filled sunroom with sliding doors to a gorgeous huge backyard and extra large shed. Lots of customized finishings; from fine tiles to heated toilet seats, move in as is or custom as you like. Please note, Pictures do not give justice to how beautiful the fully fenced backyard truly is; custom flowers, fruits, vegetables, solar lights, walk ways, every inch tailored with loving hands-you have to see this! Entertain here in this oasis, or enjoy personally, you will not be disappointed! We also have a massive crawl space for tones of storage, in addition to lots of closets throughout. Tenants will vacate before or upon closing, unless you would like them to stay. Our hot water tank is new and owned, and we have wall unit air conditioning units throughout. Come and visit, we have so much to offer, and still lots of potential. Keep as an investment, or return this back, into your own single family home. (id:2471)

McConkey Real Estate Corp. Brokerage
- 705-768-8865
- 705-745-4321
- 705-745-4324
- jcsullivan3@yahoo.ca
- Property Address: 3253 IBBETSON CRESCENT, Mississauga (Erindale), Ontario, L5C1Z1
- Community Name: Erindale
- Property Type: Single Family
- Title: Freehold
- Lot Size: 84.5 x 152.5 FT ; 84.49ft x 156.52 ft x 43.39 ft 149.22 ft
- Acreage: 84.5 x 152.5 FT ; 84.49ft x 156.52 ft x 43.39 ft 149.22 ft
- Sewage Type: Sanitary sewer
- Water Type: Municipal water
- Driveway: Attached Garage, Garage
- Total Parking Spaces: 6
- Amenities Nearby: Golf Nearby, Park, Public Transit, Schools
- Structure Style: House
- Style: Detached
- Floor Space: 1500 - 2000 sqft
- Building Age: 51 to 99 years
- Bedrooms: 4 + 1
- Bathrooms: 4-Total 1-Partial
- Basement Type: N/A, N/A
- Heating Type: Electric, Baseboard heaters
- Cooling: Window air conditioner
- Exterior Type: Brick
- Fireplace Present: True
- Flooring: Hardwood, Laminate, Ceramic
- Foundation Type: Poured Concrete
- Appliances Included: Dishwasher, Dryer, Freezer, Water Heater, Stove, Washer, Refrigerator
- Structures: Deck, Porch, Shed
- Cul-de-sac
- Irregular lot size
- Carpet Free
- Landscaped
| Type | Level | Dimensions |
|---|---|---|
| Kitchen | Lower level | 5.44 m x 3.33 m |
| Bedroom | Lower level | 5.94 m x 3.45 m |
| Living room | Main level | 6.55 m x 3.4531 m |
| Bedroom | Main level | 3.84 m x 2.82 m |
| Sunroom | Main level | 5.94 m x 3.73 m |
| Dining room | Main level | 3.48 m x 3.1 m |
| Kitchen | Main level | 5.18 m x 3.51 m |
| Laundry room | Main level | 1.01 m x 1.01 m |
| Family room | Main level | 5.87 m x 3.45 m |
| Primary Bedroom | Upper Level | 4.14 m x 3.45 m |
| Bedroom 2 | Upper Level | 3.4 m x 2.98 m |
| Bedroom 3 | Upper Level | 3 m x 2.8 m |
| Bathroom | Upper Level | 3.05 m x 1.71 m |
| Bathroom | Upper Level | 1.6 m x 0.64 m |
Listing Office: ROYAL LEPAGE TERREQUITY REALTY

This REALTOR.ca listing content is owned and licensed by REALTOR® members of The Canadian Real Estate Association. REALTOR®, MLS® and the associated logos are trademarks of the Canadian Real Estate Association. This website is operated by a brokerage or salesperson who is a member of The Canadian Real Estate Association and is licensed to trade residential and/or commercialreal estate. Any out of province listing content on this website is not intended to solicit a trade in real estate. Any consumers interested in out of province listings must contact a person who is licensed to trade in real estate in that province. All information displayed on this website is believed to be accurate but is not guaranteed and should be independently verified. No warranties or representations are made of any kind.


A truly rare offering in one of Oakville's most sought-after...
- 5 Beds
- 2 Baths


Beautiful And Spacious 4 Bedroom Home On Quiet Crescent. Family...
- 5 Beds
- 5 Baths
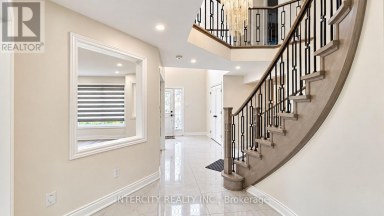
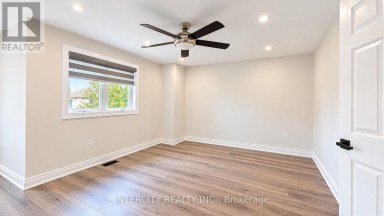
Welcome to 159 Moffatt Avenue, a spacious detached 4+3 bedroom,...
- 7 Beds
- 6 Baths
This website is operated by a member of The Canadian Real Estate Association (CREA). The content on this website is owned or controlled by CREA. By accessing this website, the user agrees to be bound by these terms of use as amended from time to time, and agrees that these terms of use constitute a binding contract between the user, and CREA.
The content on this website is protected by copyright and other laws, and is intended solely for the private, non-commercial use by individuals. Any other reproduction, distribution or use of the content, in whole or in part, is specifically prohibited. Prohibited uses include commercial use, "screen scraping", "database scraping", and any other activity intended to collect, store, reorganize or manipulate the content of this website.
REALTOR®, REALTORS®, and the REALTOR® logo are certification marks that are owned by REALTOR® Canada Inc. and licensed exclusively to The Canadian Real Estate Association (CREA). These certification marks identify real estate professionals who are members of CREA and who must abide by CREA's By-Laws, Rules, and the REALTOR® Code. The MLS® trademark and the MLS® logo are owned by CREA and identify the professional real estate services provided by members of CREA.
The information contained on this website is based in whole or in part on information that is provided by members of CREA, who are responsible for its accuracy. CREA reproduces and distributes this information as a service for its members, and assumes no responsibility for its completeness or accuracy.
We may at any time amend these Terms of Use by updating this posting. All users of this site are bound by these amendments should they wish to continue accessing the website, and should therefore periodically visit this page to review any and all such amendments.