
33 ATLAS AVENUE, Toronto (Humewood-Cedarvale), Ontario, M6C3N8


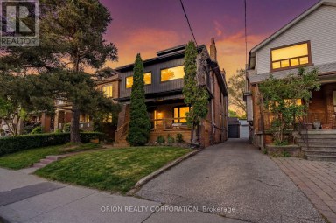
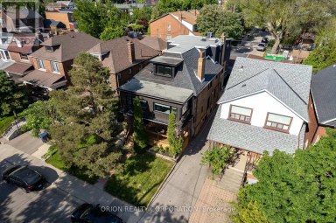
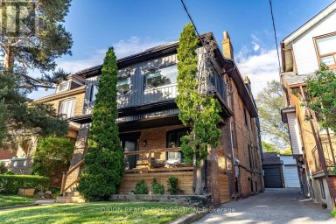
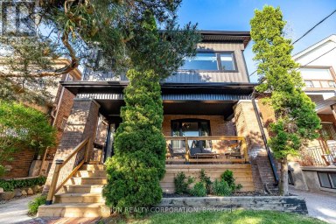
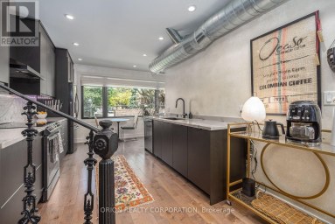
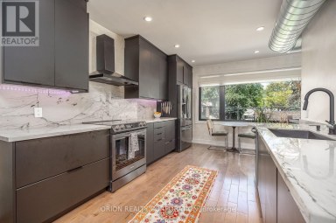
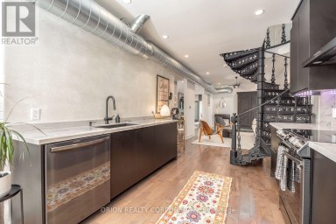
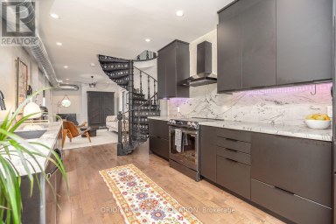
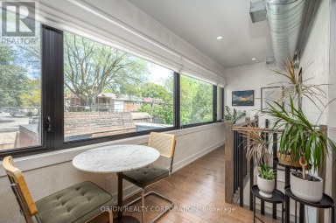
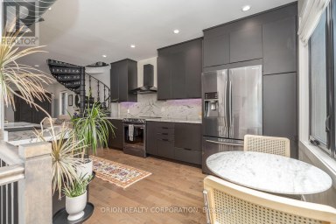
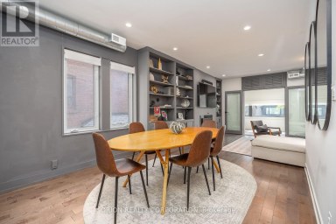
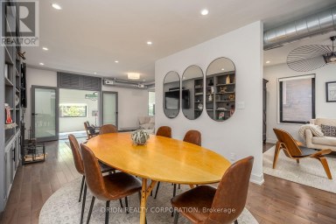
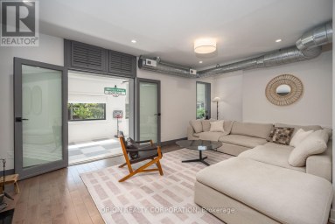
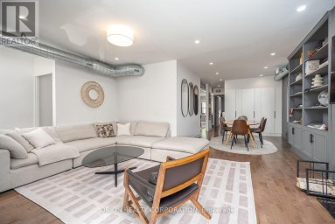
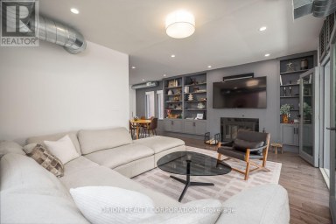
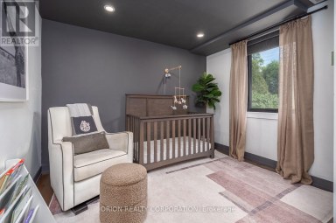
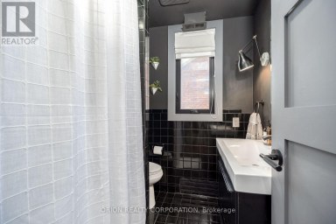
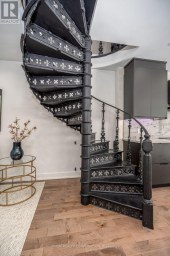
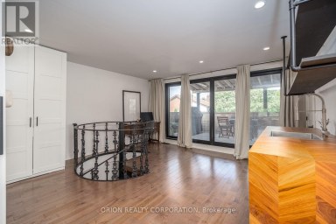
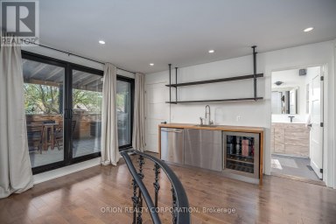
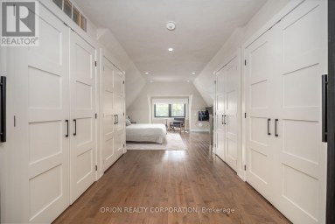
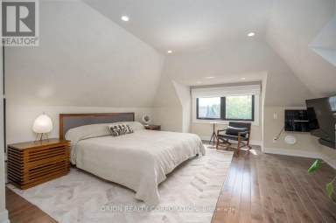
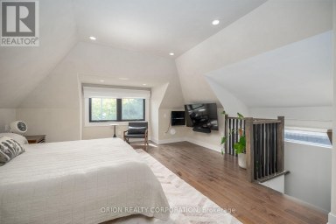
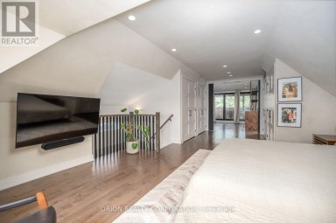
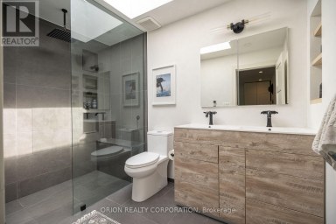
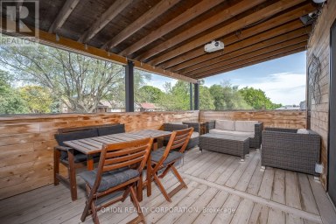
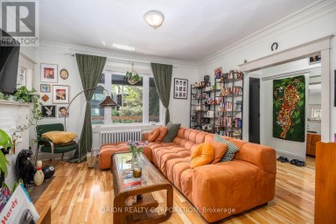
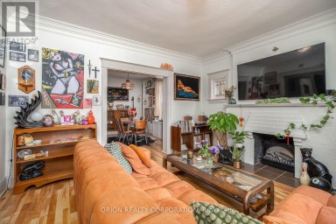
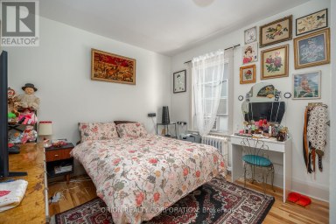
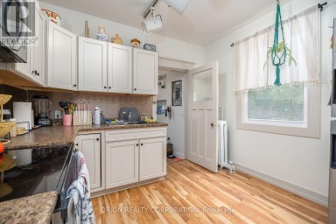
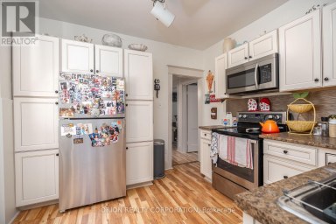
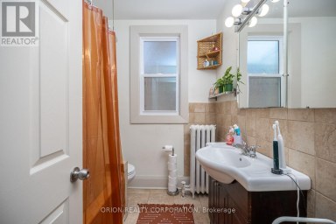
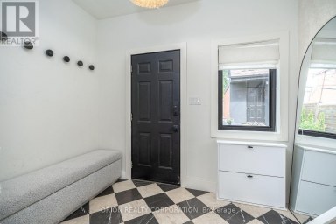
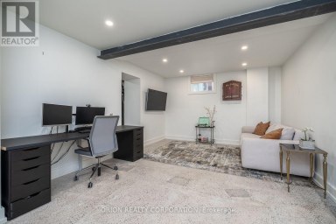
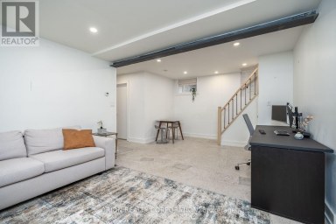
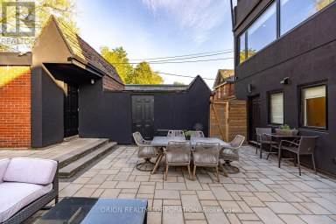
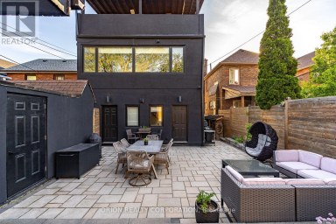
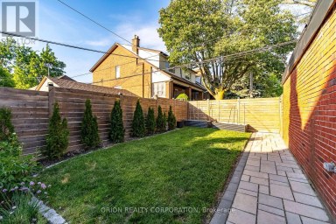
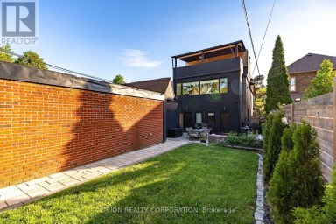
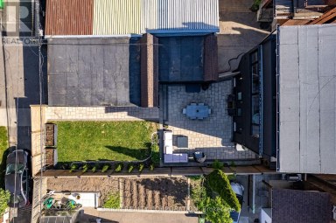
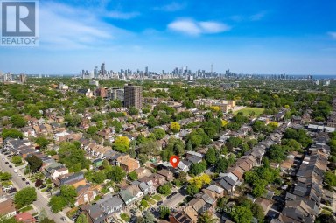
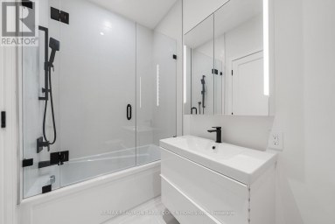
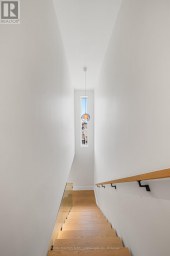
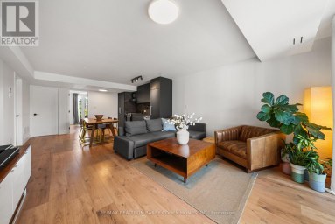
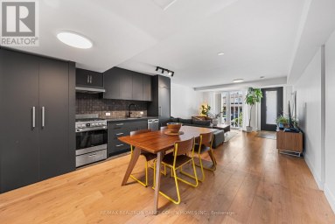
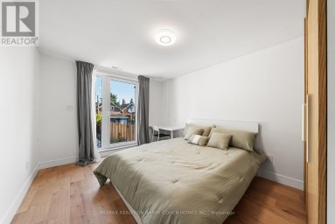
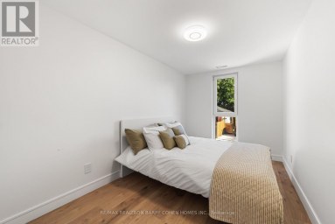
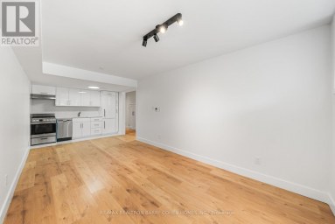
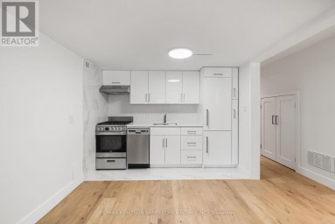
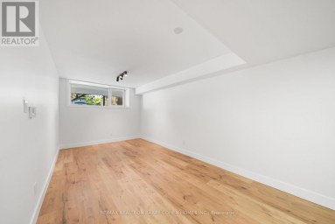
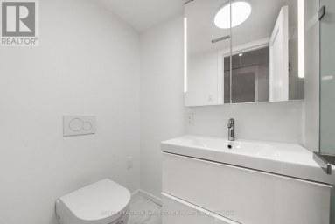
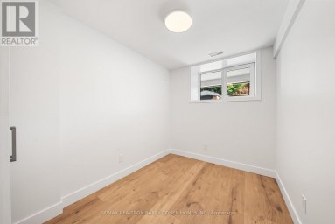
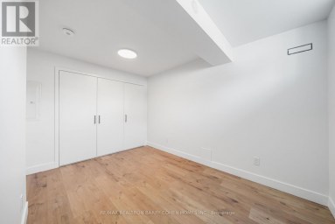
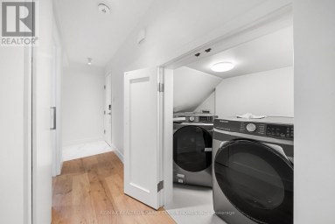
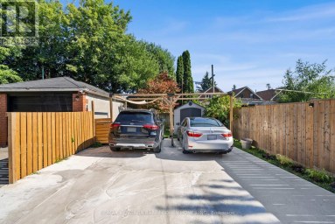
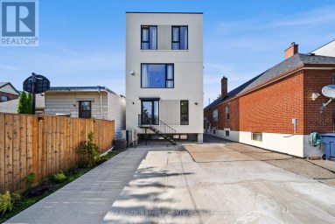
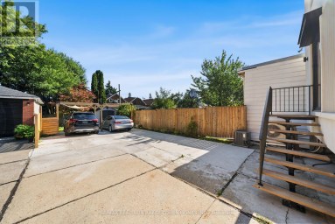
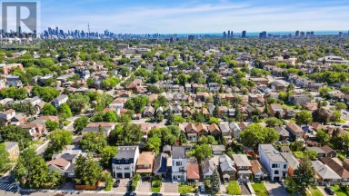
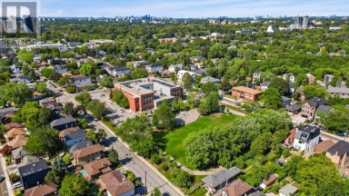
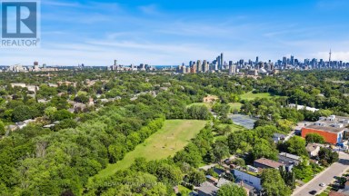
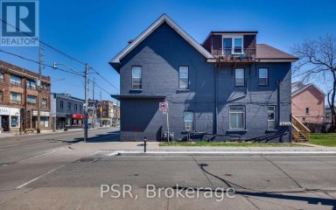
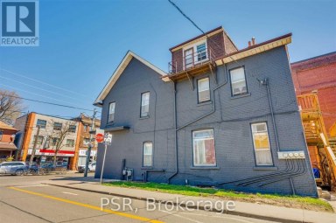
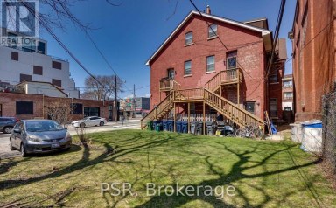
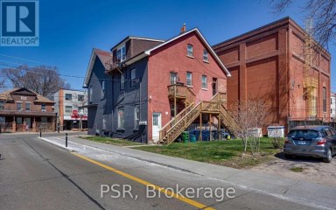
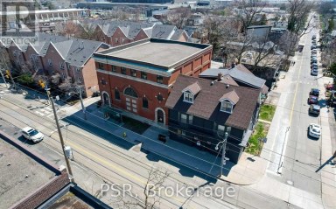
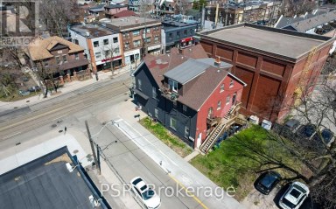
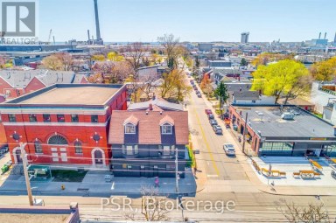
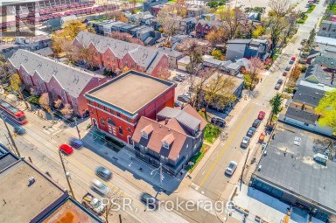
Amazing on Atlas. A rare, full triplex on one of the neighbourhood's quietest streets, 33 Atlas Avenue hits the market for the first time after 60 years and four generations of one family. This home has a genuine soul and a story you can't manufacture. At 46.06 feet wide by 100.13 feet deep, this is one of the widest lots on Atlas and a rare find for the neighbourhood, where most frontages sit well under 30 feet. That width changes what the property can become: a generous side yard, room for a proper garden or parking, and a footprint that invites reimagining. Three-unit income property, sprawling single-family home, or something the street hasn't seen yet, the lot gives you the canvas. The building lives as three distinct units. The main floor offers a comfortable one-bedroom suite. Above it, a spacious upper unit spans two storeys: kitchen and bath on the lower level, a private bedroom, then a bedroom and bonus room above. Connected at the back, the original home is a charming self-contained two-bedroom suite. Perfect for house hackers: live in one unit and rent the other two, or share the building with friends or family while the rents carry the mortgage. That back apartment is where it all started. Believed to be the first dwelling on the street, it traces to the Graham family, whose name still marks the local park and Graham Gardens. Acquired in 1966 from Mr. Graham, grandson of the original owner and builder, its role as an early anchor in the urbanization of York Township, with ties to Toronto's First World War home-front efforts, is valued by local historians. Steps from parks, cafes, shops, and the restaurants of St. Clair West, with easy transit downtown. Families will appreciate proximity to St. Michael's College School, Hudson College, and De La Salle College "Oaklands." 33 Atlas offers flexibility that is hard to find: a true piece of the street's history, on one of its widest lots, with no heritage designation to limit what comes next. (id:2471)

McConkey Real Estate Corp. Brokerage
- 705-872-7400
- 705-745-4321
- 705-745-4324
- gbennett@nexicom.net
- Property Address: 33 ATLAS AVENUE, Toronto (Humewood-Cedarvale), Ontario, M6C3N8
- Community Name: Humewood-Cedarvale
- Property Type: Multi-family
- Lot Size: 46.1 x 100.1 FT
- Acreage: 46.1 x 100.1 FT|under 1/2 acre
- Sewage Type: Sanitary sewer
- Water Type: Municipal water
- Driveway: Detached Garage, Garage
- Total Parking Spaces: 4
- Structure Style: Triplex
- Storeys: 3
- Floor Space: 3000 - 3500 sqft
- Building Age: 100+ years
- Bedrooms: 6 + 1
- Bathrooms: 3-Total
- Basement Type: N/A (Partially finished)
- Heating Type: Natural gas, Other
- Cooling: None
- Exterior Type: Brick, Steel
- Foundation Type: Brick, Concrete
| Type | Level | Dimensions |
|---|---|---|
| Kitchen | Second level | 3.48 m x 2.55 m |
| Bedroom 2 | Second level | 3.39 m x 3.91 m |
| Bedroom 3 | Second level | 3.48 m x 3.62 m |
| Primary Bedroom | Second level | 3.39 m x 3.85 m |
| Bedroom 4 | Third level | 3.48 m x 3.81 m |
| Other | Third level | 5.39 m x 3.81 m |
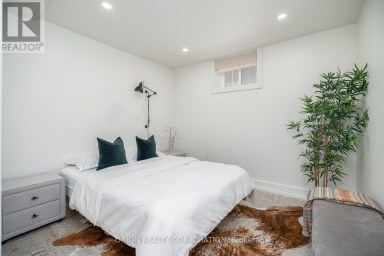
| Other | Basement | 3.81 m x 6.52 m |
| Utility room | Basement | 3.48 m x 3.44 m |
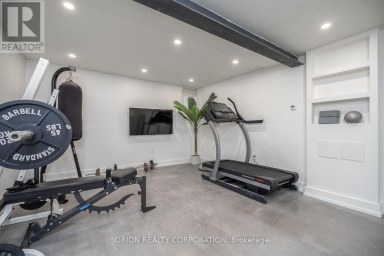
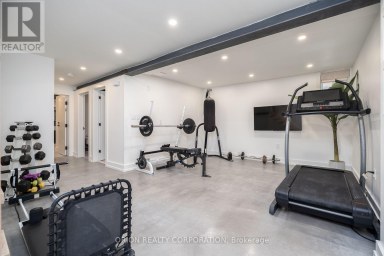
| Recreational, Games room | Basement | 5.39 m x 7.27 m |
| Utility room | Basement | 3.48 m x 2.14 m |
| Living room | Main level | 3.39 m x 3.88 m |
| Kitchen | Main level | 3.25 m x 3.32 m |
| Dining room | Main level | 4.16 m x 1.57 m |
| Living room | Main level | 4.35 m x 2.83 m |
| Bedroom | Main level | 2.58 m x 3.33 m |
| Primary Bedroom | Main level | 3.22 m x 4.41 m |
| Dining room | Main level | 2.29 m x 3.88 m |
| Kitchen | Main level | 3.48 m x 2.55 m |
| Bedroom | Main level | 3.48 m x 3.62 m |
Listing Offices: REAL BROKER ONTARIO LTD.

This REALTOR.ca listing content is owned and licensed by REALTOR® members of The Canadian Real Estate Association. REALTOR®, MLS® and the associated logos are trademarks of the Canadian Real Estate Association. This website is operated by a brokerage or salesperson who is a member of The Canadian Real Estate Association and is licensed to trade residential and/or commercialreal estate. Any out of province listing content on this website is not intended to solicit a trade in real estate. Any consumers interested in out of province listings must contact a person who is licensed to trade in real estate in that province. All information displayed on this website is believed to be accurate but is not guaranteed and should be independently verified. No warranties or representations are made of any kind.


Why choose between a premium family home and an income...
- 7 Beds
- 4 Baths
An exceptional architectural residence where inspired design, everyday luxury and...
- 8 Beds
- 6 Baths
6-Plex Investor Opportunity With Excellent Development Potential In The Heart...
- 10 Beds
- 6 Baths
This website is operated by a member of The Canadian Real Estate Association (CREA). The content on this website is owned or controlled by CREA. By accessing this website, the user agrees to be bound by these terms of use as amended from time to time, and agrees that these terms of use constitute a binding contract between the user, and CREA.
The content on this website is protected by copyright and other laws, and is intended solely for the private, non-commercial use by individuals. Any other reproduction, distribution or use of the content, in whole or in part, is specifically prohibited. Prohibited uses include commercial use, "screen scraping", "database scraping", and any other activity intended to collect, store, reorganize or manipulate the content of this website.
REALTOR®, REALTORS®, and the REALTOR® logo are certification marks that are owned by REALTOR® Canada Inc. and licensed exclusively to The Canadian Real Estate Association (CREA). These certification marks identify real estate professionals who are members of CREA and who must abide by CREA's By-Laws, Rules, and the REALTOR® Code. The MLS® trademark and the MLS® logo are owned by CREA and identify the professional real estate services provided by members of CREA.
The information contained on this website is based in whole or in part on information that is provided by members of CREA, who are responsible for its accuracy. CREA reproduces and distributes this information as a service for its members, and assumes no responsibility for its completeness or accuracy.
We may at any time amend these Terms of Use by updating this posting. All users of this site are bound by these amendments should they wish to continue accessing the website, and should therefore periodically visit this page to review any and all such amendments.